WO2021006298A1 - Tôle en acier hautement résistante - Google Patents
Tôle en acier hautement résistante Download PDFInfo
- Publication number
- WO2021006298A1 WO2021006298A1 PCT/JP2020/026717 JP2020026717W WO2021006298A1 WO 2021006298 A1 WO2021006298 A1 WO 2021006298A1 JP 2020026717 W JP2020026717 W JP 2020026717W WO 2021006298 A1 WO2021006298 A1 WO 2021006298A1
- Authority
- WO
- WIPO (PCT)
- Prior art keywords
- less
- steel sheet
- strength
- rolling
- content
- Prior art date
- Legal status (The legal status is an assumption and is not a legal conclusion. Google has not performed a legal analysis and makes no representation as to the accuracy of the status listed.)
- Ceased
Links
Images

Classifications
-
- C—CHEMISTRY; METALLURGY
- C21—METALLURGY OF IRON
- C21D—MODIFYING THE PHYSICAL STRUCTURE OF FERROUS METALS; GENERAL DEVICES FOR HEAT TREATMENT OF FERROUS OR NON-FERROUS METALS OR ALLOYS; MAKING METAL MALLEABLE, e.g. BY DECARBURISATION OR TEMPERING
- C21D9/00—Heat treatment, e.g. annealing, hardening, quenching or tempering, adapted for particular articles; Furnaces therefor
- C21D9/46—Heat treatment, e.g. annealing, hardening, quenching or tempering, adapted for particular articles; Furnaces therefor for sheet metals
-
- C—CHEMISTRY; METALLURGY
- C21—METALLURGY OF IRON
- C21D—MODIFYING THE PHYSICAL STRUCTURE OF FERROUS METALS; GENERAL DEVICES FOR HEAT TREATMENT OF FERROUS OR NON-FERROUS METALS OR ALLOYS; MAKING METAL MALLEABLE, e.g. BY DECARBURISATION OR TEMPERING
- C21D1/00—General methods or devices for heat treatment, e.g. annealing, hardening, quenching or tempering
- C21D1/18—Hardening; Quenching with or without subsequent tempering
-
- C—CHEMISTRY; METALLURGY
- C21—METALLURGY OF IRON
- C21D—MODIFYING THE PHYSICAL STRUCTURE OF FERROUS METALS; GENERAL DEVICES FOR HEAT TREATMENT OF FERROUS OR NON-FERROUS METALS OR ALLOYS; MAKING METAL MALLEABLE, e.g. BY DECARBURISATION OR TEMPERING
- C21D1/00—General methods or devices for heat treatment, e.g. annealing, hardening, quenching or tempering
- C21D1/18—Hardening; Quenching with or without subsequent tempering
- C21D1/25—Hardening, combined with annealing between 300 degrees Celsius and 600 degrees Celsius, i.e. heat refining ("Vergüten")
-
- C—CHEMISTRY; METALLURGY
- C21—METALLURGY OF IRON
- C21D—MODIFYING THE PHYSICAL STRUCTURE OF FERROUS METALS; GENERAL DEVICES FOR HEAT TREATMENT OF FERROUS OR NON-FERROUS METALS OR ALLOYS; MAKING METAL MALLEABLE, e.g. BY DECARBURISATION OR TEMPERING
- C21D1/00—General methods or devices for heat treatment, e.g. annealing, hardening, quenching or tempering
- C21D1/26—Methods of annealing
-
- C—CHEMISTRY; METALLURGY
- C21—METALLURGY OF IRON
- C21D—MODIFYING THE PHYSICAL STRUCTURE OF FERROUS METALS; GENERAL DEVICES FOR HEAT TREATMENT OF FERROUS OR NON-FERROUS METALS OR ALLOYS; MAKING METAL MALLEABLE, e.g. BY DECARBURISATION OR TEMPERING
- C21D8/00—Modifying the physical properties of ferrous metals or ferrous alloys by deformation combined with, or followed by, heat treatment
- C21D8/02—Modifying the physical properties of ferrous metals or ferrous alloys by deformation combined with, or followed by, heat treatment during manufacturing of plates or strips
-
- C—CHEMISTRY; METALLURGY
- C21—METALLURGY OF IRON
- C21D—MODIFYING THE PHYSICAL STRUCTURE OF FERROUS METALS; GENERAL DEVICES FOR HEAT TREATMENT OF FERROUS OR NON-FERROUS METALS OR ALLOYS; MAKING METAL MALLEABLE, e.g. BY DECARBURISATION OR TEMPERING
- C21D8/00—Modifying the physical properties of ferrous metals or ferrous alloys by deformation combined with, or followed by, heat treatment
- C21D8/02—Modifying the physical properties of ferrous metals or ferrous alloys by deformation combined with, or followed by, heat treatment during manufacturing of plates or strips
- C21D8/0221—Modifying the physical properties of ferrous metals or ferrous alloys by deformation combined with, or followed by, heat treatment during manufacturing of plates or strips characterised by the working steps
- C21D8/0226—Hot rolling
-
- C—CHEMISTRY; METALLURGY
- C21—METALLURGY OF IRON
- C21D—MODIFYING THE PHYSICAL STRUCTURE OF FERROUS METALS; GENERAL DEVICES FOR HEAT TREATMENT OF FERROUS OR NON-FERROUS METALS OR ALLOYS; MAKING METAL MALLEABLE, e.g. BY DECARBURISATION OR TEMPERING
- C21D8/00—Modifying the physical properties of ferrous metals or ferrous alloys by deformation combined with, or followed by, heat treatment
- C21D8/02—Modifying the physical properties of ferrous metals or ferrous alloys by deformation combined with, or followed by, heat treatment during manufacturing of plates or strips
- C21D8/0247—Modifying the physical properties of ferrous metals or ferrous alloys by deformation combined with, or followed by, heat treatment during manufacturing of plates or strips characterised by the heat treatment
-
- C—CHEMISTRY; METALLURGY
- C21—METALLURGY OF IRON
- C21D—MODIFYING THE PHYSICAL STRUCTURE OF FERROUS METALS; GENERAL DEVICES FOR HEAT TREATMENT OF FERROUS OR NON-FERROUS METALS OR ALLOYS; MAKING METAL MALLEABLE, e.g. BY DECARBURISATION OR TEMPERING
- C21D8/00—Modifying the physical properties of ferrous metals or ferrous alloys by deformation combined with, or followed by, heat treatment
- C21D8/02—Modifying the physical properties of ferrous metals or ferrous alloys by deformation combined with, or followed by, heat treatment during manufacturing of plates or strips
- C21D8/0247—Modifying the physical properties of ferrous metals or ferrous alloys by deformation combined with, or followed by, heat treatment during manufacturing of plates or strips characterised by the heat treatment
- C21D8/0263—Modifying the physical properties of ferrous metals or ferrous alloys by deformation combined with, or followed by, heat treatment during manufacturing of plates or strips characterised by the heat treatment following hot rolling
-
- C—CHEMISTRY; METALLURGY
- C21—METALLURGY OF IRON
- C21D—MODIFYING THE PHYSICAL STRUCTURE OF FERROUS METALS; GENERAL DEVICES FOR HEAT TREATMENT OF FERROUS OR NON-FERROUS METALS OR ALLOYS; MAKING METAL MALLEABLE, e.g. BY DECARBURISATION OR TEMPERING
- C21D8/00—Modifying the physical properties of ferrous metals or ferrous alloys by deformation combined with, or followed by, heat treatment
- C21D8/02—Modifying the physical properties of ferrous metals or ferrous alloys by deformation combined with, or followed by, heat treatment during manufacturing of plates or strips
- C21D8/0278—Modifying the physical properties of ferrous metals or ferrous alloys by deformation combined with, or followed by, heat treatment during manufacturing of plates or strips involving a particular surface treatment
-
- C—CHEMISTRY; METALLURGY
- C22—METALLURGY; FERROUS OR NON-FERROUS ALLOYS; TREATMENT OF ALLOYS OR NON-FERROUS METALS
- C22C—ALLOYS
- C22C38/00—Ferrous alloys, e.g. steel alloys
- C22C38/001—Ferrous alloys, e.g. steel alloys containing N
-
- C—CHEMISTRY; METALLURGY
- C22—METALLURGY; FERROUS OR NON-FERROUS ALLOYS; TREATMENT OF ALLOYS OR NON-FERROUS METALS
- C22C—ALLOYS
- C22C38/00—Ferrous alloys, e.g. steel alloys
- C22C38/002—Ferrous alloys, e.g. steel alloys containing In, Mg, or other elements not provided for in one single group C22C38/001 - C22C38/60
-
- C—CHEMISTRY; METALLURGY
- C22—METALLURGY; FERROUS OR NON-FERROUS ALLOYS; TREATMENT OF ALLOYS OR NON-FERROUS METALS
- C22C—ALLOYS
- C22C38/00—Ferrous alloys, e.g. steel alloys
- C22C38/005—Ferrous alloys, e.g. steel alloys containing rare earths, i.e. Sc, Y, Lanthanides
-
- C—CHEMISTRY; METALLURGY
- C22—METALLURGY; FERROUS OR NON-FERROUS ALLOYS; TREATMENT OF ALLOYS OR NON-FERROUS METALS
- C22C—ALLOYS
- C22C38/00—Ferrous alloys, e.g. steel alloys
- C22C38/02—Ferrous alloys, e.g. steel alloys containing silicon
-
- C—CHEMISTRY; METALLURGY
- C22—METALLURGY; FERROUS OR NON-FERROUS ALLOYS; TREATMENT OF ALLOYS OR NON-FERROUS METALS
- C22C—ALLOYS
- C22C38/00—Ferrous alloys, e.g. steel alloys
- C22C38/04—Ferrous alloys, e.g. steel alloys containing manganese
-
- C—CHEMISTRY; METALLURGY
- C22—METALLURGY; FERROUS OR NON-FERROUS ALLOYS; TREATMENT OF ALLOYS OR NON-FERROUS METALS
- C22C—ALLOYS
- C22C38/00—Ferrous alloys, e.g. steel alloys
- C22C38/06—Ferrous alloys, e.g. steel alloys containing aluminium
-
- C—CHEMISTRY; METALLURGY
- C22—METALLURGY; FERROUS OR NON-FERROUS ALLOYS; TREATMENT OF ALLOYS OR NON-FERROUS METALS
- C22C—ALLOYS
- C22C38/00—Ferrous alloys, e.g. steel alloys
- C22C38/08—Ferrous alloys, e.g. steel alloys containing nickel
-
- C—CHEMISTRY; METALLURGY
- C22—METALLURGY; FERROUS OR NON-FERROUS ALLOYS; TREATMENT OF ALLOYS OR NON-FERROUS METALS
- C22C—ALLOYS
- C22C38/00—Ferrous alloys, e.g. steel alloys
- C22C38/10—Ferrous alloys, e.g. steel alloys containing cobalt
-
- C—CHEMISTRY; METALLURGY
- C22—METALLURGY; FERROUS OR NON-FERROUS ALLOYS; TREATMENT OF ALLOYS OR NON-FERROUS METALS
- C22C—ALLOYS
- C22C38/00—Ferrous alloys, e.g. steel alloys
- C22C38/12—Ferrous alloys, e.g. steel alloys containing tungsten, tantalum, molybdenum, vanadium, or niobium
-
- C—CHEMISTRY; METALLURGY
- C22—METALLURGY; FERROUS OR NON-FERROUS ALLOYS; TREATMENT OF ALLOYS OR NON-FERROUS METALS
- C22C—ALLOYS
- C22C38/00—Ferrous alloys, e.g. steel alloys
- C22C38/14—Ferrous alloys, e.g. steel alloys containing titanium or zirconium
-
- C—CHEMISTRY; METALLURGY
- C22—METALLURGY; FERROUS OR NON-FERROUS ALLOYS; TREATMENT OF ALLOYS OR NON-FERROUS METALS
- C22C—ALLOYS
- C22C38/00—Ferrous alloys, e.g. steel alloys
- C22C38/16—Ferrous alloys, e.g. steel alloys containing copper
-
- C—CHEMISTRY; METALLURGY
- C22—METALLURGY; FERROUS OR NON-FERROUS ALLOYS; TREATMENT OF ALLOYS OR NON-FERROUS METALS
- C22C—ALLOYS
- C22C38/00—Ferrous alloys, e.g. steel alloys
- C22C38/18—Ferrous alloys, e.g. steel alloys containing chromium
- C22C38/26—Ferrous alloys, e.g. steel alloys containing chromium with niobium or tantalum
-
- C—CHEMISTRY; METALLURGY
- C22—METALLURGY; FERROUS OR NON-FERROUS ALLOYS; TREATMENT OF ALLOYS OR NON-FERROUS METALS
- C22C—ALLOYS
- C22C38/00—Ferrous alloys, e.g. steel alloys
- C22C38/18—Ferrous alloys, e.g. steel alloys containing chromium
- C22C38/28—Ferrous alloys, e.g. steel alloys containing chromium with titanium or zirconium
-
- C—CHEMISTRY; METALLURGY
- C22—METALLURGY; FERROUS OR NON-FERROUS ALLOYS; TREATMENT OF ALLOYS OR NON-FERROUS METALS
- C22C—ALLOYS
- C22C38/00—Ferrous alloys, e.g. steel alloys
- C22C38/18—Ferrous alloys, e.g. steel alloys containing chromium
- C22C38/34—Ferrous alloys, e.g. steel alloys containing chromium with more than 1.5% by weight of silicon
-
- C—CHEMISTRY; METALLURGY
- C22—METALLURGY; FERROUS OR NON-FERROUS ALLOYS; TREATMENT OF ALLOYS OR NON-FERROUS METALS
- C22C—ALLOYS
- C22C38/00—Ferrous alloys, e.g. steel alloys
- C22C38/18—Ferrous alloys, e.g. steel alloys containing chromium
- C22C38/38—Ferrous alloys, e.g. steel alloys containing chromium with more than 1.5% by weight of manganese
-
- C—CHEMISTRY; METALLURGY
- C22—METALLURGY; FERROUS OR NON-FERROUS ALLOYS; TREATMENT OF ALLOYS OR NON-FERROUS METALS
- C22C—ALLOYS
- C22C38/00—Ferrous alloys, e.g. steel alloys
- C22C38/18—Ferrous alloys, e.g. steel alloys containing chromium
- C22C38/40—Ferrous alloys, e.g. steel alloys containing chromium with nickel
- C22C38/42—Ferrous alloys, e.g. steel alloys containing chromium with nickel with copper
-
- C—CHEMISTRY; METALLURGY
- C22—METALLURGY; FERROUS OR NON-FERROUS ALLOYS; TREATMENT OF ALLOYS OR NON-FERROUS METALS
- C22C—ALLOYS
- C22C38/00—Ferrous alloys, e.g. steel alloys
- C22C38/18—Ferrous alloys, e.g. steel alloys containing chromium
- C22C38/40—Ferrous alloys, e.g. steel alloys containing chromium with nickel
- C22C38/44—Ferrous alloys, e.g. steel alloys containing chromium with nickel with molybdenum or tungsten
-
- C—CHEMISTRY; METALLURGY
- C22—METALLURGY; FERROUS OR NON-FERROUS ALLOYS; TREATMENT OF ALLOYS OR NON-FERROUS METALS
- C22C—ALLOYS
- C22C38/00—Ferrous alloys, e.g. steel alloys
- C22C38/18—Ferrous alloys, e.g. steel alloys containing chromium
- C22C38/40—Ferrous alloys, e.g. steel alloys containing chromium with nickel
- C22C38/46—Ferrous alloys, e.g. steel alloys containing chromium with nickel with vanadium
-
- C—CHEMISTRY; METALLURGY
- C22—METALLURGY; FERROUS OR NON-FERROUS ALLOYS; TREATMENT OF ALLOYS OR NON-FERROUS METALS
- C22C—ALLOYS
- C22C38/00—Ferrous alloys, e.g. steel alloys
- C22C38/18—Ferrous alloys, e.g. steel alloys containing chromium
- C22C38/40—Ferrous alloys, e.g. steel alloys containing chromium with nickel
- C22C38/48—Ferrous alloys, e.g. steel alloys containing chromium with nickel with niobium or tantalum
-
- C—CHEMISTRY; METALLURGY
- C22—METALLURGY; FERROUS OR NON-FERROUS ALLOYS; TREATMENT OF ALLOYS OR NON-FERROUS METALS
- C22C—ALLOYS
- C22C38/00—Ferrous alloys, e.g. steel alloys
- C22C38/18—Ferrous alloys, e.g. steel alloys containing chromium
- C22C38/40—Ferrous alloys, e.g. steel alloys containing chromium with nickel
- C22C38/50—Ferrous alloys, e.g. steel alloys containing chromium with nickel with titanium or zirconium
-
- C—CHEMISTRY; METALLURGY
- C22—METALLURGY; FERROUS OR NON-FERROUS ALLOYS; TREATMENT OF ALLOYS OR NON-FERROUS METALS
- C22C—ALLOYS
- C22C38/00—Ferrous alloys, e.g. steel alloys
- C22C38/18—Ferrous alloys, e.g. steel alloys containing chromium
- C22C38/40—Ferrous alloys, e.g. steel alloys containing chromium with nickel
- C22C38/52—Ferrous alloys, e.g. steel alloys containing chromium with nickel with cobalt
-
- C—CHEMISTRY; METALLURGY
- C22—METALLURGY; FERROUS OR NON-FERROUS ALLOYS; TREATMENT OF ALLOYS OR NON-FERROUS METALS
- C22C—ALLOYS
- C22C38/00—Ferrous alloys, e.g. steel alloys
- C22C38/18—Ferrous alloys, e.g. steel alloys containing chromium
- C22C38/40—Ferrous alloys, e.g. steel alloys containing chromium with nickel
- C22C38/54—Ferrous alloys, e.g. steel alloys containing chromium with nickel with boron
-
- C—CHEMISTRY; METALLURGY
- C22—METALLURGY; FERROUS OR NON-FERROUS ALLOYS; TREATMENT OF ALLOYS OR NON-FERROUS METALS
- C22C—ALLOYS
- C22C38/00—Ferrous alloys, e.g. steel alloys
- C22C38/18—Ferrous alloys, e.g. steel alloys containing chromium
- C22C38/40—Ferrous alloys, e.g. steel alloys containing chromium with nickel
- C22C38/58—Ferrous alloys, e.g. steel alloys containing chromium with nickel with more than 1.5% by weight of manganese
-
- C—CHEMISTRY; METALLURGY
- C21—METALLURGY OF IRON
- C21D—MODIFYING THE PHYSICAL STRUCTURE OF FERROUS METALS; GENERAL DEVICES FOR HEAT TREATMENT OF FERROUS OR NON-FERROUS METALS OR ALLOYS; MAKING METAL MALLEABLE, e.g. BY DECARBURISATION OR TEMPERING
- C21D2211/00—Microstructure comprising significant phases
- C21D2211/002—Bainite
-
- C—CHEMISTRY; METALLURGY
- C21—METALLURGY OF IRON
- C21D—MODIFYING THE PHYSICAL STRUCTURE OF FERROUS METALS; GENERAL DEVICES FOR HEAT TREATMENT OF FERROUS OR NON-FERROUS METALS OR ALLOYS; MAKING METAL MALLEABLE, e.g. BY DECARBURISATION OR TEMPERING
- C21D2211/00—Microstructure comprising significant phases
- C21D2211/004—Dispersions; Precipitations
-
- C—CHEMISTRY; METALLURGY
- C21—METALLURGY OF IRON
- C21D—MODIFYING THE PHYSICAL STRUCTURE OF FERROUS METALS; GENERAL DEVICES FOR HEAT TREATMENT OF FERROUS OR NON-FERROUS METALS OR ALLOYS; MAKING METAL MALLEABLE, e.g. BY DECARBURISATION OR TEMPERING
- C21D2211/00—Microstructure comprising significant phases
- C21D2211/008—Martensite
Definitions
- the present invention relates to a high-strength steel sheet having excellent tensile strength, total elongation and bendability, and excellent material stability.
- the present application claims priority based on Japanese Patent Application No. 2019-128590 filed in Japan on July 10, 2019, the contents of which are incorporated herein by reference.
- hot-rolled steel sheet manufactured by hot rolling is widely used as a relatively inexpensive structural material and as a material for structural members of automobiles and industrial equipment.
- hot-rolled steel sheets used for automobile suspension parts, bumper parts, shock absorbing members, etc. are being strengthened from the viewpoints of weight reduction, durability, shock absorbing capacity, etc., and at the same time are complicated. It is also required to have excellent moldability that can withstand molding into a flexible shape.
- low-strength steel sheets have a relatively simple structure structure in which the ferrite structure is the main component and the strength is secured with a small amount of solid-dissolved reinforcing elements as needed
- Bainite, martensite, and other low-temperature transformation structures and deposits, such as TiC are used to ensure strength, resulting in a complex structure.
- These phenomena such as transformation and precipitation are greatly affected by the temperature history, but in the manufacturing process of hot-rolled steel sheets, unevenness of how the cooling water is applied in the width direction and unevenness of the cooling rate depending on the position in the coil after winding, etc. , The temperature history may vary in the width direction and the longitudinal direction. In a high-strength hot-rolled steel sheet, it is important to suppress the instability of moldability (variation in mechanical properties in the width and length of the coil) caused by these temperature variations.
- Patent Document 1 reports a technique in which a hot-rolled steel sheet is subjected to skin pass rolling and heated in a temperature range of 600 to 750 ° C. to precipitate fine carbides, thereby achieving both high strength and excellent moldability.
- Patent Document 2 for a hot-rolled steel sheet having a tensile strength of 780 MPa or more, by controlling the addition amount of Ti and V within a certain range, fine carbides can be uniformly produced during hot rolling and winding. A technique for precipitating and, as a result, stabilizing the material of a hot-rolled steel sheet has been reported.
- An object of the present invention is to provide a high-strength hot-rolled steel sheet having excellent tensile strength, total elongation and bendability, and excellent material stability.
- the material stability means that there is little variation in tensile strength and total elongation for each part in the steel sheet.
- the high-strength steel sheet according to one aspect of the present invention has C: 0.030 to 0.280%, Si: 0.05 to 2.50%, Mn: 1.00 in mass% as a chemical component. ⁇ 4.00%, sol. Al: 0.001 to 2.000%, P: 0.100% or less, S: 0.0200% or less, N: 0.01000% or less, O: 0.0100% or less, Ti: 0 to 0.20 %, Nb: 0 to 0.20%, total of Ti and Nb: 0.04 to 0.40%, B: 0 to 0.010%, V: 0 to 1.000%, Cr: 0 to 1.
- the total area ratio of and baynite is 80% or more, and the diameter is 10 places every 50 mm along the plate width direction at the plate thickness 1/4 position of the cross section parallel to the rolling direction and perpendicular to the rolling surface.
- the high-strength steel sheet according to (1) has a standard deviation of the surface roughness Ra of 1.0 ⁇ m or less when the surface roughness Ra is measured at 10 points every 50 mm along the plate width direction. It may be.
- the high-strength steel sheet according to (1) or (2) has B: 0.001% to 0.010% and V: 0.005% to 1.000% in mass% as the chemical components.
- the total elongation is 10% or more, and the value R / t calculated by dividing the limit bending by the plate thickness is 2. It may be 0 or less.
- the present inventors have enthusiastically searched for a method for stabilizing the material of a high-strength steel sheet.
- the hot-rolled steel sheet After hot rolling, the hot-rolled steel sheet is wound into a coil shape, but the cooling rate of the hot-rolled steel sheet after winding may differ depending on the position in the coil. Due to the difference in the cooling rate, the volume fraction of the transformed structure, the number density of precipitates, and the like may differ greatly depending on the position in the coil. It has been clarified by the present inventors that this may cause instability of the material.
- the hot-rolled steel sheet is cooled to a relatively low temperature (500 ° C. or lower) and then wound in the cooling zone after the finish rolling of hot rolling, the structure of the hot-rolled steel sheet is totally low-temperature transformed.
- Precipitates of substituent elements (Ti, Nb) that form a structure (bainite or martensite) and contribute to strength do not precipitate much.
- the present inventors have clarified that variations in the volume fraction of the transformed structure and variations in the number density of precipitates are unlikely to occur, and as a result, the material can be stabilized.
- the structure obtained by the above method is mainly a low-temperature transformation structure having a low work hardening ability. Therefore, the total elongation of the steel sheet obtained by the above method may be relatively low, less than 10% or 9% or less. In order to expand the types of parts to which steel sheets are applied, further improvement in formability has been desired.
- the present inventors attempted to temper the hot-rolled steel sheet wound at a low temperature as described above at a temperature of 500 ° C. or higher. As a result, the dislocations introduced during the transformation were recovered, and the hot-rolled steel sheet exhibited excellent properties with a total elongation of 10% or more. However, tempering of the low temperature metamorphic structure causes a decrease in strength. Therefore, the present inventors were able to cause precipitation strengthening in the steel sheet and enhance both total elongation and strength by incorporating alloying elements such as Ti and Nb that precipitate at 550 ° C. or higher in the steel sheet.
- the heating temperature may differ depending on the position. The temperature variation generated in this way causes variation in the precipitate density, and as a result, causes material instability.
- the present inventors have conducted further diligent studies, and by appropriately controlling the temperature during hot rolling, the steel sheet composition, and the descaling method, the surface roughness of the hot-rolled steel sheet before tempering is suppressed.
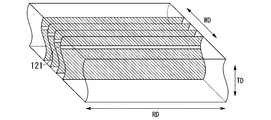
- the rolling direction RD means the direction in which the steel sheet is moved by the rolling roll during rolling.
- the plate thickness direction TD is a direction perpendicular to the rolled surface 11 of the steel sheet.
- the plate width direction WD is a direction perpendicular to the rolling direction RD and the plate thickness direction TD.
- the rolling direction RD can be easily specified based on the stretching direction of the crystal grains of the steel sheet. Therefore, the rolling direction RD can be specified even in the steel sheet cut out from the material steel sheet after rolling.
- the total area ratio of tempered martensite and bainite is specified.
- the area ratio of these metal structures is measured in a cross section 12 parallel to the rolling direction RD and perpendicular to the rolling surface 11 (see FIG. 1).
- the cross section 12 parallel to the rolling direction RD and perpendicular to the rolling surface 11 may be simply referred to as a cross section parallel to the rolling direction RD.
- the detailed evaluation method of the metallographic structure will be described later.
- the standard deviation of the number density of precipitates (Ti / Nb-containing precipitates) having a diameter of 10 nm or less and containing at least one of Ti and Nb is defined. ..
- the number density of Ti / Nb-containing precipitates is measured at the plate thickness 1/4 position 121 of the cross section 12 parallel to the rolling direction RD and perpendicular to the rolling surface 11 (see FIG. 2).
- Ten cross sections 12 parallel to the rolling direction RD and perpendicular to the rolling surface 11 are created at intervals of 50 mm along the plate width direction WD, and the standard deviation of the number densities of 10 measured on these surfaces is the present embodiment. It is regarded as the standard deviation of the number density of Ti / Nb-containing precipitates according to.
- the plate thickness 1/4 position is a position at a depth of 1/4 of the thickness of the steel plate 1 from the rolled surface 11 of the steel plate 1.
- FIGS. 1 and 2 only the position at a depth of 1/4 of the thickness of the steel plate 1 from the rolled surface 11 on the upper side of the steel plate 1 is shown as the plate thickness 1/4 position.
- a position having a depth of 1/4 of the thickness of the steel plate 1 from the rolled surface 11 on the lower side of the steel plate 1 can also be treated as a 1/4 position of the plate thickness.
- FIG. 2 only a part of the 10 number density measurement planes is shown. Further, FIG.
- the high-strength steel sheet according to this embodiment has a chemical composition of% by mass.
- C 0.030 to 0.280%, Si: 0.05-2.50%, Mn: 1.00 to 4.00%, sol. Al: 0.001 to 2.000%, P: 0.100% or less, S: 0.0200% or less, N: 0.01000% or less, O: 0.0100% or less, Ti: 0 to 0.20%, Nb: 0 to 0.20%, Total of Ti and Nb: 0.04 to 0.40%, B: 0 to 0.010%, V: 0 to 1.000%, Cr: 0 to 1.000%, Mo: 0 to 1.000%, Cu: 0 to 1.000%, Co: 0 to 1.000%, W: 0 to 1.000%, Ni: 0 to 1.000%, Ca: 0-0.0100%, Mg: 0 to 0.0100%, REM: 0-0.0100%, Zr: 0 to 0.0100%, and balance:
- the diameter is 10 nm or less at 10 locations every 50 mm along the plate width direction, and at least one of Ti and Nb.
- the standard deviation of the number density was less than 5 ⁇ 10 10 pieces / mm 3 .
- the tensile strength is 780 MPa or more.
- the composition of the high-strength steel sheet according to this embodiment will be described in detail below.
- the high-strength steel sheet according to the present embodiment contains a basic element as a chemical component, contains a selective element if necessary, and the balance is composed of Fe and impurities.
- C (C: 0.030% or more and 0.280% or less) C is an important element for ensuring the strength of the steel sheet. If the C content is less than 0.030%, the tensile strength of 780 MPa or more cannot be secured. Therefore, the C content is 0.030% or more, preferably 0.050% or more, 0.100% or more, or 0.120% or more.
- the C content is preferably 0.250% or less, or 0.200% or less, and more preferably 0.150% or less, 0.140% or less, 0.130% or less, or 0.120% or less. ..
- Si 0.05% or more and 2.50% or less
- Si is an important element whose material strength can be increased by solid solution strengthening. If the Si content is less than 0.05%, the yield strength decreases, so the Si content is set to 0.05% or more.
- the Si content is preferably 0.10% or more, more preferably 0.30% or more, 1.00% or more, or 1.20% or more.
- the Si content if the Si content exceeds 2.50%, the surface texture deteriorates, so the Si content should be 2.50% or less.
- the Si content is preferably 2.00% or less, more preferably 1.80% or less, 1.50% or less, or 1.30% or less.
- Mn 1.00% or more and 4.00% or less
- Mn is an element effective in increasing the mechanical strength of the steel sheet. If the Mn content is less than 1.00%, it is not possible to secure a tensile strength of 780 MPa or more. Therefore, the Mn content is set to 1.00% or more.
- the Mn content is preferably 1.50% or more, more preferably 1.80% or more, 2.00% or more, or 2.20% or more.
- the Mn content is set to 4.00% or less, preferably 3.00% or less, more preferably 2.80% or less, 2.60% or less, or 2.50% or less.
- Al is an element having an action of deoxidizing steel to make a steel sheet sound. sol. If the Al content is less than 0.001%, it cannot be sufficiently deoxidized. The Al content is 0.001% or more. However, when sufficient deoxidation is required, it is more desirable to add 0.010% or more. More preferably, sol. The Al content is 0.020% or more, 0.030% or more, or 0.050% or more.
- sol. When the Al content exceeds 2.000%, the weldability is remarkably lowered, and the oxide-based inclusions are increased, so that the surface texture is remarkably deteriorated. Therefore, sol.
- the Al content is 2.000% or less, preferably 1.500% or less, more preferably 1.000% or less, and most preferably 0.090% or less, 0.080% or less, or 0. It shall be 070% or less.
- sol. Al means an acid-soluble Al that is not an oxide such as Al 2 O 3 and is soluble in an acid.
- Ti and Nb are important elements because they contribute to strength as precipitates when the hot-rolled steel sheet is tempered. In order to obtain this effect, Ti and Nb are required to be 0.04% or more in total. If the total content of Ti and Nb is less than 0.04%, sufficient strength cannot be obtained.
- the total amount of Ti and Nb is preferably 0.08% or more, more preferably 0.10% or more, 0.12% or more, or 0.15% or more.
- Ti and Nb when Ti and Nb are added in excess, recrystallization during hot rolling is suppressed and a texture with a specific crystal orientation develops, resulting in hole expansion, which is one of the indicators of formability of steel sheets for automobiles. The sex deteriorates. Therefore, Ti and Nb need to be 0.40% or less in total.
- the total amount of Ti and Nb is preferably 0.35% or less, more preferably 0.32% or less, 0.30% or less, or 0.25% or less.
- Ti 0.20% or less
- the Ti content needs to be 0.20% or less.
- the Ti content may be 0.18% or less, 0.15% or less, or 0.10% or less.
- the lower limit of the content of Ti alone is not particularly limited, and the lower limit of the content of Ti is set from the viewpoint of the total content of Ti and Nb described above. Therefore, the Ti content may be 0%. However, for example, the Ti content may be defined as 0.01% or more, 0.02% or more, or 0.05% or more.
- the Nb content needs to be 0.20% or less.
- the Nb content may be 0.18% or less, 0.15% or less, or 0.10% or less.
- the lower limit of the content of Nb alone is not particularly limited, and the lower limit of the content of Nb is set from the viewpoint of the total content of Ti and Nb described above. Therefore, the Nb content may be 0%. However, for example, the Nb content may be defined as 0.01% or more, 0.02% or more, or 0.05% or more.
- the high-strength steel sheet according to this embodiment contains impurities as a chemical component.
- impurity refers to, for example, those mixed from ore or scrap as a raw material, or from the manufacturing environment, etc., when steel is industrially manufactured. Impurities mean, for example, elements such as P, S, and N. These impurities are preferably limited as follows in order to fully exert the effects of the present embodiment. Further, since the content of impurities is preferably small, it is not necessary to limit the lower limit value, and the lower limit value of impurities may be 0%.
- P 0.100% or less
- P is generally an impurity contained in steel, but since it has an effect of increasing tensile strength, P may be positively contained. However, when the P content exceeds 0.100%, the deterioration of weldability becomes remarkable. Therefore, the P content is limited to 0.100% or less.
- the P content is preferably limited to 0.080% or less, 0.070% or less, or 0.050% or less.
- the lower limit of the P content is not particularly set, but in order to obtain the effect of the above action more reliably, the P content should be 0.001% or more, 0.002% or more, or 0.005% or more. May be good.
- S is an impurity contained in steel, and the smaller the amount, the more preferable it is from the viewpoint of weldability.
- the S content exceeds 0.0200%, the weldability is significantly lowered, the MnS precipitation amount is increased, and the low temperature toughness is lowered. Therefore, the S content is limited to 0.0200% or less.
- the S content is preferably limited to 0.0100% or less, more preferably 0.0080% or less, 0.0070% or less, or 0.0050% or less.
- the lower limit of the S content is not particularly defined, but from the viewpoint of desulfurization cost, the S content may be 0.0010% or more, 0.0015% or more, or 0.0020% or more.
- N is an impurity contained in steel, and the smaller the amount, the more preferable it is from the viewpoint of weldability. If the N content exceeds 0.01000%, the weldability is significantly reduced. Therefore, the N content may be limited to 0.01000% or less, preferably 0.00900% or less, 0.00700% or less, or 0.00500% or less.
- the lower limit of the N content is not particularly limited, but for example, the N content may be 0.00005% or more, 0.00010% or more, or 0.00020% or more.
- O is an impurity contained in steel, and the smaller the amount, the more preferable it is from the viewpoint of weldability. If the O content exceeds 0.0100%, the weldability is significantly reduced. Therefore, the O content is limited to 0.0100% or less, preferably 0.0090% or less, 0.0070% or less, or 0.0050% or less.
- the lower limit of the O content is not particularly limited, but for example, the O content may be 0.0005% or more, 0.0008% or more, or 0.0010% or more.
- the high-strength steel sheet according to the present embodiment may contain a selective element in addition to the basic elements and impurities described above.
- a selective element for example, B, V, Cr, Mo, Cu, Co, W, Ni, Ca, Mg, REM, and Zr may be contained as selective elements in place of a part of Fe which is the balance described above.
- These selective elements may be contained according to the purpose. Therefore, it is not necessary to limit the lower limit of these selective elements, and the lower limit may be 0%. Further, even if these selective elements are contained as impurities, the above effects are not impaired.
- B (B: 0% or more and 0.010% or less) B segregates at the grain boundaries to improve the grain boundary strength, so that roughness of the punched cross section at the time of punching can be suppressed. Therefore, B may be contained. Even if the B content exceeds 0.010%, the above effect is saturated and economically disadvantageous. Therefore, the upper limit of the B content is set to 0.010% or less.
- the B content is preferably 0.005% or less, more preferably 0.003% or less. In order to obtain the above effect preferably, the B content may be 0.001% or more.
- V 0% or more and 1.000% or less
- Cr 0% or more and 1.000% or less
- Mo 0% or more and 1.000% or less
- Cu 0% or more and 1.000% or less
- Co 0% or more and 1.000% or less
- W 0% or more and 1.000% or less
- Ni 0% or more and 1.000% or less
- V, Cr, Mo, Cu, Co, W, and Ni are all elements that are effective in ensuring stable strength. Therefore, these elements may be contained. However, even if each of the elements is contained in an amount of more than 1.000%, the effect of the above action is likely to be saturated, which may be economically disadvantageous.
- V content, Cr content, Mo content, Cu content, Co content, W content, and Ni content are preferably 1.0% or less or 1.000% or less, respectively. .. Upper limits of V content, Cr content, Mo content, Cu content, Co content, W content, and Ni content are 0.500% or less, 0.300% or less, or 0.100%, respectively. It may be as follows.
- V 0.005% or more, 0.008% or more, or 0.010% or more
- Cr 0.005% or more, 0.008% or more, or 0.010% or more
- Mo 0.005% or more, 0.008% or more, or 0.010% or more
- Cu 0.005% or more, 0.008% or more, or 0.010% or more
- Co 0.005% or more, 0.008% or more, or 0.010% or more
- W 0.005% or more, 0.008% or more, or 0.010% or more
- Ni 0.005% or more, 0.008% or more, or 0.010% or more, at least one of them is contained. It is preferable to do.
- Ca, Mg, REM, and Zr are all elements that contribute to inclusion control, particularly fine dispersion of inclusions, and have an effect of enhancing toughness. Therefore, one or more of these elements may be contained. However, if each of the elements is contained in an amount of more than 0.0100%, deterioration of the surface texture may become apparent. Therefore, the content of each element is preferably 0.01% or less, or 0.0100% or less, respectively.
- the upper limit of the content of each of Ca, Mg, REM, and Zr may be 0.0080%, 0.0050%, or 0.0030%.
- the content of at least one of these elements is preferably 0.0003% or more, 0.0005% or more, or 0.0010% or more.
- REM refers to a total of 17 elements of Sc, Y and lanthanoid, and is at least one of them.
- the content of REM means the total content of at least one of these elements.
- lanthanoids they are industrially added in the form of misch metal.
- Ca 0.0003% or more and 0.0100% or less
- Mg 0.0003% or more and 0.0100% or less
- REM 0. It is preferable to contain at least one of 0003% or more and 0.0100% or less and Zr: 0.0003% or more and 0.0100% or less.
- the above steel composition may be measured by a general analysis method for steel.
- the steel component may be measured using ICP-AES (Inductively Coupled Plasma-Atomic Emission Spectrum).
- C and S may be measured by using the combustion-infrared absorption method
- N may be measured by using the inert gas melting-thermal conductivity method
- O may be measured by using the inert gas melting-non-dispersion infrared absorption method.
- the total area ratio of tempered martensite and bainite in the metal structure is 80% or more.
- the total area ratio of bainite and tempered martensite is 80% or more
- the tissue is bainite and martensite, which are low-temperature transformation structures. Martensite becomes tempered martensite in the subsequent tempering process. Therefore, the total area ratio of bainite and tempered martensite shall be 80% or more of the total. If the total area ratio is less than 80%, the material variation becomes large, which is not preferable.
- the total area ratio of bainite and tempered martensite may be 85% or more, 90% or more, or 95% or more. It is not necessary to specify the upper limit of the total area ratio of bainite and tempered martensite, for example, the total area ratio of bainite and tempered martensite may be 100%. On the other hand, ferrite or the like may be contained in the steel sheet as the remainder of the metal structure. Therefore, for example, the total area ratio of bainite and tempered martensite may be 98% or less, 95% or less, or 92% or less.
- the rest of the metallographic structure in the present invention may have ferrite, pearlite, retained austenite, fresh martensite, and cementite.
- a nighttal reagent and a cross section disclosed in Japanese Patent Application Laid-Open No. 59-219473 are used to corrode a cross section parallel to the rolling direction (that is, a cross section parallel to the rolling direction and perpendicular to the rolling surface).
- a solution prepared by dissolving 1 to 5 g of picric acid in 100 ml of ethanol was used as solution A, and 1 to 25 g of sodium thiosulfate and 1 to 5 g of citric acid were dissolved in 100 ml of water.
- the solution is solution B, and solution A and solution B are mixed at a ratio of 1: 1 to form a mixed solution, and nitric acid at a ratio of 1.5 to 4% is further added and mixed with respect to the total amount of this mixed solution.
- the solution is used as a pretreatment solution.
- a liquid obtained by adding and mixing the above-mentioned pretreatment liquid in a ratio of 10% with respect to the total amount of the 2% nital liquid to the 2% nital liquid is used as a post-treatment liquid.
- a cross section parallel to the rolling direction (that is, a cross section parallel to the rolling direction and perpendicular to the rolling surface) is immersed in the pretreatment liquid for 3 to 15 seconds, washed with alcohol and dried, and then immersed in the posttreatment liquid for 3 to 15 seconds. After soaking for 20 seconds, the cross section is corroded by washing with water and drying.
- a magnification of 1000 to 1000 is used using a scanning electron microscope.
- the metallographic structure is identified, the existence position is confirmed, and the area fraction is measured. Even if the measurement target is a steel plate that has not undergone any special machining after manufacturing (in other words, a steel plate that has not been cut out from the coil) or a steel plate that has been cut out from the coil, the center position in the plate width direction. Is a position substantially equidistant from both ends of the steel sheet 1 as viewed in the plate width direction WD.
- the total area fraction of "bainite and tempered martensite” is obtained by measuring the area fraction of "upper bainite” and "lower bainite or tempered martensite".
- Upper bainite is an aggregate of laths, a structure containing carbides between laths.
- the lower bainite is a structure containing iron-based carbides having a major axis of 5 nm or more and extending in the same direction inside.
- Tempering martensite is a collection of lath-shaped crystal grains, and is a structure containing iron-based carbides having a major axis of 5 nm or more and extending in different directions.
- a precipitate containing at least one of Ti and Nb (hereinafter referred to as a Ti / Nb-containing precipitate) is important for ensuring strength while ensuring elongation and bendability.
- the strength of a steel sheet tends to be inversely proportional to the elongation and bendability of the steel sheet.
- the strength of the steel sheet can be increased without impairing the elongation and bendability.
- the precipitation amount of Ti / Nb-containing precipitates is uniformly distributed in the plate width direction (that is, the direction perpendicular to the rolling direction). It is important to be there. If the standard deviation of the number density of Ti / Nb-containing precipitates is 5 ⁇ 10 10 pieces / mm 3 or more, it causes variations in mechanical properties and material stability cannot be obtained.
- the standard deviation of the number density of Ti / Nb-containing precipitates is less than 5 ⁇ 10 10 / mm 3 , preferably less than 4 ⁇ 10 10 / mm 3 or 3 ⁇ 10 10 / mm 3 .
- the standard deviation of the number density of the chemical composition and the Ti / Nb-containing precipitate is within the above range, it is estimated that an appropriate amount of Ti / Nb-containing precipitate can be obtained in order to secure elongation and bendability. Therefore, it is not necessary to particularly limit the upper and lower limit values of the number density itself of the Ti / Nb-containing precipitates.
- the number density of Ti / Nb-containing precipitates is defined as 3.5 ⁇ 10 10 / mm 3 or more, 3.8 ⁇ 10 10 / mm 3 or more, or 4.0 ⁇ 10 10 / mm 3 or more. You may.
- the standard deviation of the number density of Ti / Nb-containing precipitates is measured by the following method.
- a replica sample prepared according to the method described in JP-A-2004-317203 was collected at the plate thickness 1/4 position 121 of the cross section 12 parallel to the rolling direction RD and perpendicular to the rolling surface 11 shown in FIG. , Observe using a transmission electron microscope.
- the field of view is a magnification of 50,000 times, and the number of Ti / Nb-containing precipitates having a value (approximate value of the diameter equivalent to a circle) obtained as the square root of (major axis x minor axis) of 10 nm or less is counted in three visual fields.
- the total precipitate density is calculated by dividing the counted number of Ti / Nb-containing precipitates by the volume of the electrolyzed sample.
- Precipitates having a circle-equivalent diameter of more than 10 nm have a small contribution to precipitation strengthening and do not significantly affect the properties obtained in the present invention. Therefore, there is no limitation on the number density of precipitates having a circle-equivalent diameter of more than 10 nm.
- This replica sample is collected at 10 locations (see FIG. 2) at intervals of 50 mm along the plate width direction WD, and the number density of Ti / Nb-containing precipitates in each sample is determined.
- the average value of the number densities of Ti / Nb-containing precipitates in each of the 10 types of replica samples is regarded as the number density of Ti / Nb-containing precipitates in the steel sheet.
- the standard deviation of the number density of Ti / Nb-containing precipitates in each of the 10 types of replica samples is regarded as the standard deviation of the number density of Ti / Nb-containing precipitates of the steel sheet.
- the measurement points of the standard deviation of the number density of Ti / Nb-containing precipitates are two or more along the plate width direction. It is recommended to place it on the straight line of.
- the measurement points can be arranged as described above.
- Standard deviation of surface roughness Ra (Standard deviation of surface roughness Ra measured at 10 points every 50 mm along the plate width direction is preferably 1.0 ⁇ m or less)
- the steel sheet according to this embodiment is not particularly limited as long as the chemical composition, the metallographic structure, and the tensile strength described later are within a predetermined range.
- the standard deviation of the surface roughness Ra is 1.0 ⁇ m or less. May be.
- the standard deviation is preferably 1.0 ⁇ m or less.
- the surface roughness of the steel sheet can be freely changed by additional machining.
- the high-strength steel sheet may be subjected to processing such as hairline processing to change the surface roughness. From this point of view, it is not essential that the standard deviation of the surface roughness Ra is within the above range.
- a contact type roughness meter (Mitutoyo surf test SJ-500) was used to acquire a roughness curve over a length of 5 mm in the plate width direction at each measurement position, and JIS B0601: 2001.
- the arithmetic mean roughness Ra is obtained by the method described in 1.
- the standard deviation of the surface roughness Ra is obtained by using the value of the arithmetic mean roughness Ra at each measurement position thus obtained.
- surface roughness Ra of the steel sheet means the surface roughness measured after removing the surface treatment film from the steel sheet.
- the surface roughness Ra of the steel sheet is the surface roughness of the base iron.
- the method for removing the surface treatment film can be appropriately selected depending on the type of the surface treatment film within a range that does not affect the surface roughness of the base iron.
- the galvanized layer may be dissolved with dilute hydrochloric acid to which an inhibitor is added. As a result, only the galvanized layer can be peeled off from the steel sheet.
- the inhibitor is an additive used to suppress the change in roughness due to the prevention of overdissolution of the base iron.
- a mixture of hydrochloric acid diluted 10 to 100 times with the hydrochloric acid pickling corrosion inhibitor "Ibit No. 700BK" manufactured by Asahi Chemical Industry Co., Ltd. added to a concentration of 0.6 g / L is galvanized. It can be used as a layer peeling means.
- the high-strength steel sheet according to the present embodiment has a tensile strength (TS) of 780 MPa or more as a sufficient strength that contributes to weight reduction of automobiles.
- the tensile strength of the steel sheet may be 800 MPa or more, 900 MPa or more, or 1000 MPa or more.
- the upper limit of the tensile strength in particular, but in the present embodiment, the upper limit of the substantial tensile strength can be set to 1470 MPa.
- the tensile strength of the steel sheet may be 1400 MPa or less, 1300 MPa or less, or 1200 MPa or less.
- the tensile test may be performed in the following procedure in accordance with JIS Z2241 (2011).
- JIS No. 5 test pieces are collected from 10 positions on the high-strength steel sheet at intervals of 50 mm in the plate width direction.
- the plate width direction of the steel plate and the longitudinal direction of the test piece are made to coincide with each other.
- each test piece is sampled at a position shifted in the rolling direction of the steel sheet so that the sampling positions of the test pieces do not interfere with each other.
- Tensile tests are carried out on these test pieces in accordance with the provisions of JIS Z 2241 (2011), the tensile strength TS (MPa) is obtained, and the average value of these is calculated. This average value is regarded as the tensile strength of the high-strength steel sheet.
- the high-strength steel sheet according to the present embodiment may have the following characteristics such as elongation and hole expandability as indicators of formability. These mechanical properties are obtained from the various properties of the high-strength steel sheet according to the present embodiment described above.
- the high-strength steel sheet according to the present embodiment may have a total elongation of 9% or 10% or more as an index of formability. On the other hand, it is difficult to make the total elongation exceed 35% in the configuration of the present embodiment. Therefore, the upper limit of the substantial total growth may be 35%.
- the high-strength steel sheet according to the present embodiment has an R / t of 2.0 or less when the value R / t obtained by dividing the limit bending R (mm) by the plate thickness t (mm) is used as an index of bendability. You may. On the other hand, it is difficult to set the bendability index R / t to 0.1 or less in the configuration of the present embodiment. Therefore, the lower limit of the substantial bendability index R / t may be set to 0.1.
- the limit bending R is obtained by repeatedly performing bending tests applying various bending radii.
- bending is performed in accordance with JIS Z 2248 (2006) (V block 90 ° bending test).
- the bending radius (more precisely, the inner radius of the bending) is changed at a pitch of 0.5 mm.
- the smaller the bend radius in the bending test the more likely it is that the steel sheet will crack and have other defects.
- the minimum bending obtained in this test that does not cause tears and other defects in the steel sheet is regarded as the limit bending R.
- the value obtained by dividing this limit bending R by the thickness t of the steel sheet is used as an index R / t for evaluating the bendability.
- the high-strength steel plate according to the present embodiment has tensile test results measured at 10 points every 50 mm along the plate width direction (that is, the direction perpendicular to the rolling direction) as an index of the stability of the material.
- the standard deviation of TS may be 50 MPa or less, and the standard deviation of EL may be 1% or less.
- the method for obtaining the TS standard deviation and the EL standard deviation is the same as the above-mentioned tensile test method for obtaining the average value of the tensile strength.
- the TS standard deviation and the EL standard deviation can be obtained by obtaining the standard deviation of the results of 10 tensile tests by the above method.
- the standard deviation of R / t (limit bending R (mm), plate thickness t (mm)) measured at 10 points every 50 mm along the plate width direction is calculated. It may be 0.2 or less.
- the manufacturing process prior to hot rolling is not particularly limited. That is, following the melting in a blast furnace or an electric furnace, various secondary smelting may be performed, and then casting may be performed by a method such as ordinary continuous casting, casting by the ingot method, or thin slab casting.
- a method such as ordinary continuous casting, casting by the ingot method, or thin slab casting.
- the cast slab may be cooled to a low temperature and then heated again and then hot-rolled, or the cast slab may be hot-rolled as it is after casting without being cooled to a low temperature.
- Good. Scrap may be used as the raw material.
- the cast slab is heated.
- the slab is heated to a temperature of 1100 ° C. or higher and 1350 ° C. or lower, and then held for 30 minutes or longer.
- Ti or Nb is added, it is heated to a temperature of 1200 ° C. or higher and 1350 ° C. or lower, and then held for 30 minutes or longer. If the heating temperature is less than 1200 ° C., the precipitate elements Ti and Nb are not sufficiently dissolved, so that sufficient precipitation strengthening cannot be obtained during subsequent hot rolling, and the precipitate remains as coarse carbides, so that formability is formed. It is not preferable because it deteriorates. Therefore, when Ti and Nb are contained, the heating temperature of the slab is set to 1200 ° C. or higher.
- the heating temperature is set to 1350 ° C. or lower.
- the heating holding time is preferably 30 minutes or more in order to sufficiently dissolve Ti and Nb. Further, in order to suppress excessive scale loss, the heating holding time is preferably 10 hours or less, and more preferably 5 hours or less.
- a rough rolling step is performed in which the heated slab is roughly rolled to obtain a rough rolled plate.
- the slab may have a desired size and shape, and the conditions thereof are not particularly limited.
- the thickness of the rough-rolled sheet affects the amount of temperature decrease from the tip to the tail of the hot-rolled steel sheet from the start of rolling to the end of rolling in the finish rolling process, so it should be determined in consideration of this. Is preferable.
- the rough-rolled plate is subjected to finish rolling.
- finish rolling is performed in a temperature range of 850 ° C to 1200 ° C under the condition of satisfying the following formula (1).
- Si * 140 ⁇ Si
- Si * 80.
- Si represents the Si content (mass%) of the steel sheet.
- K'in the above formula (1) is represented by the following formula (2).
- K ' D ⁇ (DT- 930) ⁇ 1.5 + ⁇ ((FT n -930) ⁇ S n) ⁇ (2)
- D is the spray amount per hour of hydraulic descaling before the start of finish rolling (m 3 / min)
- DT is the steel plate temperature (° C.) when hydraulic descaling is performed before the start of finish rolling
- FT n is finish. temperature of the steel strip in the n-th rolling (° C.), blowing amount per unit time when S n is blown onto the steel sheet of water on spray during n-1 stage and the n-th stage of the finish rolling (m 3 / min ).
- Si * is a parameter related to the steel sheet component that indicates the susceptibility to unevenness due to scale.
- the scale generated on the surface layer during hot rolling grows from wustite (FeO), which is relatively easy to descale and does not easily form irregularities on the steel sheet, and grows to form irregularities on the steel sheet.
- the ease of forming the unevenness of the surface layer by adding Si becomes particularly remarkable when 0.35% by mass or more of Si is added. Therefore, Si * is a function of Si when 0.35% by mass or more is added, but becomes a constant when 0.35% by mass or less is added.
- K' is a parameter of manufacturing conditions that indicates the difficulty of forming irregularities.
- the first item of the above formula (2) is that when hydraulic descaling is performed before the start of finish rolling in order to suppress the formation of unevenness, the larger the amount of hydraulic descaling sprayed per hour and the higher the steel sheet temperature. It is shown to be effective from the viewpoint of descaling. When performing multiple descaling before the start of finish rolling, the descaling value closest to the finish rolling is used.
- the second item of the above formula (2) is a section showing the effect of descaling the scale that could not be completely peeled off by descaling before finishing and the scale that was reformed during finish rolling during finish rolling. It is shown that at high temperatures, spraying a large amount of water onto the steel sheet on the spray makes it easier to descale.
- K'/ Si * is set to 2.50 or more, preferably 3.00 or more, and more preferably 3.50 or more.
- the average cooling rate is a value obtained by dividing the difference in temperature between the start of cooling and the temperature before winding by that time. If the average cooling rate is less than 50 ° C./s, it becomes difficult to make the total area ratio of bainite and tempered martensite 80% or more of the total.
- the winding temperature is 450 ° C. or lower, preferably 400 ° C. or lower, and more preferably 200 ° C. or lower. Further, setting the winding temperature to 450 ° C. or lower also has an effect of suppressing the formation of internal oxides on the surface of the steel sheet after winding and increasing the roughness of the surface layer.
- the high-strength steel sheet produced in this way is pickled for the purpose of removing oxides on the surface of the steel sheet.
- the pickling treatment may be carried out, for example, in hydrochloric acid having a concentration of 3 to 10% at a temperature of 85 ° C. to 98 ° C. for 20 seconds to 100 seconds.
- the manufactured hot-rolled steel sheet may be lightly reduced with a reduction rate of 20% or less.
- the aim is to introduce dislocations that serve as precipitation sites for precipitates during tempering, and this is preferable because it makes it easier to obtain strength and has the effect of shape correction.
- the light reduction may be carried out before or after the pickling step.
- Light reduction after the pickling step has the effect of further reducing the roughness of the surface layer.
- the surface roughness Ra is measured at 10 points every 50 mm along the plate width direction (that is, the direction perpendicular to the rolling direction), which is a preferred embodiment in the present invention, the standard deviation of the surface roughness Ra is calculated. In order to make it 0.5 ⁇ m or less, it is necessary to perform light rolling after the pickling step.
- the obtained steel sheet is tempered (heated) at 550 ° C to 750 ° C for 10 seconds to 1000 seconds. Tempering has the purpose of recovering dislocations of the low-temperature transformed structure to improve elongation, and also has the purpose of precipitating precipitates containing Ti and Nb to obtain strength.
- the tempering temperature is set to 550 ° C to 750 ° C.
- the tempering time is set to 10 seconds to 1000 seconds.
- Hot-dip galvanizing may be applied after heating, or alloyed hot-dip galvanizing may be applied.
- the wettability of hot-dip galvanizing is improved, and the effect of imparting uniform plating can also be obtained.
- the high-strength steel sheet according to the present embodiment can be manufactured by the above-mentioned manufacturing method.
- the high-strength steel sheet according to the present invention will be described in more detail below with reference to an example.
- the following examples are examples of the high-strength steel sheet of the present invention, and the high-strength steel sheet of the present invention is not limited to the following aspects.
- the conditions in the examples described below are one-condition examples adopted for confirming the feasibility and effect of the present invention, and the present invention is not limited to these one-condition examples.
- various conditions can be adopted as long as the gist of the present invention is not deviated and the object of the present invention is achieved.
- the steels with the chemical components shown in Table 1 are cast, and after casting, they are cooled to room temperature and then reheated, heated to a temperature range of 1200 ° C to 1350 ° C, and then the slab is roughened at a temperature of 1100 ° C or higher.
- a rough-rolled plate was produced by rolling.
- values outside the scope of the invention are underlined.
- the rough-rolled plate was subjected to multi-step finish rolling consisting of 7 steps in all stages under the conditions shown in Tables 2 and 3. Then, after finishing rolling, cooling and winding were performed under the conditions shown in Tables 4 and 5. After that, pickling was performed under all conditions, but under some conditions, light reduction was performed before or after the pickling. Then, the temperature was raised to the tempering temperature at a heating rate of 30 ° C./s to 150 ° C./s, and tempering was performed at the tempering temperature and time shown in Tables 4 and 5. After that, some conditions were alloyed hot-dip galvanized or hot-dip galvanized. In the plating process, the steel sheet was in the temperature range of 400 ° C. to 520 ° C.
- the metallographic structure of the obtained high-strength steel sheet was observed by the following method.
- the Nital reagent and the reagent disclosed in JP-A-59-219473 were used to corrode a cross section parallel to the rolling direction and perpendicular to the rolling surface.
- a solution prepared by dissolving 1 to 5 g of picric acid in 100 ml of ethanol was used as solution A, and 1 to 25 g of sodium thiosulfate and 1 to 5 g of citric acid were dissolved in 100 ml of water.
- the solution is solution B, and solution A and solution B are mixed at a ratio of 1: 1 to form a mixed solution, and nitric acid at a ratio of 1.5 to 4% is further added and mixed with respect to the total amount of this mixed solution.
- the solution was used as a pretreatment solution. Further, a liquid obtained by adding and mixing the above-mentioned pretreatment liquid in a ratio of 10% with respect to the total amount of the 2% nital liquid to the 2% nital liquid was used as a post-treatment liquid.
- the cross section parallel to the rolling direction and perpendicular to the rolling surface is immersed in the pretreatment liquid for 3 to 15 seconds, washed with alcohol and dried, then immersed in the posttreatment liquid for 3 to 20 seconds, washed with water and dried. By doing so, the cross section was corroded.
- the number density of Ti / Nb-containing precipitates and their standard deviations are measured by the following methods.
- a replica sample prepared according to the method described in JP-A-2004-317203 was collected at the plate thickness 1/4 position 121 of the cross section 12 parallel to the rolling direction RD and perpendicular to the rolling surface 11 shown in FIG. , Observed using a transmission electron microscope.
- the visual field was set to a magnification of 50,000 times, and the number of Ti / Nb-containing precipitates having a value (approximate value of the diameter equivalent to a circle) obtained as the square root of (major axis x minor axis) of 10 nm or less was counted in three visual fields. Then, the total precipitate density was calculated by dividing the counted number by the electrolyzed volume.
- This replica sample was collected at 10 locations at intervals of 50 mm along the plate width direction, and the number density of Ti / Nb-containing precipitates in each sample was determined. Then, the average value of the number densities of Ti / Nb-containing precipitates in each of the 10 types of replica samples was regarded as the number density of Ti / Nb-containing precipitates in the steel sheet. Further, the standard deviation of the number density of Ti / Nb-containing precipitates in each of the 10 types of replica samples was regarded as the standard deviation of the number density of Ti / Nb-containing precipitates of the steel sheet.
- the standard deviation of the surface roughness Ra measured at 10 positions at intervals of 50 mm in the direction perpendicular to the rolling direction was determined by the following procedure. Using a contact roughness meter (Mitutoyo surf test SJ-500), a roughness curve was obtained over a length of 5 mm in the vertical direction of rolling at each measurement position, and the arithmetic mean was obtained by the method described in JIS B0601: 2001. Roughness Ra was determined. The standard deviation of the surface roughness Ra was obtained by using the value of the arithmetic mean roughness Ra at each measurement position thus obtained.
- Tensile strength is a tensile test based on JIS Z 2241 (2011) using JIS No. 5 test pieces collected from a high-strength steel plate so that the direction perpendicular to the rolling direction (C direction) is the longitudinal direction.
- the tensile strength TS (MPa) and the butt elongation (total elongation) EL (%) were determined. The sampling was performed from 10 positions of the steel plate at intervals of 50 mm in the plate width direction.
- the average value of the tensile strengths of the 10 test pieces was regarded as the tensile strength TS of the steel sheet, and when TS ⁇ 780 MPa was satisfied, it was regarded as a high-strength hot-rolled steel sheet and passed.
- the standard deviations of TS and EL were obtained at 10 positions of the steel plate at intervals of 50 mm in the plate width direction.
- a steel sheet having a TS standard deviation of 50 MPa or less and an EL standard deviation of 1% or less was determined to be a steel sheet having excellent material stability.
- the bending test was performed in accordance with JIS Z2248 (V block 90 ° bending test), and the bending radius (mm) was tested at a pitch of 0.5 mm. Further, R / t was measured at 10 positions at intervals of 50 mm in the plate width direction (direction perpendicular to the rolling direction), and the standard deviation was obtained.
- tensile strength (“average tensile strength TS” described in the table), total elongation (“average total elongation EL” described in the table), bendability ( At least one of the “mean limit bending R / t"), the variation in tensile strength ("TS standard deviation” in the table) and the variation in total elongation ("EL standard deviation” in the table) listed in the table.
- TS standard deviation the variation in tensile strength
- EL standard deviation the variation in total elongation
- Comparative Example 1 and Comparative Example 2 the diameter is 10 nm or less and Ti and Nb are measured at a plate thickness 1/4 position of a cross section parallel to the rolling direction and perpendicular to the rolling surface.
- the standard deviation of the number density of the precipitates containing at least one of the above (“standard deviation of precipitates” described in the table) was large. Therefore, in Comparative Example 1 and Comparative Example 2, the variation in tensile strength and the variation in total elongation were poor. It is considered that this is because Comparative Example 1 and Comparative Example 2 were manufactured under the condition that K'/ Si * was insufficient, and the surface roughness of the steel sheet after the completion of hot spreading could not be reduced.
- Comparative Example 3 the total area ratio of tempered martensite and bainite in the metallographic structure was insufficient, and the standard deviation of the precipitate was large. Therefore, in Comparative Example 3, the TS standard deviation and the EL standard deviation were defective. It is considered that this is because Comparative Example 3 was manufactured under the condition that the average cooling rate after finish rolling was insufficient, and the variation in characteristics due to the temperature history after winding could not be suppressed.
- Comparative Example 4 the total area ratio of tempered martensite and bainite in the metallographic structure was insufficient, and the standard deviation of the precipitate was large. Therefore, in Comparative Example 4, the TS standard deviation and the EL standard deviation were defective. It is presumed that this is because Comparative Example 4 was manufactured under the condition that the winding temperature was too high, and the formation of internal oxides on the surface of the steel sheet and the increase in surface roughness could not be suppressed after winding. ..
- Comparative Example 5 the average tensile strength TS was insufficient, and the average total elongation EL was insufficient. It is considered that this is because Comparative Example 5 was manufactured under the condition that the tempering temperature was too high.
- Comparative Example 6 the average tensile strength TS was insufficient, and the average total elongation EL was insufficient. It is considered that this is because Comparative Example 6 was manufactured under the condition that the tempering time was insufficient.
- Comparative Example 22 the average tensile strength TS was insufficient, and the average total elongation EL was insufficient. It is considered that this is because Comparative Example 22 was manufactured under the condition that the tempering temperature was insufficient.
- Comparative Example 41 the total amount of Ti and Nb was insufficient, and the average tensile strength TS was insufficient. It is considered that this is because in Comparative Example 41, the amount of Ti and Nb used as materials for the Ti / Nb-containing precipitate was insufficient, so that precipitation strengthening did not occur.
- High-strength steel plate (steel plate) 11 Rolling surface 12 Cross section parallel to the rolling direction and perpendicular to the rolling surface 121 Plate thickness 1/4 position of the cross section parallel to the rolling direction and perpendicular to the rolling surface RD Rolling Direction TD plate thickness direction (Thickness Direction) WD plate width direction (Wids Direction)
Landscapes
- Chemical & Material Sciences (AREA)
- Engineering & Computer Science (AREA)
- Mechanical Engineering (AREA)
- Materials Engineering (AREA)
- Metallurgy (AREA)
- Organic Chemistry (AREA)
- Physics & Mathematics (AREA)
- Thermal Sciences (AREA)
- Crystallography & Structural Chemistry (AREA)
- Heat Treatment Of Sheet Steel (AREA)
- Heat Treatment Of Steel (AREA)
Abstract
Priority Applications (6)
| Application Number | Priority Date | Filing Date | Title |
|---|---|---|---|
| MX2021012567A MX2021012567A (es) | 2019-07-10 | 2020-07-08 | Lamina de acero de alta resistencia. |
| US17/603,726 US12139772B2 (en) | 2019-07-10 | 2020-07-08 | High strength steel sheet |
| EP20837010.6A EP3998368A4 (fr) | 2019-07-10 | 2020-07-08 | Tôle en acier hautement résistante |
| JP2021530717A JP7168088B2 (ja) | 2019-07-10 | 2020-07-08 | 高強度鋼板 |
| CN202080032768.0A CN113795605B (zh) | 2019-07-10 | 2020-07-08 | 高强度钢板 |
| KR1020217033712A KR102643337B1 (ko) | 2019-07-10 | 2020-07-08 | 고강도 강판 |
Applications Claiming Priority (2)
| Application Number | Priority Date | Filing Date | Title |
|---|---|---|---|
| JP2019128590 | 2019-07-10 | ||
| JP2019-128590 | 2019-07-10 |
Publications (1)
| Publication Number | Publication Date |
|---|---|
| WO2021006298A1 true WO2021006298A1 (fr) | 2021-01-14 |
Family
ID=74114847
Family Applications (1)
| Application Number | Title | Priority Date | Filing Date |
|---|---|---|---|
| PCT/JP2020/026717 Ceased WO2021006298A1 (fr) | 2019-07-10 | 2020-07-08 | Tôle en acier hautement résistante |
Country Status (7)
| Country | Link |
|---|---|
| US (1) | US12139772B2 (fr) |
| EP (1) | EP3998368A4 (fr) |
| JP (1) | JP7168088B2 (fr) |
| KR (1) | KR102643337B1 (fr) |
| CN (1) | CN113795605B (fr) |
| MX (1) | MX2021012567A (fr) |
| WO (1) | WO2021006298A1 (fr) |
Citations (9)
| Publication number | Priority date | Publication date | Assignee | Title |
|---|---|---|---|---|
| JPS59219473A (ja) | 1983-05-26 | 1984-12-10 | Nippon Steel Corp | カラ−エツチング液及びエツチング方法 |
| JP2004317203A (ja) | 2003-04-14 | 2004-11-11 | Nippon Steel Corp | 金属中の介在物および析出物の評価方法、および治具 |
| WO2010137317A1 (fr) | 2009-05-27 | 2010-12-02 | 新日本製鐵株式会社 | Tôle d'acier à haute résistance, tôle d'acier métallisée par immersion à chaud et tôle d'acier immergée à chaud dans un alliage qui présente d'excellentes caractéristiques de fatigue, d'allongement et au choc et procédé de fabrication pour lesdites tôles d'acier |
| JP2012087339A (ja) * | 2010-10-18 | 2012-05-10 | Jfe Steel Corp | レーザー切断性に優れた鋼板およびその製造方法 |
| JP2013100574A (ja) | 2011-11-08 | 2013-05-23 | Jfe Steel Corp | 材質均一性に優れた高張力熱延鋼板およびその製造方法 |
| WO2014208089A1 (fr) * | 2013-06-27 | 2014-12-31 | Jfeスチール株式会社 | Tôle d'acier à haute résistance laminée à chaud et son procédé de production |
| JP2015196891A (ja) * | 2014-04-02 | 2015-11-09 | 新日鐵住金株式会社 | 打抜き穴広げ性と低温靭性に優れた引張最大強度980MPa以上の高強度熱延鋼板及びその製造方法 |
| WO2018179389A1 (fr) * | 2017-03-31 | 2018-10-04 | 新日鐵住金株式会社 | Tôle d'acier laminée à chaud, pièce en acier forgé et procédés de production associés |
| JP2019128590A (ja) | 2018-01-25 | 2019-08-01 | キヤノン株式会社 | 画像投射装置 |
Family Cites Families (9)
| Publication number | Priority date | Publication date | Assignee | Title |
|---|---|---|---|---|
| US6364968B1 (en) * | 2000-06-02 | 2002-04-02 | Kawasaki Steel Corporation | High-strength hot-rolled steel sheet having excellent stretch flangeability, and method of producing the same |
| US9631265B2 (en) * | 2011-05-25 | 2017-04-25 | Nippon Steel | Hot-rolled steel sheet and method for producing same |
| PL2907886T3 (pl) * | 2013-02-26 | 2019-04-30 | Nippon Steel & Sumitomo Metal Corp | Blacha stalowa cienka walcowana na gorąco o dużej wytrzymałości mająca maksymalną wytrzymałość na rozciąganie wynoszącą 980 MPa lub więcej oraz mająca doskonałą utwardzalność przy wypalaniu i wiązkość w niskiej temperaturze |
| EP3279353B1 (fr) * | 2015-04-01 | 2019-03-27 | JFE Steel Corporation | Tôle d'acier laminée à chaud et son procédé de production |
| BR112018000633A2 (pt) * | 2015-07-31 | 2018-09-18 | Nippon Steel & Sumitomo Metal Corporation | chapa de aço laminada a quente de alta resistência |
| JP6455462B2 (ja) | 2016-02-26 | 2019-01-23 | Jfeスチール株式会社 | 靭性と延性に優れた高強度鋼板およびその製造方法 |
| KR101797383B1 (ko) * | 2016-08-09 | 2017-11-13 | 주식회사 포스코 | 재질편차가 적고 표면품질이 우수한 고강도 열연강판 및 그 제조방법 |
| JP6354075B1 (ja) * | 2016-08-10 | 2018-07-11 | Jfeスチール株式会社 | 高強度薄鋼板およびその製造方法 |
| EP3604585A4 (fr) * | 2017-03-31 | 2020-09-02 | Nippon Steel Corporation | Tôle d'acier laminée à chaud |
-
2020
- 2020-07-08 US US17/603,726 patent/US12139772B2/en active Active
- 2020-07-08 MX MX2021012567A patent/MX2021012567A/es unknown
- 2020-07-08 EP EP20837010.6A patent/EP3998368A4/fr active Pending
- 2020-07-08 KR KR1020217033712A patent/KR102643337B1/ko active Active
- 2020-07-08 WO PCT/JP2020/026717 patent/WO2021006298A1/fr not_active Ceased
- 2020-07-08 CN CN202080032768.0A patent/CN113795605B/zh active Active
- 2020-07-08 JP JP2021530717A patent/JP7168088B2/ja active Active
Patent Citations (9)
| Publication number | Priority date | Publication date | Assignee | Title |
|---|---|---|---|---|
| JPS59219473A (ja) | 1983-05-26 | 1984-12-10 | Nippon Steel Corp | カラ−エツチング液及びエツチング方法 |
| JP2004317203A (ja) | 2003-04-14 | 2004-11-11 | Nippon Steel Corp | 金属中の介在物および析出物の評価方法、および治具 |
| WO2010137317A1 (fr) | 2009-05-27 | 2010-12-02 | 新日本製鐵株式会社 | Tôle d'acier à haute résistance, tôle d'acier métallisée par immersion à chaud et tôle d'acier immergée à chaud dans un alliage qui présente d'excellentes caractéristiques de fatigue, d'allongement et au choc et procédé de fabrication pour lesdites tôles d'acier |
| JP2012087339A (ja) * | 2010-10-18 | 2012-05-10 | Jfe Steel Corp | レーザー切断性に優れた鋼板およびその製造方法 |
| JP2013100574A (ja) | 2011-11-08 | 2013-05-23 | Jfe Steel Corp | 材質均一性に優れた高張力熱延鋼板およびその製造方法 |
| WO2014208089A1 (fr) * | 2013-06-27 | 2014-12-31 | Jfeスチール株式会社 | Tôle d'acier à haute résistance laminée à chaud et son procédé de production |
| JP2015196891A (ja) * | 2014-04-02 | 2015-11-09 | 新日鐵住金株式会社 | 打抜き穴広げ性と低温靭性に優れた引張最大強度980MPa以上の高強度熱延鋼板及びその製造方法 |
| WO2018179389A1 (fr) * | 2017-03-31 | 2018-10-04 | 新日鐵住金株式会社 | Tôle d'acier laminée à chaud, pièce en acier forgé et procédés de production associés |
| JP2019128590A (ja) | 2018-01-25 | 2019-08-01 | キヤノン株式会社 | 画像投射装置 |
Non-Patent Citations (1)
| Title |
|---|
| See also references of EP3998368A4 |
Also Published As
| Publication number | Publication date |
|---|---|
| CN113795605A (zh) | 2021-12-14 |
| JPWO2021006298A1 (ja) | 2021-12-16 |
| KR20210142691A (ko) | 2021-11-25 |
| JP7168088B2 (ja) | 2022-11-09 |
| CN113795605B (zh) | 2022-09-23 |
| MX2021012567A (es) | 2021-11-12 |
| US12139772B2 (en) | 2024-11-12 |
| EP3998368A1 (fr) | 2022-05-18 |
| KR102643337B1 (ko) | 2024-03-08 |
| US20220195554A1 (en) | 2022-06-23 |
| EP3998368A4 (fr) | 2023-07-05 |
Similar Documents
| Publication | Publication Date | Title |
|---|---|---|
| KR101485236B1 (ko) | 가공성이 우수한 고강도 용융 아연 도금 강판 및 그 제조 방법 | |
| CN112867807B (zh) | 高延展性高强度电镀锌系钢板及其制造方法 | |
| KR102649505B1 (ko) | 고강도 강판 | |
| JP2017048412A (ja) | 溶融亜鉛めっき鋼板、合金化溶融亜鉛めっき鋼板、およびそれらの製造方法 | |
| JP5846445B2 (ja) | 冷延鋼板およびその製造方法 | |
| KR102170060B1 (ko) | 고항복비형 고강도 아연 도금 강판 및 그의 제조 방법 | |
| KR102217100B1 (ko) | 고강도 강판 및 그 제조 방법 | |
| CN105189804B (zh) | 高强度钢板及其制造方法 | |
| JP7006848B1 (ja) | 鋼板、部材及びそれらの製造方法 | |
| CN114945690B (zh) | 钢板及其制造方法 | |
| CN111801436A (zh) | 钢构件、钢板及它们的制造方法 | |
| WO2018030502A1 (fr) | Tôle d'acier haute résistance et son procédé de production | |
| KR101963705B1 (ko) | 고강도 강판 및 그의 제조 방법 | |
| JP2011017046A (ja) | 延性及び耐食性に優れた合金化溶融亜鉛めっき鋼板及びその製造方法 | |
| WO2023095920A1 (fr) | Élément en acier et feuille d'acier | |
| JP6032173B2 (ja) | 引張最大強度980MPaを有する耐遅れ破壊特性に優れた高強度鋼板、高強度溶融亜鉛めっき鋼板、並びに、高強度合金化溶融亜鉛めっき鋼板 | |
| CA2844202C (fr) | Feuille d'acier galvanisee par immersion a chaud et son procede de fabrication | |
| KR20240133736A (ko) | 냉연 강판 및 그 제조 방법 | |
| JP6947326B2 (ja) | 高強度鋼板、高強度部材及びそれらの製造方法 | |
| WO2016147550A1 (fr) | Tôle d'acier laminée à froid à haute résistance, et son procédé de fabrication | |
| JP7168088B2 (ja) | 高強度鋼板 | |
| JP7754376B1 (ja) | 高強度亜鉛めっき鋼板、部材、自動車部品、高強度亜鉛めっき鋼板の製造方法および部材の製造方法 | |
| CN113544301B (zh) | 钢板 | |
| KR20250142411A (ko) | 강 부재 및 강판 |
Legal Events
| Date | Code | Title | Description |
|---|---|---|---|
| 121 | Ep: the epo has been informed by wipo that ep was designated in this application |
Ref document number: 20837010 Country of ref document: EP Kind code of ref document: A1 |
|
| ENP | Entry into the national phase |
Ref document number: 2021530717 Country of ref document: JP Kind code of ref document: A |
|
| ENP | Entry into the national phase |
Ref document number: 20217033712 Country of ref document: KR Kind code of ref document: A |
|
| ENP | Entry into the national phase |
Ref document number: 2020837010 Country of ref document: EP Effective date: 20220210 |
|
| WWG | Wipo information: grant in national office |
Ref document number: 202117045376 Country of ref document: IN |