AT520906A2 - Pond edge building block - Google Patents
Pond edge building block Download PDFInfo
- Publication number
- AT520906A2 AT520906A2 ATA25/2018A AT252018A AT520906A2 AT 520906 A2 AT520906 A2 AT 520906A2 AT 252018 A AT252018 A AT 252018A AT 520906 A2 AT520906 A2 AT 520906A2
- Authority
- AT
- Austria
- Prior art keywords
- pond
- building block
- pond edge
- ponds
- block
- Prior art date
Links
- 230000004858 capillary barrier Effects 0.000 abstract description 3
- 230000009182 swimming Effects 0.000 abstract description 3
- 239000011449 brick Substances 0.000 abstract 1
- 230000002787 reinforcement Effects 0.000 description 3
- XLYOFNOQVPJJNP-UHFFFAOYSA-N water Substances O XLYOFNOQVPJJNP-UHFFFAOYSA-N 0.000 description 1
Classifications
-
- E—FIXED CONSTRUCTIONS
- E02—HYDRAULIC ENGINEERING; FOUNDATIONS; SOIL SHIFTING
- E02B—HYDRAULIC ENGINEERING
- E02B3/00—Engineering works in connection with control or use of streams, rivers, coasts, or other marine sites; Sealings or joints for engineering works in general
- E02B3/04—Structures or apparatus for, or methods of, protecting banks, coasts, or harbours
- E02B3/12—Revetment of banks, dams, watercourses, or the like, e.g. the sea-floor
- E02B3/14—Preformed blocks or slabs for forming essentially continuous surfaces; Arrangements thereof
-
- E—FIXED CONSTRUCTIONS
- E02—HYDRAULIC ENGINEERING; FOUNDATIONS; SOIL SHIFTING
- E02D—FOUNDATIONS; EXCAVATIONS; EMBANKMENTS; UNDERGROUND OR UNDERWATER STRUCTURES
- E02D29/00—Independent underground or underwater structures; Retaining walls
- E02D29/02—Retaining or protecting walls
- E02D29/0258—Retaining or protecting walls characterised by constructional features
- E02D29/0266—Retaining or protecting walls characterised by constructional features made up of preformed elements
-
- E—FIXED CONSTRUCTIONS
- E04—BUILDING
- E04B—GENERAL BUILDING CONSTRUCTIONS; WALLS, e.g. PARTITIONS; ROOFS; FLOORS; CEILINGS; INSULATION OR OTHER PROTECTION OF BUILDINGS
- E04B1/00—Constructions in general; Structures which are not restricted either to walls, e.g. partitions, or floors or ceilings or roofs
- E04B1/02—Structures consisting primarily of load-supporting, block-shaped, or slab-shaped elements
- E04B1/12—Structures consisting primarily of load-supporting, block-shaped, or slab-shaped elements the elements consisting of other material
-
- E—FIXED CONSTRUCTIONS
- E04—BUILDING
- E04B—GENERAL BUILDING CONSTRUCTIONS; WALLS, e.g. PARTITIONS; ROOFS; FLOORS; CEILINGS; INSULATION OR OTHER PROTECTION OF BUILDINGS
- E04B2/00—Walls, e.g. partitions, for buildings; Wall construction with regard to insulation; Connections specially adapted to walls
- E04B2/02—Walls, e.g. partitions, for buildings; Wall construction with regard to insulation; Connections specially adapted to walls built-up from layers of building elements
- E04B2/14—Walls having cavities in, but not between, the elements, i.e. each cavity being enclosed by at least four sides forming part of one single element
- E04B2/16—Walls having cavities in, but not between, the elements, i.e. each cavity being enclosed by at least four sides forming part of one single element using elements having specially-designed means for stabilising the position
- E04B2/18—Walls having cavities in, but not between, the elements, i.e. each cavity being enclosed by at least four sides forming part of one single element using elements having specially-designed means for stabilising the position by interlocking of projections or inserts with indentations, e.g. of tongues, grooves, dovetails
-
- E—FIXED CONSTRUCTIONS
- E04—BUILDING
- E04B—GENERAL BUILDING CONSTRUCTIONS; WALLS, e.g. PARTITIONS; ROOFS; FLOORS; CEILINGS; INSULATION OR OTHER PROTECTION OF BUILDINGS
- E04B2/00—Walls, e.g. partitions, for buildings; Wall construction with regard to insulation; Connections specially adapted to walls
- E04B2/02—Walls, e.g. partitions, for buildings; Wall construction with regard to insulation; Connections specially adapted to walls built-up from layers of building elements
- E04B2/14—Walls having cavities in, but not between, the elements, i.e. each cavity being enclosed by at least four sides forming part of one single element
- E04B2/22—Walls having cavities in, but not between, the elements, i.e. each cavity being enclosed by at least four sides forming part of one single element using elements having a general shape differing from that of a parallelepiped
-
- E—FIXED CONSTRUCTIONS
- E04—BUILDING
- E04B—GENERAL BUILDING CONSTRUCTIONS; WALLS, e.g. PARTITIONS; ROOFS; FLOORS; CEILINGS; INSULATION OR OTHER PROTECTION OF BUILDINGS
- E04B2/00—Walls, e.g. partitions, for buildings; Wall construction with regard to insulation; Connections specially adapted to walls
- E04B2/02—Walls, e.g. partitions, for buildings; Wall construction with regard to insulation; Connections specially adapted to walls built-up from layers of building elements
- E04B2002/0202—Details of connections
- E04B2002/0243—Separate connectors or inserts, e.g. pegs, pins or keys
- E04B2002/0245—Pegs or pins
-
- E—FIXED CONSTRUCTIONS
- E04—BUILDING
- E04B—GENERAL BUILDING CONSTRUCTIONS; WALLS, e.g. PARTITIONS; ROOFS; FLOORS; CEILINGS; INSULATION OR OTHER PROTECTION OF BUILDINGS
- E04B2/00—Walls, e.g. partitions, for buildings; Wall construction with regard to insulation; Connections specially adapted to walls
- E04B2/02—Walls, e.g. partitions, for buildings; Wall construction with regard to insulation; Connections specially adapted to walls built-up from layers of building elements
- E04B2002/0256—Special features of building elements
- E04B2002/026—Splittable building elements
Landscapes
- Engineering & Computer Science (AREA)
- Architecture (AREA)
- Civil Engineering (AREA)
- Structural Engineering (AREA)
- General Engineering & Computer Science (AREA)
- Physics & Mathematics (AREA)
- Electromagnetism (AREA)
- Environmental & Geological Engineering (AREA)
- General Life Sciences & Earth Sciences (AREA)
- Mining & Mineral Resources (AREA)
- Paleontology (AREA)
- Life Sciences & Earth Sciences (AREA)
- Ocean & Marine Engineering (AREA)
- Mechanical Engineering (AREA)
- Finishing Walls (AREA)
- Connection Of Plates (AREA)
- Casings For Electric Apparatus (AREA)
- Revetment (AREA)
Abstract
Fixierbarer,schwenkbarer und justierbarer Teichrandbaustein aus Kunststoff. Teichrandbausteine können beliebig aneinander gereiht werden. Die dadurch entstehende Form und Länge der Bausteinkette ist nahezu beliebig und an das jeweilige Gelände angepasst. Somit ist Herstellung einer durchgängigen Kapillarsperre für Zierteiche, Bachläufe und Schwimmteiche einfach und rasch möglich. 2 wird die Höhe der gesamten fixierten Kette in dem gewünschten waagerechten Linie gebrachtFixable, swiveling and adjustable plastic pond edge module. Pond bricks can be arranged in any order. The resulting shape and length of the block chain is almost arbitrary and adapted to the particular terrain. Thus, production of a continuous capillary barrier for ornamental ponds, streams and swimming ponds is easy and quick. 2, the height of the entire fixed chain is brought in the desired horizontal line
Description
(54) Teich rand Baustein (57) Fixierbarer, schwenkbarer und justierbarer Teichrandbaustein aus Kunststoff.(54) Pond edge building block (57) Fixable, swiveling and adjustable pond edge building block made of plastic.
Teichrandbausteine können beliebig aneinander gereiht werden. Die dadurch entstehende Form und Länge der Bausteinkette ist nahezu beliebig und an das jeweilige Gelände angepasst. Somit ist Herstellung einer durchgängigen Kapillarsperre für Zierteiche, Bachläufe und Schwimmteiche einfach und rasch möglich.Pond edge blocks can be lined up as desired. The resulting shape and length of the building block chain is almost arbitrary and adapted to the respective terrain. This makes it easy and quick to create a continuous capillary barrier for ornamental ponds, streams and swimming ponds.
2. wird die Höhe der gesamten fixierten Kette in dem gewünschten waagerechten Linie gebracht.2. The height of the entire fixed chain is brought in the desired horizontal line.


Zusa mmenfassungSummary
Fixierbarer,schwenkbarer und justierbarer Teichrandbaustein aus Kunststoff. Teichrandbausteine können beliebig aneinander gereiht werden. Die dadurch entstehende Form und Länge der Bausteinkette ist nahezu beliebig und an das jeweilige Gelände angepasst. Somit ist Herstellung einer durchgängigen Kapillarsperre für Zierteiche, Bachläufe und Schwimmteiche einfach und rasch möglich.Fixable, swiveling and adjustable pond edge block made of plastic. Pond edge blocks can be lined up as desired. The resulting shape and length of the building block chain is almost arbitrary and adapted to the respective terrain. This makes it easy and quick to create a continuous capillary barrier for ornamental ponds, streams and swimming ponds.
wird die Höhe der gesamten fixierten Kette in dem gewünschten waagerechten Linie gebracht (Zusammenfassung Figur 10).the height of the entire fixed chain is brought into the desired horizontal line (summary in FIG. 10).
/ 16 • · 4 4 ······ • · »44 ····44 ·· 444444 4· ♦♦···· 444444^/ 16 • · 4 4 ······ • · »44 ···· 44 ·· 444444 4 · ♦♦ ···· 444444 ^
Teichrand-BausteinPond edge module
Die Erfindung betrifft ein System von Bausteinen aus Kunststoff. Diese Bausteine dienen der Absicherung und Abgrenzung von Teichen, damit das Wasser im Teich gehalten werden kann. Diese Teichrandabgrenzung verhindert eine Kapillarwirkung des äußeren abgrenzenden Umfeldes zum Teichrand.The invention relates to a system of plastic blocks. These modules serve to secure and delimit ponds so that the water in the pond can be kept. This delimitation of the pond prevents a capillary action of the outer surrounding area from the edge of the pond.
Zusätzlich hat der Baustein eine integrierte Justierung, die es einfach macht, den Teichrand stabil in eine gewünschte ausnivellierte Höhenposition zu bringen.In addition, the block has an integrated adjustment, which makes it easy to bring the pond edge stable to a desired leveled position.
Es besteht die Mögichkeit die Bausteine schwenkbar zu befestigen. Sie können in einem Radius zwischen -90 Grad und + 90 Grad montiert werden. Damit kann der Teichrand vollkommen flexibel in Länge und Form auf gebaut werden.There is the possibility of swiveling the blocks. They can be installed in a radius between -90 degrees and + 90 degrees. This allows the pond edge to be built in a completely flexible manner in terms of length and shape.
Eine Fixierschraube verhindert nach Einstellung der gewünschten Position ein späteres Verrutschen des Teichrandes. Es besteht die Möglichkeit mit dem Verschraub-System die Steine auch übereinander zu fixieren, um größere Höhenunterschiede zu überwinden. Zum Beispiel bei Bachlaufstaustufen.A fixing screw prevents the pond edge from slipping later after the desired position has been set. It is also possible to fix the stones one above the other with the screw system to overcome larger height differences. For example in the course of streams.
Der Baustein weist waagerechte und senkrechte Einkerbungen auf. Diese Einkerbungen (auch Schnittmarkierungen genannt) dienen der Führung einer Säge, um den Baustein für verschiedene Verwendungen zu verformen.The block has horizontal and vertical notches. These notches (also called cut marks) are used to guide a saw in order to deform the block for various uses.
Dies ist zum Beispiel bei kontrollierten Überläufen notwendig. Ebenso können mit abgetrennten Bausteinen geradlinige, senkrechte und bündige Abschlüsse erreicht werden.This is necessary, for example, with controlled overflows. Straight, vertical and flush terminations can also be achieved with separated modules.
Der Vorteil dieses Systems liegt in der Einfachheit, da es dem Teichbauer die Möglichkeit gibt, ohne Beton, Pflöcke, Teichrandbänder und dergleichen zu arbeiten.The advantage of this system is its simplicity, since it gives the pond builder the option of working without concrete, pegs, pond edge bands and the like.
Es werden die herkömmlichen Teichrandarbeiten und Aufwände um bis zu zwei Drittel gesenkt.The conventional pond edge work and efforts are reduced by up to two thirds.
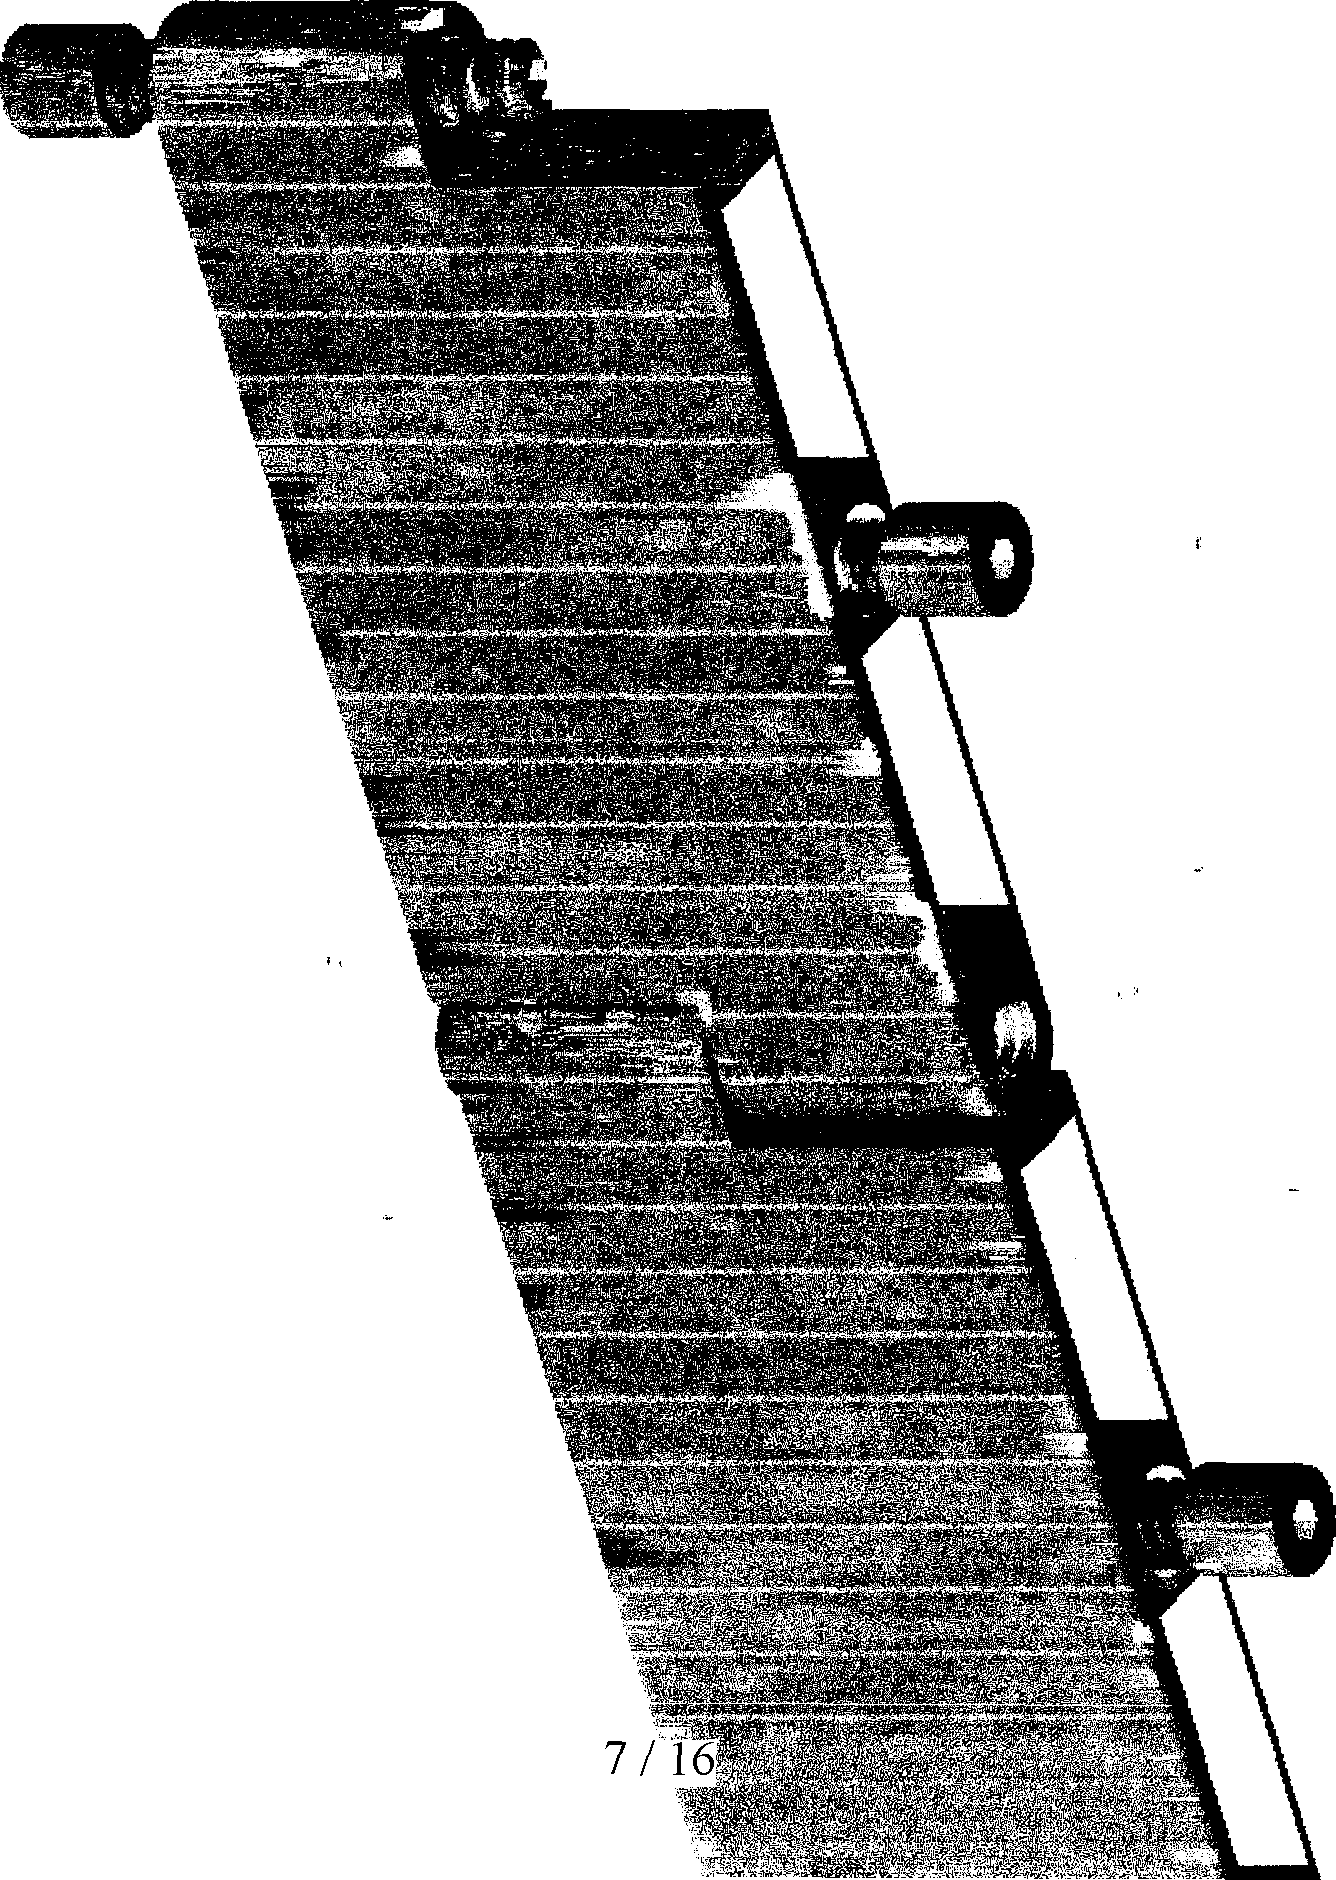
Die Erfindung wird nun unter Bezugnahme auf ein Ausführungsbeispiel in Zeichnungen schematisch dargestellt und nummeriert. Zusätzlich werden noch Farbkopien bzw. ein Foto einer herkömmlichen Teichrand-Abgrenzung beigelegt.The invention will now be shown schematically and numbered with reference to an embodiment in drawings. In addition, color copies or a photo of a conventional pond boundary are included.
/ 16 ···· • · · · · · · · ··· ··· • · · · · ······ · · ······ · * · · *····· ···«*·/ 16 ···· • · · · · · · · ··· ··· • · · · · ······ · · ······ · * · · * ····· · · ·· "* *
Erläuterungen zu den AbbildungenExplanations to the pictures
Figur 1: zeigt die Darstellung zweier verschraubter Bausteine von schräg oben gesehenFigure 1: shows the representation of two screwed blocks seen obliquely from above
Nummer 1: Justiergewindegang zur Aufnahme der JustierschraubeNumber 1: Adjustment thread to hold the adjustment screw
Nummer 2: Die Schrauben können entweder als Justierschrauben oder als Fixierschrauben verwendet werden. Die Fixier- und Justierschrauben mit Zylinderkopf besitzen eine durchgehende Sechskant-Imbus Bohrung.Über diese Bohrung kann ein Werkzeug zum Ein- und Ausdrehen der Schraube eingesetzt werden.Number 2: The screws can either be used as adjusting screws or as fixing screws. The fixing and adjusting screws with cylinder head have a hexagon socket hole through which a tool can be used to screw the screw in and out.
Figur 2: zeigt die untere Ansicht zweier verschraubter BausteineFigure 2: shows the bottom view of two screwed blocks
Nummer 3: eingekerbte Schnittmarkierung waagrechtNumber 3: notched cut mark horizontally
Nummer 4: eingekerbte Schnittmarkierung senkrecht (siehe auch Figur 4)Number 4: notched cut mark vertically (see also Figure 4)
Nummer 5: Fixierkopf mit GewindegangNumber 5: fixing head with thread
Figur 3: zeigt den Innenteil eines BausteinsFigure 3: shows the inner part of a block
Nummer 6 waagerechte Verstärkungswand unterhalb der Schnittmarkierung, dient dem Zusammenhalt des Bausteines nach dem Schnitt.Number 6 horizontal reinforcement wall below the cut mark serves to hold the building block together after the cut.
Nummer 7 Schwenkkopf ohne GewindegangNumber 7 swivel head without thread
Figur 4: zeigt den äußeren Teil eines BausteinsFigure 4: shows the outer part of a block
Figur 5: zeigt den Baustein nach Durchschneiden an der waagerechten SchnittmarkierungFigure 5: shows the block after cutting on the horizontal cut mark
Nummer 8 durchgeschnittene waagerechte VerstärkungswandNumber 8 cut horizontal reinforcement wall
Figur 6 zeigt das Innere eines BausteinsFigure 6 shows the inside of a building block
Nummer 9 JustiergewindewandNumber 9 adjustment thread wall
Figur 7 und 8 zeigt den jeweiligen Baustein nach Durchschneiden an der senkrechten SchnittmarkierungFigures 7 and 8 show the respective building block after cutting through the vertical cut mark
Nummer 10: durchgeschnittene senkrechte VerstärkungswandNumber 10: cut vertical reinforcement wall
Figur 9 zeigt das Innere zweier fixierter Bausteine inklusive Justier und Fixierschrauben Nummer 2: Fixier- und Justierschrauben im Bausteinverbund, Innenansicht / 16 φ · • · · • · • · • · ··· · • · · • · ·Figure 9 shows the inside of two fixed blocks including adjusting and fixing screws number 2: fixing and adjusting screws in the block assembly, interior view / 16 φ · • · · • · • · • · ··· · • · · • · ·


4/16 • · ··♦ · • · ··· ··· • · ·4/16 • · ·· ♦ · • ··· ··· • · ·


/ 16/ 16


6/16 ·· ··· · • ·· · ··· · • ·· ·· · · 4··· • · · · · ······ · • · · · · · ··4 ·· ·« ·· · ··6/16 ·· ··· · • ·· · ··· · • ·· ·· · · 4 ··· • · · · · ······ · • · · · · · ·· 4 · · · «·· · ··

• · ·· · ·· · • · · · ····· • · · · ·· ·· ·· ·· · ·· • ·· • · • · ·· ···· ··· ···• ·· · ·· · • · · · ····· • · · · ·· ·· ·· ·· · ·· • ·· • · • · ·· ···· ··· ·· ·

8/16 • fr ·· · • fr ··· · • · · fr · fr fr fr fr fr ·· »fr fr·· ··· fr·· • ·· ·· fr····· · · fr····· ··· fr ·· ·· ·· · ·· ···8/16 • fr ·· · • fr ··· · • · · fr · fr fr fr fr fr ·· »fr fr ·· ··· fr ·· • ·· ·· fr ····· · · fr ····· ··· fr ·· ·· ·· · ·· ···

9/16 ·· ··· · • · · · ·· • · · · ·· • · · · ·· ·· ·· ·· • · • ···· ······ • ·· • ·· ··· ···9/16 ·· ··· · • · · ··· • · · · ·· • · · · ·· ·· ·· ·· • · • ···· ······ • ·· • ·· ··· ···


Fig 2Fig. 2

/ 16 • · ·· ·«·«/ 16 • · ·· · «·«

12/16 ··· ·12/16 ··· ·

/ 16/ 16

\4ί \6 \ 4ί \ 6
Fig 9Fig. 9

Fig 10Fig 10

/ 16 • · · ·/ 16 • · · ·
Erläuterungen zu den AbbildungenExplanations to the pictures
Nr.l SeitenwandNo. 1 side wall
Nr.2 Eingekerbte SchnittmarkierungenNo.2 notched cut marks
Nr.3 FixierschraubeNo.3 fixing screw
Nr.4 JustierschraubeNo.4 adjusting screw
Nr.5 GewindegangNo.5 thread
Claims (1)
Priority Applications (2)
| Application Number | Priority Date | Filing Date | Title |
|---|---|---|---|
| ATA25/2018A AT520906B1 (en) | 2018-01-26 | 2018-01-26 | Building element in the form of a panel for retaining water on one side of the panel |
| ATA8006/2019A AT521334B1 (en) | 2018-01-26 | 2018-01-31 | Removable cover edge for panels with faceted front edges |
Applications Claiming Priority (1)
| Application Number | Priority Date | Filing Date | Title |
|---|---|---|---|
| ATA25/2018A AT520906B1 (en) | 2018-01-26 | 2018-01-26 | Building element in the form of a panel for retaining water on one side of the panel |
Publications (3)
| Publication Number | Publication Date |
|---|---|
| AT520906A2 true AT520906A2 (en) | 2019-08-15 |
| AT520906A3 AT520906A3 (en) | 2022-04-15 |
| AT520906B1 AT520906B1 (en) | 2022-08-15 |
Family
ID=67587358
Family Applications (2)
| Application Number | Title | Priority Date | Filing Date |
|---|---|---|---|
| ATA25/2018A AT520906B1 (en) | 2018-01-26 | 2018-01-26 | Building element in the form of a panel for retaining water on one side of the panel |
| ATA8006/2019A AT521334B1 (en) | 2018-01-26 | 2018-01-31 | Removable cover edge for panels with faceted front edges |
Family Applications After (1)
| Application Number | Title | Priority Date | Filing Date |
|---|---|---|---|
| ATA8006/2019A AT521334B1 (en) | 2018-01-26 | 2018-01-31 | Removable cover edge for panels with faceted front edges |
Country Status (1)
| Country | Link |
|---|---|
| AT (2) | AT520906B1 (en) |
Cited By (1)
| Publication number | Priority date | Publication date | Assignee | Title |
|---|---|---|---|---|
| WO2025218837A1 (en) * | 2024-04-17 | 2025-10-23 | Universidad De Costa Rica | Masonry elements for forming a modular construction system |
Family Cites Families (9)
| Publication number | Priority date | Publication date | Assignee | Title |
|---|---|---|---|---|
| GB664998A (en) * | 1948-12-14 | 1952-01-16 | Veronica Ann Marie Josephine B | Improvements relating to toy blocks |
| US2646327A (en) * | 1949-12-06 | 1953-07-21 | All Steel Equipment Inc | Desk or table top construction |
| DE867157C (en) * | 1951-06-29 | 1953-02-16 | Rottacker & Sommer | On a base made of wood or the like. To be attached strip-shaped metal fitting |
| CH321046A (en) * | 1954-05-07 | 1957-04-30 | Perk Metallwarenfabrik Ag | A decorative strip at least partially covered with metal |
| US3343301A (en) * | 1964-11-23 | 1967-09-26 | Adelman Philip | Inclined planter and retaining wall construction |
| AT249307B (en) * | 1965-03-12 | 1966-09-12 | Karl Markon | Edge protection, especially on furniture |
| US6131521A (en) * | 1998-11-17 | 2000-10-17 | Premark Rwp Holdings, Inc. | Modular worktops, method of assembly and method of use therefore |
| US8167512B2 (en) * | 2009-12-23 | 2012-05-01 | Off The Wall Products, Llc | Low profile barriers having attached molded pins |
| WO2012177711A1 (en) * | 2011-06-21 | 2012-12-27 | Sidoti Scott J | Edging systems |
-
2018
- 2018-01-26 AT ATA25/2018A patent/AT520906B1/en active
- 2018-01-31 AT ATA8006/2019A patent/AT521334B1/en active
Cited By (1)
| Publication number | Priority date | Publication date | Assignee | Title |
|---|---|---|---|---|
| WO2025218837A1 (en) * | 2024-04-17 | 2025-10-23 | Universidad De Costa Rica | Masonry elements for forming a modular construction system |
Also Published As
| Publication number | Publication date |
|---|---|
| AT521334A1 (en) | 2019-12-15 |
| AT520906B1 (en) | 2022-08-15 |
| AT520906A3 (en) | 2022-04-15 |
| AT521334B1 (en) | 2020-10-15 |
Similar Documents
| Publication | Publication Date | Title |
|---|---|---|
| EP3031990A1 (en) | Floor drain | |
| DE1961802C3 (en) | Test basin for marine structures | |
| DE2216917C3 (en) | Device for dissolving oxygen in water | |
| DE202016007387U1 (en) | Universal bracket for gabions and mesh fencing | |
| AT520979A2 (en) | Pond edge block | |
| AT520906B1 (en) | Building element in the form of a panel for retaining water on one side of the panel | |
| DE9210905U1 (en) | Frame for lining a wall recess | |
| DE2751715C3 (en) | Device for supporting a built-in washdown tank | |
| CH280539A (en) | Gauge with dragonflies. | |
| DE102015002336B4 (en) | Setting aid for stepwise setting of block levels | |
| DE4028148C2 (en) | ||
| DE202015004654U1 (en) | Passage for passing a conduit through a wall or floor element | |
| DE202015100790U1 (en) | Bank protection structure for urban watercourses | |
| EP3107166B1 (en) | Circuit feed-through for guiding a line through a wall or floor element | |
| AT517129B1 (en) | METHOD FOR REMOVING WATER FROM A BASIN | |
| DE1902747U (en) | COMPONENT SET FOR BATHING AND SWIMMING POOLS OD. DGL. IN REINFORCED CONCRETE. | |
| AT510889A1 (en) | DEVICE FOR PRODUCING SHOWER TRAYS OR BOXES | |
| DE202016003598U1 (en) | planters | |
| DE2015213A1 (en) | Sieve tray for exchange columns | |
| AT382507B (en) | Device for supporting and cladding sanitary basins, in particular bathtubs and shower trays | |
| DE2154154A1 (en) | VERTICAL FLOW IN WATER OR SWIMMING POOLS ON GROWN FLOOR, PIPE NETWORK IN THE POOL FLOOR, ADJUSTABLE NOZZLE HEADS FOR REMOVAL AND ADJUSTMENT VIA A PRESSURE MEASURING DEVICE | |
| AT218708B (en) | Procedure for erecting a structure and building gauges for carrying out the procedure | |
| DE7145512U (en) | Component for the production of planters | |
| DE595044C (en) | Device for introducing gases into the human body | |
| CH721396B1 (en) | Water basin and mounting device for this water basin |