CN1062932C - 一种镶板系统以及一种用于该系统的支撑纵梁 - Google Patents
一种镶板系统以及一种用于该系统的支撑纵梁 Download PDFInfo
- Publication number
- CN1062932C CN1062932C CN94109178A CN94109178A CN1062932C CN 1062932 C CN1062932 C CN 1062932C CN 94109178 A CN94109178 A CN 94109178A CN 94109178 A CN94109178 A CN 94109178A CN 1062932 C CN1062932 C CN 1062932C
- Authority
- CN
- China
- Prior art keywords
- hook
- panelling
- assembly unit
- support stringer
- lug
- Prior art date
- Legal status (The legal status is an assumption and is not a legal conclusion. Google has not performed a legal analysis and makes no representation as to the accuracy of the status listed.)
- Expired - Lifetime
Links
- 230000001154 acute effect Effects 0.000 claims description 29
- 238000000926 separation method Methods 0.000 claims 1
- 239000011324 bead Substances 0.000 abstract 2
- 238000009434 installation Methods 0.000 description 4
- 238000007598 dipping method Methods 0.000 description 2
- 238000005452 bending Methods 0.000 description 1
- 238000010586 diagram Methods 0.000 description 1
- 230000000694 effects Effects 0.000 description 1
- 230000005489 elastic deformation Effects 0.000 description 1
Images
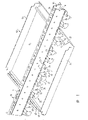





Classifications
-
- E—FIXED CONSTRUCTIONS
- E04—BUILDING
- E04B—GENERAL BUILDING CONSTRUCTIONS; WALLS, e.g. PARTITIONS; ROOFS; FLOORS; CEILINGS; INSULATION OR OTHER PROTECTION OF BUILDINGS
- E04B2/00—Walls, e.g. partitions, for buildings; Wall construction with regard to insulation; Connections specially adapted to walls
- E04B2/56—Load-bearing walls of framework or pillarwork; Walls incorporating load-bearing elongated members
-
- E—FIXED CONSTRUCTIONS
- E04—BUILDING
- E04B—GENERAL BUILDING CONSTRUCTIONS; WALLS, e.g. PARTITIONS; ROOFS; FLOORS; CEILINGS; INSULATION OR OTHER PROTECTION OF BUILDINGS
- E04B9/00—Ceilings; Construction of ceilings, e.g. false ceilings; Ceiling construction with regard to insulation
- E04B9/06—Ceilings; Construction of ceilings, e.g. false ceilings; Ceiling construction with regard to insulation characterised by constructional features of the supporting construction, e.g. cross section or material of framework members
- E04B9/065—Ceilings; Construction of ceilings, e.g. false ceilings; Ceiling construction with regard to insulation characterised by constructional features of the supporting construction, e.g. cross section or material of framework members comprising supporting beams having a folded cross-section
-
- E—FIXED CONSTRUCTIONS
- E04—BUILDING
- E04B—GENERAL BUILDING CONSTRUCTIONS; WALLS, e.g. PARTITIONS; ROOFS; FLOORS; CEILINGS; INSULATION OR OTHER PROTECTION OF BUILDINGS
- E04B9/00—Ceilings; Construction of ceilings, e.g. false ceilings; Ceiling construction with regard to insulation
- E04B9/22—Connection of slabs, panels, sheets or the like to the supporting construction
- E04B9/24—Connection of slabs, panels, sheets or the like to the supporting construction with the slabs, panels, sheets or the like positioned on the upperside of, or held against the underside of the horizontal flanges of the supporting construction or accessory means connected thereto
- E04B9/26—Connection of slabs, panels, sheets or the like to the supporting construction with the slabs, panels, sheets or the like positioned on the upperside of, or held against the underside of the horizontal flanges of the supporting construction or accessory means connected thereto by means of snap action of elastically deformable elements held against the underside of the supporting construction
-
- E—FIXED CONSTRUCTIONS
- E04—BUILDING
- E04B—GENERAL BUILDING CONSTRUCTIONS; WALLS, e.g. PARTITIONS; ROOFS; FLOORS; CEILINGS; INSULATION OR OTHER PROTECTION OF BUILDINGS
- E04B9/00—Ceilings; Construction of ceilings, e.g. false ceilings; Ceiling construction with regard to insulation
- E04B9/34—Grid-like or open-work ceilings, e.g. lattice type box-like modules, acoustic baffles
- E04B9/36—Grid-like or open-work ceilings, e.g. lattice type box-like modules, acoustic baffles consisting of parallel slats
- E04B9/363—Grid-like or open-work ceilings, e.g. lattice type box-like modules, acoustic baffles consisting of parallel slats the principal plane of the slats being horizontal
Landscapes
- Engineering & Computer Science (AREA)
- Architecture (AREA)
- Physics & Mathematics (AREA)
- Electromagnetism (AREA)
- Civil Engineering (AREA)
- Structural Engineering (AREA)
- Finishing Walls (AREA)
Applications Claiming Priority (2)
| Application Number | Priority Date | Filing Date | Title |
|---|---|---|---|
| EP93202028.2 | 1993-07-09 | ||
| EP93202028 | 1993-07-09 |
Publications (2)
| Publication Number | Publication Date |
|---|---|
| CN1113284A CN1113284A (zh) | 1995-12-13 |
| CN1062932C true CN1062932C (zh) | 2001-03-07 |
Family
ID=8213973
Family Applications (1)
| Application Number | Title | Priority Date | Filing Date |
|---|---|---|---|
| CN94109178A Expired - Lifetime CN1062932C (zh) | 1993-07-09 | 1994-07-08 | 一种镶板系统以及一种用于该系统的支撑纵梁 |
Country Status (7)
| Country | Link |
|---|---|
| EP (1) | EP0633365B1 (de) |
| KR (1) | KR100379657B1 (de) |
| CN (1) | CN1062932C (de) |
| DE (1) | DE69406855T2 (de) |
| DK (1) | DK0633365T3 (de) |
| ES (1) | ES2109609T3 (de) |
| TW (1) | TW363102B (de) |
Families Citing this family (12)
| Publication number | Priority date | Publication date | Assignee | Title |
|---|---|---|---|---|
| DE69933951T2 (de) * | 1998-09-15 | 2007-03-08 | Hunter Douglas Industries B.V. | Klemmhalter |
| KR100384514B1 (ko) * | 2000-10-31 | 2003-05-22 | (주)유앤씨코리아 | 천정용 장식패널 |
| EP2110488B1 (de) | 2008-04-14 | 2018-08-29 | Hunter Douglas Industries B.V. | Deckenanordnung |
| KR101324770B1 (ko) * | 2011-12-13 | 2013-11-05 | 주식회사 조은이노텍 | 천정 및 벽용 패널 조립체 |
| WO2013089290A1 (ko) * | 2011-12-13 | 2013-06-20 | 주식회사 조은이노텍 | 천정 및 벽용 패널 조립체 |
| US9353521B2 (en) * | 2013-09-06 | 2016-05-31 | Awi Licensing Llc | Ceiling-mounted baffle system |
| KR20170141223A (ko) * | 2015-04-30 | 2017-12-22 | 뵈린게 이노베이션 에이비이 | 체결 디바이스를 갖는 패널 |
| BR112022018915A2 (pt) | 2020-03-25 | 2022-11-08 | Armstrong World Ind Inc | Sistema de teto e componente transportador do mesmo |
| WO2022016079A1 (en) * | 2020-07-17 | 2022-01-20 | Certainteed Ceilings Corporation | Multi-level carrier for ceiling panels and ceiling panel system |
| US20250092676A1 (en) * | 2023-09-14 | 2025-03-20 | Usg Interiors, Llc | Linear metal ceilings |
| KR102777897B1 (ko) * | 2023-12-29 | 2025-03-11 | 주식회사 주신기업 | 스냅 캐리어를 이용한 복합 마감형 건축물 루버 구조체 |
| KR102745748B1 (ko) * | 2023-12-29 | 2024-12-26 | 주식회사 주신기업 | 스냅 캐리어를 이용한 가림막형 루버 구조체 |
Family Cites Families (6)
| Publication number | Priority date | Publication date | Assignee | Title |
|---|---|---|---|---|
| GB834726A (en) * | 1957-01-07 | 1960-05-11 | Frenger Holdings Australia Pty | Ceiling panel mounting arrangements |
| DE1845155U (de) * | 1961-07-03 | 1962-01-18 | Werner Dipl Ing Tschiesche | Lamellenfoermiger stabkoerper mit tragschiene und halteglied zur herstellung von decken- und wandverkleidungen. |
| ZA727302B (en) * | 1972-10-13 | 1974-05-29 | A Naude | Louvre system |
| DE7400153U (de) * | 1974-01-04 | 1978-01-05 | Philipp Zieringer Gmbh & Co, 6140 Bensheim | Unterdecke |
| GB2052594B (en) * | 1979-05-17 | 1983-03-16 | Metal Ceilings Ltd | Metal panelled ceiling |
| FR2458640A1 (fr) * | 1979-06-12 | 1981-01-02 | Reynolds Aluminium France | Faux-plafond metallique |
-
1994
- 1994-07-05 ES ES94304929T patent/ES2109609T3/es not_active Expired - Lifetime
- 1994-07-05 DE DE69406855T patent/DE69406855T2/de not_active Expired - Lifetime
- 1994-07-05 DK DK94304929T patent/DK0633365T3/da active
- 1994-07-05 EP EP94304929A patent/EP0633365B1/de not_active Expired - Lifetime
- 1994-07-08 CN CN94109178A patent/CN1062932C/zh not_active Expired - Lifetime
- 1994-07-08 TW TW083106223A patent/TW363102B/zh not_active IP Right Cessation
- 1994-07-08 KR KR1019940016425A patent/KR100379657B1/ko not_active Expired - Lifetime
Also Published As
| Publication number | Publication date |
|---|---|
| CN1113284A (zh) | 1995-12-13 |
| ES2109609T3 (es) | 1998-01-16 |
| KR960014557A (ko) | 1996-05-22 |
| EP0633365A3 (en) | 1995-02-22 |
| DK0633365T3 (da) | 1998-07-27 |
| DE69406855D1 (de) | 1998-01-02 |
| HK1012690A1 (en) | 1999-08-06 |
| DE69406855T2 (de) | 1998-03-12 |
| KR100379657B1 (ko) | 2003-05-23 |
| EP0633365B1 (de) | 1997-11-19 |
| TW363102B (en) | 1999-07-01 |
| EP0633365A2 (de) | 1995-01-11 |
Similar Documents
| Publication | Publication Date | Title |
|---|---|---|
| CN1062932C (zh) | 一种镶板系统以及一种用于该系统的支撑纵梁 | |
| US9004575B2 (en) | Aerodynamic skirt assembly | |
| US4672819A (en) | Cooling unit | |
| US6301858B1 (en) | Sealant system for an insulating glass unit | |
| US20100212255A1 (en) | Universal extrusion | |
| CN1558842A (zh) | 用于车内的附件连接系统 | |
| JPH0415337B2 (de) | ||
| EP0513873B1 (de) | Metallische Verkleidungsplattensysteme | |
| EP3976898B1 (de) | Gitterprofil für abgehängte decke | |
| CN1101883C (zh) | 金属天花板镶板类包层面板及其组装方法 | |
| AU2000248109A1 (en) | Enhanced curtain wall system | |
| EP1426217A1 (de) | Befestigungssystem für Zubehör an einer Fahrzeugkarosserie mittels Klips | |
| FI70962C (fi) | Galleruppburen konstruktion | |
| KR20010013486A (ko) | 건축물의 벽면에 패널을 부착하는 구조물 | |
| US7104104B1 (en) | Rectangular and square ducting systems | |
| CN1012979B (zh) | 一种密闭建筑物及其建造方法 | |
| EP0862881B1 (de) | Befestigungssytem | |
| GB2378478A (en) | Tiltable shoe for mounting a glazing bar | |
| US2881484A (en) | Interlocking brace for louver blades | |
| CN113445662A (zh) | 一体挤出式跌级连接件 | |
| US20100162646A1 (en) | Tamper-proof conduit concealing system | |
| EP0331106A2 (de) | Gepäckträger mit Stütz- und Verbindungsmitteln | |
| CA1292870C (en) | Decorative module having a concave face | |
| GB2333499A (en) | Commercial vehicle roofs | |
| JP2730632B2 (ja) | 天井埋込形空気調和機 |
Legal Events
| Date | Code | Title | Description |
|---|---|---|---|
| C06 | Publication | ||
| PB01 | Publication | ||
| C10 | Entry into substantive examination | ||
| SE01 | Entry into force of request for substantive examination | ||
| C14 | Grant of patent or utility model | ||
| GR01 | Patent grant | ||
| C17 | Cessation of patent right | ||
| CX01 | Expiry of patent term |
Expiration termination date: 20140708 Granted publication date: 20010307 |