CN111982930B - Method for testing rapid grading of DIN 50602-inclusion K method - Google Patents

Method for testing rapid grading of DIN 50602-inclusion K method Download PDF

Info

Publication number
CN111982930B
CN111982930B CN202010871049.XA CN202010871049A CN111982930B CN 111982930 B CN111982930 B CN 111982930B CN 202010871049 A CN202010871049 A CN 202010871049A CN 111982930 B CN111982930 B CN 111982930B
Authority
CN
China
Prior art keywords
inclusion
inclusions
sample
calculating
chain
Prior art date
Legal status (The legal status is an assumption and is not a legal conclusion. Google has not performed a legal analysis and makes no representation as to the accuracy of the status listed.)
Active
Application number
CN202010871049.XA
Other languages
Chinese (zh)
Other versions
CN111982930A (en
Inventor
陈斌
张林平
陈玉宝
王怀伟
后宗保
宋小勇
赵志海
王仲琨
Current Assignee (The listed assignees may be inaccurate. Google has not performed a legal analysis and makes no representation or warranty as to the accuracy of the list.)
Maanshan Iron and Steel Co Ltd
Original Assignee
Maanshan Iron and Steel Co Ltd
Priority date (The priority date is an assumption and is not a legal conclusion. Google has not performed a legal analysis and makes no representation as to the accuracy of the date listed.)
Filing date
Publication date
Application filed by Maanshan Iron and Steel Co Ltd filed Critical Maanshan Iron and Steel Co Ltd
Priority to CN202010871049.XA priority Critical patent/CN111982930B/en
Publication of CN111982930A publication Critical patent/CN111982930A/en
Application granted granted Critical
Publication of CN111982930B publication Critical patent/CN111982930B/en
Active legal-status Critical Current
Anticipated expiration legal-status Critical

Links

Images

Classifications

    • GPHYSICS
    • G01MEASURING; TESTING
    • G01NINVESTIGATING OR ANALYSING MATERIALS BY DETERMINING THEIR CHEMICAL OR PHYSICAL PROPERTIES
    • G01N21/00Investigating or analysing materials by the use of optical means, i.e. using sub-millimetre waves, infrared, visible or ultraviolet light
    • G01N21/84Systems specially adapted for particular applications
    • G01N21/88Investigating the presence of flaws or contamination
    • G01N21/95Investigating the presence of flaws or contamination characterised by the material or shape of the object to be examined
    • GPHYSICS
    • G01MEASURING; TESTING
    • G01NINVESTIGATING OR ANALYSING MATERIALS BY DETERMINING THEIR CHEMICAL OR PHYSICAL PROPERTIES
    • G01N1/00Sampling; Preparing specimens for investigation
    • G01N1/02Devices for withdrawing samples
    • G01N1/04Devices for withdrawing samples in the solid state, e.g. by cutting
    • GPHYSICS
    • G01MEASURING; TESTING
    • G01NINVESTIGATING OR ANALYSING MATERIALS BY DETERMINING THEIR CHEMICAL OR PHYSICAL PROPERTIES
    • G01N1/00Sampling; Preparing specimens for investigation
    • G01N1/28Preparing specimens for investigation including physical details of (bio-)chemical methods covered elsewhere, e.g. G01N33/50, C12Q
    • G01N1/32Polishing; Etching

Landscapes

  • Physics & Mathematics (AREA)
  • Health & Medical Sciences (AREA)
  • Life Sciences & Earth Sciences (AREA)
  • Chemical & Material Sciences (AREA)
  • Analytical Chemistry (AREA)
  • Biochemistry (AREA)
  • General Health & Medical Sciences (AREA)
  • General Physics & Mathematics (AREA)
  • Immunology (AREA)
  • Pathology (AREA)
  • Investigating Or Analysing Materials By Optical Means (AREA)
  • Investigating And Analyzing Materials By Characteristic Methods (AREA)

Abstract

本发明公开了一种关于DIN 50602‑夹杂物K法级别快速定级的检验方法,包括:S1、制作的检测样品;S2、通过光学显微镜观测检测样品的夹杂物,获取各类条链状夹杂物的长度及宽度,球形夹杂物的直径;S3、将各条链状夹杂物的长度及宽度输入对应类型的条链夹杂物定级模型,将球状夹杂物的所有直径输入球状夹杂物定级模型中;S4、输出检测样品中各类条链夹杂物级别及球形夹杂物的级别。不需要进行图谱反复比对,避免检测人员主观影响,不仅提高准确度,加快检测速度,还缩短职工学习时间,提高了人力培养效率,帮助试验室高速有效地完成K法检验。

Figure 202010871049

The invention discloses a method for rapid grading of DIN 50602-inclusion K-method grades, including: S1, a prepared detection sample; S2, observation of the inclusions in the detection sample through an optical microscope to obtain various chain-shaped inclusions The length and width of the inclusions, and the diameter of the spherical inclusions; S3. Input the length and width of each chain inclusion into the corresponding type of chain inclusion classification model, and input all the diameters of the spherical inclusions into the spherical inclusion classification In the model; S4, output the level of various chain inclusions and the level of spherical inclusions in the detected sample. There is no need to perform repeated comparisons of the spectra, avoiding the subjective influence of the testing personnel, not only improving the accuracy and speeding up the testing speed, but also shortening the learning time of employees, improving the efficiency of manpower training, and helping the laboratory to complete the K-method test efficiently and effectively.

Figure 202010871049

Description

Method for testing rapid grading of DIN 50602-inclusion K method
Technical Field
The invention belongs to the technical field of metallographic examination, and particularly relates to a DIN 50602-inclusion K method grade rapid grading examination method.
Background
As the market demand is increased, the current steel industry has increasingly K-method inspection projects for nonmetallic inclusions, German standard DIN50602 inspection is used for K-method inspection, compared with national standard GB/T10561 generally used in China, the inspection process is complex, each result reported needs to be inspected on the whole inspection surface of 6 gold-phase samples, the inspection idea is different from that of the national standard GB/T10561, GB/T10561 distinguishes the grade of strip chain-shaped inclusions (namely SS, OA and OS three types of inclusions and hereinafter called chain-shaped inclusions) by means of shape and length, spherical-shaped inclusions (namely OG spherical oxides and hereinafter called spherical inclusions) are distinguished by means of particle number, the K-method inspection defines the grade of the inclusions by means of area boundary, and the K-method inspection manpower of most of the current domestic laboratories is still weak; along with the improvement of the integral smelting level, the requirement on the purity of steel is higher and higher, the inspection of the non-metal inclusion K method is increased from 'K4' to 'K0', namely, the inclusions with smaller areas also need to be evaluated, so that the inspection difficulty of the inclusion K method is further increased; in conclusion, the inspection period of the inclusion K method is longer, 2-3 working days are occupied by one set of K4 test sample, and more K0 test samples are occupied. Therefore, the K method detection project becomes a short plate which influences the steel inspection period, and restricts the trade of export steel products to a certain extent, so that the task of trying to reduce the difficulty of the inspector in mastering the K method and improve the inspection efficiency of the inclusion K method is urgent.
Generally, according to the standard, the inclusion grading is carried out by a method of comparing the inclusion grading with a standard map when the inclusion grading is detected by a K method, but the standard map is divided into different grades according to the area of the inclusion, only a critical value picture is given, and a plurality of fields which can not be simply graded by comparing the map are inevitably encountered in actual work, so that the area calculation of the inclusion is inevitably involved, and particularly, the area calculation of the spherical inclusion usually consumes more time of an inspector. In addition, grading is performed by inspectors, and the subjective influence is large.
Disclosure of Invention
The invention provides a DIN 50602-inclusion K method grade rapid grading inspection method, aiming at reducing the difficulty of inclusion K method inspection, improving the laboratory K method inspection efficiency and shortening the K method inspection period.
In order to achieve the purpose, the invention adopts the technical scheme that: an inspection method for rapid grading of DIN 50602-inclusion K method grade, which comprises the following steps:
s1, preparing a detection sample;
s2, observing and detecting the inclusions in the sample through an optical microscope to obtain the length and width of each chain-shaped inclusion and the diameter of the spherical inclusion;
s3, inputting the length and width of each chain inclusion into a chain inclusion grading model of a corresponding type, and inputting all the diameters of the spherical inclusions into the spherical inclusion grading model, wherein each type of chain inclusion corresponds to one chain inclusion grading model;
and S4, outputting the grades of various chain inclusions and the grades of spherical inclusions in the detection sample.
Further, the chain-shaped inclusion comprises three types of inclusions including SS, OA and OS, and the construction method of the OA inclusion grading model specifically comprises the following steps:
s11, calculating the area of each OA inclusion, namely the product of the width and the length of each OA inclusion;
s12, calculating the area sum S of all OA inclusions;
and S13, calculating the difference between the sum of the areas S and the maximum area defined by each level of the OA inclusion, wherein the level corresponding to the minimum positive difference is the level of the OA inclusion in the sample.
Further, the construction method of the grading model of the OG-like spherical inclusions specifically comprises the following steps:
s21, calculating the area of each OG inclusion, namely the product of the square of the radius of the spherical inclusion and pi;
s22, calculating the area sum S of all OG inclusions;
and S23, calculating the difference between the area sum S and the maximum area defined by each level of OG inclusions, wherein the level corresponding to the minimum positive difference is the level of the spherical inclusions in the sample.
Further, after step S4, the method further includes:
and S5, calculating the comprehensive total index K of the inclusions in the sample.
Further, the construction method of the comprehensive total index K calculation model specifically comprises the following steps:
s51, counting the number of various inclusions at each level in a single detection sample view field, and multiplying the number of various inclusions by corresponding level coefficients to obtain a first intermediate sum;
s52, calculating the sum of the first intermediate sums of all the detection samples, namely the second intermediate sum S;
and S53, calculating the total area a of all the detected samples, and then obtaining the total index K of the sample inclusions, which is (S1000)/a.
Further, the preparation method of the detection sample specifically comprises the following steps:
s11, sampling: intercepting and cutting a to-be-tested sample according to standard requirements to obtain a specified number of test samples;
and S12, preparing a sample, and grinding and polishing the surface of the test sample to a mirror surface smooth state according to a metallographic method.
The invention designs the inspection method for rapidly calculating the area of the inclusion and converting the area of the inclusion into the K method level, which can effectively help metallographic phase evaluating personnel to rapidly perform the level of the inclusion in any field of view without repeatedly comparing maps, avoids the subjective influence of the detecting personnel, improves the accuracy, accelerates the detection speed, shortens the learning time of workers, improves the manpower culture efficiency, and helps a laboratory to effectively complete the K method inspection at a high speed.
Drawings
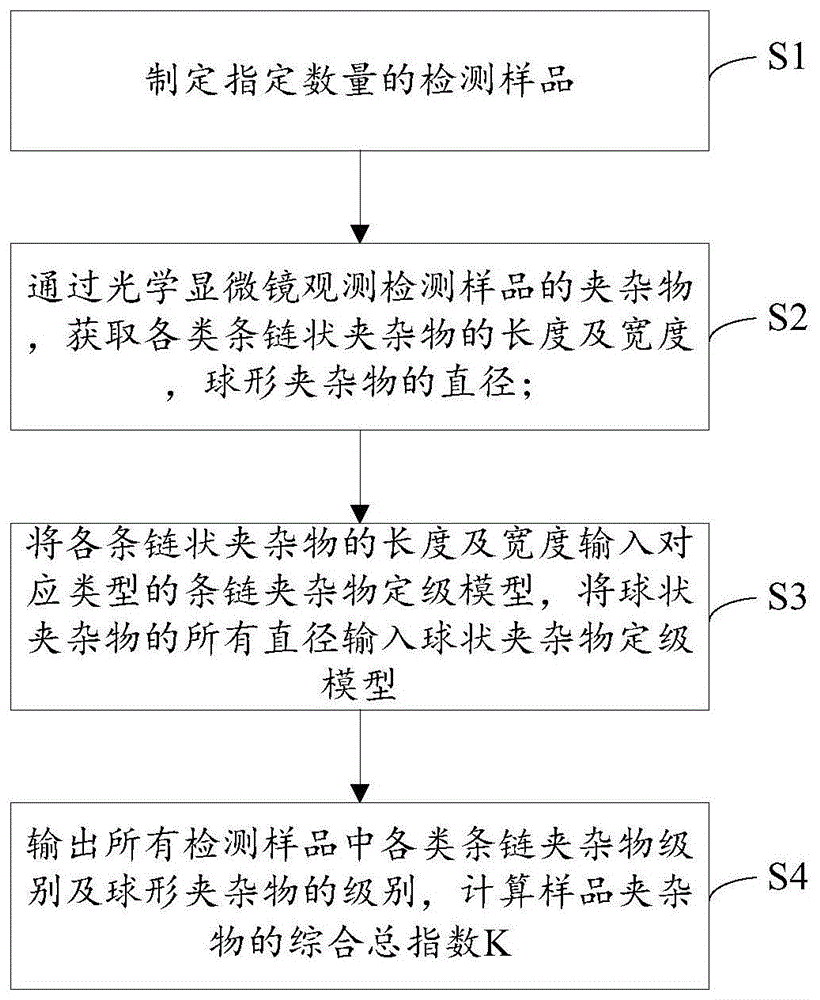
FIG. 1 is a flow chart of the test method for DIN 50602-inclusion K method grade rapid grading according to the embodiment of the invention.
Detailed Description
The following detailed description of the embodiments of the present invention will be given in order to provide those skilled in the art with a more complete, accurate and thorough understanding of the inventive concept and technical solutions of the present invention.
Fig. 1 is a flowchart of an inspection method for DIN 50602-inclusion K method grade rapid grading, according to an embodiment of the present invention, the method includes:
s1, preparing a specified number of detection samples;
in the embodiment of the present invention, the preparation method of the detection sample specifically includes the following steps:
s11, sampling: intercepting and cutting a to-be-detected sample according to standard requirements to obtain a sample, detecting and taking 6 detection samples by each set of K method according to DIN50602 standard, and if a special protocol exists, taking the content of the protocol as a standard;
s12, preparing a sample, grinding and polishing the surface of the detected sample according to a metallographic method to a mirror surface smooth state; and (3) inspecting an inspection surface (longitudinal section) parallel to the processing direction, grinding the sample by using 80#, 240#, and 1000# metallographic abrasive paper, and polishing by using 7 mu m and 2.5 mu m polishing agents and clear water to ensure that the detection surface of the detected sample achieves a smooth mirror surface and is free from contamination under a microscope so as to avoid interference on inspection accuracy.
S2, observing and detecting the inclusions in the sample through an optical microscope, and acquiring the length and the width of each chain-shaped inclusion (the maximum width of the inclusion is regarded as the width of the string (strip) -shaped inclusion) and the diameter of the spherical inclusion;
s3, inputting the length and width of each chain inclusion into a chain inclusion grading model of a corresponding type, and inputting all the diameters of the spherical inclusions into the spherical inclusion grading model, wherein each type of chain inclusion corresponds to one chain inclusion grading model;
in the embodiment of the invention, various strip chain-shaped inclusions comprise three types of inclusions including SS, OA and OS, and the construction method of the OA inclusion grading model specifically comprises the following steps:
s11, calculating the area of each OA inclusion, namely the product of the width and the length of each OA inclusion;
s12, calculating the area sum S of all OA inclusions;
and S13, calculating the difference between the sum of the areas S and the maximum area defined by each level in the chain-shaped inclusions, wherein the level corresponding to the minimum positive difference is the OA inclusion level in the sample.
In the embodiment of the invention, the method for constructing the OS inclusion grading model specifically comprises the following steps:
s21, calculating the area of each OS inclusion, namely the product of the width and the length of the OS inclusion;
s22, calculating the area sum S of all the OS inclusions;
and S23, calculating the difference between the area sum S and the maximum area defined by each level in the chain-shaped inclusions, wherein the level corresponding to the minimum positive difference is the OS inclusion level in the sample.
In the embodiment of the invention, the method for constructing the SS inclusion grading model specifically comprises the following steps:
s31, calculating the area of each SS inclusion, namely the product of the width and the length of the SS inclusion;
s32, calculating the area sum S of all SS inclusions;
and S33, calculating the difference between the area sum S and the maximum area defined by each level in the chain-shaped inclusions, wherein the level corresponding to the minimum positive difference is the SS inclusion level in the sample.
The construction method of the SS inclusion grading model and the OS inclusion grading model is the same as that of the OA inclusion grading model.
In the embodiment of the invention, the construction method of the grading model of the OG spherical inclusions specifically comprises the following steps:
s21, calculating the area of each OG inclusion, namely the product of the square of the radius of the spherical inclusion and pi;
s22, calculating the area sum S of all OG inclusions;
and S23, calculating the difference between the area sum S and the maximum area defined by each level in the OG inclusions, wherein the level corresponding to the minimum positive difference is the level of the spherical inclusions in the sample.
And S4, outputting grades of various inclusions in the detection sample by using various chain inclusion grading models and spherical inclusion grading models.
In the embodiment of the present invention, after step S4, the method further includes:
s5, calculating the comprehensive total index K of the inclusions in the sample, wherein the construction method of the comprehensive total index K calculation model comprises the following steps:
s41, counting the number of each class of inclusions in a single detection sample field, and multiplying the number by the corresponding class coefficient to sum to obtain a first intermediate sum;
s42, calculating the sum of the first intermediate sums of all the detection samples, namely the second intermediate sum S;
and S43, calculating the total area a of all the detection samples, and then integrating the total index K to (S1000)/a.
The invention designs the inspection method for rapidly calculating the area of the inclusion and converting the area of the inclusion into the K method level, which can effectively help metallographic phase evaluating personnel to rapidly perform the level of the inclusion in any field of view without repeatedly comparing maps, avoids the subjective influence of the detecting personnel, improves the accuracy, accelerates the detection speed, shortens the learning time of workers, improves the manpower culture efficiency, and helps a laboratory to effectively complete the K method inspection at a high speed.
The invention has been described above with reference to the accompanying drawings, it is obvious that the invention is not limited to the specific implementation in the above-described manner, and it is within the scope of the invention to apply the inventive concept and solution to other applications without substantial modification.

Claims (4)

1. An inspection method for rapid grading of DIN 50602-inclusion K method grade, which is characterized by comprising the following steps:
s1, preparing a detection sample;
s2, observing and detecting the inclusions in the sample through an optical microscope to obtain the length and width of each chain-shaped inclusion and the diameter of the spherical inclusion;
s3, inputting the length and width of each chain inclusion into a chain inclusion grading model of a corresponding type, and inputting all the diameters of the spherical inclusions into the spherical inclusion grading model, wherein each type of chain inclusion corresponds to one chain inclusion grading model;
s4, outputting the grades of various chain inclusions and the grades of spherical inclusions in the detected sample;
the chain inclusion comprises three types of inclusions including SS, OA and OS, and the construction method of the OA inclusion grading model specifically comprises the following steps:
s11, calculating the area of each OA inclusion, namely the product of the width and the length of each OA inclusion;
s12, calculating the area sum S of all OA inclusions;
s13, calculating the difference between the sum of the areas S and the maximum area defined by each level of the OA inclusion, wherein the level corresponding to the minimum positive difference is the level of the OA inclusion in the sample;
the construction method of the OG spheroidal inclusion grading model specifically comprises the following steps:
s21, calculating the area of each OG inclusion, namely the product of the square of the radius of the spherical inclusion and pi;
s22, calculating the area sum S of all OG inclusions;
and S23, calculating the difference between the area sum S and the maximum area defined by each level of OG inclusions, wherein the level corresponding to the minimum positive difference is the level of the spherical inclusions in the sample.
2. The method of claim 1 for testing DIN 50602-inclusion K process grade rapid grading, further comprising after step S4:
and S5, calculating the comprehensive total index K of the inclusions in the sample.
3. The method for DIN 50602-inclusion K-process grade rapid grading test as claimed in claim 2, wherein the overall index K calculation model is constructed by the following specific method:
s51, counting the number of various inclusions at each level in a single detection sample view field, and multiplying the number of various inclusions by corresponding level coefficients to obtain a first intermediate sum;
s52, calculating the sum of the first intermediate sums of all the detection samples, namely the second intermediate sum S;
and S53, calculating the total area a of all the detected samples, and then obtaining the total index K of the sample inclusions, which is (S1000)/a.
4. The test method for DIN 50602-inclusion K process grade rapid grading according to claim 1, wherein the preparation method of the test specimen comprises the following steps:
s11, sampling: intercepting and cutting a to-be-tested sample according to standard requirements to obtain a specified number of test samples;
and S12, preparing a sample, and grinding and polishing the surface of the test sample to a mirror surface smooth state according to a metallographic method.
CN202010871049.XA 2020-08-26 2020-08-26 Method for testing rapid grading of DIN 50602-inclusion K method Active CN111982930B (en)

Priority Applications (1)

Application Number Priority Date Filing Date Title
CN202010871049.XA CN111982930B (en) 2020-08-26 2020-08-26 Method for testing rapid grading of DIN 50602-inclusion K method

Applications Claiming Priority (1)

Application Number Priority Date Filing Date Title
CN202010871049.XA CN111982930B (en) 2020-08-26 2020-08-26 Method for testing rapid grading of DIN 50602-inclusion K method

Publications (2)

Publication Number Publication Date
CN111982930A CN111982930A (en) 2020-11-24
CN111982930B true CN111982930B (en) 2022-04-01

Family

ID=73440987

Family Applications (1)

Application Number Title Priority Date Filing Date
CN202010871049.XA Active CN111982930B (en) 2020-08-26 2020-08-26 Method for testing rapid grading of DIN 50602-inclusion K method

Country Status (1)

Country Link
CN (1) CN111982930B (en)

Families Citing this family (2)

* Cited by examiner, † Cited by third party
Publication number Priority date Publication date Assignee Title
CN114047192A (en) * 2021-11-10 2022-02-15 马鞍山钢铁股份有限公司 Automatic grading method, system and storage medium for inclusion M method
CN115219498B (en) * 2022-06-24 2025-06-13 西安热工研究院有限公司 A method for determining and characterizing the content of non-metallic inclusions in CB2 cast steel

Citations (5)

* Cited by examiner, † Cited by third party
Publication number Priority date Publication date Assignee Title
JPH0943151A (en) * 1995-07-27 1997-02-14 Kawasaki Steel Corp Method for measuring particle size distribution of inclusions in metal
CN1651905A (en) * 2005-02-05 2005-08-10 石家庄钢铁股份有限公司 Quantitative analyzing method for non-metal residue in steel
BE1018615A4 (en) * 2007-11-27 2011-05-03 Ideal Scope Pty Ltd METHOD AND SYSTEM FOR ENHANCING OPTICAL MODELING OF PRECIOUS STONES.
CN110484692A (en) * 2019-09-05 2019-11-22 首钢集团有限公司 A method of enhancing wheel steel anti-fatigue performance
CN111257317A (en) * 2020-02-19 2020-06-09 广东韶钢松山股份有限公司 Detection and evaluation method for sulfide inclusions in steel and evaluation method for cutting performance of steel

Family Cites Families (1)

* Cited by examiner, † Cited by third party
Publication number Priority date Publication date Assignee Title
US8393226B2 (en) * 2010-07-29 2013-03-12 Nsk Ltd. Inclusion rating method

Patent Citations (5)

* Cited by examiner, † Cited by third party
Publication number Priority date Publication date Assignee Title
JPH0943151A (en) * 1995-07-27 1997-02-14 Kawasaki Steel Corp Method for measuring particle size distribution of inclusions in metal
CN1651905A (en) * 2005-02-05 2005-08-10 石家庄钢铁股份有限公司 Quantitative analyzing method for non-metal residue in steel
BE1018615A4 (en) * 2007-11-27 2011-05-03 Ideal Scope Pty Ltd METHOD AND SYSTEM FOR ENHANCING OPTICAL MODELING OF PRECIOUS STONES.
CN110484692A (en) * 2019-09-05 2019-11-22 首钢集团有限公司 A method of enhancing wheel steel anti-fatigue performance
CN111257317A (en) * 2020-02-19 2020-06-09 广东韶钢松山股份有限公司 Detection and evaluation method for sulfide inclusions in steel and evaluation method for cutting performance of steel

Also Published As

Publication number Publication date
CN111982930A (en) 2020-11-24

Similar Documents

Publication Publication Date Title
CN111860176B (en) Non-metal inclusion full-view-field quantitative statistical distribution characterization method
US12601671B2 (en) Particle size statistical method of granular minerals of shale
Welsh et al. MIFlowCyt-EV: The next chapter in the reporting and reliability of single extracellular vesicle flow cytometry experiments
CN106153635B (en) The quantitative detecting method of defect in a kind of magnesium and magnesium alloy
CN101750272A (en) Blood cell image recognition counting method
CN102636488A (en) Quantitative measurement method for sorbite content in high-carbon steel rod
CN113065556A (en) Digital instrument positioning and digital identification method and device and computer equipment
CN114609358B (en) A Method for Residual Performance Evaluation of Existing Corroded Steel Structures
CN107991307B (en) Automatic detection device and method for surface cracks of soft material
CN102095707A (en) Method for making and applying micro-porosity standard diagram of cast detected by fluorescence permeation
Thomson et al. Comparison of a new digital imaging technique for yeast cell counting and viability assessments with traditional methods
CN108645865A (en) A kind of measurement method of the submerged-arc welding steel pipe weld seam amount of the being partially welded parameter based on CCD
CN102636507A (en) SEM-based method for qualitative and quantitative analysis of TiN inclusions in steel
CN108645490A (en) Cold-water meter vision detection system based on image processing techniques and detection method
CN114970164A (en) A kind of refined steel classification and quantitative method and portable system
CN111982930A (en) Method for testing rapid grading of DIN 50602-inclusion K method
CN106370565A (en) Quantitative detection method for primary silicon phases in hypereutectic aluminum-silicon alloy
CN117109481A (en) A method for detecting and evaluating the overall flatness and flow capacity of concrete on the flow surface
CN106153595A (en) The assay method of SBS modifier content in modified pitch based on Raman spectrum
CN120655318A (en) Safety traceability system and method applied to food production quality
CN102207509A (en) Method for evaluating quality-control serum stability
CN115496706A (en) A Measurement Method of Surface Corrosion Ratio Based on Digital Image Processing
CN115294064A (en) Method for measuring sorbitizing rate of high-carbon steel wire
CN114897892A (en) A calculation method of apparent cracks and cavities characteristic parameters of PC components
CN113866072B (en) Algae living cell number analysis method based on variable fluorescence statistical distribution

Legal Events

Date Code Title Description
PB01 Publication
PB01 Publication
SE01 Entry into force of request for substantive examination
GR01 Patent grant
GR01 Patent grant
TR01 Transfer of patent right

Effective date of registration: 20251224

Address after: 243000 Anhui city of Ma'anshan province Jiuhua Mountain Rain Road No. 8

Patentee after: Ma'anshan Iron and Steel Co.,Ltd.

Country or region after: China

Address before: 243041 8 Jiuhua Road, Yushan, Ma'anshan, Anhui

Patentee before: MAANSHAN IRON & STEEL Co.,Ltd.

Country or region before: China