CN202000534U - Ridge edging plate joint mechanism for steel structures - Google Patents

Ridge edging plate joint mechanism for steel structures Download PDF

Info

Publication number
CN202000534U
CN202000534U CN2011200351601U CN201120035160U CN202000534U CN 202000534 U CN202000534 U CN 202000534U CN 2011200351601 U CN2011200351601 U CN 2011200351601U CN 201120035160 U CN201120035160 U CN 201120035160U CN 202000534 U CN202000534 U CN 202000534U
Authority
CN
China
Prior art keywords
roof
ridge
panel
inner panel
joint mechanism
Prior art date
Legal status (The legal status is an assumption and is not a legal conclusion. Google has not performed a legal analysis and makes no representation as to the accuracy of the status listed.)
Expired - Fee Related
Application number
CN2011200351601U
Other languages
Chinese (zh)
Inventor
方吾传
李雄军
方银斌
陈航飞
Current Assignee (The listed assignees may be inaccurate. Google has not performed a legal analysis and makes no representation or warranty as to the accuracy of the list.)
Hangzhou Shengda Steel Structure Manufacturing Co ltd
Original Assignee
Hangzhou Shengda Steel Structure Manufacturing Co ltd
Priority date (The priority date is an assumption and is not a legal conclusion. Google has not performed a legal analysis and makes no representation as to the accuracy of the date listed.)
Filing date
Publication date
Application filed by Hangzhou Shengda Steel Structure Manufacturing Co ltd filed Critical Hangzhou Shengda Steel Structure Manufacturing Co ltd
Priority to CN2011200351601U priority Critical patent/CN202000534U/en
Application granted granted Critical
Publication of CN202000534U publication Critical patent/CN202000534U/en
Anticipated expiration legal-status Critical
Expired - Fee Related legal-status Critical Current

Links

Images

Landscapes

  • Roof Covering Using Slabs Or Stiff Sheets (AREA)

Abstract

本实用新型涉及一种节点机构,尤其涉及一种用于钢结构的屋脊收边板节点机构。包括钢梁,所述的钢梁上设有檩条,所述的檩条上设有屋脊收边板节点机构,所述的屋脊收边板节点机构包括屋面外板、屋面内板、保温棉层、屋脊收边板和支架,所述的檩条上设有屋面内板,屋面内板的背部设有保温棉层,所述的屋面内板上设有屋面外板,所述的屋面内板与屋面外板间设有支架,所述的屋面外板上设有屋脊收边板。用于钢结构的屋脊收边板节点机构结构简单,防水性高,密封性强,安装方便。

Figure 201120035160

The utility model relates to a joint mechanism, in particular to a joint mechanism for a ridge edge plate used for a steel structure. Including steel beams, the steel beams are provided with purlins, and the purlins are provided with a ridge edge plate node mechanism, and the roof edge edge plate node mechanism includes roof outer panels, roof inner panels, insulation cotton layers, Ridge side panels and brackets, the purlins are provided with a roof inner panel, the back of the roof inner panel is provided with a thermal insulation cotton layer, the roof inner panel is provided with a roof outer panel, and the roof inner panel and the roof Brackets are arranged between the outer panels, and the roof outer panels are provided with ridge edge trimming panels. The joint structure of the ridge trim plate used for the steel structure is simple in structure, high in waterproof performance, strong in sealing performance, and convenient in installation.

Figure 201120035160

Description

The ridge that is used for steel work is received the side plate joint mechanism
Technical field
The utility model patent relates to a kind of joint mechanism, relates in particular to a kind of ridge that is used for steel work and receives the side plate joint mechanism.
Background technology
Present traditional steel work, the roof waterproof poor-performing of steel work influences the workmanship of whole steel work, shortens the life-span of using.
Summary of the invention
The utility model mainly is to solve the deficiencies in the prior art, provides a kind of roof structure that makes to have stronger the water resistance simple and firm relatively ridge receipts side plate joint mechanism that is used for steel work of structure simultaneously.
Above-mentioned technical problem of the present utility model is mainly solved by following technical proposals:
A kind of ridge that is used for steel work is received the side plate joint mechanism, comprise girder steel, described girder steel is provided with purlin, described purlin is provided with ridge and receives the side plate joint mechanism, described ridge is received the side plate joint mechanism and is comprised roofing outside plate, roofing inner panel, heat-preservation cotton layer, ridge receipts side plate and support, described purlin is provided with the roofing inner panel, the back of roofing inner panel is provided with the heat-preservation cotton layer, described roofing inner panel is provided with the roofing outside plate, be provided with support between described roofing inner panel and roofing outside plate, described roofing outside plate is provided with ridge and receives side plate.This is simple in structure, has stronger water resistance, and the quality of protection steel work has prolonged the life-span of using.
As preferably, be provided with weather strip between described roofing inner panel and roofing outside plate, described weather strip is positioned at the outside of support.Weather strip makes the water resistance of whole Roof system improve widely.
As preferably, described ridge is received side plate and is fixed by rivet with the roofing outside plate, and it is curved that the both sides that described ridge is received side plate are provided with end opening, and the interposition of described ridge receipts side plate is overshooting shape.
Therefore, the ridge that is used for steel work of the present utility model is received the side plate joint mechanism, and is simple in structure, the water proofing property height, and sealing is strong, and is easy for installation.
Description of drawings
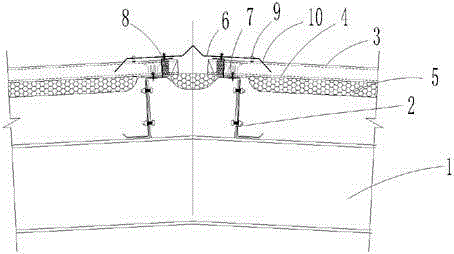
Fig. 1 is a structural representation of the present utility model.
The specific embodiment
Below by embodiment, and in conjunction with the accompanying drawings, the technical solution of the utility model is described in further detail.
Embodiment 1: as shown in Figure 1, a kind of ridge that is used for steel work is received the side plate joint mechanism, comprise girder steel 1, described girder steel 1 is provided with purlin 2, described purlin 2 is provided with ridge and receives the side plate joint mechanism, described ridge is received the side plate joint mechanism and is comprised roofing outside plate 3, roofing inner panel 4, heat-preservation cotton layer 5, ridge is received side plate 6 and support 7, described purlin 2 is provided with roofing inner panel 4, the back of roofing inner panel 4 is provided with heat-preservation cotton layer 5, described roofing inner panel 4 is provided with roofing outside plate 3,3 of described roofing inner panel 4 and roofing outside plates are provided with support 7, described roofing outside plate 3 is provided with ridge and receives side plate 6,3 of described roofing inner panel 4 and roofing outside plates are provided with weather strip 8, described weather strip 8 is positioned at the outside of support 7, described ridge is received side plate 6 and is fixed by rivet 9 with roofing outside plate 3, and the both sides of described ridge receipts side plate 6 are provided with end opening and bend 10, and the interposition that described ridge is received side plate 6 is overshooting shape.

Claims (3)

1.一种用于钢结构的屋脊收边板节点机构,其特征在于:包括钢梁(1),所述的钢梁(1)上设有檩条(2),所述的檩条(2)上设有屋脊收边板节点机构,所述的屋脊收边板节点机构包括屋面外板(3)、屋面内板(4)、保温棉层(5)、屋脊收边板(6)和支架(7),所述的檩条(2)上设有屋面内板(4),屋面内板(4)的背部设有保温棉层(5),所述的屋面内板(4)上设有屋面外板(3),所述的屋面内板(4)与屋面外板(3)间设有支架(7),所述的屋面外板(3)上设有屋脊收边板(6)。1. A ridge edge plate node mechanism for steel structures, characterized in that it comprises a steel beam (1), the steel beam (1) is provided with purlins (2), and the purlins (2) There is a roof edge trim panel node mechanism on the top, and the roof edge trim panel node mechanism includes the roof outer panel (3), the roof inner panel (4), the insulation cotton layer (5), the roof edge trim panel (6) and the bracket (7), the described purlin (2) is provided with a roof inner panel (4), the back of the roof inner panel (4) is provided with an insulating cotton layer (5), and the described roof inner panel (4) is provided with The roof outer panel (3), the roof inner panel (4) and the roof outer panel (3) are provided with a bracket (7), and the roof outer panel (3) is provided with a roof edge trim panel (6) . 2.根据权利要求1所述的用于钢结构的屋脊收边板节点机构,其特征在于:所述的屋面内板(4)与屋面外板(3)间设有密封条(8),所述的密封条(8)位于支架(7)的外侧。2. The ridge trim panel node mechanism for steel structures according to claim 1, characterized in that: a sealing strip (8) is provided between the roof inner panel (4) and the roof outer panel (3), The sealing strip (8) is located on the outside of the bracket (7). 3.根据权利要求1或2所述的用于钢结构的屋脊收边板节点机构,其特征在于:所述的屋脊收边板(6)与屋面外板(3)通过铆钉(9)相固定,所述的屋脊收边板(6)的两边设有下口弯(10),所述的屋脊收边板(6)的中间位呈突起状。3. The ridge trim panel node mechanism for steel structures according to claim 1 or 2, characterized in that: the ridge trim panel (6) is connected to the roof outer panel (3) through rivets (9) Fixed, the two sides of the ridge edge trimming board (6) are provided with lower mouth bends (10), and the middle part of the roof ridge trimming board (6) is in the shape of a protrusion.
CN2011200351601U 2011-02-10 2011-02-10 Ridge edging plate joint mechanism for steel structures Expired - Fee Related CN202000534U (en)

Priority Applications (1)

Application Number Priority Date Filing Date Title
CN2011200351601U CN202000534U (en) 2011-02-10 2011-02-10 Ridge edging plate joint mechanism for steel structures

Applications Claiming Priority (1)

Application Number Priority Date Filing Date Title
CN2011200351601U CN202000534U (en) 2011-02-10 2011-02-10 Ridge edging plate joint mechanism for steel structures

Publications (1)

Publication Number Publication Date
CN202000534U true CN202000534U (en) 2011-10-05

Family

ID=44703279

Family Applications (1)

Application Number Title Priority Date Filing Date
CN2011200351601U Expired - Fee Related CN202000534U (en) 2011-02-10 2011-02-10 Ridge edging plate joint mechanism for steel structures

Country Status (1)

Country Link
CN (1) CN202000534U (en)

Cited By (5)

* Cited by examiner, † Cited by third party
Publication number Priority date Publication date Assignee Title
CN102535714A (en) * 2012-02-28 2012-07-04 芜湖恒达钢结构实业有限公司 Flashing trimmed plate at ridge
CN104453090A (en) * 2014-10-21 2015-03-25 安徽铁创新材料科技有限公司 Roof purlin structure
CN105003014A (en) * 2015-06-29 2015-10-28 湖南五祥新材料科技有限公司 Ridge connecting structure of quickly disassembled portable house
CN106223522A (en) * 2016-08-24 2016-12-14 安徽瑶海钢构建设集团股份有限公司 A kind of steel structure roof
CN106894580A (en) * 2015-12-17 2017-06-27 五冶集团上海有限公司 The construction method that two pieces of roof boardings of metal sandwich roof plate are mutually overlapped

Cited By (6)

* Cited by examiner, † Cited by third party
Publication number Priority date Publication date Assignee Title
CN102535714A (en) * 2012-02-28 2012-07-04 芜湖恒达钢结构实业有限公司 Flashing trimmed plate at ridge
CN104453090A (en) * 2014-10-21 2015-03-25 安徽铁创新材料科技有限公司 Roof purlin structure
CN105003014A (en) * 2015-06-29 2015-10-28 湖南五祥新材料科技有限公司 Ridge connecting structure of quickly disassembled portable house
CN106894580A (en) * 2015-12-17 2017-06-27 五冶集团上海有限公司 The construction method that two pieces of roof boardings of metal sandwich roof plate are mutually overlapped
CN106894580B (en) * 2015-12-17 2019-03-15 五冶集团上海有限公司 Two pieces of roof boardings of metal sandwich roof plate mutually overlapped construction method
CN106223522A (en) * 2016-08-24 2016-12-14 安徽瑶海钢构建设集团股份有限公司 A kind of steel structure roof

Similar Documents

Publication Publication Date Title
CN202299172U (en) Organ structure type waterproof extension mechanism of roof gutter
CN202213584U (en) Vehicle roof and side wall connecting structure
CN205840155U (en) A kind of extra-heavy wind resistance metal Roof combined joint
CN201762911U (en) Eave trim system used for steel structure
CN207700744U (en) The light parallel bracing means of Steel-Structure Factory with Steel purlin in roofing photovoltaic transformation
CN201460022U (en) Cold bending thin-wall welded steel truss purline
CN213038589U (en) Light steel wall body and eave frame integrated structure
CN204715639U (en) A kind of pressing steel plate roofing plate
CN202064449U (en) Pre-fabricated house with invisible skeleton
CN205017250U (en) Aluminium manganese magnesium photovoltaic aluminum alloy support on metal roofing board of upright lockstitching a border
CN202209002U (en) Telescopic inner gutter
CN201762899U (en) Simple ridge joint for steel structure
CN201460046U (en) Improved plate profile structure of profiled steel sheet for roofs or wall surfaces
CN201981684U (en) Weather board sealing mechanism for steel structure
CN204959980U (en) Simple to operate's floor connection structure
CN202000528U (en) Mount wall space capping node mechanism for steel structure
CN101831957A (en) Joint of industrialization beam column of low-rise steel residential structure
CN201567741U (en) Metallic face hollow glass-magnesium coreboard
CN208792639U (en) New type roof purlin support
CN202299184U (en) An aluminum alloy auxiliary frame for solar energy photovoltaic glass installation
CN201924523U (en) Inner gutter lateral mechanism for steel structure
CN201762903U (en) Lighting window mechanism for steel structure
CN202227607U (en) Novel gutter structure in steel plate
CN203097130U (en) Side propping wind-resistant clamp used for crinkling III type color steel tile roofing
CN201746937U (en) Low-storied steel structure housing industrialization beam column node

Legal Events

Date Code Title Description
C14 Grant of patent or utility model
GR01 Patent grant
CF01 Termination of patent right due to non-payment of annual fee

Granted publication date: 20111005

Termination date: 20150210

EXPY Termination of patent right or utility model