EP0034224A2 - Verfahren zum Verstärken von Holzbalken und so erhaltene Balken - Google Patents
Verfahren zum Verstärken von Holzbalken und so erhaltene Balken Download PDFInfo
- Publication number
- EP0034224A2 EP0034224A2 EP80200431A EP80200431A EP0034224A2 EP 0034224 A2 EP0034224 A2 EP 0034224A2 EP 80200431 A EP80200431 A EP 80200431A EP 80200431 A EP80200431 A EP 80200431A EP 0034224 A2 EP0034224 A2 EP 0034224A2
- Authority
- EP
- European Patent Office
- Prior art keywords
- beams
- fibers
- layer
- reinforcing
- holes
- Prior art date
- Legal status (The legal status is an assumption and is not a legal conclusion. Google has not performed a legal analysis and makes no representation as to the accuracy of the status listed.)
- Withdrawn
Links
- 238000000034 method Methods 0.000 title claims abstract description 16
- 230000003014 reinforcing effect Effects 0.000 title claims abstract description 15
- 239000003822 epoxy resin Substances 0.000 claims abstract description 12
- 229920000647 polyepoxide Polymers 0.000 claims abstract description 12
- 239000000835 fiber Substances 0.000 claims abstract description 11
- 238000004873 anchoring Methods 0.000 claims abstract description 8
- 239000000203 mixture Substances 0.000 claims abstract description 7
- 238000002347 injection Methods 0.000 claims abstract description 5
- 239000007924 injection Substances 0.000 claims abstract description 5
- 238000005266 casting Methods 0.000 claims abstract description 4
- LNEPOXFFQSENCJ-UHFFFAOYSA-N haloperidol Chemical compound C1CC(O)(C=2C=CC(Cl)=CC=2)CCN1CCCC(=O)C1=CC=C(F)C=C1 LNEPOXFFQSENCJ-UHFFFAOYSA-N 0.000 claims abstract description 4
- 238000007789 sealing Methods 0.000 claims abstract description 4
- 238000005553 drilling Methods 0.000 claims abstract description 3
- 238000005470 impregnation Methods 0.000 claims abstract 2
- 239000003365 glass fiber Substances 0.000 claims description 4
- 229920003002 synthetic resin Polymers 0.000 claims description 4
- 239000000057 synthetic resin Substances 0.000 claims description 4
- 238000009415 formwork Methods 0.000 claims description 3
- 239000004568 cement Substances 0.000 claims description 2
- 238000003780 insertion Methods 0.000 claims description 2
- 230000037431 insertion Effects 0.000 claims description 2
- 239000004570 mortar (masonry) Substances 0.000 claims description 2
- 230000002687 intercalation Effects 0.000 description 1
- 238000009830 intercalation Methods 0.000 description 1
- 239000002184 metal Substances 0.000 description 1
- 230000002787 reinforcement Effects 0.000 description 1
- 238000005488 sandblasting Methods 0.000 description 1
- 239000000243 solution Substances 0.000 description 1
- 238000005728 strengthening Methods 0.000 description 1
- 239000002023 wood Substances 0.000 description 1
Images
Classifications
-
- E—FIXED CONSTRUCTIONS
- E04—BUILDING
- E04C—STRUCTURAL ELEMENTS; BUILDING MATERIALS
- E04C3/00—Structural elongated elements designed for load-supporting
- E04C3/02—Joists; Girders, trusses, or trusslike structures, e.g. prefabricated; Lintels; Transoms; Braces
- E04C3/12—Joists; Girders, trusses, or trusslike structures, e.g. prefabricated; Lintels; Transoms; Braces of wood, e.g. with reinforcements, with tensioning members
- E04C3/18—Joists; Girders, trusses, or trusslike structures, e.g. prefabricated; Lintels; Transoms; Braces of wood, e.g. with reinforcements, with tensioning members with metal or other reinforcements or tensioning members
- E04C3/185—Synthetic reinforcements
-
- B—PERFORMING OPERATIONS; TRANSPORTING
- B27—WORKING OR PRESERVING WOOD OR SIMILAR MATERIAL; NAILING OR STAPLING MACHINES IN GENERAL
- B27M—WORKING OF WOOD NOT PROVIDED FOR IN SUBCLASSES B27B - B27L; MANUFACTURE OF SPECIFIC WOODEN ARTICLES
- B27M3/00—Manufacture or reconditioning of specific semi-finished or finished articles
- B27M3/0013—Manufacture or reconditioning of specific semi-finished or finished articles of composite or compound articles
- B27M3/0026—Manufacture or reconditioning of specific semi-finished or finished articles of composite or compound articles characterised by oblong elements connected laterally
- B27M3/0046—Manufacture or reconditioning of specific semi-finished or finished articles of composite or compound articles characterised by oblong elements connected laterally by rods or tie wires
-
- E—FIXED CONSTRUCTIONS
- E04—BUILDING
- E04C—STRUCTURAL ELEMENTS; BUILDING MATERIALS
- E04C3/00—Structural elongated elements designed for load-supporting
- E04C3/02—Joists; Girders, trusses, or trusslike structures, e.g. prefabricated; Lintels; Transoms; Braces
- E04C3/12—Joists; Girders, trusses, or trusslike structures, e.g. prefabricated; Lintels; Transoms; Braces of wood, e.g. with reinforcements, with tensioning members
- E04C3/18—Joists; Girders, trusses, or trusslike structures, e.g. prefabricated; Lintels; Transoms; Braces of wood, e.g. with reinforcements, with tensioning members with metal or other reinforcements or tensioning members
-
- E—FIXED CONSTRUCTIONS
- E04—BUILDING
- E04G—SCAFFOLDING; FORMS; SHUTTERING; BUILDING IMPLEMENTS OR AIDS, OR THEIR USE; HANDLING BUILDING MATERIALS ON THE SITE; REPAIRING, BREAKING-UP OR OTHER WORK ON EXISTING BUILDINGS
- E04G23/00—Working measures on existing buildings
- E04G23/02—Repairing, e.g. filling cracks; Restoring; Altering; Enlarging
- E04G23/0218—Increasing or restoring the load-bearing capacity of building construction elements
-
- E—FIXED CONSTRUCTIONS
- E04—BUILDING
- E04G—SCAFFOLDING; FORMS; SHUTTERING; BUILDING IMPLEMENTS OR AIDS, OR THEIR USE; HANDLING BUILDING MATERIALS ON THE SITE; REPAIRING, BREAKING-UP OR OTHER WORK ON EXISTING BUILDINGS
- E04G23/00—Working measures on existing buildings
- E04G23/02—Repairing, e.g. filling cracks; Restoring; Altering; Enlarging
- E04G23/0218—Increasing or restoring the load-bearing capacity of building construction elements
- E04G2023/0248—Increasing or restoring the load-bearing capacity of building construction elements of elements made of wood
-
- E—FIXED CONSTRUCTIONS
- E04—BUILDING
- E04G—SCAFFOLDING; FORMS; SHUTTERING; BUILDING IMPLEMENTS OR AIDS, OR THEIR USE; HANDLING BUILDING MATERIALS ON THE SITE; REPAIRING, BREAKING-UP OR OTHER WORK ON EXISTING BUILDINGS
- E04G23/00—Working measures on existing buildings
- E04G23/02—Repairing, e.g. filling cracks; Restoring; Altering; Enlarging
- E04G23/0218—Increasing or restoring the load-bearing capacity of building construction elements
- E04G2023/0251—Increasing or restoring the load-bearing capacity of building construction elements by using fiber reinforced plastic elements
Definitions
- the present invention relates to a method for reinforcing wooden beams and extends to the wooden beams thus reinforced.
- the invention is primarily, but not exclusively, aimed at restoring old beams or strengthening existing structural beams with a view to adapting their resistance to new conditions of use.
- the system according to the present invention belongs to the first group.
- the present invention proposes to offer an effective and perfectly satisfactory solution to this problem, that is to say of the meeting of two beams of any size in a mechanical whole.
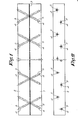
- Reinforcing beam 1 is an old gnawed beam, the bad parts of which must be completely removed and any hollows must be filled with an appropriate epoxy resin or a suitable mixture of epoxy resin.
- the contact surface, to which the new reinforcement beam 2 will apply, must be carefully flattened with the plane and the beam must be carefully smoothed over its entire surface by sandblasting.
- Said contact surface is coated with a layer of glass fibers 3 of 300-400 g / m 2 , on which the reinforcing beam 2 is placed.
- anchoring holes 4 which form a vertical angle of about 45 ° relative to the transverse section plane of the beams.
- these anchor holes are staggered in two rows. The number, interval and vertical angle of the holes vary from case to case.
- each anchoring hole 4 is inserted a reinforcing rod 5, for example in the form of a synthetic resin rod reinforced with glass fibers.
- a reinforcing rod 5 for example in the form of a synthetic resin rod reinforced with glass fibers.
- the joints between the two beams are then closed using a formwork, a cement-based mortar or synthetic resin, or bituminous canvas.
- a suitable mixture based on epoxy resins is then introduced by casting or injection so as to completely fill the holes and completely impregnate the layer of fibers.
- the epoxy resin mixture is sufficiently cured after approximately 24 hours.
- the hole plug is removed and the remaining slots are stuffed by injecting an epoxy resin or other suitable product.
- the soiled parts of the beam are finally thoroughly cleaned and, if necessary, painted.
- An oak wood beam composed of two beams glued together by the method according to the invention and having a length of 2000 mm, a height of 400 mm and a width of 200 mm, is placed on two supports spaced 1700 mm apart and gradually charged in the middle.
- the following deflections are measured: 3.5 mm under a load of 10,000 kg, 5.48 mm under a load of 15,000 kg and 6.85 mm under a load of 18,000 kg. Break at 30,000 kg.
Landscapes
- Engineering & Computer Science (AREA)
- Architecture (AREA)
- Life Sciences & Earth Sciences (AREA)
- Structural Engineering (AREA)
- Wood Science & Technology (AREA)
- Civil Engineering (AREA)
- Chemical & Material Sciences (AREA)
- Chemical Kinetics & Catalysis (AREA)
- Electrochemistry (AREA)
- Mechanical Engineering (AREA)
- Forests & Forestry (AREA)
- Manufacturing & Machinery (AREA)
- Rod-Shaped Construction Members (AREA)
Applications Claiming Priority (2)
| Application Number | Priority Date | Filing Date | Title |
|---|---|---|---|
| BE58408 | 1980-02-15 | ||
| BE2/58408A BE881734A (nl) | 1980-02-15 | 1980-02-15 | Werkwijze voor het verstevigen van houten balken en aldus bekomen balken |
Publications (2)
| Publication Number | Publication Date |
|---|---|
| EP0034224A2 true EP0034224A2 (de) | 1981-08-26 |
| EP0034224A3 EP0034224A3 (de) | 1982-09-15 |
Family
ID=3865494
Family Applications (1)
| Application Number | Title | Priority Date | Filing Date |
|---|---|---|---|
| EP80200431A Withdrawn EP0034224A3 (de) | 1980-02-15 | 1980-05-08 | Verfahren zum Verstärken von Holzbalken und so erhaltene Balken |
Country Status (1)
| Country | Link |
|---|---|
| EP (1) | EP0034224A3 (de) |
Cited By (14)
| Publication number | Priority date | Publication date | Assignee | Title |
|---|---|---|---|---|
| GB2134956A (en) * | 1983-02-10 | 1984-08-22 | Rickards Timber Treatment Limi | Upgrading or restoring a timber beam |
| FR2546439A1 (fr) * | 1983-05-25 | 1984-11-30 | Cougnaud Fils Sa | Procede d'assemblage de lames planes et panneau ainsi obtenu |
| GB2150969A (en) * | 1983-12-06 | 1985-07-10 | Dinardo And Partners | Restoring and strengthening of timber components |
| EP0163781A1 (de) * | 1984-05-02 | 1985-12-11 | Groot Lemmer B.V. | Vorrichtung und Verfahren zum Fertigen eines lamellierten und vorgespannten Holzbalkens |
| FR2585393A1 (fr) * | 1985-07-29 | 1987-01-30 | Renofors France | Poutre ou autre element de construction en bois renforce au moyen d'une armature, et procede pour sa realisation |
| FR2871089A1 (fr) * | 2004-06-02 | 2005-12-09 | Christian Plee | Procede de renforcement et/ou de reparation d'une structure a renforcer |
| EP1596017A3 (de) * | 2004-05-06 | 2007-04-11 | Berg, Gerhard, Prof.Dr.-Ing. | Verfahren zur Erhöhung der Tragfähigkeit, Steifigkeit und Schwingungsdämpfung einer Holzbalkendeckenanordnung und Holzbalkendeckenanordnung mit erhöhter Tragfähigkeit, Steifigkeit und Schwingungsdämpfung |
| WO2008148897A1 (es) * | 2007-06-06 | 2008-12-11 | Mikel Landa Esparza | Procedimiento para la restauración in situ de vigas de madera |
| WO2010057243A1 (en) * | 2008-11-18 | 2010-05-27 | Patrick Thornton | Timber structural member |
| US8910454B2 (en) | 2008-02-01 | 2014-12-16 | Loggo IP Pty. Ltd. | Timber structural member |
| FR3012496A1 (fr) * | 2013-10-30 | 2015-05-01 | Lefevre M | Procede de renforcement d'un element de construction par assemblage de modules de renfort et d'au moins un element de terminaison |
| FR3012497A1 (fr) * | 2013-10-30 | 2015-05-01 | Lefevre M | Procede de renforcement d'un element de construction en bois par assemblage d'un module de renfort mis en post-tension |
| FR3012495A1 (fr) * | 2013-10-30 | 2015-05-01 | Lefevre M | Procede de renforcement d'un element de construction en bois par un module de renfort |
| NL2014680A (en) * | 2015-04-20 | 2016-10-24 | Sealteq│Group B V | Reinforcement of a masonry wall. |
Family Cites Families (6)
| Publication number | Priority date | Publication date | Assignee | Title |
|---|---|---|---|---|
| FR1310120A (de) * | 1963-03-06 | |||
| CH398023A (de) * | 1962-04-03 | 1965-08-31 | Kengeter Kurt | Holzbauelement und dessen Verwendung |
| NL7207255A (en) * | 1972-05-29 | 1973-12-03 | Comatting woodworm - esp in building's of historic interest by injected reinforcement | |
| NL7210909A (de) * | 1972-08-10 | 1974-02-12 | ||
| DE2451639B2 (de) * | 1974-10-30 | 1979-08-23 | Hans 8501 Behringersdorf Binker | Verfahren zum Restaurieren von Holzbalken |
| DE2510262A1 (de) * | 1975-03-08 | 1976-09-09 | Hans Binker | Verfahren zur erhoehung der festigkeit von hoelzern und anderen baustoffen |
-
1980
- 1980-05-08 EP EP80200431A patent/EP0034224A3/de not_active Withdrawn
Cited By (21)
| Publication number | Priority date | Publication date | Assignee | Title |
|---|---|---|---|---|
| GB2134956A (en) * | 1983-02-10 | 1984-08-22 | Rickards Timber Treatment Limi | Upgrading or restoring a timber beam |
| FR2546439A1 (fr) * | 1983-05-25 | 1984-11-30 | Cougnaud Fils Sa | Procede d'assemblage de lames planes et panneau ainsi obtenu |
| GB2150969A (en) * | 1983-12-06 | 1985-07-10 | Dinardo And Partners | Restoring and strengthening of timber components |
| EP0163781A1 (de) * | 1984-05-02 | 1985-12-11 | Groot Lemmer B.V. | Vorrichtung und Verfahren zum Fertigen eines lamellierten und vorgespannten Holzbalkens |
| FR2585393A1 (fr) * | 1985-07-29 | 1987-01-30 | Renofors France | Poutre ou autre element de construction en bois renforce au moyen d'une armature, et procede pour sa realisation |
| EP1596017A3 (de) * | 2004-05-06 | 2007-04-11 | Berg, Gerhard, Prof.Dr.-Ing. | Verfahren zur Erhöhung der Tragfähigkeit, Steifigkeit und Schwingungsdämpfung einer Holzbalkendeckenanordnung und Holzbalkendeckenanordnung mit erhöhter Tragfähigkeit, Steifigkeit und Schwingungsdämpfung |
| FR2871089A1 (fr) * | 2004-06-02 | 2005-12-09 | Christian Plee | Procede de renforcement et/ou de reparation d'une structure a renforcer |
| WO2008148897A1 (es) * | 2007-06-06 | 2008-12-11 | Mikel Landa Esparza | Procedimiento para la restauración in situ de vigas de madera |
| US8910454B2 (en) | 2008-02-01 | 2014-12-16 | Loggo IP Pty. Ltd. | Timber structural member |
| US9605431B2 (en) | 2008-02-01 | 2017-03-28 | Loggo Ip Pty Ltd | Timber structural member with embedded web |
| EP2350408A4 (de) * | 2008-11-18 | 2014-09-17 | Loggo Ip Pty Ltd In Its Capacity As Trustee For Thornton Ip Trust | Holzstrukturelement |
| WO2010057243A1 (en) * | 2008-11-18 | 2010-05-27 | Patrick Thornton | Timber structural member |
| FR3012496A1 (fr) * | 2013-10-30 | 2015-05-01 | Lefevre M | Procede de renforcement d'un element de construction par assemblage de modules de renfort et d'au moins un element de terminaison |
| FR3012497A1 (fr) * | 2013-10-30 | 2015-05-01 | Lefevre M | Procede de renforcement d'un element de construction en bois par assemblage d'un module de renfort mis en post-tension |
| FR3012495A1 (fr) * | 2013-10-30 | 2015-05-01 | Lefevre M | Procede de renforcement d'un element de construction en bois par un module de renfort |
| EP2868829A1 (de) * | 2013-10-30 | 2015-05-06 | M Lefevre | Verstärkungsverfahren eines Bauelements aus Holz durch den Zusammenbau eines nachgespannten Verstärkungsmoduls |
| EP2868841A1 (de) * | 2013-10-30 | 2015-05-06 | M Lefevre | Verstärkungsverfahren eines Bauelements aus Holz durch ein Verstärkungsmodul |
| EP2868828A1 (de) * | 2013-10-30 | 2015-05-06 | M Lefevre | Verstärkungsverfahren eines Bauelements durch Zusammenbau von Verstärkungsmodulen und mindestens einem Abschlusselement |
| NL2014680A (en) * | 2015-04-20 | 2016-10-24 | Sealteq│Group B V | Reinforcement of a masonry wall. |
| WO2016171555A1 (en) * | 2015-04-20 | 2016-10-27 | Sealteq | Group B.V. | Reinforced masonry wall |
| US11028604B2 (en) | 2015-04-20 | 2021-06-08 | Sealteq I Group B.V. | Reinforced masonry wall |
Also Published As
| Publication number | Publication date |
|---|---|
| EP0034224A3 (de) | 1982-09-15 |
Similar Documents
| Publication | Publication Date | Title |
|---|---|---|
| CA1078349A (fr) | Dispositif de fixation de voie ferree sur longrines disposees bout a bout | |
| FR2465835A1 (fr) | Procede de construction d'un pont a suspentes obliques ou a membrure bridee | |
| FR2510163A1 (fr) | Procede de renforcement d'une poutre en bois | |
| EP0110925A1 (de) | Gerät zum einrammen und einbringen von befestigungszapfen für pfähle. | |
| FR2546946A1 (fr) | Perfectionnements aux procedes et dispositifs de mise en precontrainte des ouvrages en beton et aux ouvrages correspondants | |
| FR2584437A1 (fr) | Prefabrication d'elements de murs ou panneaux destines a la realisation des murs exterieurs d'un batiment. | |
| EP0269497B1 (de) | Verstärkung von Tragkonstruktionen mittels Platten von hoher Festigkeit | |
| FR2627526A1 (fr) | Procede de fabrication d'une structure mixte beton-metal et structure ainsi obtenue | |
| CA2094995A1 (fr) | Structure porteuse telle qu'un plancher, comprenant des poutres et une dalle de beton et procede pour son obtention | |
| EP1604065B1 (de) | Verfahren zur wiedereinsetzung einer auf einer holzschwelle eingesetzten schienenverankerung und einlage zur durchführung des verfahrens | |
| FR2724965A1 (fr) | Procede d'introduction d'une masse de remplissage dans un espace creux a l'interieur d'un gainage tubulaire de tirant ou de cable | |
| FR2585393A1 (fr) | Poutre ou autre element de construction en bois renforce au moyen d'une armature, et procede pour sa realisation | |
| FR2478193A1 (fr) | Procede pour etayer et/ou consolider des cavites de constructions souterraines, de mines et de tunnels, dispositif pour executer le procede et boulon d'ancrage ancre dans un trou fore dans la paroi d'une cavite | |
| BE1000754A6 (fr) | Construction d'ouvrages banches par ancrage des coffrages aux armatures. | |
| FR2812310A1 (fr) | Longeron de pont prefabrique et procede de fabrication d'un tel pont | |
| EP0566463B1 (de) | Verbesserungen an vorgespannten Betonbauwerken unter Verwendung von geschmierten und beschichteten Litzen | |
| FR2596443A1 (fr) | Procede de restauration d'un element de structure en bois | |
| CH447242A (fr) | Traverse pour voie ferrée | |
| CH347854A (fr) | Procédé d'assemblage d'éléments d'une voie de chemin de fer et voie obtenue par ce procédé | |
| BE507741A (de) | ||
| FR2668518A1 (fr) | Procede et dispositif d'isolation des murs contre les remontees d'humidite. | |
| BE1004494A6 (fr) | Traverse pour chemin de fer et son procede de fabrication. | |
| JPH0114396B2 (de) | ||
| FR2926309A1 (fr) | Dispositif de liaison par connecteurs pour table de compression ou dalle de plancher. | |
| BE568052A (de) |
Legal Events
| Date | Code | Title | Description |
|---|---|---|---|
| PUAI | Public reference made under article 153(3) epc to a published international application that has entered the european phase |
Free format text: ORIGINAL CODE: 0009012 |
|
| AK | Designated contracting states |
Designated state(s): AT CH DE FR GB IT LU NL SE |
|
| 17P | Request for examination filed |
Effective date: 19810814 |
|
| ITCL | It: translation for ep claims filed |
Representative=s name: DR. ING. A. RACHELI & C. |
|
| TCAT | At: translation of patent claims filed | ||
| DET | De: translation of patent claims | ||
| TCNL | Nl: translation of patent claims filed | ||
| PUAL | Search report despatched |
Free format text: ORIGINAL CODE: 0009013 |
|
| AK | Designated contracting states |
Designated state(s): AT CH DE FR GB IT LU NL SE |
|
| STAA | Information on the status of an ep patent application or granted ep patent |
Free format text: STATUS: THE APPLICATION IS DEEMED TO BE WITHDRAWN |
|
| 18D | Application deemed to be withdrawn |
Effective date: 19840430 |
|
| RIN1 | Information on inventor provided before grant (corrected) |
Inventor name: DE NEEF, DIRK |