EP0055202A1 - Eléments composés pour l'isolation thermique ou acoustique de bâtiments - Google Patents
Eléments composés pour l'isolation thermique ou acoustique de bâtiments Download PDFInfo
- Publication number
- EP0055202A1 EP0055202A1 EP81630058A EP81630058A EP0055202A1 EP 0055202 A1 EP0055202 A1 EP 0055202A1 EP 81630058 A EP81630058 A EP 81630058A EP 81630058 A EP81630058 A EP 81630058A EP 0055202 A1 EP0055202 A1 EP 0055202A1
- Authority
- EP
- European Patent Office
- Prior art keywords
- composite elements
- concrete
- colloidal
- elements according
- cardboard
- Prior art date
- Legal status (The legal status is an assumption and is not a legal conclusion. Google has not performed a legal analysis and makes no representation as to the accuracy of the status listed.)
- Withdrawn
Links
- 239000002131 composite material Substances 0.000 title claims abstract description 27
- 238000009413 insulation Methods 0.000 title claims abstract description 7
- 238000010276 construction Methods 0.000 title abstract description 4
- 239000004567 concrete Substances 0.000 claims abstract description 30
- 239000012790 adhesive layer Substances 0.000 claims abstract description 9
- 239000000654 additive Substances 0.000 claims abstract description 7
- XLYOFNOQVPJJNP-UHFFFAOYSA-N water Substances O XLYOFNOQVPJJNP-UHFFFAOYSA-N 0.000 claims abstract description 7
- 239000004568 cement Substances 0.000 claims abstract description 5
- 239000001913 cellulose Substances 0.000 claims abstract description 4
- 229920002678 cellulose Polymers 0.000 claims abstract description 4
- 239000003365 glass fiber Substances 0.000 claims abstract description 3
- 239000006259 organic additive Substances 0.000 claims abstract description 3
- 235000019353 potassium silicate Nutrition 0.000 claims abstract description 3
- NTHWMYGWWRZVTN-UHFFFAOYSA-N sodium silicate Chemical compound [Na+].[Na+].[O-][Si]([O-])=O NTHWMYGWWRZVTN-UHFFFAOYSA-N 0.000 claims abstract description 3
- 239000011083 cement mortar Substances 0.000 claims description 4
- 239000010410 layer Substances 0.000 claims description 4
- 238000005452 bending Methods 0.000 claims description 3
- 239000000463 material Substances 0.000 claims description 3
- 238000000034 method Methods 0.000 abstract description 6
- 239000000203 mixture Substances 0.000 abstract description 3
- 239000007787 solid Substances 0.000 abstract 2
- 229910052500 inorganic mineral Inorganic materials 0.000 abstract 1
- 239000011707 mineral Substances 0.000 abstract 1
- -1 preferably Substances 0.000 abstract 1
- 239000011248 coating agent Substances 0.000 description 3
- 238000000576 coating method Methods 0.000 description 3
- 239000012212 insulator Substances 0.000 description 3
- 238000005507 spraying Methods 0.000 description 3
- 239000000853 adhesive Substances 0.000 description 2
- 230000001070 adhesive effect Effects 0.000 description 2
- 238000005253 cladding Methods 0.000 description 2
- 239000011456 concrete brick Substances 0.000 description 2
- 239000006260 foam Substances 0.000 description 2
- 238000004519 manufacturing process Methods 0.000 description 2
- 238000004806 packaging method and process Methods 0.000 description 2
- 239000004793 Polystyrene Substances 0.000 description 1
- 238000005266 casting Methods 0.000 description 1
- 239000000975 dye Substances 0.000 description 1
- 230000000694 effects Effects 0.000 description 1
- 230000007613 environmental effect Effects 0.000 description 1
- 238000009422 external insulation Methods 0.000 description 1
- 230000002349 favourable effect Effects 0.000 description 1
- 239000000835 fiber Substances 0.000 description 1
- 235000013305 food Nutrition 0.000 description 1
- 239000011491 glass wool Substances 0.000 description 1
- 239000011464 hollow brick Substances 0.000 description 1
- 238000002347 injection Methods 0.000 description 1
- 239000007924 injection Substances 0.000 description 1
- 229910052809 inorganic oxide Inorganic materials 0.000 description 1
- 238000009434 installation Methods 0.000 description 1
- 239000012774 insulation material Substances 0.000 description 1
- 238000009421 internal insulation Methods 0.000 description 1
- 239000011490 mineral wool Substances 0.000 description 1
- 229920002223 polystyrene Polymers 0.000 description 1
- 229920002635 polyurethane Polymers 0.000 description 1
- 239000004814 polyurethane Substances 0.000 description 1
- 239000007921 spray Substances 0.000 description 1
- 239000007858 starting material Substances 0.000 description 1
- 239000000758 substrate Substances 0.000 description 1
- 239000002966 varnish Substances 0.000 description 1
- 239000002023 wood Substances 0.000 description 1
Images
Classifications
-
- E—FIXED CONSTRUCTIONS
- E04—BUILDING
- E04B—GENERAL BUILDING CONSTRUCTIONS; WALLS, e.g. PARTITIONS; ROOFS; FLOORS; CEILINGS; INSULATION OR OTHER PROTECTION OF BUILDINGS
- E04B1/00—Constructions in general; Structures which are not restricted either to walls, e.g. partitions, or floors or ceilings or roofs
- E04B1/62—Insulation or other protection; Elements or use of specified material therefor
- E04B1/74—Heat, sound or noise insulation, absorption, or reflection; Other building methods affording favourable thermal or acoustical conditions, e.g. accumulating of heat within walls
- E04B1/82—Heat, sound or noise insulation, absorption, or reflection; Other building methods affording favourable thermal or acoustical conditions, e.g. accumulating of heat within walls specifically with respect to sound only
- E04B1/84—Sound-absorbing elements
-
- E—FIXED CONSTRUCTIONS
- E04—BUILDING
- E04B—GENERAL BUILDING CONSTRUCTIONS; WALLS, e.g. PARTITIONS; ROOFS; FLOORS; CEILINGS; INSULATION OR OTHER PROTECTION OF BUILDINGS
- E04B1/00—Constructions in general; Structures which are not restricted either to walls, e.g. partitions, or floors or ceilings or roofs
- E04B1/62—Insulation or other protection; Elements or use of specified material therefor
- E04B1/74—Heat, sound or noise insulation, absorption, or reflection; Other building methods affording favourable thermal or acoustical conditions, e.g. accumulating of heat within walls
-
- E—FIXED CONSTRUCTIONS
- E04—BUILDING
- E04B—GENERAL BUILDING CONSTRUCTIONS; WALLS, e.g. PARTITIONS; ROOFS; FLOORS; CEILINGS; INSULATION OR OTHER PROTECTION OF BUILDINGS
- E04B1/00—Constructions in general; Structures which are not restricted either to walls, e.g. partitions, or floors or ceilings or roofs
- E04B1/62—Insulation or other protection; Elements or use of specified material therefor
- E04B1/74—Heat, sound or noise insulation, absorption, or reflection; Other building methods affording favourable thermal or acoustical conditions, e.g. accumulating of heat within walls
- E04B1/88—Insulating elements for both heat and sound
-
- E—FIXED CONSTRUCTIONS
- E04—BUILDING
- E04B—GENERAL BUILDING CONSTRUCTIONS; WALLS, e.g. PARTITIONS; ROOFS; FLOORS; CEILINGS; INSULATION OR OTHER PROTECTION OF BUILDINGS
- E04B1/00—Constructions in general; Structures which are not restricted either to walls, e.g. partitions, or floors or ceilings or roofs
- E04B1/62—Insulation or other protection; Elements or use of specified material therefor
- E04B1/74—Heat, sound or noise insulation, absorption, or reflection; Other building methods affording favourable thermal or acoustical conditions, e.g. accumulating of heat within walls
- E04B1/82—Heat, sound or noise insulation, absorption, or reflection; Other building methods affording favourable thermal or acoustical conditions, e.g. accumulating of heat within walls specifically with respect to sound only
- E04B1/84—Sound-absorbing elements
- E04B2001/8423—Tray or frame type panels or blocks, with or without acoustical filling
- E04B2001/8442—Tray type elements
- E04B2001/8447—Tray type elements with two facing trays
-
- E—FIXED CONSTRUCTIONS
- E04—BUILDING
- E04B—GENERAL BUILDING CONSTRUCTIONS; WALLS, e.g. PARTITIONS; ROOFS; FLOORS; CEILINGS; INSULATION OR OTHER PROTECTION OF BUILDINGS
- E04B1/00—Constructions in general; Structures which are not restricted either to walls, e.g. partitions, or floors or ceilings or roofs
- E04B1/62—Insulation or other protection; Elements or use of specified material therefor
- E04B1/74—Heat, sound or noise insulation, absorption, or reflection; Other building methods affording favourable thermal or acoustical conditions, e.g. accumulating of heat within walls
- E04B1/82—Heat, sound or noise insulation, absorption, or reflection; Other building methods affording favourable thermal or acoustical conditions, e.g. accumulating of heat within walls specifically with respect to sound only
- E04B1/84—Sound-absorbing elements
- E04B2001/8457—Solid slabs or blocks
- E04B2001/8461—Solid slabs or blocks layered
Definitions
- the present invention relates to composite elements for heat or sound insulation of buildings.
- the known hollow bricks can be used to insulate the outer and also the inner walls of buildings in view of the above.
- hollow tiles have to be shaped using special shapes and then baked.
- Hollow concrete bricks can also only be produced with the help of special molds and usually have an open area.
- Hollow concrete bricks are not easy to attach to existing facades, unless they have sufficient load-bearing capacity and thus represent a second wall, so to speak, that is attached to an existing facade.
- Boards made of pressed wood shavings or fibers with admixtures of inorganic oxides are relatively easily accessible and easy-to-install insulators, but they have increasing production costs due to the increase in energy costs. The same applies to a greater extent to sheets made of organic foams such as polystyrene or polyurethane.
- Such insulators which are used in the form of plates, also require cladding on both sides, since the plates normally have no surface protection and are sensitive to moisture and mechanical stress.
- the applicant has described in her LU 81.739 a method which, on the one hand, allows flexible insulators, for example in the form of matted slag or glass wool mats or rigid organic foam sheets, to impart effective surface protection without impairing their insulating properties and on the other hand providing them with one to convey sufficient mechanical strength, which makes it possible to dispense with complicated brackets and cladding during installation.
- This method provides for porous flexible mats or pressed panels to impart surface protection by covering the surfaces of the mats or panels with a colloidal cement mortar consisting of cement and a just sufficient amount of water, which may also contain additives Spray coated.
- the insulating elements obtained in this way are, however, relatively heavy and therefore cannot be attached to walls without the aid of intensively acting adhesives, or must be applied uncoated and only coated with colloidal cement mortar after application.
- the aim of the invention is to propose insulating composite elements which avoid the use of expensive starting materials and which have a very low density.
- a full or hollow base body consisting of a cellulose-based material, for example cardboard, has an adhesive layer made of a colloidal cement mortar consisting of cement and water.
- the idea on which the invention is based is based on the surprising finding that conventional, pressed or vacuum-produced cardboard can be coated with colloidal cement-water mixtures and that when the colloidal mixture hardens it forms a real adhesive bond between the inorganic phase and the substrate comes on a cellulose basis.
- Coating the cardboard bodies with colloidal concrete is conventional in e.g. feasible by spraying.
- the colloidal concrete used is preferably a material made from cement and water, as described by the applicant in its LU 79.486.
- the colloidal concrete will preferably be reinforced with glass fibers, which can be added to the concrete during the spraying.
- the colloidal concrete will be provided with organic additives such as sawdust in accordance with the method described by the applicant in its LU 82.862.
- organic additives such as sawdust in accordance with the method described by the applicant in its LU 82.862.
- the composite elements according to the invention become practically impermeable to water if the colloidal concrete is provided with additives such as 0.1-2% water glass.
- cardboard shells can form a hollow body of suitable geometry, the outer surfaces of which have the adhesive layer made of colloidal concrete.
- conventionally pressed cardboard, or cardboard produced by suction can easily be converted into closed and open forms.
- cardboard packaging for fragile foods or for drinks in bottles are known to offer excellent protection, the packaging being precisely adapted to the shape of the goods.
- At least one cardboard board has at least one of its surfaces the adhesive layer made of colloidal concrete, which also covers the edge surfaces.
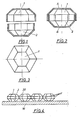
- FIG. 1 shows cross sections through 2 cardboard cardboard trays that are nested, while FIG. 2 shows a hollow body produced by nesting before being coated with colloidal concrete and FIG. 3 shows a top view of the hollow body; 4 shows a section through a wall which is insulated by means of the hollow body according to the invention.
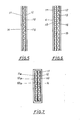
- Fig. 5 shows a composite panel in which a one-piece corrugated board has a double-sided coating with colloidal concrete;
- FIG. 6 shows a composite plate in which the corrugated cardboard is designed twice, while in FIG. 7 a composite plate is shown which understands two adjacent corrugated cardboard plates with a common cover made of colloidal concrete.
- Fig. 1 shows the upper and lower shells (1 and 2) which are nested. 2 shows the body before the concrete layer is sprayed on.
- the preferred geometric shape shown here proves to be extraordinarily favorable with regard to the attachment of the composite elements to walls.
- the bodies are connected to the wall via their surfaces (A) or (B) and to one another via their surfaces (F), additional cavities (20) being formed as shown in FIG. 4, which reinforce the insulating effect .
- the finished body is given a glaze or a varnish coating, or that the colloidal concrete used can be provided with dyes before spraying, means that the construction specialist has access to aesthetic, effective and inexpensive components with the composite elements according to the invention Help both new and existing structures can be embellished on the outside and inside and at the same time insulated against heat and noise.
- Fig. 5 you can see the cardboard board, which consists of 2 straight plates (11 and 12), between which there is a corrugated cardboard film (10). Of course, plates can also be used that have a completely different structure. Each of the plates (11 and 12) is connected to an adhesive layer (14 or 15) made of colloidal concrete.
- Fig. 6 shows a structure consisting of a cardboard construction that understands 2 outer plates (11 and 13) and a central plate (12); between the plates (11 and 12) and (12 and 13) there is a corrugated film (10 and 16).
- both outer plates (11 and 13) each have an adhesive layer (14 or 15) made of colloidal concrete.
- FIG. 7 shows a composite panel comprehensively 2 adjacent corrugated cardboard panels, each of which has a structure according to FIG. 5, namely 2 cardboard panels, each surrounding a corrugated film.
- the plates (11 and 11a) lie against each other, while the plates (12 and 12a) are coated with colloidal concrete, the Concrete layer (14) also covered the edge surfaces of the plates.
- a composite panel, as shown in FIG. 7, can easily be used for the internal and external insulation of all types of structures.
- the cardboard base will suitably be a base plate made by a suction process, which will be brought into the desired shape and coated with colloidal concrete.
Landscapes
- Physics & Mathematics (AREA)
- Engineering & Computer Science (AREA)
- Architecture (AREA)
- Acoustics & Sound (AREA)
- Electromagnetism (AREA)
- Civil Engineering (AREA)
- Structural Engineering (AREA)
- Building Environments (AREA)
- Laminated Bodies (AREA)
Applications Claiming Priority (4)
| Application Number | Priority Date | Filing Date | Title |
|---|---|---|---|
| LU83016 | 1980-12-19 | ||
| LU83016A LU83016A1 (de) | 1980-12-19 | 1980-12-19 | Hohlkoerper zum isolieren von bauwerken |
| LU83150 | 1981-02-18 | ||
| LU83150A LU83150A1 (de) | 1981-02-18 | 1981-02-18 | Verbundplatten zum waerme-bzw.schallisolieren von bauwerken |
Publications (1)
| Publication Number | Publication Date |
|---|---|
| EP0055202A1 true EP0055202A1 (fr) | 1982-06-30 |
Family
ID=26640276
Family Applications (1)
| Application Number | Title | Priority Date | Filing Date |
|---|---|---|---|
| EP81630058A Withdrawn EP0055202A1 (fr) | 1980-12-19 | 1981-09-29 | Eléments composés pour l'isolation thermique ou acoustique de bâtiments |
Country Status (1)
| Country | Link |
|---|---|
| EP (1) | EP0055202A1 (fr) |
Cited By (1)
| Publication number | Priority date | Publication date | Assignee | Title |
|---|---|---|---|---|
| WO2022216884A1 (fr) * | 2021-04-06 | 2022-10-13 | Cleanfiber, Llc | Isolation en cellulose à cellules fermées |
Citations (3)
| Publication number | Priority date | Publication date | Assignee | Title |
|---|---|---|---|---|
| DE358830C (de) * | 1920-03-28 | 1922-09-16 | Karl Heilbronner | Hohlkoerper |
| US1654137A (en) * | 1927-12-27 | mcmillan | ||
| FR1046957A (fr) * | 1951-12-17 | 1953-12-10 | Fr De L Amiante Soc | Procédé et produit pour le revêtement de parois, notamment dans des buts d'insonorisation |
-
1981
- 1981-09-29 EP EP81630058A patent/EP0055202A1/fr not_active Withdrawn
Patent Citations (3)
| Publication number | Priority date | Publication date | Assignee | Title |
|---|---|---|---|---|
| US1654137A (en) * | 1927-12-27 | mcmillan | ||
| DE358830C (de) * | 1920-03-28 | 1922-09-16 | Karl Heilbronner | Hohlkoerper |
| FR1046957A (fr) * | 1951-12-17 | 1953-12-10 | Fr De L Amiante Soc | Procédé et produit pour le revêtement de parois, notamment dans des buts d'insonorisation |
Cited By (1)
| Publication number | Priority date | Publication date | Assignee | Title |
|---|---|---|---|---|
| WO2022216884A1 (fr) * | 2021-04-06 | 2022-10-13 | Cleanfiber, Llc | Isolation en cellulose à cellules fermées |
Similar Documents
| Publication | Publication Date | Title |
|---|---|---|
| US4578915A (en) | Exterior wall | |
| EP3057917A1 (fr) | Corps moulés ou plaques stables constitués d'un matériau léger servant d'isolation thermique et destinés à être utilisés comme protection contre l'incendie, procédé de fabrication et utilisation desdits corps moulé ou des plaques, et ouvrage équipé desdits corps ou plaques | |
| DE3413305A1 (de) | Fertigteil fuer eine wand oder decke | |
| DE3519752C2 (de) | Mineralfaserprodukt als Dämmplatte oder Dämmbahn | |
| DE3444881A1 (de) | Schallabsorbierender gebaeudewand- bzw. -deckenaufbau | |
| DE69607375T3 (de) | Verkleidungspaneel, Verfahren zu dessen Herstellung, und Gebrauch einer feuerhemmenden Komposition für das Paneel | |
| DE3921779A1 (de) | Vorgefertigte, transportierbare, selbsttragende platte, wand oder formteil und verfahren zur herstellung | |
| DE9318466U1 (de) | Verbundelement, insbesondere Verbundplatte, für Bauzwecke | |
| EP0055202A1 (fr) | Eléments composés pour l'isolation thermique ou acoustique de bâtiments | |
| DE3238093A1 (de) | Mehrschichtige bauplatte | |
| DE3139053A1 (de) | "verbundelement" | |
| DE2514063A1 (de) | Plattenfoermiger fertigbauteil und verfahren zur herstellung von waenden unter verwendung von diesen fertigbauteilen | |
| CH718748B1 (de) | Wandaufbau. | |
| DE102005032557B4 (de) | Bauelement, insbesondere für Hochbauwerke | |
| LU83016A1 (de) | Hohlkoerper zum isolieren von bauwerken | |
| LU83150A1 (de) | Verbundplatten zum waerme-bzw.schallisolieren von bauwerken | |
| DE69607385T2 (de) | Verblendelemente, aus diesen elementen hergestellte trennwände und verkleidungen, und deren herstellungsverfahren | |
| DE8122237U1 (de) | Abstellwinkel fuer die stirnseiten von betondecken | |
| DE29620751U1 (de) | Verbundplatte | |
| DE202005021073U1 (de) | Flächenartiges Brandschutzelement geringer Dichte | |
| DE29802056U1 (de) | Wärmedämmendes Verbundbauelement | |
| DE4003726A1 (de) | Bauplatte | |
| EP0015455A1 (fr) | Isolation thermique pour paroi extérieure | |
| DE1952722A1 (de) | Verbund-Isolierplatte | |
| DE3546968C2 (de) | Kerndämmelement aus Mineralwolle |
Legal Events
| Date | Code | Title | Description |
|---|---|---|---|
| PUAI | Public reference made under article 153(3) epc to a published international application that has entered the european phase |
Free format text: ORIGINAL CODE: 0009012 |
|
| AK | Designated contracting states |
Designated state(s): BE DE FR GB IT NL SE |
|
| 17P | Request for examination filed |
Effective date: 19821119 |
|
| STAA | Information on the status of an ep patent application or granted ep patent |
Free format text: STATUS: THE APPLICATION HAS BEEN WITHDRAWN |
|
| 18W | Application withdrawn |
Withdrawal date: 19831014 |
|
| RIN1 | Information on inventor provided before grant (corrected) |
Inventor name: ARTOIS, FERNAND Inventor name: WEINER, ANTOINE |