EP0063922A1 - Bauplatte - Google Patents
Bauplatte Download PDFInfo
- Publication number
- EP0063922A1 EP0063922A1 EP82302053A EP82302053A EP0063922A1 EP 0063922 A1 EP0063922 A1 EP 0063922A1 EP 82302053 A EP82302053 A EP 82302053A EP 82302053 A EP82302053 A EP 82302053A EP 0063922 A1 EP0063922 A1 EP 0063922A1
- Authority
- EP
- European Patent Office
- Prior art keywords
- mix
- panel
- reinforcing element
- layer
- block
- Prior art date
- Legal status (The legal status is an assumption and is not a legal conclusion. Google has not performed a legal analysis and makes no representation as to the accuracy of the status listed.)
- Withdrawn
Links
- 230000003014 reinforcing effect Effects 0.000 claims abstract description 28
- 238000000034 method Methods 0.000 claims abstract description 20
- 239000011347 resin Substances 0.000 claims abstract description 14
- 229920005989 resin Polymers 0.000 claims abstract description 14
- 230000009969 flowable effect Effects 0.000 claims abstract description 12
- 238000009413 insulation Methods 0.000 claims abstract description 11
- 238000004519 manufacturing process Methods 0.000 claims abstract description 10
- 239000000945 filler Substances 0.000 claims abstract description 6
- 239000000203 mixture Substances 0.000 claims description 43
- VYPSYNLAJGMNEJ-UHFFFAOYSA-N Silicium dioxide Chemical group O=[Si]=O VYPSYNLAJGMNEJ-UHFFFAOYSA-N 0.000 claims description 9
- 239000011152 fibreglass Substances 0.000 claims description 5
- 239000004033 plastic Substances 0.000 claims description 5
- 229920003023 plastic Polymers 0.000 claims description 5
- 239000004576 sand Substances 0.000 claims description 5
- 239000003054 catalyst Substances 0.000 claims description 4
- 238000000465 moulding Methods 0.000 claims description 4
- 239000011810 insulating material Substances 0.000 claims description 3
- PPBRXRYQALVLMV-UHFFFAOYSA-N Styrene Chemical group C=CC1=CC=CC=C1 PPBRXRYQALVLMV-UHFFFAOYSA-N 0.000 claims description 2
- 229910017052 cobalt Inorganic materials 0.000 claims description 2
- 239000010941 cobalt Substances 0.000 claims description 2
- GUTLYIVDDKVIGB-UHFFFAOYSA-N cobalt atom Chemical compound [Co] GUTLYIVDDKVIGB-UHFFFAOYSA-N 0.000 claims description 2
- 239000004744 fabric Substances 0.000 claims description 2
- 239000006260 foam Substances 0.000 claims description 2
- 239000000377 silicon dioxide Substances 0.000 claims description 2
- 239000000654 additive Substances 0.000 claims 1
- 238000010276 construction Methods 0.000 description 4
- 239000000463 material Substances 0.000 description 4
- 239000004575 stone Substances 0.000 description 3
- 238000007792 addition Methods 0.000 description 2
- 239000011449 brick Substances 0.000 description 2
- 230000009970 fire resistant effect Effects 0.000 description 2
- 230000002787 reinforcement Effects 0.000 description 2
- XLYOFNOQVPJJNP-UHFFFAOYSA-N water Substances O XLYOFNOQVPJJNP-UHFFFAOYSA-N 0.000 description 2
- 239000004793 Polystyrene Substances 0.000 description 1
- 229910000831 Steel Inorganic materials 0.000 description 1
- 238000005452 bending Methods 0.000 description 1
- 238000009435 building construction Methods 0.000 description 1
- 238000005266 casting Methods 0.000 description 1
- 238000005253 cladding Methods 0.000 description 1
- 238000005520 cutting process Methods 0.000 description 1
- 230000001419 dependent effect Effects 0.000 description 1
- 239000003365 glass fiber Substances 0.000 description 1
- 238000010348 incorporation Methods 0.000 description 1
- 229920002223 polystyrene Polymers 0.000 description 1
- 230000000717 retained effect Effects 0.000 description 1
- 239000010959 steel Substances 0.000 description 1
Images
Classifications
-
- E—FIXED CONSTRUCTIONS
- E04—BUILDING
- E04C—STRUCTURAL ELEMENTS; BUILDING MATERIALS
- E04C2/00—Building elements of relatively thin form for the construction of parts of buildings, e.g. sheet materials, slabs, or panels
- E04C2/44—Building elements of relatively thin form for the construction of parts of buildings, e.g. sheet materials, slabs, or panels characterised by the purpose
- E04C2/52—Building elements of relatively thin form for the construction of parts of buildings, e.g. sheet materials, slabs, or panels characterised by the purpose with special adaptations for auxiliary purposes, e.g. serving for locating conduits
- E04C2/521—Building elements of relatively thin form for the construction of parts of buildings, e.g. sheet materials, slabs, or panels characterised by the purpose with special adaptations for auxiliary purposes, e.g. serving for locating conduits serving for locating conduits; for ventilating, heating or cooling
-
- E—FIXED CONSTRUCTIONS
- E04—BUILDING
- E04C—STRUCTURAL ELEMENTS; BUILDING MATERIALS
- E04C2/00—Building elements of relatively thin form for the construction of parts of buildings, e.g. sheet materials, slabs, or panels
- E04C2/02—Building elements of relatively thin form for the construction of parts of buildings, e.g. sheet materials, slabs, or panels characterised by specified materials
- E04C2/10—Building elements of relatively thin form for the construction of parts of buildings, e.g. sheet materials, slabs, or panels characterised by specified materials of wood, fibres, chips, vegetable stems, or the like; of plastics; of foamed products
- E04C2/24—Building elements of relatively thin form for the construction of parts of buildings, e.g. sheet materials, slabs, or panels characterised by specified materials of wood, fibres, chips, vegetable stems, or the like; of plastics; of foamed products laminated and composed of materials covered by two or more of groups E04C2/12, E04C2/16, E04C2/20
- E04C2/243—Building elements of relatively thin form for the construction of parts of buildings, e.g. sheet materials, slabs, or panels characterised by specified materials of wood, fibres, chips, vegetable stems, or the like; of plastics; of foamed products laminated and composed of materials covered by two or more of groups E04C2/12, E04C2/16, E04C2/20 one at least of the material being insulating
-
- E—FIXED CONSTRUCTIONS
- E04—BUILDING
- E04C—STRUCTURAL ELEMENTS; BUILDING MATERIALS
- E04C2/00—Building elements of relatively thin form for the construction of parts of buildings, e.g. sheet materials, slabs, or panels
- E04C2/02—Building elements of relatively thin form for the construction of parts of buildings, e.g. sheet materials, slabs, or panels characterised by specified materials
- E04C2/26—Building elements of relatively thin form for the construction of parts of buildings, e.g. sheet materials, slabs, or panels characterised by specified materials composed of materials covered by two or more of groups E04C2/04, E04C2/08, E04C2/10 or of materials covered by one of these groups with a material not specified in one of the groups
- E04C2/284—Building elements of relatively thin form for the construction of parts of buildings, e.g. sheet materials, slabs, or panels characterised by specified materials composed of materials covered by two or more of groups E04C2/04, E04C2/08, E04C2/10 or of materials covered by one of these groups with a material not specified in one of the groups at least one of the materials being insulating
Definitions
- This invention relates to a method of manufacturing a building panel from synthetic plastics material for use as an external wall of a building, e.g. a bungalow, an internal wall of a building; or alternatively a cladding panel.
- a known construction comprising blocks of thermal insulating material separated by steel reinforcing strips and sandwiched between layers of synthetic plastics material incorporating fibre glass matting is known from British Patent Specification 1324681 and the present invention is concerned with an improved manufacturing technique for this general type of product, resulting in an improved product.
- a method of manufacturing a building panel comprising
- a panel manufactured by the above defined method comprises two sheets, each comprising a laminate of resin mix/reinforcement/resin mix, and together sandwiching the thermal insulation block(s), the sheets being secured to one another perimetrically by the mix applied to fill the edge gaps.
- This provides a structurally sound panel of satisfactory bending strength without the need to resort to the incorporation of metallic reinforcing elements as taught by British Patent Specification 1324681, which panel can be manufactured in substantial sizes, e.g. 8-ft. x 4-ft., without any tendency to warp.
- the mix comprises three parts filler to one part resin.
- the former conveniently consists of silica sand, e.g. ⁇ 90 mesh B.S.S. or such other mesh greater or smaller as may be required for specific purposes.
- the mix if made in the U.K., would also require additions of accelerator and catalyst, as is well known in the art, to achieve curing in a reasonable time period. However, such additions may be unnecessary in hotter climates.
- the sand:resin mix can be up to 6:1, but preferably (and for U.K. manufacture) a 3:1 sand:resin mix is employed. If one is employing a proprietary unaccelerated resin this may require
- the quantity of accelerator or catalyst will vary depending on temperature and speed of cure required and will vary from country to country and day to day, being dependent upon ambient temperature.
- the mix may be basically 2.5:1.
- the reinforcing element could be wire mesh, hession, fabric, or sacking, it is preferred that fibre glass matting is employed which is readily capable of being wetted by the above resinous mixes, e.g. 1 ozl ft2 of chopped matting is suitable.
- the insulation block(s) may be of cellulosic material, e.g. cardboard, or a preformed cardboard shape, preferably a synthetic plastics form block is employed.
- the block of whatever material is treated so as to exhibit fire resistant properties.
- the insulation can be provided by two or more individual blocks with spaced apart adjacent edges to define one or more gaps, with the or each gap accommodating, e.g. an "I"-beam or flat bar intended to extend vertically in use, between the top and bottom of the panel.
- spaced apart insulation blocks may also be provided so as to accommodate in the gap(s) a conduit, e.g. for electrical services, water pipes or drainage pipes etc.
- conduit runs can be formed by grooves preformed in the insulation block itself.
- gaps are in- filled (to the extent that the gaps are not occupied by an "I"-beam, flat bar or conduit) by the mix at the time the edge gaps are filled.
- the panels would be planar and produced in modular sizes, e.g. 8' x 4' and 8' x 2', and it presents no problem in the moulding process to incorporate a door frame or window frames, nor the casting of same in one operation, within a panel, for all that is required is the cutting of a hole in the two reinforcing elements, corresponding to the dimensions of the door frame or window frame.
- windows/doors etc. are placed first in the bottom of the mould and the remaining cavities are filled around with foam, mix, reinforcement etc.
- a nonplanar but "L"-shaped panel is provided.
- the first wall of this panel may be moulded with an inclined, mitre edge and the second wall may be also moulded with a mitre edge onto the mitre edge of the first moulded wall.
- glass fibre reinforcing mats, integral with each wall extend the length of the mitred joint and bridge the latter.
- the first and second wall may have butt edges.
- the panels whether planar or "L"-shaped preferably have tongue and groove side edges whereby a tongue of one panel may be located in a groove of an adjacent edge of an adjacent panel.
- the lower edge of each panel also to be grooved to receive one or more projections, from a floor plate defining the perimeter of the house involved.
- the floor plate may also serve as a drip tray to preclude entry of water etc., into the house.
- the floor plate may be secured, e.g. by bolts, screws etc., to a concrete pad on which the panels are erected.
- the top edges of the panels are also preferably recessed or grooved to receive a capping element, e.g. of timber, also extending around the house perimeter and serving to tie together the upper edges of the panels.
- a decorative/weather resistant finish may be applied to what is to be the outer surface of each panel.
- a cured panel may be subsequently surfaced by applying a thin screed of mix to its outer surface and thereafter applying stone chippings, brick slips, tiles or any decorative finish to the screeded mix, to give the desired finished appearance. It follows that tiles may also be applied in this way.
- a high quality facing, e.g. 0.25" thick, of mix may similarly be adhered to a panel having a poor surface.
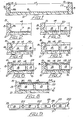
- an open topped mould 1 comprises a base 2 and perimetral sidewalls 3 and endwalls 4 for the manufacture of a rectangular building panel in accordance with the invention.
- the sidewalls 3 are secured to the base 2 by any convenient means, e.g. bolts, screws (not shown) and are adjustable in position and/or detachable to enable panels of different dimensions to be manufactured.
- the base 2, sidewalls 3 and endwalls 4 may be of timber, with the sidewalls 3 having capping strips 5 engageable by support surfaces of a conventional screed (not shown).
- a first layer 6 of a flowable mix of resin and filler is poured into the mould 1. Any unevenness in the layer 6 is removed by running a screed along the mould 1 from one endwall 4 to the other endwall with the screed supported from the capping strips 5.
- a thermal insulation block 8 e.g. of polystyrene, is either laid directly upon the matting 7 or alternatively on an additional layer of mix poured onto the matting 7, with a gap 9 defined by an adjacent edge of the block and wall 3.
- a thermal insulation block 8 e.g. of polystyrene
- the panel After allowing the panel to attain an initial set to permit handling, the panel may be removed from the mould.
- a layer of stone chippings 15 may be applied to the layer 14, either immediately after screeding the layer 14, or after allowing the layer 14 to cure or set, partially.
- chippings 15 may be applied to a panel after removal from the mould, e.g. by applying a further layer of mix to the layer 15 with the chippings retained by this further layer.
- one sidewall is provided with an elongate groove 16 and the opposite sidewalls 3 to be provided with an elongate rib 17 whereby, during the moulding process, there will automatically be produced tongue and groove edges to the panel by the flow of mix 11.
- Figure 9 is illustrated a completed panel 18 having, along one side edge, a tongue 19 and, along the other side edge, a groove 20, the panel incorporating conduits 21, e.g. for electrical cables, and an I-beam 22 if the panel is required to have load supporting characteristics.
Landscapes
- Engineering & Computer Science (AREA)
- Architecture (AREA)
- Civil Engineering (AREA)
- Structural Engineering (AREA)
- Life Sciences & Earth Sciences (AREA)
- Wood Science & Technology (AREA)
- Moulds For Moulding Plastics Or The Like (AREA)
- Casting Or Compression Moulding Of Plastics Or The Like (AREA)
- Moulding By Coating Moulds (AREA)
- Laminated Bodies (AREA)
- Polymerisation Methods In General (AREA)
- Panels For Use In Building Construction (AREA)
Applications Claiming Priority (2)
| Application Number | Priority Date | Filing Date | Title |
|---|---|---|---|
| GB8112808 | 1981-04-25 | ||
| GB8112808 | 1981-04-25 |
Publications (1)
| Publication Number | Publication Date |
|---|---|
| EP0063922A1 true EP0063922A1 (de) | 1982-11-03 |
Family
ID=10521361
Family Applications (1)
| Application Number | Title | Priority Date | Filing Date |
|---|---|---|---|
| EP82302053A Withdrawn EP0063922A1 (de) | 1981-04-25 | 1982-04-22 | Bauplatte |
Country Status (8)
| Country | Link |
|---|---|
| EP (1) | EP0063922A1 (de) |
| JP (1) | JPS5945495B2 (de) |
| AU (1) | AU8259482A (de) |
| BR (1) | BR8202343A (de) |
| GB (1) | GB2097317B (de) |
| NO (1) | NO821335L (de) |
| OA (1) | OA07078A (de) |
| ZA (1) | ZA815606B (de) |
Cited By (4)
| Publication number | Priority date | Publication date | Assignee | Title |
|---|---|---|---|---|
| GB2146681A (en) * | 1983-09-19 | 1985-04-24 | Fargo Chuo | Integrated roofing structure |
| WO2004054774A1 (en) * | 2002-12-17 | 2004-07-01 | Eco New Technology Llc | Method for manufacturing a panel for furnishing and building and panel so manufactured |
| WO2012039616A1 (en) * | 2010-09-21 | 2012-03-29 | Bolidt Maatschappij Tot Exploitatie Van Kunststoffen En Bouwwerken B.V. | Method for manufacturing a number of wall covering elements |
| EP2594382A1 (de) * | 2011-11-21 | 2013-05-22 | Frank Schmidt Verpachtungsunternehmen | Verfahren zum Herstellen eines beschichteten länglichen Profilelements |
Families Citing this family (2)
| Publication number | Priority date | Publication date | Assignee | Title |
|---|---|---|---|---|
| JPS6015212Y2 (ja) * | 1982-07-26 | 1985-05-14 | 株式会社モリタ製作所 | ライトア−ムのバランス機構 |
| GB8702741D0 (en) * | 1987-02-06 | 1987-03-11 | Dalton M R | Moulded product |
Citations (6)
| Publication number | Priority date | Publication date | Assignee | Title |
|---|---|---|---|---|
| FR1154653A (fr) * | 1954-12-08 | 1958-04-15 | Nouveau matériau de construction, procédé pour le fabriquer et produits en résultant | |
| LU47203A1 (de) * | 1963-10-28 | 1964-12-23 | ||
| FR1413825A (fr) * | 1964-11-19 | 1965-10-08 | Kgd Kunststoff Gmbh Duesseldor | éléments de construction de murs, comportant des matières de charge, notamment en résine moulée contenant du sable quartzeux |
| FR1474322A (fr) * | 1965-03-29 | 1967-03-24 | Panneau à enveloppe en résine thermodurcissable chargée renfermant une âme isolante, et procédé pour l'obtention dudit panneau | |
| FR2048321A5 (en) * | 1969-12-24 | 1971-03-19 | Zuniga Armand De | Synthetic building materials |
| DE2032139A1 (de) * | 1969-03-08 | 1972-01-05 | Fypol Ltd | Verfahren zum Herstellen von Bauelementen aus Polyester-Harz |
-
1981
- 1981-07-28 GB GB8123263A patent/GB2097317B/en not_active Expired
- 1981-08-13 ZA ZA815606A patent/ZA815606B/xx unknown
-
1982
- 1982-04-14 AU AU82594/82A patent/AU8259482A/en not_active Abandoned
- 1982-04-22 EP EP82302053A patent/EP0063922A1/de not_active Withdrawn
- 1982-04-23 NO NO821335A patent/NO821335L/no unknown
- 1982-04-23 JP JP57068539A patent/JPS5945495B2/ja not_active Expired
- 1982-04-23 BR BR8202343A patent/BR8202343A/pt unknown
- 1982-04-24 OA OA57665BISA patent/OA07078A/xx unknown
Patent Citations (6)
| Publication number | Priority date | Publication date | Assignee | Title |
|---|---|---|---|---|
| FR1154653A (fr) * | 1954-12-08 | 1958-04-15 | Nouveau matériau de construction, procédé pour le fabriquer et produits en résultant | |
| LU47203A1 (de) * | 1963-10-28 | 1964-12-23 | ||
| FR1413825A (fr) * | 1964-11-19 | 1965-10-08 | Kgd Kunststoff Gmbh Duesseldor | éléments de construction de murs, comportant des matières de charge, notamment en résine moulée contenant du sable quartzeux |
| FR1474322A (fr) * | 1965-03-29 | 1967-03-24 | Panneau à enveloppe en résine thermodurcissable chargée renfermant une âme isolante, et procédé pour l'obtention dudit panneau | |
| DE2032139A1 (de) * | 1969-03-08 | 1972-01-05 | Fypol Ltd | Verfahren zum Herstellen von Bauelementen aus Polyester-Harz |
| FR2048321A5 (en) * | 1969-12-24 | 1971-03-19 | Zuniga Armand De | Synthetic building materials |
Cited By (5)
| Publication number | Priority date | Publication date | Assignee | Title |
|---|---|---|---|---|
| GB2146681A (en) * | 1983-09-19 | 1985-04-24 | Fargo Chuo | Integrated roofing structure |
| WO2004054774A1 (en) * | 2002-12-17 | 2004-07-01 | Eco New Technology Llc | Method for manufacturing a panel for furnishing and building and panel so manufactured |
| WO2012039616A1 (en) * | 2010-09-21 | 2012-03-29 | Bolidt Maatschappij Tot Exploitatie Van Kunststoffen En Bouwwerken B.V. | Method for manufacturing a number of wall covering elements |
| US20130216760A1 (en) * | 2010-09-21 | 2013-08-22 | Rientz Willem Bol | Method for manufacturing a number of wall covering elements |
| EP2594382A1 (de) * | 2011-11-21 | 2013-05-22 | Frank Schmidt Verpachtungsunternehmen | Verfahren zum Herstellen eines beschichteten länglichen Profilelements |
Also Published As
| Publication number | Publication date |
|---|---|
| BR8202343A (pt) | 1983-04-05 |
| ZA815606B (en) | 1982-08-25 |
| GB2097317A (en) | 1982-11-03 |
| AU8259482A (en) | 1982-11-04 |
| JPS5945495B2 (ja) | 1984-11-07 |
| OA07078A (fr) | 1984-01-31 |
| JPS57185114A (en) | 1982-11-15 |
| GB2097317B (en) | 1984-12-12 |
| NO821335L (no) | 1982-10-26 |
Similar Documents
| Publication | Publication Date | Title |
|---|---|---|
| US4314430A (en) | Core building system | |
| USRE39091E1 (en) | Concrete panel construction | |
| US3782049A (en) | Wall forming blocks | |
| US3943676A (en) | Modular building wall unit and method for making such unit | |
| US6438923B2 (en) | Method of assembling lightweight sandwich wall panel | |
| US4112173A (en) | Concrete module unit | |
| EP0615035A2 (de) | Zusammengesetzte, modulare Bauplatte | |
| US3800015A (en) | Method of forming a block to be used in the construction of a wall | |
| EP0554323B1 (de) | Verfahren zur herstellung von betonelementen | |
| EP0814946A4 (de) | Verfahren zur herstellung von leichtgewichtigen, zementartigen, dreidimensionalen strukturen | |
| US5590499A (en) | Process and arrangement for manufacturing a prefabricated, insulating wall element | |
| GB2097317A (en) | Building panel | |
| JPS59228547A (ja) | 外断熱二重壁の構造 | |
| US2040732A (en) | Manufacture of cementitious panels | |
| US2001605A (en) | Building construction | |
| RU2010094C1 (ru) | Блок-контейнер, здание из блок-контейнеров и способ изготовления блок-контейнеров | |
| JP3264933B2 (ja) | 大型パネル構造のための断熱パネルの製造方法 | |
| US4107899A (en) | Load-bearing walls and similar structures | |
| WO2021074493A1 (en) | Thermal insulation plate and its use | |
| CA2169585C (en) | Concrete cladding panel system | |
| JPH01174763A (ja) | 床の嵩上げ構造 | |
| RU2832465C1 (ru) | Панель стеновая бетонная трехслойная и способ возведения стен с использованием таких стеновых панелей | |
| FI88326C (fi) | Foerfarande foer framstaellning av en mellanbotten eller dylik vaeggkonstruktion med skiktstruktur samt en medelst foerfarandet framstaelld vaeggkonstruktion | |
| CN224078502U (zh) | 一种一体化预制夹心保温剪力墙 | |
| CN108086586A (zh) | 一种复合板及其生产工艺 |
Legal Events
| Date | Code | Title | Description |
|---|---|---|---|
| PUAI | Public reference made under article 153(3) epc to a published international application that has entered the european phase |
Free format text: ORIGINAL CODE: 0009012 |
|
| AK | Designated contracting states |
Designated state(s): AT BE DE FR IT NL SE |
|
| RAP1 | Party data changed (applicant data changed or rights of an application transferred) |
Owner name: FYPOL CONSULTANTS LIMITED |
|
| 17P | Request for examination filed |
Effective date: 19830204 |
|
| RAP1 | Party data changed (applicant data changed or rights of an application transferred) |
Owner name: ARYAN GROUP LIMITED |
|
| STAA | Information on the status of an ep patent application or granted ep patent |
Free format text: STATUS: THE APPLICATION IS DEEMED TO BE WITHDRAWN |
|
| 18D | Application deemed to be withdrawn |
Effective date: 19840507 |
|
| RIN1 | Information on inventor provided before grant (corrected) |
Inventor name: EVERINGHAM, FRANK GRAHAM Inventor name: ROLLINSON, ERIC ALBERT |