EP0077307A2 - Châssis de fenêtre avec un ou plusieurs volets coulissant verticalement - Google Patents
Châssis de fenêtre avec un ou plusieurs volets coulissant verticalement Download PDFInfo
- Publication number
- EP0077307A2 EP0077307A2 EP82830244A EP82830244A EP0077307A2 EP 0077307 A2 EP0077307 A2 EP 0077307A2 EP 82830244 A EP82830244 A EP 82830244A EP 82830244 A EP82830244 A EP 82830244A EP 0077307 A2 EP0077307 A2 EP 0077307A2
- Authority
- EP
- European Patent Office
- Prior art keywords
- shutter
- window
- shutters
- window frame
- fact
- Prior art date
- Legal status (The legal status is an assumption and is not a legal conclusion. Google has not performed a legal analysis and makes no representation as to the accuracy of the status listed.)
- Withdrawn
Links
Images


Classifications
-
- E—FIXED CONSTRUCTIONS
- E06—DOORS, WINDOWS, SHUTTERS, OR ROLLER BLINDS IN GENERAL; LADDERS
- E06B—FIXED OR MOVABLE CLOSURES FOR OPENINGS IN BUILDINGS, VEHICLES, FENCES OR LIKE ENCLOSURES IN GENERAL, e.g. DOORS, WINDOWS, BLINDS, GATES
- E06B9/00—Screening or protective devices for wall or similar openings, with or without operating or securing mechanisms; Closures of similar construction
- E06B9/02—Shutters, movable grilles, or other safety closing devices, e.g. against burglary
- E06B9/04—Shutters, movable grilles, or other safety closing devices, e.g. against burglary of wing type, e.g. revolving or sliding
Definitions
- the object of this invention is a special window-frame which can be made in wood, metal (steel or aluminium and its alloys), or in other suitable materials, and which is provided with one or more upright-sliding shutters, each of them having a different function.
- window-frames are components in building constructions intended to complete the openings made in outer walls, with the aim of protecting the inner room from atmospheric agents, without being prejudicial to natural light coming from the outside, or intended to be supplied with darkening means or defending locks.
- the closing can be obtained by means of a fixed panel and of a moving one (sash window) or, on the other hand, by two moving panels sliding along coplanar, or not in the same plane, grooves.
- the window frame wich is the object of the named invention aims at eliminating the above-said disadvantages.
- this invention also solves the problem to produce a window frame with upright-sliding shutters which let the whole light of the window space pass through it, and the closing of which be complete and perfectly airtight, even if the shutters themselves are opaque to light or they consist in thermal insulating blinds or panels.
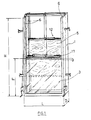
- the window frame is composed of a big case 1 which is different from the ones manufactured up to now, for its total height (H), if we consider the due tolerances, is twice the height (F) of the window-spece 2, so the shutters 3 (windowpane), 4 (blind), 5 (protection panel), each of them being as much high as the window-space itself and sliding along vertical grooves 6, can occlude the window-space completely or disappear completely into the wall when they are entirely lifted.
- the big case 1 is mounted, as Fig. 2 and 4b show, in such a way that its top part may be included in that part of the outer wall thickness (S) which is not occupied by the thickness (D) of a reinforced-concrete panel 7or by one in another suitable material, the hai g ht (L) of which is like the one of the window-space: this latter also acts as lintel delimiting it on the upper part.
- each of the shutters sliding in the thickness (D) of the case occludes the window-space completely,
- the horizontal crosspieces 9 applied on the case are supplied with a suitable longitudinal weather strip 10 which holds on the surface of the opposed shutter, for instance 3 or 5, securing the complete thermal insulation between the outside and the inner room.
- the upper horizontal crosspieces of the sash constituting the pane 3 and of the shutter frame 5 are supplied with a rabbet tooth 11 which is intended to lean on the opposed crosspiece 9.
- the Fig. 5 shows some latch-devices for shutter-lifting, which can stop each shutter in its closing position or can avoid the sash-falling of it.
- each shutter In the device of Fig. 5a the locking of each shutter is obtained by pins 12a mounted on the upper crosspiece of the frame of each shutter: they penetrate into the holes 13 of the vertical grooves 6 when the shutter is lifted from the bottom, or in the case the little cable 14 breaks, under the . pressure caused by a spring 12b.
- each shutter is executed through a threaded rod 15 which, by means of some driving gears 16, is caused to rotate in a lead nut 17 which is integral with the upper crosspiece of each shutter.
- a horizontal-axed device 18 for the self-cleaning of the outer surface of the pane of glass, acting through a slipping movement and both ends of which are inserted in suitable spots on the vertical inner surface of the case.
- the vertical grooves 6 are also supplied with weather strips 6a to improve the tightness of the shutters.
- the Fig. 3 shows the section of a metal profile in order to realize a three-shutter-window frame.
Landscapes
- Engineering & Computer Science (AREA)
- Structural Engineering (AREA)
- Architecture (AREA)
- Civil Engineering (AREA)
- Wing Frames And Configurations (AREA)
- Operating, Guiding And Securing Of Roll- Type Closing Members (AREA)
Applications Claiming Priority (2)
| Application Number | Priority Date | Filing Date | Title |
|---|---|---|---|
| IT8102120A IT8102120A0 (it) | 1981-09-30 | 1981-09-30 | Finestra automatica |
| IT212081 | 1981-09-30 |
Publications (2)
| Publication Number | Publication Date |
|---|---|
| EP0077307A2 true EP0077307A2 (fr) | 1983-04-20 |
| EP0077307A3 EP0077307A3 (fr) | 1983-10-05 |
Family
ID=11102573
Family Applications (1)
| Application Number | Title | Priority Date | Filing Date |
|---|---|---|---|
| EP82830244A Withdrawn EP0077307A3 (fr) | 1981-09-30 | 1982-09-29 | Châssis de fenêtre avec un ou plusieurs volets coulissant verticalement |
Country Status (2)
| Country | Link |
|---|---|
| EP (1) | EP0077307A3 (fr) |
| IT (1) | IT8102120A0 (fr) |
Cited By (2)
| Publication number | Priority date | Publication date | Assignee | Title |
|---|---|---|---|---|
| GB2344418B (en) * | 1998-09-01 | 2003-04-02 | David Huw Stephens | Heating and ventilation of dwellings |
| CN106368585A (zh) * | 2016-10-20 | 2017-02-01 | 金陵科技学院 | 一种隐形防盗窗 |
Family Cites Families (6)
| Publication number | Priority date | Publication date | Assignee | Title |
|---|---|---|---|---|
| GB591293A (en) * | 1945-03-26 | 1947-08-13 | Donald Brown | Improvements relating to windows for buildings |
| GB224612A (en) * | 1923-08-18 | 1924-11-18 | Frederick Christian Dreier | Improved means for securing windows in railway carriages and other vehicles, in any desired position |
| DE2039037A1 (de) * | 1970-08-06 | 1972-05-10 | Karl Wurzer | Versenkbarer Fensterladen |
| GB1540834A (en) * | 1976-05-10 | 1979-02-14 | Polycell Prod Ltd | Double glazing assemblies |
| FR2430512A1 (fr) * | 1978-07-06 | 1980-02-01 | Bracq Daniel | Perfectionnement de volet roulant |
| DE3002116A1 (de) * | 1980-01-22 | 1981-07-23 | Heigl, Hans, 8351 Buchberg | Rolladen fuer fassadenverkleidung |
-
1981
- 1981-09-30 IT IT8102120A patent/IT8102120A0/it unknown
-
1982
- 1982-09-29 EP EP82830244A patent/EP0077307A3/fr not_active Withdrawn
Cited By (2)
| Publication number | Priority date | Publication date | Assignee | Title |
|---|---|---|---|---|
| GB2344418B (en) * | 1998-09-01 | 2003-04-02 | David Huw Stephens | Heating and ventilation of dwellings |
| CN106368585A (zh) * | 2016-10-20 | 2017-02-01 | 金陵科技学院 | 一种隐形防盗窗 |
Also Published As
| Publication number | Publication date |
|---|---|
| EP0077307A3 (fr) | 1983-10-05 |
| IT8102120A0 (it) | 1981-09-30 |
Similar Documents
| Publication | Publication Date | Title |
|---|---|---|
| US3600854A (en) | Counterbalanced windows for curtain wall system | |
| US6763875B2 (en) | Reduced visibility insect screen | |
| US4160348A (en) | Interior storm window construction | |
| CA2344071A1 (fr) | Paroi coupe-feu | |
| US20200011115A1 (en) | Vertical sliding window for a building | |
| US4611648A (en) | Unitized secondary glazing frame and venetian blind assembly | |
| US20210285277A1 (en) | Vertical sliding window for a building | |
| US2355803A (en) | Window unit | |
| EP0288518B1 (fr) | Construction de fenetre ignifuge | |
| NL9002812A (nl) | Beglazingssysteem van een gebouwgevel. | |
| US2310247A (en) | Window | |
| DE19709938A1 (de) | Fensteranordnung | |
| US1963839A (en) | Window structure | |
| EP1106772A1 (fr) | Coffre d'attachement de volet roulant | |
| GB2139686A (en) | Secondary glazing frame | |
| US2063546A (en) | Window ventilator | |
| DE4201750C2 (de) | Ganzglasfassade | |
| US1025721A (en) | Window-screen. | |
| GB2432179A (en) | A fire resistant vision panel having a blind | |
| US1845304A (en) | Window construction | |
| US3253366A (en) | Window structure | |
| JP7788830B2 (ja) | 建具 | |
| DE2614291A1 (de) | Doppelverglaste bauelemente mit einliegender daemmstoffmatte | |
| JPS5847195Y2 (ja) | 窓装置 | |
| US2694841A (en) | Window sash |
Legal Events
| Date | Code | Title | Description |
|---|---|---|---|
| PUAI | Public reference made under article 153(3) epc to a published international application that has entered the european phase |
Free format text: ORIGINAL CODE: 0009012 |
|
| AK | Designated contracting states |
Designated state(s): AT BE CH DE FR GB LI LU NL SE |
|
| PUAL | Search report despatched |
Free format text: ORIGINAL CODE: 0009013 |
|
| AK | Designated contracting states |
Designated state(s): AT BE CH DE FR GB LI LU NL SE |
|
| 17P | Request for examination filed |
Effective date: 19830929 |
|
| STAA | Information on the status of an ep patent application or granted ep patent |
Free format text: STATUS: THE APPLICATION IS DEEMED TO BE WITHDRAWN |
|
| 18D | Application deemed to be withdrawn |
Effective date: 19851030 |