EP0100431A1 - Revêtement insonorisant et calorifuge pour mur - Google Patents
Revêtement insonorisant et calorifuge pour mur Download PDFInfo
- Publication number
- EP0100431A1 EP0100431A1 EP83106232A EP83106232A EP0100431A1 EP 0100431 A1 EP0100431 A1 EP 0100431A1 EP 83106232 A EP83106232 A EP 83106232A EP 83106232 A EP83106232 A EP 83106232A EP 0100431 A1 EP0100431 A1 EP 0100431A1
- Authority
- EP
- European Patent Office
- Prior art keywords
- sound
- heat insulating
- insulating wall
- thermal insulation
- layer
- Prior art date
- Legal status (The legal status is an assumption and is not a legal conclusion. Google has not performed a legal analysis and makes no representation as to the accuracy of the status listed.)
- Granted
Links
- 238000005253 cladding Methods 0.000 claims description 13
- 239000012774 insulation material Substances 0.000 claims description 12
- 238000009413 insulation Methods 0.000 claims description 6
- 239000011810 insulating material Substances 0.000 abstract 3
- 239000011490 mineral wool Substances 0.000 description 7
- 238000010276 construction Methods 0.000 description 5
- 239000002184 metal Substances 0.000 description 5
- 239000010425 asbestos Substances 0.000 description 4
- 239000004568 cement Substances 0.000 description 4
- 229910052895 riebeckite Inorganic materials 0.000 description 4
- 239000004033 plastic Substances 0.000 description 3
- 239000000463 material Substances 0.000 description 2
- 239000002023 wood Substances 0.000 description 2
- BPQQTUXANYXVAA-UHFFFAOYSA-N Orthosilicate Chemical compound [O-][Si]([O-])([O-])[O-] BPQQTUXANYXVAA-UHFFFAOYSA-N 0.000 description 1
- 230000005540 biological transmission Effects 0.000 description 1
- 238000011109 contamination Methods 0.000 description 1
- 239000006260 foam Substances 0.000 description 1
- 239000011888 foil Substances 0.000 description 1
- 238000003780 insertion Methods 0.000 description 1
- 230000037431 insertion Effects 0.000 description 1
- 238000009434 installation Methods 0.000 description 1
- 239000002557 mineral fiber Substances 0.000 description 1
- 239000011505 plaster Substances 0.000 description 1
- 239000011148 porous material Substances 0.000 description 1
- 230000001681 protective effect Effects 0.000 description 1
- 210000001364 upper extremity Anatomy 0.000 description 1
- 230000000007 visual effect Effects 0.000 description 1
Images


Classifications
-
- E—FIXED CONSTRUCTIONS
- E04—BUILDING
- E04F—FINISHING WORK ON BUILDINGS, e.g. STAIRS, FLOORS
- E04F13/00—Coverings or linings, e.g. for walls or ceilings
- E04F13/07—Coverings or linings, e.g. for walls or ceilings composed of covering or lining elements; Sub-structures therefor; Fastening means therefor
- E04F13/08—Coverings or linings, e.g. for walls or ceilings composed of covering or lining elements; Sub-structures therefor; Fastening means therefor composed of a plurality of similar covering or lining elements
- E04F13/0801—Separate fastening elements
- E04F13/0803—Separate fastening elements with load-supporting elongated furring elements between wall and covering elements
-
- E—FIXED CONSTRUCTIONS
- E04—BUILDING
- E04F—FINISHING WORK ON BUILDINGS, e.g. STAIRS, FLOORS
- E04F13/00—Coverings or linings, e.g. for walls or ceilings
- E04F13/07—Coverings or linings, e.g. for walls or ceilings composed of covering or lining elements; Sub-structures therefor; Fastening means therefor
- E04F13/08—Coverings or linings, e.g. for walls or ceilings composed of covering or lining elements; Sub-structures therefor; Fastening means therefor composed of a plurality of similar covering or lining elements
- E04F13/0889—Coverings or linings, e.g. for walls or ceilings composed of covering or lining elements; Sub-structures therefor; Fastening means therefor composed of a plurality of similar covering or lining elements characterised by the joints between neighbouring elements, e.g. with joint fillings or with tongue and groove connections
- E04F13/0892—Coverings or linings, e.g. for walls or ceilings composed of covering or lining elements; Sub-structures therefor; Fastening means therefor composed of a plurality of similar covering or lining elements characterised by the joints between neighbouring elements, e.g. with joint fillings or with tongue and groove connections with means for aligning the outer surfaces of the covering elements
Definitions
- the invention relates to a sound and heat insulating wall covering made of flat elements, heat insulation material and fastenings on a supporting structure.
- a wall covering is known in which a lower shell, thermal insulation, a substructure and a weatherproof viewing shell are attached one after the other.
- a wall cladding in which sandwich panels made of asbestos cement or asbestos silicate panels with mineral fibers arranged therebetween are placed on [-shaped supports, the outer flange of which simultaneously serves to fasten the outer visible trapezoidal sheets.
- the invention has for its object to find a heat and sound-absorbing assembly unit which can be assembled by simply inserting it so that the loads are introduced directly into the supporting structure, and which allows the immediate assembly of a curtain-type visible cladding.
- each element which is provided in the workshop with a layer of thermal insulation material, is held at least on two opposite sides in the receptacle of the holding profiles attached to the supporting structure and that at least the layer of thermal insulation material is attached to the element bridging holders are attached for the attachment of a protection.
- the construction according to the invention makes it possible to fasten a prefabricated element with sound and / or thermal insulation to the supporting structure in one operation in such a way that the line of action of the forces due to the loads runs directly next to the supporting structure, thereby avoiding critical moments.
- This advantage also applies to the privacy and weather protection, which is curtain-hung in the second step, since the introduction of the forces into the structure is secured to the element holder.
- the assembly is simplified by reducing the number of parts to be assembled. The work is to be carried out cleanly without much knowledge, since the parts are largely prefabricated in the workshop and only need to be inserted. In addition, fewer trips on the assembly platform reduce the risk of accidents.
- the receptacles are C-shaped.
- the holding profile has a downward-shaped receptacle, the depth of which is at least twice as large as the depth of the upward-open receptacle, it is possible, when inserting the element, to push it up so far that it goes over the leg into the lower receptacle can slide.
- the setting can then be made by a locking bolt, for example a screw, in the downwardly open receptacle. This is particularly easy to use.
- the front leg of the receptacles can be unscrewed so that the element can be inserted laterally.
- the area of the holding profiles can be covered with a strip-like thermal insulation including protection.
- This construction allows a working area that may be required for assembly to be formed in front of the holding profiles in the same way as the rest of the wall, whereby tolerances and thermal expansion can be compensated for at the same time.
- holders with legs are arranged along the edge of the elements, to which in turn a shell is attached as protection.
- a sandwich panel in which, for example, mineral wool is fastened to the plate-like element, which is then covered by a further shell as mechanical protection or to increase sound insulation with heavy material, in addition to mechanical fastening to the element by means of a holder a direct connection with the mineral wool is also possible.
- the holders have a flange lying at a clear distance in front of the layer of thermal insulation material or the plate, on which a weather-resistant visual cladding is attached as protection.
- This construction also makes it possible to connect a curtain wall to the rear elements, from where the forces that occur are directly introduced into the structure.
- the holders are heat and / or soundproof.
- the holders are continuous along the edge of the layer of thermal insulation material.
- the side cladding for example made of plastic or sheet metal, in particular in the case of sandwich elements, ensures that contamination of the thermal insulation material is avoided.
- the holding profile is adjustable.
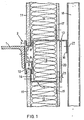
- Fig. 1 shows a structure 1, to which a holding profile 2 is attached, which consists of a sheet 3 connect the vertical webs 4, 5 which then form a [-shaped receptacle 7 by a leg 6 inclined upward by more than 90 ° and a [-shaped receptacle 9 downward to the sheet metal, the lower receptacle 9 at least has twice the insertion depth as the upper one and has a screw as a locking bolt 10.
- the inserted plate-like element 11 is provided with a mineral wool layer 12, on the edge of which holders 13 are arranged, one leg 14 of which is connected to the element and the other leg 15, 16 of which is connected to a plate 17 as a shell or with trapezoidal sheets as a covering 18.
- the space between the two holders 13 is filled with a mineral wool strip 19 and covered with a plate strip 20 which is fastened by means of screws 21.
- the element 11 including previously attached mineral wool 12, holder 13 and plate 17 is pushed into the downwardly open receptacle 9 of the holding profile 2 previously mounted on the supporting structure 1 and then placed in the upwardly open receptacle 7.
- the screw is screwed in as a locking bolt 10 against the displaceability of the element 11.
- the intermediate space is provided with mineral wool strips 19 and covered by plate strips 20.
- the facing 18 (facade) is attached to the leg 16 by means of screws 22.
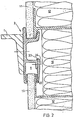
- Fig. 2 shows the same structure as Fig. 1, only the parallel to the plate 3 leg 23 of the downwardly open receptacle 9 can be unscrewed by means of screw 24 for easy assembly. At the same time, protective strips 25 can be inserted.
- Fig. 3 shows a solution in which, in addition to the known construction, only a common vertical web 26 is present, the attachment to the structure 1 being carried out via a horizontal leg 27 by means of screw 28, which facilitates height compensation by means of washers 29.
- F ig. 4 shows a holding profile 2, in which a horizontal leg 30 is provided with an adjusting screw 31, by means of which, for example, the height distance of the holding profile 2 from the supporting structure can be adjusted.
- An elongated slot 33 is therefore provided for the screw 32 for fixing the holding profile 2.
- the element or the plates can for example consist of plaster, wood, cement-bound wood chips, asbestos cement, plastic and metal, and also. Laminated boards can be used advantageously.
- Trapezoidal sheet metal, asbestos cement and plastic-bonded material are suitable for cladding.
- Mineral wool open-pore foams, among others, are suitable as insulation material, the sound insulation of which can be increased by foil inserts made of metal or plastic.
Landscapes
- Engineering & Computer Science (AREA)
- Architecture (AREA)
- Civil Engineering (AREA)
- Structural Engineering (AREA)
- Building Environments (AREA)
Priority Applications (1)
| Application Number | Priority Date | Filing Date | Title |
|---|---|---|---|
| AT83106232T ATE14771T1 (de) | 1982-07-10 | 1983-06-27 | Schall- und waermedaemmende wandverkleidung. |
Applications Claiming Priority (2)
| Application Number | Priority Date | Filing Date | Title |
|---|---|---|---|
| DE19823225904 DE3225904A1 (de) | 1982-07-10 | 1982-07-10 | Schall- und waermedaemmende wandverkleidung |
| DE3225904 | 1982-07-10 |
Publications (2)
| Publication Number | Publication Date |
|---|---|
| EP0100431A1 true EP0100431A1 (fr) | 1984-02-15 |
| EP0100431B1 EP0100431B1 (fr) | 1985-08-07 |
Family
ID=6168161
Family Applications (1)
| Application Number | Title | Priority Date | Filing Date |
|---|---|---|---|
| EP83106232A Expired EP0100431B1 (fr) | 1982-07-10 | 1983-06-27 | Revêtement insonorisant et calorifuge pour mur |
Country Status (3)
| Country | Link |
|---|---|
| EP (1) | EP0100431B1 (fr) |
| AT (1) | ATE14771T1 (fr) |
| DE (2) | DE3225904A1 (fr) |
Cited By (11)
| Publication number | Priority date | Publication date | Assignee | Title |
|---|---|---|---|---|
| GB2194262A (en) * | 1986-08-20 | 1988-03-02 | Frederick Charles Coles | Stanchion insulation sleeve |
| EP0291551A1 (fr) * | 1987-05-20 | 1988-11-23 | Robertson Nederland B.V. | Panneau en plaque de métal |
| EP0341110A1 (fr) * | 1988-05-05 | 1989-11-08 | La Rhenane S.A. | Vêture pour mur extérieur de bâtiment |
| US5301484A (en) * | 1991-12-30 | 1994-04-12 | Jansson Nils Gunnar | Device for mounting glass facade elements |
| US5860257A (en) * | 1994-06-15 | 1999-01-19 | Gerhaher; Max | Bracket mounted facade structure |
| DE202005020271U1 (de) * | 2005-12-23 | 2007-05-10 | Raico Bautechnik Gmbh | Fassadenelement mit einem Haltemittel |
| US7765753B1 (en) * | 2004-05-07 | 2010-08-03 | Thermafiber, Inc. | Interlocking curtain wall insulation system |
| ES2370304A1 (es) * | 2008-09-29 | 2011-12-14 | Carlos Del Castillo Santiago | Estructura modular para la construcción de fachadas de edificios. |
| CN103541472A (zh) * | 2013-10-09 | 2014-01-29 | 王君 | 一种铝板建筑幕墙 |
| CN108049534A (zh) * | 2017-11-14 | 2018-05-18 | 平潭诚信智创科技有限公司 | 一种节能环保型公建用横明竖隐玻璃幕墙 |
| US20210108421A1 (en) * | 2019-10-14 | 2021-04-15 | Russell Matson | Siding panel installation |
Citations (6)
| Publication number | Priority date | Publication date | Assignee | Title |
|---|---|---|---|---|
| DE1459953B (de) * | Josef Gartner & Co, 8883 Gundelfingen | Aus Wandelementen zusammengesetzte Metallfensterwand | ||
| US2460052A (en) * | 1943-01-01 | 1949-01-25 | Bigelow Liptak Corp | Lined container |
| DE2540915B2 (de) * | 1974-12-12 | 1978-02-02 | Vereinigte Österreichische Eisen- und Stahlwerke - Alpine Montan AG, Wien | Aussenwandkonstruktion fuer bauwerke |
| US4073107A (en) * | 1976-03-08 | 1978-02-14 | "Applications de la Chimie, de l'Electricite et des Metaux" en abrege: "SADACEM" | Curtain wall structure |
| GB2023709A (en) * | 1978-06-20 | 1980-01-03 | British Steel Corp | System for supporting wall or roof components |
| EP0015455A1 (fr) * | 1979-02-28 | 1980-09-17 | IBO - Beratungs- und Betreuungs- Gesellschaft mit beschränkter Haftung | Isolation thermique pour paroi extérieure |
-
1982
- 1982-07-10 DE DE19823225904 patent/DE3225904A1/de not_active Withdrawn
-
1983
- 1983-06-27 EP EP83106232A patent/EP0100431B1/fr not_active Expired
- 1983-06-27 AT AT83106232T patent/ATE14771T1/de not_active IP Right Cessation
- 1983-06-27 DE DE8383106232T patent/DE3360521D1/de not_active Expired
Patent Citations (6)
| Publication number | Priority date | Publication date | Assignee | Title |
|---|---|---|---|---|
| DE1459953B (de) * | Josef Gartner & Co, 8883 Gundelfingen | Aus Wandelementen zusammengesetzte Metallfensterwand | ||
| US2460052A (en) * | 1943-01-01 | 1949-01-25 | Bigelow Liptak Corp | Lined container |
| DE2540915B2 (de) * | 1974-12-12 | 1978-02-02 | Vereinigte Österreichische Eisen- und Stahlwerke - Alpine Montan AG, Wien | Aussenwandkonstruktion fuer bauwerke |
| US4073107A (en) * | 1976-03-08 | 1978-02-14 | "Applications de la Chimie, de l'Electricite et des Metaux" en abrege: "SADACEM" | Curtain wall structure |
| GB2023709A (en) * | 1978-06-20 | 1980-01-03 | British Steel Corp | System for supporting wall or roof components |
| EP0015455A1 (fr) * | 1979-02-28 | 1980-09-17 | IBO - Beratungs- und Betreuungs- Gesellschaft mit beschränkter Haftung | Isolation thermique pour paroi extérieure |
Cited By (15)
| Publication number | Priority date | Publication date | Assignee | Title |
|---|---|---|---|---|
| GB2194262A (en) * | 1986-08-20 | 1988-03-02 | Frederick Charles Coles | Stanchion insulation sleeve |
| GB2194262B (en) * | 1986-08-20 | 1990-04-04 | Frederick Charles Coles | Improvements in heat-insulated building arrangements |
| EP0291551A1 (fr) * | 1987-05-20 | 1988-11-23 | Robertson Nederland B.V. | Panneau en plaque de métal |
| EP0341110A1 (fr) * | 1988-05-05 | 1989-11-08 | La Rhenane S.A. | Vêture pour mur extérieur de bâtiment |
| FR2631059A1 (fr) * | 1988-05-05 | 1989-11-10 | Rhenane Sa | Veture pour mur exterieur de batiment |
| US5301484A (en) * | 1991-12-30 | 1994-04-12 | Jansson Nils Gunnar | Device for mounting glass facade elements |
| US5860257A (en) * | 1994-06-15 | 1999-01-19 | Gerhaher; Max | Bracket mounted facade structure |
| US7765753B1 (en) * | 2004-05-07 | 2010-08-03 | Thermafiber, Inc. | Interlocking curtain wall insulation system |
| US7886491B1 (en) | 2004-05-07 | 2011-02-15 | Thermafiber, Inc. | Interlocking curtain wall insulation system |
| DE202005020271U1 (de) * | 2005-12-23 | 2007-05-10 | Raico Bautechnik Gmbh | Fassadenelement mit einem Haltemittel |
| ES2370304A1 (es) * | 2008-09-29 | 2011-12-14 | Carlos Del Castillo Santiago | Estructura modular para la construcción de fachadas de edificios. |
| CN103541472A (zh) * | 2013-10-09 | 2014-01-29 | 王君 | 一种铝板建筑幕墙 |
| CN108049534A (zh) * | 2017-11-14 | 2018-05-18 | 平潭诚信智创科技有限公司 | 一种节能环保型公建用横明竖隐玻璃幕墙 |
| CN108049534B (zh) * | 2017-11-14 | 2020-07-07 | 深圳市卓泰诚装饰工程有限公司 | 一种节能环保型公建用横明竖隐玻璃幕墙 |
| US20210108421A1 (en) * | 2019-10-14 | 2021-04-15 | Russell Matson | Siding panel installation |
Also Published As
| Publication number | Publication date |
|---|---|
| DE3360521D1 (en) | 1985-09-12 |
| EP0100431B1 (fr) | 1985-08-07 |
| ATE14771T1 (de) | 1985-08-15 |
| DE3225904A1 (de) | 1984-03-01 |
Similar Documents
| Publication | Publication Date | Title |
|---|---|---|
| EP2354368A2 (fr) | Etrier de fixation pour isolations murales | |
| DE102009023883B4 (de) | Fassadenelement | |
| DE3871958T2 (de) | Befestigungsklammer fuer wandverkleidungen. | |
| DE29825211U1 (de) | Wandkassette | |
| EP0145854B1 (fr) | Construction d'un toit | |
| EP0100431B1 (fr) | Revêtement insonorisant et calorifuge pour mur | |
| DE10147831B4 (de) | Ständerwand | |
| DE3515419C1 (de) | Abstandhalter zur Distanzierung einer unter einer Dachabdeckung vorhandenen Dachunterkonstruktion von der tragenden Dachkonstruktion | |
| DE4342748A1 (de) | Befestigungssystem für Fassadenplatten | |
| DE10307866B4 (de) | Glasfassade aus rahmenlos verlegten Glastafeln | |
| EP0121120B1 (fr) | Revêtement de façade avec sous-construction | |
| DE29605273U1 (de) | Abschlußleiste für Außenisolierungen von Gebäuden | |
| EP1160386B1 (fr) | Façade ventilée et procédé pour sa réalisation | |
| DE1880461U (de) | Hausbauplatte fuer haeuser aus vorgefertigten bauteilen. | |
| DE2222815A1 (de) | Daemmvorrichtung fuer wandkonstruktionen | |
| DE29807808U1 (de) | Unterkonstruktion zur Halterung von Fassadenelementen | |
| DE1434673C3 (de) | Transformatorenstation aus übereinandergestellten vorgefertigten Betonplatten und Eckteilen | |
| DE3247053C2 (de) | Vorgehängte Außenwand | |
| DE3733359A1 (de) | An einer gebaeudewand anbringbare fassade | |
| DE19715248C2 (de) | Dachelement für Gebäudedächer, insbesondere für Gebäude in Niedrigenergie- oder Passivbauweise | |
| DE19828480A1 (de) | Bauplatte mit Halterung | |
| DE2648935A1 (de) | Aus wenigstens einer bauplatte bestehende montagewand | |
| EP0360002B1 (fr) | Armature de support pour plaques de façade à ventilation arrière | |
| DE19600654A1 (de) | Systemhaus | |
| EP0166012B1 (fr) | Fixation pour un revêtement de bâtiment ventilé en arrière |
Legal Events
| Date | Code | Title | Description |
|---|---|---|---|
| PUAI | Public reference made under article 153(3) epc to a published international application that has entered the european phase |
Free format text: ORIGINAL CODE: 0009012 |
|
| 17P | Request for examination filed |
Effective date: 19830627 |
|
| AK | Designated contracting states |
Designated state(s): AT DE NL |
|
| GRAA | (expected) grant |
Free format text: ORIGINAL CODE: 0009210 |
|
| AK | Designated contracting states |
Designated state(s): AT DE NL |
|
| REF | Corresponds to: |
Ref document number: 14771 Country of ref document: AT Date of ref document: 19850815 Kind code of ref document: T |
|
| REF | Corresponds to: |
Ref document number: 3360521 Country of ref document: DE Date of ref document: 19850912 |
|
| PLBE | No opposition filed within time limit |
Free format text: ORIGINAL CODE: 0009261 |
|
| STAA | Information on the status of an ep patent application or granted ep patent |
Free format text: STATUS: NO OPPOSITION FILED WITHIN TIME LIMIT |
|
| PG25 | Lapsed in a contracting state [announced via postgrant information from national office to epo] |
Ref country code: AT Effective date: 19860627 |
|
| 26N | No opposition filed | ||
| PG25 | Lapsed in a contracting state [announced via postgrant information from national office to epo] |
Ref country code: NL Effective date: 19870101 |
|
| NLV4 | Nl: lapsed or anulled due to non-payment of the annual fee | ||
| PGFP | Annual fee paid to national office [announced via postgrant information from national office to epo] |
Ref country code: DE Payment date: 19890828 Year of fee payment: 7 |
|
| PG25 | Lapsed in a contracting state [announced via postgrant information from national office to epo] |
Ref country code: DE Effective date: 19910301 |