EP0125165A2 - Verfahren und Vorrichtung zur Messung von Streifendistanzkenngrössen eines planaren Systems von Kontraststreifen - Google Patents
Verfahren und Vorrichtung zur Messung von Streifendistanzkenngrössen eines planaren Systems von Kontraststreifen Download PDFInfo
- Publication number
- EP0125165A2 EP0125165A2 EP84400833A EP84400833A EP0125165A2 EP 0125165 A2 EP0125165 A2 EP 0125165A2 EP 84400833 A EP84400833 A EP 84400833A EP 84400833 A EP84400833 A EP 84400833A EP 0125165 A2 EP0125165 A2 EP 0125165A2
- Authority
- EP
- European Patent Office
- Prior art keywords
- point
- measurement
- measured
- fringes
- coordinates
- Prior art date
- Legal status (The legal status is an assumption and is not a legal conclusion. Google has not performed a legal analysis and makes no representation as to the accuracy of the status listed.)
- Granted
Links
Images
Classifications
-
- G—PHYSICS
- G01—MEASURING; TESTING
- G01B—MEASURING LENGTH, THICKNESS OR SIMILAR LINEAR DIMENSIONS; MEASURING ANGLES; MEASURING AREAS; MEASURING IRREGULARITIES OF SURFACES OR CONTOURS
- G01B11/00—Measuring arrangements characterised by the use of optical techniques
- G01B11/24—Measuring arrangements characterised by the use of optical techniques for measuring contours or curvatures
- G01B11/25—Measuring arrangements characterised by the use of optical techniques for measuring contours or curvatures by projecting a pattern, e.g. one or more lines, moiré fringes on the object
- G01B11/254—Projection of a pattern, viewing through a pattern, e.g. moiré
Definitions
- the invention relates to a method for measuring the selected spacing characteristics of a set of contrasting flat fringes. These characteristics can be, depending on the use to be made of it, the spacing between the fringes edge to edge, the spacing between the centers of the fringes, the width of the fringes, etc.
- the object of the invention is to propose a method allowing automation and rapid measurement.
- a well-confined light beam is directed at a point of said set so that part of this beam, modulated by said point, is received on a reading cell; a relative movement is made step by step of said assembly with respect to the light beam so as to scan in a measurement direction a region of said assembly; the value of the light intensity received by the cell in relation to the coordinates of the measured point is measured at each step, and this pair of results is subjected to a predetermined digital processing in order to obtain the chosen spacing characteristics at the end of the measurement .
- the value of the measured intensity is compared with a measurement value previously stored in a temporary memory; if the difference between the two values is greater than a predetermined setpoint difference, the previous value is replaced in the temporary memory by the new measured value. If the difference between the two values is less than the setpoint difference, the previously stored value is kept in the temporary memory.
- each time that the content of the temporary memory is changed it is recorded in a final memory the new measured value as well as the coordinates of the corresponding point, the recorded points corresponding to the edges of the fringes.
- the coordinates of the measurement points include the abscissa of the measured point in the measurement direction, which can be curvilinear.
- the differences of the abscissae of points recorded consecutively on the final memory are calculated, which gives the spacings of the edge-to-edge fringes, and the widths of - fringes, in the direction of measurement.
- This type of treatment is particularly suitable for studying sieves.
- the abscissa of the middle of the consecutive pairs of points recorded consecutively on the final memory is calculated, and the differences of the abscissae of the consecutive mediums are calculated, which gives the fringe spacing, medium to medium, in the measurement direction.
- This type of treatment is particularly suitable for studying photographs of moiré of relief objects, and particularly of aggregates.
- Digital processing includes a possibility of classifying the measured characteristics, and obtaining distribution histograms.
- moiré is an optical phenomenon making it possible to draw contour lines on arbitrary objects and thus to determine their height.
- contour lines are obtained under certain conditions thanks to: a regular plane grid composed of alternately opaque and transparent bands of light placed above the objects studied, one or two light sources of any kind illuminating the objects through the grid or network, the curves to be observed directly above the grid.
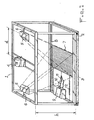
- the apparatus comprises a rigid light-tight box 1.
- the side and upper walls of the box have not been shown for clarity. It is supported by four feet 2 adjustable in height.
- a flexible seal 3 ensures, within the limits of the settings, the light-tightness at the level of the support studied.
- the position of the projectors 5 is adjustable on either side of the camera 4 thanks to their supports 6.
- the grid 7 On a plane parallel to that of the projectors 5 and of the camera 4 is arranged the grid 7, as close as possible to the objects studied (surface of the road).
- the grid 7 is placed on a frame movable in translation along longitudinal slides 8 in which it is guided by rollers.
- the grid 7 is driven by a regular back-and-forth movement provided by a motor 9 connected to the movable frame via a cam 10 driven by the motor and followed by a friction roller 11 integral with the grid 7.
- Springs 12 fixed to the box 1 remind the grid in the direction of the cam 10.
- the triggering of the gripping device 4 views is provided by a device controlled by a microswitch excited during the passage of the network in a defined position during the manufacture of the box.
- Grid 7 measures in a typical example of application 300 x 400mm. It is made in two different ways.
- a "negative" mother grid is projected onto a photosensitive glass plate.
- the magnification factor is used to define the period p of the grid.
- a calibrated "nylon" thread is stretched under tension between two threaded rods fixed on a very rigid frame.
- the pitch of the threaded rods directly gives the period p of the grid.
- the nylon threads are then covered with a layer of matt black paint.
- an exposure time of 1/4 second was chosen and the grid was agitated during the shooting, by a back and forth movement, of amplitude 5cm and speed 16cm / second.
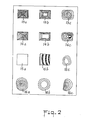
- FIG. 2 represents a moiré photograph of twelve aggregates: regular pyramids 13, lumped pyramids 14, flat aggregates 15, round aggregates 16, these aggregates being either intact (index a), topped (index b) or worn (index c).
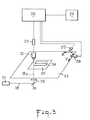
- Moiré photographs are studied using a moiré fringe analyzer (fig. 3). This set automatically measures the inter-curved distances on the moiré negatives.
- a laser emitter 17 sends a focused light beam 18 which after reflection on a micron 19, and passing through a collimator 25, passes perpendicularly through the transparent moiré photograph 20.
- An optical device 21 arranged in the axis of the reflected beam 18a magnifies the image before sending it to a photosensitive micro-cell 22.
- the test studied 20 is fixed on a mobile table 23 driven in two directions x and y perpendicular.
- the double movement is provided conventionally by two 27.28 stepper motors.
- the movement is managed by a computer 26 and makes it possible to draw a Greek 24 scanning all or part of the moiré photography.
- a statistical study makes it possible to define the shape of this Greek to obtain an image of the relief which comes as close as possible to reality. In a particular embodiment, about twenty crossings are made parallel to the X axis for an explored range of approximately 45mm x 35mm.
- the value of the light intensity received by the cell 22 is measured and stored in a temporary memory of the computer. 26, together with the coordinates of the point measured.
- a temporary memory of the computer. 26 together with the coordinates of the point measured.
- the road traffic supported by these roads is such that the region does not have any aggregate meeting the specifications defined by the Administration.
- the study of the development of aggregates with different characteristics and supporting real traffic (planks of 50 to 100 m2 arranged on high traffic axes) or simulated traffic (planks of 2 to 50 m2 arranged on a track of the fatigue roundabout) must verify the validity of the specs or perhaps modify them in order to avoid long and costly transport of "good” aggregates when it is possible to use "less good” elements present near the site.
- the areas studied by moiré photography (50 x 50 cm approximately) are covered with two thin layers of white paint intended to reflect the light sent by the projectors.
- the paint is composed of a mixture of titanium oxide and ethyl alcohol at 90 ° equal weight to which 0.1% of black valchrome dye is added.
- This paint dries instantly and disappears after passing a few vehicles.
- Two photographs of each zone are taken in order to be able to keep a test in the photo library.
- the numbering of the proofs is ensured by letters placed in a corner of the photographed field and above the grid.
- the camera is in the aforementioned applications a camera and the measurements are taken on the negative transparent proofs. It is possible to replace the photographic camera by a television type camera comprising at the level of the image focal point of the objective a multitude of photosensitive cells arranged regularly.
- the "electronic" image obtained can be studied in real time by simply adapting the computer processing system.
- the method can also be applied to classify or recognize objects leaving a manufacturing chain.
- reading chain intended for the measurement of interfringe moiré spaces can be used for the control of sieves used for particle size analyzes.
- the sieve bottoms consist of a regular mesh made from the weaving of metallic threads. During the wear of the sieves, the threads relax and the mesh dimensions vary. Variations must not exceed a certain percentage and the sieves must be checked regularly to verify that they still meet the required standards.
- the control is carried out by measuring the distances which separate the metal wires using an optical enlarger placed directly above a table x y supporting the sieve studied.
- the direct examination of the sieves is replaced by the study of their photography.
- the controlled sieves are photographed with a camera providing negative prints of approximately 4 x 5 cm.
- the photograph is taken at about thirty centimeters from the sieve placed on a transparent glass (normal window).
- a white translucent sheet is placed between the window and the sieve.
- the sieve threads thus appear clearly and black.
- the mesh lets in light and is white. This technique makes it possible to obtain an extremely contrasted image on a high resolution film, the grain of which makes it possible to discern details distant from 1.5 microns on the emulsion.
- the shots are taken with a minimum aperture of the diaphragm in order to eliminate all phenomena of vig n ettage.
- a double decimeter When taking a picture, a double decimeter is placed horizontally on the bottom of the screen and facing the camera. The rule is placed parallel to a sieve wire. The camera is oriented so that the edge of the photo is strictly parallel to the edge of the ruler carrying the millimeter graduations.
- the shooting conditions make it possible to obtain a particularly sharp and contrasted image of the grid constituting the bottom of the screen.
- the wires appear in clear while the voids they limit are black.
- the photograph is fixed on the mobile x y table, taking care to make the horizontal axis of the display screen coincide with the white image of a photographed wire.
- the histograms of the distributions of the measurements carried out are then calculated.
- This technique makes it possible to test a screen area of approximately 205 x 154 mm in approximately fifteen minutes, which in some cases corresponds to several thousand. of stitches. These dimensions can vary in one direction or the other depending on the objective used and the magnification factor chosen.
Landscapes
- Engineering & Computer Science (AREA)
- Computer Vision & Pattern Recognition (AREA)
- Physics & Mathematics (AREA)
- General Physics & Mathematics (AREA)
- Length Measuring Devices By Optical Means (AREA)
- Analysing Materials By The Use Of Radiation (AREA)
- Farming Of Fish And Shellfish (AREA)
Priority Applications (1)
| Application Number | Priority Date | Filing Date | Title |
|---|---|---|---|
| AT84400833T ATE30773T1 (de) | 1983-05-05 | 1984-04-25 | Verfahren und vorrichtung zur messung von streifendistanzkenngroessen eines planaren systems von kontraststreifen. |
Applications Claiming Priority (2)
| Application Number | Priority Date | Filing Date | Title |
|---|---|---|---|
| FR8307501A FR2545621B1 (fr) | 1983-05-05 | 1983-05-05 | Procede et appareillage de mesure des caracteristiques d'espacement d'un ensemble de franges planes contrastees |
| FR8307501 | 1983-05-05 |
Publications (3)
| Publication Number | Publication Date |
|---|---|
| EP0125165A2 true EP0125165A2 (de) | 1984-11-14 |
| EP0125165A3 EP0125165A3 (en) | 1984-12-12 |
| EP0125165B1 EP0125165B1 (de) | 1987-11-11 |
Family
ID=9288619
Family Applications (1)
| Application Number | Title | Priority Date | Filing Date |
|---|---|---|---|
| EP84400833A Expired EP0125165B1 (de) | 1983-05-05 | 1984-04-25 | Verfahren und Vorrichtung zur Messung von Streifendistanzkenngrössen eines planaren Systems von Kontraststreifen |
Country Status (6)
| Country | Link |
|---|---|
| EP (1) | EP0125165B1 (de) |
| JP (1) | JPS6089704A (de) |
| AT (1) | ATE30773T1 (de) |
| DE (1) | DE3467402D1 (de) |
| ES (1) | ES532229A0 (de) |
| FR (1) | FR2545621B1 (de) |
Cited By (2)
| Publication number | Priority date | Publication date | Assignee | Title |
|---|---|---|---|---|
| EP0504755A3 (en) * | 1991-03-22 | 1993-03-17 | Firma Carl Zeiss | Method and arrangement to detect edges and bores with an optical sensing head |
| CN107167093A (zh) * | 2017-05-25 | 2017-09-15 | 西安知象光电科技有限公司 | 一种激光线扫描与阴影莫尔的复合式测量系统及测量方法 |
Family Cites Families (3)
| Publication number | Priority date | Publication date | Assignee | Title |
|---|---|---|---|---|
| US3644046A (en) * | 1969-04-02 | 1972-02-22 | Owens Illinois Inc | Method and apparatus for measuring interferometer fringe patterns |
| US3762818A (en) * | 1970-02-11 | 1973-10-02 | Lockheed Aircraft Corp | Contour measurement apparatus |
| GB1404311A (en) * | 1971-08-25 | 1975-08-28 | Univ Surrey | Apparatus and method for deriving a surface area of defined areas |
-
1983
- 1983-05-05 FR FR8307501A patent/FR2545621B1/fr not_active Expired
-
1984
- 1984-04-25 EP EP84400833A patent/EP0125165B1/de not_active Expired
- 1984-04-25 AT AT84400833T patent/ATE30773T1/de not_active IP Right Cessation
- 1984-04-25 DE DE8484400833T patent/DE3467402D1/de not_active Expired
- 1984-05-04 ES ES532229A patent/ES532229A0/es active Granted
- 1984-05-07 JP JP59089575A patent/JPS6089704A/ja active Pending
Cited By (3)
| Publication number | Priority date | Publication date | Assignee | Title |
|---|---|---|---|---|
| EP0504755A3 (en) * | 1991-03-22 | 1993-03-17 | Firma Carl Zeiss | Method and arrangement to detect edges and bores with an optical sensing head |
| US5291270A (en) * | 1991-03-22 | 1994-03-01 | Carl-Zeiss-Stiftung | Method and arrangement for detecting edges and bores of a workpiece with an optical probe head |
| CN107167093A (zh) * | 2017-05-25 | 2017-09-15 | 西安知象光电科技有限公司 | 一种激光线扫描与阴影莫尔的复合式测量系统及测量方法 |
Also Published As
| Publication number | Publication date |
|---|---|
| ES8506908A1 (es) | 1985-08-01 |
| EP0125165B1 (de) | 1987-11-11 |
| FR2545621A1 (fr) | 1984-11-09 |
| DE3467402D1 (en) | 1987-12-17 |
| ES532229A0 (es) | 1985-08-01 |
| ATE30773T1 (de) | 1987-11-15 |
| FR2545621B1 (fr) | 1985-08-30 |
| EP0125165A3 (en) | 1984-12-12 |
| JPS6089704A (ja) | 1985-05-20 |
Similar Documents
| Publication | Publication Date | Title |
|---|---|---|
| TWI714716B (zh) | 用於超光譜成像計量之系統及方法 | |
| TW202117401A (zh) | 使用雲紋元件及旋轉對稱配置以成像疊對目標 | |
| JP7329608B2 (ja) | 空間的に変化する偏光回転子および偏光子を用いた高感度粒子検出 | |
| EP3034992A2 (de) | Projektor für strukturierte beleuchtung, und 3d-scanner, der einen solchen projektor enthält | |
| CN107000334B (zh) | 对复合结构的在线检验 | |
| CA2880145C (fr) | Procede de controle non destructif d'une preforme d'aube | |
| KR101824328B1 (ko) | 색수차를 이용한 3차원 스캐너 및 스캐닝 방법 | |
| FR3067111A1 (fr) | Dispositifs optiques pour l'analyse qualite d'un vitrage. | |
| CN100523717C (zh) | 用于掠入射干涉仪的干涉带图案鉴别器 | |
| CA2748013A1 (fr) | Procede de controle non destructif d'une piece mecanique | |
| CH423278A (fr) | Dispositif pour déterminer les coordonnées relatives de deux ou plusieurs points sur un objet par rapport à deux axes qui se coupent | |
| TWI817995B (zh) | 使用多個波長之疊對量測 | |
| JPH10300447A (ja) | 表面パターンむら検出方法及び装置 | |
| EP0053052B1 (de) | Interferometrische Einrichtung zur Echtzeit-Sichtbarmachung der Verformungen von schwingenden Gegenständen | |
| FR2513371A1 (fr) | Procede de determination des parametres geometriques de la surface d'un objet et son dispositif de mise en oeuvre | |
| US20200410706A1 (en) | Device and process for the contemporary capture of standard and plenoptic images | |
| FR2668599A1 (fr) | Procede et dispositif de mesure de la qualite optique d'un vitrage. | |
| US5255069A (en) | Electro-optical interferometric microdensitometer system | |
| EP0125165B1 (de) | Verfahren und Vorrichtung zur Messung von Streifendistanzkenngrössen eines planaren Systems von Kontraststreifen | |
| FR2602885A1 (fr) | Procede de prises de vues permettant d'enregistrer des spheres visuelles et dispositif pour sa mise en oeuvre | |
| EP1682879B1 (de) | Verwendung einer optischen fourier-transformation zur einhaltung der grössentoleranz in der mikroelektronik | |
| FR2547432A1 (fr) | Systeme optique pour prise de vues stereoscopiques dans un appareil photographique | |
| JP3053133B2 (ja) | 光学部材評価装置 | |
| KR102487970B1 (ko) | 투명피사체 결함 디텍팅 시스템 및 방법 | |
| US3438693A (en) | Spatial filtering system utilizing reflection optics |
Legal Events
| Date | Code | Title | Description |
|---|---|---|---|
| PUAI | Public reference made under article 153(3) epc to a published international application that has entered the european phase |
Free format text: ORIGINAL CODE: 0009012 |
|
| PUAL | Search report despatched |
Free format text: ORIGINAL CODE: 0009013 |
|
| AK | Designated contracting states |
Designated state(s): AT BE CH DE FR GB IT LI LU NL SE |
|
| AK | Designated contracting states |
Designated state(s): AT BE CH DE FR GB IT LI LU NL SE |
|
| 17P | Request for examination filed |
Effective date: 19850409 |
|
| 17Q | First examination report despatched |
Effective date: 19860704 |
|
| GRAA | (expected) grant |
Free format text: ORIGINAL CODE: 0009210 |
|
| ITF | It: translation for a ep patent filed | ||
| AK | Designated contracting states |
Kind code of ref document: B1 Designated state(s): AT BE CH DE FR GB IT LI LU NL SE |
|
| REF | Corresponds to: |
Ref document number: 30773 Country of ref document: AT Date of ref document: 19871115 Kind code of ref document: T |
|
| PG25 | Lapsed in a contracting state [announced via postgrant information from national office to epo] |
Ref country code: SE Effective date: 19871130 |
|
| GBT | Gb: translation of ep patent filed (gb section 77(6)(a)/1977) | ||
| REF | Corresponds to: |
Ref document number: 3467402 Country of ref document: DE Date of ref document: 19871217 |
|
| PG25 | Lapsed in a contracting state [announced via postgrant information from national office to epo] |
Ref country code: LU Free format text: LAPSE BECAUSE OF NON-PAYMENT OF DUE FEES Effective date: 19880430 |
|
| PLBE | No opposition filed within time limit |
Free format text: ORIGINAL CODE: 0009261 |
|
| STAA | Information on the status of an ep patent application or granted ep patent |
Free format text: STATUS: NO OPPOSITION FILED WITHIN TIME LIMIT |
|
| 26N | No opposition filed | ||
| PG25 | Lapsed in a contracting state [announced via postgrant information from national office to epo] |
Ref country code: FR Free format text: LAPSE BECAUSE OF NON-PAYMENT OF DUE FEES Effective date: 19881229 |
|
| REG | Reference to a national code |
Ref country code: FR Ref legal event code: ST |
|
| PGFP | Annual fee paid to national office [announced via postgrant information from national office to epo] |
Ref country code: AT Payment date: 19920320 Year of fee payment: 9 |
|
| PGFP | Annual fee paid to national office [announced via postgrant information from national office to epo] |
Ref country code: CH Payment date: 19920409 Year of fee payment: 9 |
|
| PGFP | Annual fee paid to national office [announced via postgrant information from national office to epo] |
Ref country code: GB Payment date: 19920421 Year of fee payment: 9 Ref country code: DE Payment date: 19920421 Year of fee payment: 9 |
|
| PGFP | Annual fee paid to national office [announced via postgrant information from national office to epo] |
Ref country code: BE Payment date: 19920428 Year of fee payment: 9 |
|
| ITTA | It: last paid annual fee | ||
| PGFP | Annual fee paid to national office [announced via postgrant information from national office to epo] |
Ref country code: NL Payment date: 19920430 Year of fee payment: 9 |
|
| PG25 | Lapsed in a contracting state [announced via postgrant information from national office to epo] |
Ref country code: GB Effective date: 19930425 Ref country code: AT Effective date: 19930425 |
|
| PG25 | Lapsed in a contracting state [announced via postgrant information from national office to epo] |
Ref country code: LI Effective date: 19930430 Ref country code: CH Effective date: 19930430 Ref country code: BE Effective date: 19930430 |
|
| BERE | Be: lapsed |
Owner name: ETAT FRANCAIS REPRESENTE PAR LE MINISTERE DE L'UR Effective date: 19930430 |
|
| PG25 | Lapsed in a contracting state [announced via postgrant information from national office to epo] |
Ref country code: NL Effective date: 19931101 |
|
| NLV4 | Nl: lapsed or anulled due to non-payment of the annual fee | ||
| GBPC | Gb: european patent ceased through non-payment of renewal fee |
Effective date: 19930425 |
|
| REG | Reference to a national code |
Ref country code: CH Ref legal event code: PL |
|
| PG25 | Lapsed in a contracting state [announced via postgrant information from national office to epo] |
Ref country code: DE Effective date: 19940101 |