EP0125936A1 - Verfahren zum Bau eines Gebäudes mit hölzernem Skelett und Aufbau, sowie nach diesem Verfahren hergestelltes Gebäude - Google Patents
Verfahren zum Bau eines Gebäudes mit hölzernem Skelett und Aufbau, sowie nach diesem Verfahren hergestelltes Gebäude Download PDFInfo
- Publication number
- EP0125936A1 EP0125936A1 EP84400479A EP84400479A EP0125936A1 EP 0125936 A1 EP0125936 A1 EP 0125936A1 EP 84400479 A EP84400479 A EP 84400479A EP 84400479 A EP84400479 A EP 84400479A EP 0125936 A1 EP0125936 A1 EP 0125936A1
- Authority
- EP
- European Patent Office
- Prior art keywords
- frame
- framework
- posts
- holes
- wooden
- Prior art date
- Legal status (The legal status is an assumption and is not a legal conclusion. Google has not performed a legal analysis and makes no representation as to the accuracy of the status listed.)
- Withdrawn
Links
- 238000000034 method Methods 0.000 title claims description 12
- 239000012530 fluid Substances 0.000 claims abstract description 5
- 230000000284 resting effect Effects 0.000 claims abstract description 3
- 238000002347 injection Methods 0.000 claims description 9
- 239000007924 injection Substances 0.000 claims description 9
- 239000004576 sand Substances 0.000 claims description 8
- 238000005253 cladding Methods 0.000 claims description 3
- 238000009413 insulation Methods 0.000 abstract description 6
- 238000010276 construction Methods 0.000 description 10
- 239000002023 wood Substances 0.000 description 4
- 239000000463 material Substances 0.000 description 3
- 230000008569 process Effects 0.000 description 3
- 238000009423 ventilation Methods 0.000 description 3
- 230000004888 barrier function Effects 0.000 description 1
- 230000008901 benefit Effects 0.000 description 1
- 230000001419 dependent effect Effects 0.000 description 1
- 239000006260 foam Substances 0.000 description 1
- 238000009415 formwork Methods 0.000 description 1
- 238000010438 heat treatment Methods 0.000 description 1
- 230000008595 infiltration Effects 0.000 description 1
- 238000001764 infiltration Methods 0.000 description 1
- 239000011810 insulating material Substances 0.000 description 1
- 238000002955 isolation Methods 0.000 description 1
- 230000008520 organization Effects 0.000 description 1
- 239000008188 pellet Substances 0.000 description 1
- 239000011505 plaster Substances 0.000 description 1
- 239000011120 plywood Substances 0.000 description 1
- 238000002360 preparation method Methods 0.000 description 1
- 230000009467 reduction Effects 0.000 description 1
- 239000005871 repellent Substances 0.000 description 1
Images

Classifications
-
- E—FIXED CONSTRUCTIONS
- E04—BUILDING
- E04C—STRUCTURAL ELEMENTS; BUILDING MATERIALS
- E04C2/00—Building elements of relatively thin form for the construction of parts of buildings, e.g. sheet materials, slabs, or panels
- E04C2/02—Building elements of relatively thin form for the construction of parts of buildings, e.g. sheet materials, slabs, or panels characterised by specified materials
- E04C2/10—Building elements of relatively thin form for the construction of parts of buildings, e.g. sheet materials, slabs, or panels characterised by specified materials of wood, fibres, chips, vegetable stems, or the like; of plastics; of foamed products
- E04C2/24—Building elements of relatively thin form for the construction of parts of buildings, e.g. sheet materials, slabs, or panels characterised by specified materials of wood, fibres, chips, vegetable stems, or the like; of plastics; of foamed products laminated and composed of materials covered by two or more of groups E04C2/12, E04C2/16, E04C2/20
- E04C2/243—Building elements of relatively thin form for the construction of parts of buildings, e.g. sheet materials, slabs, or panels characterised by specified materials of wood, fibres, chips, vegetable stems, or the like; of plastics; of foamed products laminated and composed of materials covered by two or more of groups E04C2/12, E04C2/16, E04C2/20 one at least of the material being insulating
-
- E—FIXED CONSTRUCTIONS
- E04—BUILDING
- E04B—GENERAL BUILDING CONSTRUCTIONS; WALLS, e.g. PARTITIONS; ROOFS; FLOORS; CEILINGS; INSULATION OR OTHER PROTECTION OF BUILDINGS
- E04B1/00—Constructions in general; Structures which are not restricted either to walls, e.g. partitions, or floors or ceilings or roofs
- E04B1/02—Structures consisting primarily of load-supporting, block-shaped, or slab-shaped elements
- E04B1/10—Structures consisting primarily of load-supporting, block-shaped, or slab-shaped elements the elements consisting of wood
-
- E—FIXED CONSTRUCTIONS
- E04—BUILDING
- E04C—STRUCTURAL ELEMENTS; BUILDING MATERIALS
- E04C2/00—Building elements of relatively thin form for the construction of parts of buildings, e.g. sheet materials, slabs, or panels
- E04C2/02—Building elements of relatively thin form for the construction of parts of buildings, e.g. sheet materials, slabs, or panels characterised by specified materials
- E04C2/10—Building elements of relatively thin form for the construction of parts of buildings, e.g. sheet materials, slabs, or panels characterised by specified materials of wood, fibres, chips, vegetable stems, or the like; of plastics; of foamed products
- E04C2/12—Building elements of relatively thin form for the construction of parts of buildings, e.g. sheet materials, slabs, or panels characterised by specified materials of wood, fibres, chips, vegetable stems, or the like; of plastics; of foamed products of solid wood
Definitions
- the present invention relates to a method of constructing a building with a wooden frame and structure, as well as the buildings obtained by this method.
- the present invention aims to remedy these drawbacks by providing a construction method allowing very rapid implementation and obtaining a reduction in the cost price of construction.
- this method of constructing a building with a wooden frame, resting on a masonry base, formed of low and high sand pits between which extend posts, and also of wooden structure formed of fixed covering plates on the frame, outside and inside is characterized in that holes are drilled right through in the posts and possibly in the cross members of the frame and once the frame is mounted and the plates covering fixed on it, is injected under pressure, into the free volume left by the frame and the covering plates, a fluid and hardenable insulating product which, after hardening, stiffens and makes the whole of the ossa one-piece structure and structure, forming connecting bridges through the holes.
- the construction method according to the invention has the advantage that it allows very rapid implementation: for example a pavilion with a surface of 100 m 2 can be erected in an average time of thirty days. Most of the preparation of the frame and structure parts takes place in the workshop, following very detailed specifications, which allows the most efficient machines to be used. In addition, because of this, the entrepreneur is no longer dependent on the climate and he uses unsullied materials in the best conditions, unlike what happens most often on construction sites. All reservations for the second work are planned at the start in the framework, which represents a significant saving of time. The final injection of the insulating product provides excellent thermal and sound insulation, the first resulting in heating savings of the order of 58% compared to a non-insulated frame.
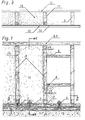
- the building constructed by the process according to the invention comprises a wooden frame made up of two identical, superimposed low sand plates 1, 2.
- the lower sand plate 1 is sealed in a raft or concrete slab 3 while the upper sand plate 2 is fixed the lower plate 1 by means of bolts 4.
- the upper plate 2 serves as a base for the frame which is made up of posts 5 and crosspieces 6 extending between the posts.
- the upper plate 2 has on its upper face, at appropriate intervals, mortises 7 in which are engaged tenons provided at the lower ends of the posts 5.
- the assembly between the posts 5 and the crosspieces 6 is also carried out by means of tenons and mortises.
- the high sandpit which joins the heads of the posts 5 is in two parts 8, 9 nailed to the heads of the posts and leaving between them a small gap 11 allowing the final injection of the insulating product as will be seen below.
- the building has an additional floor, we put on the high sand pits 8, 9 already in place, the beams or joists of the floor and on this span we have the low sand pellet 2 of the additional floor to be constructed.
- the wooden framework comprising the low pits 1, 2, the posts 5 and crosspieces 6, and the high pits 8, 9; the wooden structure is fixed, which is made up of external 12 and internal 13 covering plates.
- the exterior cladding plates 12 are made of exterior plywood, treated with a humidity-regulating sub-layer and coated with a water-repellent and decorative plaster.
- the interior cladding plates 13 are made of agglomerated wood, they are fixed to the framework and glued together.
- the internal covering plates 13 are also advantageously coated with a vapor barrier 14 on their internal faces.
- the final phase of the construction process which consists in injecting a fluid and curable insulating product 15 into the free volume left by the frame and the covering plates 12 , 13.
- the internal covering plates 13 are pierced with holes 16 distributed at appropriate intervals over their height and which are used for injecting the insulating product 15 consisting of a curable foam or paste.
- the pressurized injection operation of the insulating product 15 begins at the bottom, through the lowest hole 16, and then continues upward through the various superimposed injection holes 16. In the upper part, the pressure injection is carried out through the gap 11 provided between the two parts 8, 9 constituting the upper plate.
- the posts 15 are advantageously drilled right through with holes 17 allowing the passage of the fluid insulating product which, after hardening, then forms connecting bridges between the masses of hardened insulating product lying between the posts 5. Similar holes 17 can also be provided in the crosspieces 6.
- the injected insulating product 15 stiffens and makes the whole of the framework 1, 2, 5, 6, 8, 9 and of the structure 12 integral. , 13 in wood and on all sides of the building.
- the injection of the insulating product 15 finally makes it possible to obtain a one-piece building. therefore having excellent rigidity, in addition to the thermal and sound insulation characteristics provided by the insulating product 15.
- Ventilation is advantageously provided in the essential points of the construction, these vacuum ventilation ensuring perfect harmony of living conditions.
- the ducts, sheaths and ventilations are ultimately embedded in the insulating material 15.
Landscapes
- Engineering & Computer Science (AREA)
- Architecture (AREA)
- Life Sciences & Earth Sciences (AREA)
- Wood Science & Technology (AREA)
- Civil Engineering (AREA)
- Structural Engineering (AREA)
- Physics & Mathematics (AREA)
- Electromagnetism (AREA)
- Building Environments (AREA)
Applications Claiming Priority (2)
| Application Number | Priority Date | Filing Date | Title |
|---|---|---|---|
| FR8303825 | 1983-03-09 | ||
| FR8303825A FR2542351B1 (fr) | 1983-03-09 | 1983-03-09 | Procede de construction d'un batiment a ossature et structure en bois, ainsi que les batiments obtenus par ce procede |
Publications (1)
| Publication Number | Publication Date |
|---|---|
| EP0125936A1 true EP0125936A1 (de) | 1984-11-21 |
Family
ID=9286648
Family Applications (1)
| Application Number | Title | Priority Date | Filing Date |
|---|---|---|---|
| EP84400479A Withdrawn EP0125936A1 (de) | 1983-03-09 | 1984-03-09 | Verfahren zum Bau eines Gebäudes mit hölzernem Skelett und Aufbau, sowie nach diesem Verfahren hergestelltes Gebäude |
Country Status (2)
| Country | Link |
|---|---|
| EP (1) | EP0125936A1 (de) |
| FR (1) | FR2542351B1 (de) |
Cited By (3)
| Publication number | Priority date | Publication date | Assignee | Title |
|---|---|---|---|---|
| FR2595388A1 (fr) * | 1986-03-06 | 1987-09-11 | Kemper Construction Sarl | Maison a ossature en bois |
| AT402418B (de) * | 1994-07-20 | 1997-05-26 | Kaufmann Rupert | Bauplatte und fertigteile zur errichtung von gebäuden |
| WO2016055936A1 (en) | 2014-10-06 | 2016-04-14 | Loft In The City S.R.L. | A process for making a building structure and a building structure obtained by means of such process using a light conglomerate comprising a granular inert materials, vegetable fibres and hydraulic lime |
Families Citing this family (3)
| Publication number | Priority date | Publication date | Assignee | Title |
|---|---|---|---|---|
| AUPM793394A0 (en) * | 1994-09-07 | 1994-09-29 | Shandiman, Graham | Improvements in or relating to structural panels |
| RU2233367C1 (ru) * | 2003-06-23 | 2004-07-27 | Соболев Валериан Маркович | Домокомплект сборного каркасно-панельного здания |
| FR3000116B1 (fr) * | 2012-12-20 | 2015-04-10 | Claude Blouet | Systeme constructif d'ossature bois |
Citations (4)
| Publication number | Priority date | Publication date | Assignee | Title |
|---|---|---|---|---|
| US1728837A (en) * | 1927-09-30 | 1929-09-17 | Slayter Games | Method of heat insulating |
| US2482918A (en) * | 1943-12-27 | 1949-09-27 | Jr Ernest J Kump | Prefabricated building structure |
| FR2401889A1 (fr) * | 1978-08-31 | 1979-03-30 | Johns Manville | Matiere fluide et seche d'isolation thermique et son procede de mise en oeuvre |
| FR2498521A1 (fr) * | 1981-01-27 | 1982-07-30 | Sahnoune Mansour Jean Paul | Panneau caisson pour construction de batiments |
-
1983
- 1983-03-09 FR FR8303825A patent/FR2542351B1/fr not_active Expired
-
1984
- 1984-03-09 EP EP84400479A patent/EP0125936A1/de not_active Withdrawn
Patent Citations (4)
| Publication number | Priority date | Publication date | Assignee | Title |
|---|---|---|---|---|
| US1728837A (en) * | 1927-09-30 | 1929-09-17 | Slayter Games | Method of heat insulating |
| US2482918A (en) * | 1943-12-27 | 1949-09-27 | Jr Ernest J Kump | Prefabricated building structure |
| FR2401889A1 (fr) * | 1978-08-31 | 1979-03-30 | Johns Manville | Matiere fluide et seche d'isolation thermique et son procede de mise en oeuvre |
| FR2498521A1 (fr) * | 1981-01-27 | 1982-07-30 | Sahnoune Mansour Jean Paul | Panneau caisson pour construction de batiments |
Cited By (4)
| Publication number | Priority date | Publication date | Assignee | Title |
|---|---|---|---|---|
| FR2595388A1 (fr) * | 1986-03-06 | 1987-09-11 | Kemper Construction Sarl | Maison a ossature en bois |
| EP0237458A1 (de) * | 1986-03-06 | 1987-09-16 | Echardour, Michel | Haus in Holzskelettbauweise |
| AT402418B (de) * | 1994-07-20 | 1997-05-26 | Kaufmann Rupert | Bauplatte und fertigteile zur errichtung von gebäuden |
| WO2016055936A1 (en) | 2014-10-06 | 2016-04-14 | Loft In The City S.R.L. | A process for making a building structure and a building structure obtained by means of such process using a light conglomerate comprising a granular inert materials, vegetable fibres and hydraulic lime |
Also Published As
| Publication number | Publication date |
|---|---|
| FR2542351B1 (fr) | 1985-10-25 |
| FR2542351A1 (fr) | 1984-09-14 |
Similar Documents
| Publication | Publication Date | Title |
|---|---|---|
| CN1320227C (zh) | 建筑物预制组件和应用所述预制组件架设建筑物墙壁的方法 | |
| EP0097102B1 (de) | Verfahren zur Einrichtung von Gebäuden aus modularen Elementen mit einem Holzgerippe und eingeschlossener Isolation und modulare Elemente zur Ausführung des Verfahrens | |
| FR2542351A1 (fr) | Procede de construction d'un batiment a ossature et structure en bois, ainsi que les batiments obtenus par ce procede | |
| JP2006132106A (ja) | ログハウス用ログ、柱及びその組立方法 | |
| FR3028273A1 (fr) | Nouvel element de liaison isolant entre panneaux composites pour le batiment, nouveaux panneaux adaptes et procede de construction de parois | |
| FR2610022A1 (fr) | Systeme constructif, par cadres bois modulaires, formant structures, et leur procede de montage | |
| WO2007128906A1 (fr) | Element de construction rapide | |
| JP3112560U (ja) | 壁式木造建築物 | |
| JP2006322205A (ja) | 壁式木造建築物 | |
| FR2561285A1 (fr) | Paroi pour construction prefabriquee, et construction prefabriquee constituee par de telles parois | |
| RU2850032C1 (ru) | Способ возведения многоэтажного дома с использованием деревянных блоков, многоэтажный дом и стартовая планка | |
| FR2865750A1 (fr) | Procede de construction de batiments a ossature bois et elements pour sa mise en oeuvre | |
| FR2686111A1 (fr) | Console support pour fixation a une paroi d'elements decoratifs architecturaux. | |
| FR2523183A1 (fr) | Systeme de construction de maisons a ossature bois | |
| FR2710928A1 (fr) | Construction industrialisée à ossature bois. | |
| CH636664A5 (en) | Method for erecting a wall consisting of elongate elements and application to the construction of wooden chalets | |
| JPH0579097A (ja) | ログハウス風建築物及びその建築工法 | |
| FR2626595A1 (fr) | Systeme d'elements legers prefabriques s'assemblant entre eux et formant ossature pour tous types de constructions dont la structure en bois reste vue en facade | |
| FR2904341A1 (fr) | Paroi de mur autour de structures porteuses | |
| FR2585388A1 (fr) | Une structure porteuse ainsi qu'un procede de construction d'habitations selon une mise en oeuvre de ladite structure porteuse | |
| EP0237458A1 (de) | Haus in Holzskelettbauweise | |
| EP4571002A1 (de) | Modulares bausystem | |
| FR2583443A1 (fr) | Construction modulaire d'un batiment construit plus particulierement en bois | |
| CH257656A (fr) | Procédé de construction d'immeubles et immeuble construit suivant ce procédé, en particulier chalet préfabrique. | |
| WO2024209323A1 (fr) | Element de construction pour le bâtiment, en particulier les maisons individuelles |
Legal Events
| Date | Code | Title | Description |
|---|---|---|---|
| PUAI | Public reference made under article 153(3) epc to a published international application that has entered the european phase |
Free format text: ORIGINAL CODE: 0009012 |
|
| AK | Designated contracting states |
Designated state(s): AT BE CH DE GB IT LI LU NL SE |
|
| STAA | Information on the status of an ep patent application or granted ep patent |
Free format text: STATUS: THE APPLICATION IS DEEMED TO BE WITHDRAWN |
|
| 18D | Application deemed to be withdrawn |
Effective date: 19850722 |