EP0138393A2 - Armierte vorgefertigte Isolierwand - Google Patents
Armierte vorgefertigte Isolierwand Download PDFInfo
- Publication number
- EP0138393A2 EP0138393A2 EP84306305A EP84306305A EP0138393A2 EP 0138393 A2 EP0138393 A2 EP 0138393A2 EP 84306305 A EP84306305 A EP 84306305A EP 84306305 A EP84306305 A EP 84306305A EP 0138393 A2 EP0138393 A2 EP 0138393A2
- Authority
- EP
- European Patent Office
- Prior art keywords
- wall
- reinforced
- insulation wall
- insulation
- plates
- Prior art date
- Legal status (The legal status is an assumption and is not a legal conclusion. Google has not performed a legal analysis and makes no representation as to the accuracy of the status listed.)
- Withdrawn
Links
- 238000009413 insulation Methods 0.000 title claims abstract description 21
- 239000000463 material Substances 0.000 claims abstract description 15
- 238000000034 method Methods 0.000 claims abstract description 9
- 238000000465 moulding Methods 0.000 claims abstract description 7
- 239000000853 adhesive Substances 0.000 claims description 8
- 230000001070 adhesive effect Effects 0.000 claims description 8
- 239000004568 cement Substances 0.000 claims description 8
- 239000004814 polyurethane Substances 0.000 claims description 4
- 239000011150 reinforced concrete Substances 0.000 claims description 4
- 229920002635 polyurethane Polymers 0.000 claims description 3
- 239000011152 fibreglass Substances 0.000 claims description 2
- 239000012774 insulation material Substances 0.000 claims description 2
- 239000002861 polymer material Substances 0.000 claims description 2
- 238000009434 installation Methods 0.000 abstract description 4
- 230000002035 prolonged effect Effects 0.000 abstract description 2
- 238000010276 construction Methods 0.000 description 5
- 229910000831 Steel Inorganic materials 0.000 description 2
- 239000011083 cement mortar Substances 0.000 description 2
- 239000004567 concrete Substances 0.000 description 2
- 239000006260 foam Substances 0.000 description 2
- 238000005187 foaming Methods 0.000 description 2
- 229920005989 resin Polymers 0.000 description 2
- 239000011347 resin Substances 0.000 description 2
- 239000010959 steel Substances 0.000 description 2
- 239000013466 adhesive and sealant Substances 0.000 description 1
- 229910052782 aluminium Inorganic materials 0.000 description 1
- XAGFODPZIPBFFR-UHFFFAOYSA-N aluminium Chemical compound [Al] XAGFODPZIPBFFR-UHFFFAOYSA-N 0.000 description 1
- 238000005034 decoration Methods 0.000 description 1
- 230000007547 defect Effects 0.000 description 1
- 230000000694 effects Effects 0.000 description 1
- 239000003822 epoxy resin Substances 0.000 description 1
- 229920006248 expandable polystyrene Polymers 0.000 description 1
- 229910052751 metal Inorganic materials 0.000 description 1
- 239000002184 metal Substances 0.000 description 1
- 230000000149 penetrating effect Effects 0.000 description 1
- 229920000647 polyepoxide Polymers 0.000 description 1
- 238000000926 separation method Methods 0.000 description 1
Images

Classifications
-
- E—FIXED CONSTRUCTIONS
- E04—BUILDING
- E04C—STRUCTURAL ELEMENTS; BUILDING MATERIALS
- E04C2/00—Building elements of relatively thin form for the construction of parts of buildings, e.g. sheet materials, slabs, or panels
- E04C2/30—Building elements of relatively thin form for the construction of parts of buildings, e.g. sheet materials, slabs, or panels characterised by the shape or structure
- E04C2/34—Building elements of relatively thin form for the construction of parts of buildings, e.g. sheet materials, slabs, or panels characterised by the shape or structure composed of two or more spaced sheet-like parts
-
- E—FIXED CONSTRUCTIONS
- E04—BUILDING
- E04B—GENERAL BUILDING CONSTRUCTIONS; WALLS, e.g. PARTITIONS; ROOFS; FLOORS; CEILINGS; INSULATION OR OTHER PROTECTION OF BUILDINGS
- E04B1/00—Constructions in general; Structures which are not restricted either to walls, e.g. partitions, or floors or ceilings or roofs
- E04B1/62—Insulation or other protection; Elements or use of specified material therefor
- E04B1/74—Heat, sound or noise insulation, absorption, or reflection; Other building methods affording favourable thermal or acoustical conditions, e.g. accumulating of heat within walls
- E04B1/76—Heat, sound or noise insulation, absorption, or reflection; Other building methods affording favourable thermal or acoustical conditions, e.g. accumulating of heat within walls specifically with respect to heat only
-
- E—FIXED CONSTRUCTIONS
- E04—BUILDING
- E04B—GENERAL BUILDING CONSTRUCTIONS; WALLS, e.g. PARTITIONS; ROOFS; FLOORS; CEILINGS; INSULATION OR OTHER PROTECTION OF BUILDINGS
- E04B1/00—Constructions in general; Structures which are not restricted either to walls, e.g. partitions, or floors or ceilings or roofs
- E04B1/62—Insulation or other protection; Elements or use of specified material therefor
- E04B1/74—Heat, sound or noise insulation, absorption, or reflection; Other building methods affording favourable thermal or acoustical conditions, e.g. accumulating of heat within walls
- E04B1/76—Heat, sound or noise insulation, absorption, or reflection; Other building methods affording favourable thermal or acoustical conditions, e.g. accumulating of heat within walls specifically with respect to heat only
- E04B1/78—Heat insulating elements
- E04B1/80—Heat insulating elements slab-shaped
Definitions
- This invention relates to an insulation wall, particularly an inter- reinforced prefabricated insulation wall.
- curtain-wall construction is composed of two outer galvanized sheets or aluminum plates sandwiched with cement foam to provide the heat or noise insulation.
- curtain-wall construction requires the expensive metal sheets or plates and will increase processing cost if further being decorated by making art features thereon.
- the present inventor has found the defects of conventional insulated wall and invented the present inter-reinforced prefabricated insulation wall.
- the object of the present invention is to provide an insulated wall composed of two outer wall plates each being integratedly formed by molding process, a plurality of reinforced elements connecting the two outer wall plates and an insulated material filled within the two outer plates so as to form an integrated insulated wall with preformed decorative features on the outer plates, and having strong inter-reinforced property for prolonged service life and convenient installation.
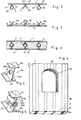
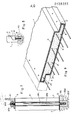
- the present invention comprises two outer wall plates 1, 2 each being integratedly formed by molding process, a plurality of reinforced elements connecting the two wall plates 1, 2 and an insulated material 5 filled within two outer wall plates 1, 2.
- the outer wall plate 1, 2 may be made from fiber glass reinforced plastics or other polymer materials by molding process.
- the outer surface of each plate 1, 2 may be formed with decorative features during molding processing.
- the reinforced element 3 comprises a base plate 31 formed with several traverse holes 311 thereon and prefixed inside the wall plate 1 or 2, a hollow pipe 32 connected on the base plate 31, and a pipe holding groove 33 connected on another base plate 31 formed on another wall plate.
- Insulated material 5 may be chosen from polyurethane, foamed resin, foamed cement or other suitable insulation materials.
- two outer wall plates 1, 2 are first combined by binding each hollow pipe 32 with each corresponding pipe holding groove 33 by aid of adhesive 4. Then, the insulated material 5 is filled within the two wall plates 1, 2. If insulated material is polyurethane (PU), it may be filled therein, foamed and cured to bind the two plates. The PU resin may penetrate through holes 311 for homogeneous foaming. If insulated material is foamed cement, the foamed cement may be reinforced by the reinforced elements 3 of steel products.
- the outer plates 1, 2, the reinforced elements 3 and the insulated material 5 are formed integratedly and prefabricated in the factory for ready service.
- Figure 4 shows another reinforced element 3a which is made as H shape.
- Several traverse holes 311a are formed on the central connecting plate 31a which is perpendicularly terminated with two side edges 34.
- Two side edges 34 are respectively fixed on both outer wall plates 1, 2 by adhesive 4.
- Figure 5 shows another preferred embodiment of reinforced element 3b in which the central connecting plate 31b is formed with several traverse holes 311b and is centrally formed with a cylindrical jacket 32b jacked with a fixing bolt or pipe 32c therein.
- the present invention may be formed with window frame 12, 22 for fixing window as Figure 6 shown.
- a fixing bolt 32c having two threaded ends 32d is inserted into jacket 32b and is thus fixed by upper nut 32e and lower nut 32 with aid of adhesive and sealant.
- Figure 8 shows another installation method by which the outer wall is lowerly cut with several recesses H and bolt B with washer Wand adhesive are used to fix the present invention onto floor RC.
- the above-mentioned methods may be applied for fixing on concrete floor or concrete layer.
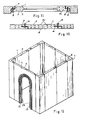
- each outer wall plate or 2 is respectively formed with side connecting edges 11 or 21 for assembling a plurality of wall units of the present invention.
- the present invention may be used to embed window or to form a door frame 13, 23 for diversified use of the present invention.
- plurality of gravels 6 preformed on inside wall plate as shown in Figure 9 may be used for their stronger combination without separation or breakage.
- the gravels 6 are bound on plate 1, 2 by a layer of adhesive 4 such as epoxy resin which should allow gravels clutch and bind the cement foam as gravels extending outwards.
- adhesive 4 such as epoxy resin which should allow gravels clutch and bind the cement foam as gravels extending outwards.
Landscapes
- Engineering & Computer Science (AREA)
- Architecture (AREA)
- Physics & Mathematics (AREA)
- Civil Engineering (AREA)
- Structural Engineering (AREA)
- Acoustics & Sound (AREA)
- Electromagnetism (AREA)
- Building Environments (AREA)
- Finishing Walls (AREA)
Applications Claiming Priority (2)
| Application Number | Priority Date | Filing Date | Title |
|---|---|---|---|
| US53394083A | 1983-09-20 | 1983-09-20 | |
| US533940 | 1983-09-20 |
Publications (1)
| Publication Number | Publication Date |
|---|---|
| EP0138393A2 true EP0138393A2 (de) | 1985-04-24 |
Family
ID=24128056
Family Applications (1)
| Application Number | Title | Priority Date | Filing Date |
|---|---|---|---|
| EP84306305A Withdrawn EP0138393A2 (de) | 1983-09-20 | 1984-09-14 | Armierte vorgefertigte Isolierwand |
Country Status (6)
| Country | Link |
|---|---|
| EP (1) | EP0138393A2 (de) |
| AU (1) | AU3330784A (de) |
| BE (1) | BE900628A (de) |
| DK (1) | DK445584A (de) |
| GB (1) | GB2164673A (de) |
| ZA (1) | ZA847313B (de) |
Cited By (4)
| Publication number | Priority date | Publication date | Assignee | Title |
|---|---|---|---|---|
| GB2191227A (en) * | 1986-05-31 | 1987-12-09 | Bern Research Ltd | A panel structure with supporting parts all of plastics material |
| US4862660A (en) * | 1987-07-13 | 1989-09-05 | Raymond Harry W | Foamed panel including an internally mounted stud |
| US5768851A (en) * | 1997-03-26 | 1998-06-23 | Nagaoka; Tadayoshi | Structure unit |
| AU754568B2 (en) * | 1997-12-12 | 2002-11-21 | Lockwood Buildings Limited | A building member |
-
1984
- 1984-09-14 EP EP84306305A patent/EP0138393A2/de not_active Withdrawn
- 1984-09-17 GB GB08423419A patent/GB2164673A/en not_active Withdrawn
- 1984-09-17 ZA ZA847313A patent/ZA847313B/xx unknown
- 1984-09-19 BE BE0/213683A patent/BE900628A/fr not_active IP Right Cessation
- 1984-09-19 DK DK445584A patent/DK445584A/da not_active Application Discontinuation
- 1984-09-19 AU AU33307/84A patent/AU3330784A/en not_active Abandoned
Cited By (6)
| Publication number | Priority date | Publication date | Assignee | Title |
|---|---|---|---|---|
| GB2191227A (en) * | 1986-05-31 | 1987-12-09 | Bern Research Ltd | A panel structure with supporting parts all of plastics material |
| GB2191227B (en) * | 1986-05-31 | 1990-05-16 | Bern Research Ltd | Improved component structures |
| US4862660A (en) * | 1987-07-13 | 1989-09-05 | Raymond Harry W | Foamed panel including an internally mounted stud |
| US5768851A (en) * | 1997-03-26 | 1998-06-23 | Nagaoka; Tadayoshi | Structure unit |
| EP0867576A1 (de) * | 1997-03-26 | 1998-09-30 | Tadayoshi Nagaoka | Konstruktionsteil |
| AU754568B2 (en) * | 1997-12-12 | 2002-11-21 | Lockwood Buildings Limited | A building member |
Also Published As
| Publication number | Publication date |
|---|---|
| AU3330784A (en) | 1985-03-28 |
| DK445584A (da) | 1985-03-21 |
| BE900628A (fr) | 1985-01-16 |
| DK445584D0 (da) | 1984-09-19 |
| GB8423419D0 (en) | 1984-10-24 |
| ZA847313B (en) | 1985-04-24 |
| GB2164673A (en) | 1986-03-26 |
Similar Documents
| Publication | Publication Date | Title |
|---|---|---|
| US6272805B1 (en) | Building element | |
| US4642960A (en) | Prefabricated building panel and method of making the same | |
| US3232017A (en) | Insulated structural panel with synthetic foam core and ornamental facing of visiblediscrete particulate material | |
| KR0137778B1 (ko) | 단열벽 구조용 연결로드 기구 | |
| US6729094B1 (en) | Pre-fabricated building panels and method of manufacturing | |
| US4875319A (en) | Seismic construction system | |
| CA2690895C (en) | Insulative concrete building panel with carbon fiber and steel reinforcement | |
| US6263628B1 (en) | Load bearing building component and wall assembly method | |
| US6745531B1 (en) | Pressure equalized compartment for exterior insulation and finish system | |
| US6584742B1 (en) | Oriented strand board wall panel system | |
| US5617686A (en) | Insulating polymer wall panels | |
| US20040016194A1 (en) | Insulated wall assembly | |
| US20040068944A1 (en) | Concrete building system and method | |
| EP0138393A2 (de) | Armierte vorgefertigte Isolierwand | |
| AU2001240899B2 (en) | Panel | |
| EP2707550B1 (de) | Verfahren zum errichten eines gebäudes | |
| KR950703686A (ko) | 개선된 절연구조판넬 및 그 제조방법과 그 판넬을 이용한 건축방법 | |
| AU2001240899A1 (en) | Panel | |
| US3881291A (en) | Panel mold for forming composite concrete-reinforced walls | |
| US7601234B2 (en) | Housing created from high strength expanded thermoformable honeycomb structures with cementitious reinforcement | |
| US20170167162A1 (en) | Free-Standing Modular Fence System | |
| JPS59228547A (ja) | 外断熱二重壁の構造 | |
| WO1983001081A1 (en) | Laminated profile structure for buildings and a method of manufacturing such a structure | |
| HU223213B1 (hu) | Rácsos könnyűbeton födémszerkezet, valamint eljárás a födémszerkezet előre gyártott tartógerendája erősítő keretének az öntésére | |
| KR102944348B1 (ko) | 일체형 거푸집을 이용한 벽체구조물 |
Legal Events
| Date | Code | Title | Description |
|---|---|---|---|
| PUAI | Public reference made under article 153(3) epc to a published international application that has entered the european phase |
Free format text: ORIGINAL CODE: 0009012 |
|
| AK | Designated contracting states |
Designated state(s): AT CH DE FR IT LI LU NL SE |
|
| STAA | Information on the status of an ep patent application or granted ep patent |
Free format text: STATUS: THE APPLICATION IS DEEMED TO BE WITHDRAWN |
|
| 18D | Application deemed to be withdrawn |
Effective date: 19870331 |