EP0145579A2 - Verglasungen, durch Profile ohne Glaserkitt unterstützt - Google Patents
Verglasungen, durch Profile ohne Glaserkitt unterstützt Download PDFInfo
- Publication number
- EP0145579A2 EP0145579A2 EP84402426A EP84402426A EP0145579A2 EP 0145579 A2 EP0145579 A2 EP 0145579A2 EP 84402426 A EP84402426 A EP 84402426A EP 84402426 A EP84402426 A EP 84402426A EP 0145579 A2 EP0145579 A2 EP 0145579A2
- Authority
- EP
- European Patent Office
- Prior art keywords
- glazing
- furs
- profile
- section
- profiles
- Prior art date
- Legal status (The legal status is an assumption and is not a legal conclusion. Google has not performed a legal analysis and makes no representation as to the accuracy of the status listed.)
- Withdrawn
Links
Images

Classifications
-
- E—FIXED CONSTRUCTIONS
- E04—BUILDING
- E04D—ROOF COVERINGS; SKY-LIGHTS; GUTTERS; ROOF-WORKING TOOLS
- E04D3/00—Roof covering by making use of flat or curved slabs or stiff sheets
- E04D3/02—Roof covering by making use of flat or curved slabs or stiff sheets of plane slabs, slates, or sheets, or in which the cross-section is unimportant
- E04D3/06—Roof covering by making use of flat or curved slabs or stiff sheets of plane slabs, slates, or sheets, or in which the cross-section is unimportant of glass or other translucent material; Fixing means therefor
- E04D3/14—Roof covering by making use of flat or curved slabs or stiff sheets of plane slabs, slates, or sheets, or in which the cross-section is unimportant of glass or other translucent material; Fixing means therefor with glazing bars of other material, e.g. of glass
-
- E—FIXED CONSTRUCTIONS
- E04—BUILDING
- E04D—ROOF COVERINGS; SKY-LIGHTS; GUTTERS; ROOF-WORKING TOOLS
- E04D3/00—Roof covering by making use of flat or curved slabs or stiff sheets
- E04D3/02—Roof covering by making use of flat or curved slabs or stiff sheets of plane slabs, slates, or sheets, or in which the cross-section is unimportant
- E04D3/06—Roof covering by making use of flat or curved slabs or stiff sheets of plane slabs, slates, or sheets, or in which the cross-section is unimportant of glass or other translucent material; Fixing means therefor
- E04D3/08—Roof covering by making use of flat or curved slabs or stiff sheets of plane slabs, slates, or sheets, or in which the cross-section is unimportant of glass or other translucent material; Fixing means therefor with metal glazing bars
-
- E—FIXED CONSTRUCTIONS
- E04—BUILDING
- E04D—ROOF COVERINGS; SKY-LIGHTS; GUTTERS; ROOF-WORKING TOOLS
- E04D3/00—Roof covering by making use of flat or curved slabs or stiff sheets
- E04D3/02—Roof covering by making use of flat or curved slabs or stiff sheets of plane slabs, slates, or sheets, or in which the cross-section is unimportant
- E04D3/06—Roof covering by making use of flat or curved slabs or stiff sheets of plane slabs, slates, or sheets, or in which the cross-section is unimportant of glass or other translucent material; Fixing means therefor
- E04D3/08—Roof covering by making use of flat or curved slabs or stiff sheets of plane slabs, slates, or sheets, or in which the cross-section is unimportant of glass or other translucent material; Fixing means therefor with metal glazing bars
- E04D2003/0818—Roof covering by making use of flat or curved slabs or stiff sheets of plane slabs, slates, or sheets, or in which the cross-section is unimportant of glass or other translucent material; Fixing means therefor with metal glazing bars the supporting section of the glazing bar consisting of several parts, e.g. compound sections
-
- E—FIXED CONSTRUCTIONS
- E04—BUILDING
- E04D—ROOF COVERINGS; SKY-LIGHTS; GUTTERS; ROOF-WORKING TOOLS
- E04D3/00—Roof covering by making use of flat or curved slabs or stiff sheets
- E04D3/02—Roof covering by making use of flat or curved slabs or stiff sheets of plane slabs, slates, or sheets, or in which the cross-section is unimportant
- E04D3/06—Roof covering by making use of flat or curved slabs or stiff sheets of plane slabs, slates, or sheets, or in which the cross-section is unimportant of glass or other translucent material; Fixing means therefor
- E04D3/08—Roof covering by making use of flat or curved slabs or stiff sheets of plane slabs, slates, or sheets, or in which the cross-section is unimportant of glass or other translucent material; Fixing means therefor with metal glazing bars
- E04D2003/0818—Roof covering by making use of flat or curved slabs or stiff sheets of plane slabs, slates, or sheets, or in which the cross-section is unimportant of glass or other translucent material; Fixing means therefor with metal glazing bars the supporting section of the glazing bar consisting of several parts, e.g. compound sections
- E04D2003/0825—Roof covering by making use of flat or curved slabs or stiff sheets of plane slabs, slates, or sheets, or in which the cross-section is unimportant of glass or other translucent material; Fixing means therefor with metal glazing bars the supporting section of the glazing bar consisting of several parts, e.g. compound sections the metal section covered by parts of other material
- E04D2003/0831—Glazing gaskets of particular shape
-
- E—FIXED CONSTRUCTIONS
- E04—BUILDING
- E04D—ROOF COVERINGS; SKY-LIGHTS; GUTTERS; ROOF-WORKING TOOLS
- E04D3/00—Roof covering by making use of flat or curved slabs or stiff sheets
- E04D3/02—Roof covering by making use of flat or curved slabs or stiff sheets of plane slabs, slates, or sheets, or in which the cross-section is unimportant
- E04D3/06—Roof covering by making use of flat or curved slabs or stiff sheets of plane slabs, slates, or sheets, or in which the cross-section is unimportant of glass or other translucent material; Fixing means therefor
- E04D3/08—Roof covering by making use of flat or curved slabs or stiff sheets of plane slabs, slates, or sheets, or in which the cross-section is unimportant of glass or other translucent material; Fixing means therefor with metal glazing bars
- E04D2003/0843—Clamping of the sheets or glass panes to the glazing bars by means of covering strips
- E04D2003/085—Clamping of the sheets or glass panes to the glazing bars by means of covering strips locked by snap action
-
- E—FIXED CONSTRUCTIONS
- E04—BUILDING
- E04D—ROOF COVERINGS; SKY-LIGHTS; GUTTERS; ROOF-WORKING TOOLS
- E04D3/00—Roof covering by making use of flat or curved slabs or stiff sheets
- E04D3/02—Roof covering by making use of flat or curved slabs or stiff sheets of plane slabs, slates, or sheets, or in which the cross-section is unimportant
- E04D3/06—Roof covering by making use of flat or curved slabs or stiff sheets of plane slabs, slates, or sheets, or in which the cross-section is unimportant of glass or other translucent material; Fixing means therefor
- E04D3/08—Roof covering by making use of flat or curved slabs or stiff sheets of plane slabs, slates, or sheets, or in which the cross-section is unimportant of glass or other translucent material; Fixing means therefor with metal glazing bars
- E04D2003/0893—Glazing bars comprising means for draining condensation water or infiltrated rainwater
Definitions
- Each flat element therefore rests on two supports at each end and, in theory, it does not rest on a height which corresponds to that of the gauge.
- the mechanical flexions correct this geometrical fact a little and each flat element rests on a certain surface at its upper part and on another surface at its lower part. In between, it flexes and it reduces the space that remains free between itself and the element on which it is supposed to rest.
- the present invention is intended to remedy these drawbacks.
- the furs an inverted U-shaped section, therefore having, on the underside, a lower groove adapting to the edge of the wing of the profile and covering it while their upper, flat part is provided to support and lean as tightly as possible on the glazing.
- the furs are in several sections, each of which has a constant section but which one chooses less and less thick for each section as one rises under the glazing, the along the profile, said furs being made of elastic material.
- the furs are in sections with decreasing sections in the height direction to adapt to the wedge shape of the void between the glazing and the profile wing.
- Another detail of the invention consists in providing that the upper edges of the profile covers have means of adjustment to the lower edge of the furs. This adjustment can be made, for example, flat joint, groove and tongue.
- this joint cover which combines with the fur, the effects of the thermal bridge of the profile are eliminated and the insulation is further improved.
- the condensations that used to occur and flow along the profiles are recovered inside the profile cover and can be collected at the desired location to be eliminated.
- this joint cover will benefit from being made of a synthetic material, such as a plastic material obtained by extrusion and which has an excellent coefficient of thermal insulation.
- This profile cover also has the additional advantage of eliminating all hardware and avoid the accidents that they can cause. We also obtain a considerably improved aesthetic appearance compared to the previous profile.
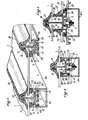
- the glazing of the type of the invention essentially consists of panes (1, 2, 3) resting, without sealant, on profiles such as (4) or (5). These are fixed to rafters (6) of the frame by bolts (7).
- the profiles (4) and (5) have a core (8, 9) and wings (15, 16, 17, 18) which are perpendicular to said core. Fins (19, 20, 21, 22) are supported at the ends of the wings (15, 16, 17, 18). It is on these that the panes rest (1, 2, 3).
- the lower part of the fins (21, 22) has a fork (23, 24) which supports the double glazing (25, 26).
- the junctions (23, 24) produce grooves (12, 27) where condensation water can flow, for example.
- each fin (19, 20) there is provided at the bottom of each fin (19, 20) a small gutter (28, 29) for recovering condensation water.
- a plastic profile (30) which covers sections (4) and (5) and presses on the panes (1, 2, 3).
- This profile (30) has a bead (31) which fits into a longitudinal groove (32) with a narrower entry than the bottom and which terminates the upper part of the core (8, 9) of the profiles (3, 4 ).
- the lower part of the webs (8) and (9) of the profiles has another longitudinal groove (33) with a narrower inlet than the bottom and which is intended to receive the head of the bolts (7) intended to fix the assembly on the rafters (6).
- each of the fins (21, 22) there is provided at the top of each of the fins (21, 22) curved edges (34, 35) which serves to retain elastic strips (36, 37) which bear obliquely against the double glazing (25, 26).
- the furs (38, 39) have a section which is clearly shown in FIGS. 8, 9, 10 and 11 and which has the shape of an inverted U with a groove (42) which fits on the upper part of the fins (19) and (20) to be interposed between the glazings (1, 2, 3) and the elastic plastic profile (30).
- the furs (40) and (41) have grooves similar to the grooves (42) but which are here oblique, as can be seen clearly in FIG.
- the furs (38, 39, 40, 41, 381, 382 and 383) are made of insulating material, for example, a plastic material obtained by extrusion such as polyethilene or others. be obtained by molding or by profiling or any other process. In any case, they will be made of a thermally insulating material and it will be advantageous for them to be at least slightly elastic.
- the profiles forming the furs have a constant section; but two different sections are chosen for the furs (381, 382), the section of the fur (382) being lower than the section of FIG.
- FIG. 7 Another way to make this fur is shown in Figure 7 where a section section is used decreasing in the direction of the height to adapt precisely to the shape of the empty corner (43). This form is more difficult to achieve since we must exclude spinning; you can use molding. In this case, too, an elastic profile will advantageously be used.
- the other part of the device of the invention is constituted by the U-section profile cover (45) which staples.
- the upper edges rest tightly on the undersides of the furs (38, 39, 40, 41, 381, 382, 383). These upper edges generally have a simple curved rim (46) ( Figures 1, 2, 3). However, the fit and the tightness can be improved by providing, in addition, a tongue (47) which fits in a corresponding additional groove of the fur (38) (FIG. 12).
- moldings (48, 49) are provided which are arranged longitudinally inside the lateral branches of the U-shaped section of the profile cover (45) and which hang on either at the gutters (28, 29), or at the end of the lower fork in the forks (23, 24).
- the elasticity of the material of the profile covers (45, 451) allows effective stapling.
Landscapes
- Engineering & Computer Science (AREA)
- Architecture (AREA)
- Civil Engineering (AREA)
- Structural Engineering (AREA)
- Securing Of Glass Panes Or The Like (AREA)
Applications Claiming Priority (2)
| Application Number | Priority Date | Filing Date | Title |
|---|---|---|---|
| FR8319529 | 1983-12-02 | ||
| FR8319529A FR2556041B1 (fr) | 1983-12-02 | 1983-12-02 | Perfectionnement aux vitrages supportes, sans mastic, par des profiles |
Publications (2)
| Publication Number | Publication Date |
|---|---|
| EP0145579A2 true EP0145579A2 (de) | 1985-06-19 |
| EP0145579A3 EP0145579A3 (de) | 1985-11-21 |
Family
ID=9294915
Family Applications (1)
| Application Number | Title | Priority Date | Filing Date |
|---|---|---|---|
| EP84402426A Withdrawn EP0145579A3 (de) | 1983-12-02 | 1984-11-28 | Verglasungen, durch Profile ohne Glaserkitt unterstützt |
Country Status (2)
| Country | Link |
|---|---|
| EP (1) | EP0145579A3 (de) |
| FR (1) | FR2556041B1 (de) |
Cited By (5)
| Publication number | Priority date | Publication date | Assignee | Title |
|---|---|---|---|---|
| FR2653856A1 (fr) * | 1989-10-31 | 1991-05-03 | Cfem Facades | Structure a cadres metalliques juxtaposes ou a grille pour verriere ou revetement de facade. |
| EP0610102A1 (de) * | 1993-02-05 | 1994-08-10 | Ultraframe Plc | Dachgitter |
| EP0750080A1 (de) * | 1992-07-18 | 1996-12-27 | Ultraframe Plc | Bauweisen |
| GB2317197A (en) * | 1996-09-11 | 1998-03-18 | Newdawn & Sun Ltd | Gasket for a glazing bar assembly |
| NL1023114C2 (nl) * | 2003-04-07 | 2004-10-08 | Boal Systemen Bv | Warenhuis. |
Family Cites Families (7)
| Publication number | Priority date | Publication date | Assignee | Title |
|---|---|---|---|---|
| US2147784A (en) * | 1937-05-26 | 1939-02-21 | Christal Leonard | Window sash |
| CH357534A (de) * | 1957-11-21 | 1961-10-15 | Koller Ernst | Befestigung von Fassadenelementen |
| FR1367717A (fr) * | 1963-06-14 | 1964-07-24 | Profilé pour vitrage sans mastic | |
| GB1191709A (en) * | 1967-09-22 | 1970-05-13 | Alumin Construction & Engineer | Improvements in and relating to Glasshouses and other Glass Roofed Buildings |
| FR2407325A1 (fr) * | 1977-10-28 | 1979-05-25 | Smac Acieroid | Dispositif de maintien d'elements de vitrage ou analogues |
| DE2945596C2 (de) * | 1979-11-12 | 1983-08-25 | Frank 6346 Herrnberg Kuhmichel | Wärmegedämmte Sprosse zur Aufnahme von Glasscheiben, insbesondere bei Gewächshäusern |
| FR2525256A1 (fr) * | 1982-04-20 | 1983-10-21 | Letrillard Roger | Ensemble composite pour toitures et toitures ainsi equipees |
-
1983
- 1983-12-02 FR FR8319529A patent/FR2556041B1/fr not_active Expired
-
1984
- 1984-11-28 EP EP84402426A patent/EP0145579A3/de not_active Withdrawn
Cited By (6)
| Publication number | Priority date | Publication date | Assignee | Title |
|---|---|---|---|---|
| FR2653856A1 (fr) * | 1989-10-31 | 1991-05-03 | Cfem Facades | Structure a cadres metalliques juxtaposes ou a grille pour verriere ou revetement de facade. |
| EP0750080A1 (de) * | 1992-07-18 | 1996-12-27 | Ultraframe Plc | Bauweisen |
| EP0610102A1 (de) * | 1993-02-05 | 1994-08-10 | Ultraframe Plc | Dachgitter |
| GB2317197A (en) * | 1996-09-11 | 1998-03-18 | Newdawn & Sun Ltd | Gasket for a glazing bar assembly |
| GB2317197B (en) * | 1996-09-11 | 2000-08-09 | Newdawn & Sun Ltd | Gasket for use with a glazing bar assembly |
| NL1023114C2 (nl) * | 2003-04-07 | 2004-10-08 | Boal Systemen Bv | Warenhuis. |
Also Published As
| Publication number | Publication date |
|---|---|
| EP0145579A3 (de) | 1985-11-21 |
| FR2556041B1 (fr) | 1987-02-27 |
| FR2556041A1 (fr) | 1985-06-07 |
Similar Documents
| Publication | Publication Date | Title |
|---|---|---|
| CH651353A5 (fr) | Dispositif d'appui d'une fenetre. | |
| CA2726084A1 (fr) | Dispositif de support de modules de recuperation d'energie solaire, unite de recuperation d'energie solaire et procede de montage de modules de recuperation d'energie solaire | |
| FR2538434A1 (fr) | Lucarne de couverture avec dispositif d'etancheite | |
| EP0791117B1 (de) | Haltevorrichtung für dachtraufenblenden | |
| EP0354149B1 (de) | Verfahren und Vorrichtung zum dichten Verbinden von Beregnung ausgesetzten Platten | |
| EP0644337A1 (de) | Verfahren und Vorrichtung zum dichten Verbinden von Sandwichplatten | |
| EP0145579A2 (de) | Verglasungen, durch Profile ohne Glaserkitt unterstützt | |
| BE898300A (fr) | Organe d'étanchéité pour toiture et toiture munie de ces organes. | |
| EP2211391A1 (de) | Anlage mit Photovoltaikmodulen | |
| EP1362147A1 (de) | Montageteil für parkettstäbe aus holz | |
| EP0562987A1 (de) | Verfahren und Vorrichtung zur Bildung von isolierenden und wasserdichten Verbindungen zwischen Kompositplatten | |
| FR2492448A1 (fr) | Profile destine a la fabrication de panneaux notamment transparents ou translucides, et les panneaux executes au moyen de ce profile | |
| FR2789101A1 (fr) | Dalle de plafond | |
| FR2516132A1 (fr) | Closoir universel de faitage de toiture | |
| FR2541706A2 (fr) | Procede d'isolation thermique par l'exterieur de batiments et elements de bardage pour sa realisation | |
| FR2479878A1 (fr) | Revetement compose de bardeaux encastres sur profils | |
| EP2852796B1 (de) | Unauffälliges ziegeldach mit einer von aussen unsichtbaren sonnenwärmerückgewinnungsvorrichtung | |
| CH438661A (fr) | Elément de couverture de bâtiments | |
| FR2968740A1 (fr) | Piece d'etancheite bi-matiere et toiture de panneaux photovoltaiques comprenant une telle piece | |
| FR2483982A1 (fr) | Procede de constructions de maisons a ossature en bois et panneaux pour la mise en oeuvre dudit procede | |
| FR2650609A1 (fr) | Procede de realisation de structures architecturales a base de panneaux de verre et elements porteurs pour la mise en oeuvre du procede | |
| FR2502669A2 (fr) | Element prefabrique pour la construction de panneaux de recouvrement, notamment pour toiture | |
| FR2731737A1 (fr) | Element de revetement, notamment de parquet, pret a l'emploi | |
| EP4647564A1 (de) | Verfahren zur herstellung einer stützstruktur und drainage für bodenbelag und struktur dafür sowie entwässerungsvorrichtung | |
| BE841345R (fr) | Element de facade |
Legal Events
| Date | Code | Title | Description |
|---|---|---|---|
| PUAI | Public reference made under article 153(3) epc to a published international application that has entered the european phase |
Free format text: ORIGINAL CODE: 0009012 |
|
| AK | Designated contracting states |
Designated state(s): BE CH DE GB IT LI NL |
|
| PUAL | Search report despatched |
Free format text: ORIGINAL CODE: 0009013 |
|
| AK | Designated contracting states |
Designated state(s): BE CH DE GB IT LI NL |
|
| STAA | Information on the status of an ep patent application or granted ep patent |
Free format text: STATUS: THE APPLICATION IS DEEMED TO BE WITHDRAWN |
|
| 18D | Application deemed to be withdrawn |
Effective date: 19860722 |