EP0161216A2 - Elektronisches Kontrollverfahren der Geometrie eines Wagenuntergestells - Google Patents
Elektronisches Kontrollverfahren der Geometrie eines Wagenuntergestells Download PDFInfo
- Publication number
- EP0161216A2 EP0161216A2 EP85810203A EP85810203A EP0161216A2 EP 0161216 A2 EP0161216 A2 EP 0161216A2 EP 85810203 A EP85810203 A EP 85810203A EP 85810203 A EP85810203 A EP 85810203A EP 0161216 A2 EP0161216 A2 EP 0161216A2
- Authority
- EP
- European Patent Office
- Prior art keywords
- electronic control
- geometry
- computer
- control process
- cars
- Prior art date
- Legal status (The legal status is an assumption and is not a legal conclusion. Google has not performed a legal analysis and makes no representation as to the accuracy of the status listed.)
- Withdrawn
Links
- 238000000034 method Methods 0.000 title claims abstract 4
- 238000005259 measurement Methods 0.000 claims abstract description 6
- 239000000523 sample Substances 0.000 claims abstract description 4
- 238000007796 conventional method Methods 0.000 description 1
Images
Classifications
-
- G—PHYSICS
- G01—MEASURING; TESTING
- G01B—MEASURING LENGTH, THICKNESS OR SIMILAR LINEAR DIMENSIONS; MEASURING ANGLES; MEASURING AREAS; MEASURING IRREGULARITIES OF SURFACES OR CONTOURS
- G01B21/00—Measuring arrangements or details thereof, where the measuring technique is not covered by the other groups of this subclass, unspecified or not relevant
- G01B21/20—Measuring arrangements or details thereof, where the measuring technique is not covered by the other groups of this subclass, unspecified or not relevant for measuring contours or curvatures, e.g. determining profile
-
- G—PHYSICS
- G01—MEASURING; TESTING
- G01B—MEASURING LENGTH, THICKNESS OR SIMILAR LINEAR DIMENSIONS; MEASURING ANGLES; MEASURING AREAS; MEASURING IRREGULARITIES OF SURFACES OR CONTOURS
- G01B5/00—Measuring arrangements characterised by the use of mechanical techniques
- G01B5/0025—Measuring of vehicle parts
Definitions
- the system can be used on all conventional benches with a machined flat surface, with light adjustable templates to mark the measurement points, and rigid adjustable or universal templates serving as a fixing device during straightening.
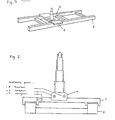
- a measuring device is mounted on a central beam or on bars, (Fig.l) which are placed on the flat surface.
- the device (Fig.2) has three "stepping" motors which move the measuring probe lengthwise, widthwise and heightwise, and which can be guided either by hand or by a computer.
- the coordinates thus determined can be stored for use in a computer.
- the device To establish the geometric data of the underbody of a car, the device is guided by hand to the measurement points established by the manufacturer's dimensions. These data will be recorded and may be stored on the computer, and technical sheets may be established.
Landscapes
- Physics & Mathematics (AREA)
- General Physics & Mathematics (AREA)
- Length Measuring Devices By Optical Means (AREA)
- Length Measuring Devices With Unspecified Measuring Means (AREA)
- Automobile Manufacture Line, Endless Track Vehicle, Trailer (AREA)
Applications Claiming Priority (2)
| Application Number | Priority Date | Filing Date | Title |
|---|---|---|---|
| CH223384A CH660420A5 (fr) | 1984-05-08 | 1984-05-08 | Procede pour etablir les cotes de differents points de la carrosserie d'un vehicule. |
| CH2233/84 | 1984-05-08 |
Publications (2)
| Publication Number | Publication Date |
|---|---|
| EP0161216A2 true EP0161216A2 (de) | 1985-11-13 |
| EP0161216A3 EP0161216A3 (de) | 1986-08-27 |
Family
ID=4228972
Family Applications (1)
| Application Number | Title | Priority Date | Filing Date |
|---|---|---|---|
| EP85810203A Withdrawn EP0161216A3 (de) | 1984-05-08 | 1985-05-03 | Elektronisches Kontrollverfahren der Geometrie eines Wagenuntergestells |
Country Status (2)
| Country | Link |
|---|---|
| EP (1) | EP0161216A3 (de) |
| CH (1) | CH660420A5 (de) |
Cited By (2)
| Publication number | Priority date | Publication date | Assignee | Title |
|---|---|---|---|---|
| EP0350089A3 (de) * | 1988-07-06 | 1990-08-16 | Car-O-Liner Ab | Messvorrichtung mit einem gegliederten Arm der einen Positionsmesssensor trägt |
| FR2722285A1 (fr) * | 1994-07-07 | 1996-01-12 | Celette Sa | Dispositif de mesure et de controle, sans contact, de distances et de reparation spatiale de points |
Family Cites Families (4)
| Publication number | Priority date | Publication date | Assignee | Title |
|---|---|---|---|---|
| US4207681A (en) * | 1976-04-26 | 1980-06-17 | Applied Power Inc. | Vehicle measuring bridge |
| IT1074271B (it) * | 1976-09-30 | 1985-04-20 | Olivetti & Co Spa | Macchina di misurazione di precisione a portale |
| FR2396952A1 (fr) * | 1977-07-04 | 1979-02-02 | Robion Christian | Appareil universel de controle et de mesure des coordonnees |
| SE448785B (sv) * | 1980-04-23 | 1987-03-16 | Pharos Ab | Anordning for att kontrollera mattriktigheten och/eller meta dimensionen hos stora foremal |
-
1984
- 1984-05-08 CH CH223384A patent/CH660420A5/fr not_active IP Right Cessation
-
1985
- 1985-05-03 EP EP85810203A patent/EP0161216A3/de not_active Withdrawn
Cited By (2)
| Publication number | Priority date | Publication date | Assignee | Title |
|---|---|---|---|---|
| EP0350089A3 (de) * | 1988-07-06 | 1990-08-16 | Car-O-Liner Ab | Messvorrichtung mit einem gegliederten Arm der einen Positionsmesssensor trägt |
| FR2722285A1 (fr) * | 1994-07-07 | 1996-01-12 | Celette Sa | Dispositif de mesure et de controle, sans contact, de distances et de reparation spatiale de points |
Also Published As
| Publication number | Publication date |
|---|---|
| EP0161216A3 (de) | 1986-08-27 |
| CH660420A5 (fr) | 1987-04-15 |
Similar Documents
| Publication | Publication Date | Title |
|---|---|---|
| US3869804A (en) | Vehicle frame alignment gage | |
| US4479305A (en) | Measuring bridge | |
| US6347457B1 (en) | Laser based centerline gauge conversion kit | |
| ATE185116T1 (de) | Vorrichtung zur präzisen positionierung eines stossfängers zu einem kotflügelteil eines fahrzeuges | |
| DE69117572D1 (de) | Verfahren und Vorrichtung zum Erzeugen und Ermitteln einer Agglomerationsreaktion in einer flüssigen Probe | |
| KR970705005A (ko) | 자동차타이어의 트레드 깊이를 측정하기 위한 방법 및 장치 | |
| JPH02114102A (ja) | 自動車の車体寸法を診断する装置 | |
| DE59006033D1 (de) | Vorrichtung zum Beleuchten eines zu prüfenden Bereiches einer Flasche. | |
| US4454659A (en) | Adjustable bar carriage for an alignment apparatus | |
| DE59008098D1 (de) | Verfahren zur Untersuchung einer Probe in einem Korpuskularstrahlgerät. | |
| DE58906256D1 (de) | Verfahren zum Betrieb eines Elektronenstrahlmessgerätes. | |
| WO1991008436A1 (en) | Method and device for aligning vehicle frame | |
| EP0249392B1 (de) | Messvorrichtung für Kraftfahrzeug-Karosserie | |
| EP0161216A2 (de) | Elektronisches Kontrollverfahren der Geometrie eines Wagenuntergestells | |
| EP0893685A3 (de) | Vorrichtung und Verfahren zum optischen Erfassen der Verformung einer Fläche | |
| US4517748A (en) | Measuring bridge for determining motor vehicle damage | |
| JP2000065509A (ja) | 車体検査装置 | |
| DE69110564D1 (de) | Vorrichtung zur Bewegung eines Küvettenträgers in einem Analysator. | |
| DE59305917D1 (de) | Verfahren und Vorrichtung zur Ermittlung der Kennung eines Schlüsselrohlinges | |
| JPS55164303A (en) | Measuring method for deformation of vehicle body | |
| KR0182887B1 (ko) | 자동차 램프의 투영면적 측정장치 및 방법 | |
| JPS61229421A (ja) | 板状物の曲げ加工方法 | |
| SE453779B (sv) | Metpunktsavkennare for ett lengdmetningsdon | |
| JPH02213712A (ja) | 肉厚測定装置 | |
| Fisher | Acoustoelastic measurements of elastic-plastic and residual stresses |
Legal Events
| Date | Code | Title | Description |
|---|---|---|---|
| PUAI | Public reference made under article 153(3) epc to a published international application that has entered the european phase |
Free format text: ORIGINAL CODE: 0009012 |
|
| AK | Designated contracting states |
Designated state(s): AT BE CH DE FR GB IT LI LU NL SE |
|
| PUAL | Search report despatched |
Free format text: ORIGINAL CODE: 0009013 |
|
| AK | Designated contracting states |
Kind code of ref document: A3 Designated state(s): AT BE CH DE FR GB IT LI LU NL SE |
|
| 17P | Request for examination filed |
Effective date: 19870115 |
|
| 17Q | First examination report despatched |
Effective date: 19881208 |
|
| STAA | Information on the status of an ep patent application or granted ep patent |
Free format text: STATUS: THE APPLICATION IS DEEMED TO BE WITHDRAWN |
|
| 18D | Application deemed to be withdrawn |
Effective date: 19890419 |