EP0187695A2 - Palier - Google Patents
Palier Download PDFInfo
- Publication number
- EP0187695A2 EP0187695A2 EP86300019A EP86300019A EP0187695A2 EP 0187695 A2 EP0187695 A2 EP 0187695A2 EP 86300019 A EP86300019 A EP 86300019A EP 86300019 A EP86300019 A EP 86300019A EP 0187695 A2 EP0187695 A2 EP 0187695A2
- Authority
- EP
- European Patent Office
- Prior art keywords
- bearing
- overlay
- alloy
- process according
- indentations
- Prior art date
- Legal status (The legal status is an assumption and is not a legal conclusion. Google has not performed a legal analysis and makes no representation as to the accuracy of the status listed.)
- Granted
Links
Images




Classifications
-
- F—MECHANICAL ENGINEERING; LIGHTING; HEATING; WEAPONS; BLASTING
- F16—ENGINEERING ELEMENTS AND UNITS; GENERAL MEASURES FOR PRODUCING AND MAINTAINING EFFECTIVE FUNCTIONING OF MACHINES OR INSTALLATIONS; THERMAL INSULATION IN GENERAL
- F16C—SHAFTS; FLEXIBLE SHAFTS; ELEMENTS OR CRANKSHAFT MECHANISMS; ROTARY BODIES OTHER THAN GEARING ELEMENTS; BEARINGS
- F16C33/00—Parts of bearings; Special methods for making bearings or parts thereof
- F16C33/02—Parts of sliding-contact bearings
- F16C33/04—Brasses; Bushes; Linings
- F16C33/06—Sliding surface mainly made of metal
- F16C33/12—Structural composition; Use of special materials or surface treatments, e.g. for rust-proofing
-
- F—MECHANICAL ENGINEERING; LIGHTING; HEATING; WEAPONS; BLASTING
- F16—ENGINEERING ELEMENTS AND UNITS; GENERAL MEASURES FOR PRODUCING AND MAINTAINING EFFECTIVE FUNCTIONING OF MACHINES OR INSTALLATIONS; THERMAL INSULATION IN GENERAL
- F16C—SHAFTS; FLEXIBLE SHAFTS; ELEMENTS OR CRANKSHAFT MECHANISMS; ROTARY BODIES OTHER THAN GEARING ELEMENTS; BEARINGS
- F16C33/00—Parts of bearings; Special methods for making bearings or parts thereof
- F16C33/02—Parts of sliding-contact bearings
- F16C33/04—Brasses; Bushes; Linings
- F16C33/24—Brasses; Bushes; Linings with different areas of the sliding surface consisting of different materials
-
- F—MECHANICAL ENGINEERING; LIGHTING; HEATING; WEAPONS; BLASTING
- F16—ENGINEERING ELEMENTS AND UNITS; GENERAL MEASURES FOR PRODUCING AND MAINTAINING EFFECTIVE FUNCTIONING OF MACHINES OR INSTALLATIONS; THERMAL INSULATION IN GENERAL
- F16C—SHAFTS; FLEXIBLE SHAFTS; ELEMENTS OR CRANKSHAFT MECHANISMS; ROTARY BODIES OTHER THAN GEARING ELEMENTS; BEARINGS
- F16C2204/00—Metallic materials; Alloys
- F16C2204/20—Alloys based on aluminium
-
- F—MECHANICAL ENGINEERING; LIGHTING; HEATING; WEAPONS; BLASTING
- F16—ENGINEERING ELEMENTS AND UNITS; GENERAL MEASURES FOR PRODUCING AND MAINTAINING EFFECTIVE FUNCTIONING OF MACHINES OR INSTALLATIONS; THERMAL INSULATION IN GENERAL
- F16C—SHAFTS; FLEXIBLE SHAFTS; ELEMENTS OR CRANKSHAFT MECHANISMS; ROTARY BODIES OTHER THAN GEARING ELEMENTS; BEARINGS
- F16C2204/00—Metallic materials; Alloys
- F16C2204/20—Alloys based on aluminium
- F16C2204/22—Alloys based on aluminium with tin as the next major constituent
-
- F—MECHANICAL ENGINEERING; LIGHTING; HEATING; WEAPONS; BLASTING
- F16—ENGINEERING ELEMENTS AND UNITS; GENERAL MEASURES FOR PRODUCING AND MAINTAINING EFFECTIVE FUNCTIONING OF MACHINES OR INSTALLATIONS; THERMAL INSULATION IN GENERAL
- F16C—SHAFTS; FLEXIBLE SHAFTS; ELEMENTS OR CRANKSHAFT MECHANISMS; ROTARY BODIES OTHER THAN GEARING ELEMENTS; BEARINGS
- F16C2204/00—Metallic materials; Alloys
- F16C2204/60—Ferrous alloys, e.g. steel alloys
-
- Y—GENERAL TAGGING OF NEW TECHNOLOGICAL DEVELOPMENTS; GENERAL TAGGING OF CROSS-SECTIONAL TECHNOLOGIES SPANNING OVER SEVERAL SECTIONS OF THE IPC; TECHNICAL SUBJECTS COVERED BY FORMER USPC CROSS-REFERENCE ART COLLECTIONS [XRACs] AND DIGESTS
- Y10—TECHNICAL SUBJECTS COVERED BY FORMER USPC
- Y10T—TECHNICAL SUBJECTS COVERED BY FORMER US CLASSIFICATION
- Y10T29/00—Metal working
- Y10T29/49—Method of mechanical manufacture
- Y10T29/49636—Process for making bearing or component thereof
- Y10T29/49705—Coating or casting
-
- Y—GENERAL TAGGING OF NEW TECHNOLOGICAL DEVELOPMENTS; GENERAL TAGGING OF CROSS-SECTIONAL TECHNOLOGIES SPANNING OVER SEVERAL SECTIONS OF THE IPC; TECHNICAL SUBJECTS COVERED BY FORMER USPC CROSS-REFERENCE ART COLLECTIONS [XRACs] AND DIGESTS
- Y10—TECHNICAL SUBJECTS COVERED BY FORMER USPC
- Y10T—TECHNICAL SUBJECTS COVERED BY FORMER US CLASSIFICATION
- Y10T29/00—Metal working
- Y10T29/49—Method of mechanical manufacture
- Y10T29/49636—Process for making bearing or component thereof
- Y10T29/49707—Bearing surface treatment
Definitions
- the present invention relates to plain bearings and particularly to plain bearings having overlays.
- Bearings having a steel or other hard metal backing and a layer of bearing material thereon comprising a copper or aluminium based alloy frequently also have a soft metal alloy overlay forming the shaft mating surface.
- Such soft overlays lend, amongst other things, the properties of comformability, dirt embeddability and seizure resistance to the bearing.
- interlayers of, for example, nickel or copper-based materials are frequently used as a layer to faeilitate the deposition of overlays by electrolytic processes. Although this has solved one problem it has also introduced another. Where the overlay has been worn or corroded away to expose large continuous areas of nickel interlayer, there is circumstantial evidence to suggest that the bearing becomes prone to seizure with consequent damage to both the bearing and the shaft journal.
- Ehrentraut in US 4,400,099 described a bearing for heavy loads comprising a backing shell with a bearing material on the backing and the bearing material having formed therein axially spaced-apart grooves.
- the grooves subtending an acute angle of a maximum of 15° to the circumferential direction and which are filled with a soft bearing alloy.
- Various dimensional and mathematical restrictions are placed upon the geometry of the machined grooves and the spacing of the grooves in relation to each other.
- the grooves are machined into the bearing surface as a continuous helix which are then filled with a soft bearing alloy either with or without an interlayer in the grooves.
- a further object of the present invention is to provide a bearing which overcomes the problems of difficulty and expense of manufacture by providing a less costly and more easily controlled manufacturing method.
- a still further object is to provide a bearing having reduced susceptibility to soft overlay erosion by incorporating the overlay into the bearing surface in a discontinuous manner.
- an interlayer is placed between the relatively hard bearing material and the relatively soft overlay.
- the indentations in the surface of the relatively hard bearing alloy may be produced, for example, by known peening or embossing techniques.
- Embossing tools may be based on rollers having protrusions on an outer cylindrical surface, the protrusions having any desired shape and geometry. Different rollers may employ different densities of surface protrusions in order that the surface area ratio of harder bearing alloy to overlay alloy may be controlled.
- Peening techniques used to produce the surface indentations may be any suitable technique known in the peening art. Peening techniques using rounded shot comprising glass, ceramic, steel or other metals may be employed. Alternative techniques utilising peening tools comprising rotatable flails may also be employed.
- rounded ceramic shot of about 0.15 to 1mm diameter may be used. Preferably, however, a shot size of 0.25 to 0.5mm may be used. Such shot comprising zirconia in a silica matrix has been found to be especially advantageous in producing a desired surface topography.
- An alternative method to shot peening is to use devices having peening balls attached to the ends of flexible strands, the strands themselves being attached to a rotatable shaft. Rotation of the shaft causes the balls to strike the bearing surface.
- An example of such a flail-type device is the Flex-Hone (trade mark).
- the overlay alloy may be machined back in order to expose alternate areas of overlay and relatively harder bearing alloy.
- a bearing for sustaining high loads comprises a relatively hard bearing material having indentations therein, the indentations being filled with a relatively softer overlay alloy.
- interlayer interposed between the relatively hard bearing material and the softer overlay.
- interlayers may, for example, comprise nickel or nickel alloys, copper or copper alloys, silver or silver alloys.
- the relatively hard bearing material may be aluminium or copper based and the overlay alloy may be any known in the art and deposited by any known techniques such as, for example, electroplating, casting chemical vapour deposition and various forms of physical vapour deposition.
- indentations have been produced by shot peening and the overlay has been machined back to expose alternate areas of harder and softer alloys, such areas will have random shape and dimensions owing to the nature of the shot peening process.
- the overlay may be bored back only sufficiently to form a smooth and uniform overlay bearing surface and not exposing any of the underlying interlayer or relative harder bearing material.
- the indentations may be of a more regular pattern.
- the individual indentation pits may not be discretely sited and thus indentations may be partially coincident.
- the lips raised around the peened indentations may, in some instances, be removed by machining prior to interlayer or overlay deposition.
- Peening indentations may be up to about 0.15mm deep, but preferably may be 0.01mm to 0.05mm deep.
- Figures 1 and 2 show a bearing having a steel backing 10, a bearing alloy 11 comprising in wt.% Al-5n20-Cul, a nickel interlayer 12 and an overlay 13 comprising Pb-SnlO.
- the machined and sized surface of the bearing alloy 11 was shot peened with ceramic beads to produce an indented surface 14 on the alloy 11. Peak to valley height varied from 0.025 to 0.05mm.
- the ceramic beads comprised approximately 60 to 70% zirconia in a vitreous silica matrix and were of 0.28mm diameter.
- the indented surface 14 was cleaned, prepared and electroplated in a known manner with the interlayer 12 and overlay 13.
- Overlay 13 thickness was initially a nominal 0.05mm which was then machined back to a nominal 0.025mm to give a required bore size. As may be seen in Figure 1, both the nickel interlayer 12 and overlay 13 are continuous.
- Figure 2 shows a bearing produced by the same procedure as that in Figure 1, but the overlay 13 has been bored back by a nominal 0.05mm. It may be seen from Figure 3 also that the surface now comprises intermittent areas of overlay 13, nickel barrier 12 and bearing alloy 11.
- Figure 3 shows a view of the surface produced (the surface has been etched). The lighter areas are overlay 13, whilst the darker areas are bearing alloy 11, one being bounded from the other by the nickel interlayer 12.
- the overlay plated bearings were then bored back to the original pre-peening bore dimension to leave a composite surface comprising overlay, nickel and bearing alloy.
- Standard control bearings were also included in the engine build the bearings comprising steel-backed Al-Sn20-Cul smooth bored without overlay.
- Engine test conditions were full load of 150 b.h.p. and full speed of 2400 rev./min. for 55 minutes, idle for 5 minutes with full water cooling to reduce temperatures then resumption of full load, full speed for 55 minutes. etc.
- the engine test was continued for 1000 hours, the engine being stopped at approximately 250 and 750 hours for routine inspection of bearings. Bearings of the present invention after 250 and 750 hours showed no signs of damage or wear whereas the control bearings showed significant circumferential dirt scoring.
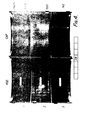
- Figure 6 shows a photograph taken of the surface of one of the bearings removed from the test engine after 750 hours running.
- the surface comprises overlay 13, nickel 12 and bearing alloy 11. Within the overlay areas 13 may be seen dark specks 15. These are seen more clearly in Figure 7 and are revealed as embedded dirt particles accumulated during engine running.
- Figure 8 shows a section through a rotatable flail device having a shaft 20 for holding in a lathe-type machine (not shown).
- the shaft 20 is axially attached to a-body-part 21 by lugs 22 and 23 on the shaft 20 and body-part 21, respectively.
- Further lugs 24 on the body part 21 and axially aligned with the lugs 22 and 23 receive shafts 25 which are held in place by nuts 26.
- the flail elements 27 and spacers 28 the flail elements having holes 29 for mounting on the shafts 25 and are freely swingable thereon.
- the flail device is mounted in a lathe chuck (not shown) and a bearing (not shown) is mounted in a movable lathe jig such that the bearing may be positioned to allow the heads of the flail elements 27 to strike the bearing surface during rotation of the device.
- Control of the indentation geometry and pattern may be achieved by variation of, for example, rotational speed of the device, number and spacing of the flail element and number of passes over the bearing surface, etc.
- a typical pattern which may be produced is shown in Figure 11 which is a representation of a portion of a bearing surface. The pattern shown is produced by the flail element shown in Figure 9 where the oval shaped indentations 32 are aligned in a substantially circumferential direction.
- the flail element shown in Figure 10 produces an indentation pattern having the indentation orientation in a direction approximately 45° to the bearing axis.
- Indentation orientation may, of course, be modified by any suitably shaped flail, the heads of which may have any desired shape or imprint.
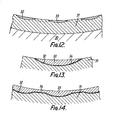
- Figures 12, 13 and 14 show schematic sections through a bearing having an overlay in various alternative forms.
- Figure 12 shows a bearing having a steel backing 30 on Cu-Pb26-Sn1.5 bearing material 31.
- Indentations 32 are formed in the bearing surface by a rotatable flail device such as that shown in Figure 8.
- the bearing surface is then overlay plated with Pb-SnlO which is then machined back to leave discrete pockets of overlay 33.
- Figure 13 the indented bearing surface is first plated with a nickel interlayer 34 prior to overlay plating. Machining back of the overlay again leaves a surface having pockets of overlay 33 but with a nickel interlayer 34 lining each indentation 32.
- Figure 14 shows a similar embodiment to that of Figure 13 except that the overlay 33 is merely machined to leave a smooth continuous overlay. In operation, wear of the overlay eventually exposes the nickel interlayer 34, but the barrier is neither continuous nor is the overlay totally exhausted, pockets of which remain to provide a seizure-resistance film.
- a pair of bearings were indented with a Flex-Hone (trade mark) device.
- the Flex-Hone comprised a multiplicity of 20 grit aluminium-oxide particles attached to flexible nylon bristles.
- the Flex-Hone was rotated at 720 rev./min. and the particles were allowed to impinge upon the surface of the pair of bearings for about 3 seconds.
- Paraffin lubricant was used, the Flex-Hone diameter was 57mm and the bearing bore diameter was 54mm.
- Bearing material was Al-Sn20-Cul. After peening the bearings were electro-plated with a nickel interlayer to. 3 ⁇ m thickness then overlay plated with Pb-SnIO to 0.075mm thickness.
- the overlay was then bored back by 0.050mm to expose a composite surface of bearing alloy, nickel and overlay. Fatigue tests were carried out on the bearings on a "Sapphire" fatigue testing machine referred to above. The two bearings tested showed no fatigue damage at 117 MPa and 103 MPa.
- the mean fatigue rating of unplated Al-5n20-Cul is 85 MPa and that for conventional Al-Sn20-Cul with a Pb-SnlO overlay and nickel interlayer but without an indented surface is between 100 and 105 MPa.
- the process of the present invention may be employed to produce bearings having enhanced seizure and wear- resistance during the initial running-in stage of a new engine. It is envisaged, for example, in bearings comprising alloys which do not normally require soft overlays to lightly indent the surface to a depth of 1-10 ⁇ m, or more preferably 2-6 ⁇ m and to deposit a layer of pure tin, for example, to form in effect a sacrificial overlay to aid the running-in of the bearing in the initial running stages. Examples of alloys to which such a process may be applied are those described in GB 2,144,149.
- the technique of indenting the bearing alloy surface may, under some circumstances, be carried out at the stage of flat blanks or strip, the semi-circular bearing being subsequently formed and machined prior to deposition of an interlayer and overlay.
Landscapes
- Engineering & Computer Science (AREA)
- General Engineering & Computer Science (AREA)
- Mechanical Engineering (AREA)
- Sliding-Contact Bearings (AREA)
- Glass Compositions (AREA)
- Mounting Of Bearings Or Others (AREA)
- Supercharger (AREA)
- Compressor (AREA)
- Devices For Conveying Motion By Means Of Endless Flexible Members (AREA)
- Medicines Containing Antibodies Or Antigens For Use As Internal Diagnostic Agents (AREA)
- Steroid Compounds (AREA)
- Devices That Are Associated With Refrigeration Equipment (AREA)
- Magnetic Heads (AREA)
- Rolling Contact Bearings (AREA)
Priority Applications (1)
| Application Number | Priority Date | Filing Date | Title |
|---|---|---|---|
| AT86300019T ATE51686T1 (de) | 1985-01-05 | 1986-01-03 | Lager. |
Applications Claiming Priority (2)
| Application Number | Priority Date | Filing Date | Title |
|---|---|---|---|
| GB8500282 | 1985-01-05 | ||
| GB858500282A GB8500282D0 (en) | 1985-01-05 | 1985-01-05 | Bearings |
Publications (3)
| Publication Number | Publication Date |
|---|---|
| EP0187695A2 true EP0187695A2 (fr) | 1986-07-16 |
| EP0187695A3 EP0187695A3 (en) | 1987-11-11 |
| EP0187695B1 EP0187695B1 (fr) | 1990-04-04 |
Family
ID=10572475
Family Applications (1)
| Application Number | Title | Priority Date | Filing Date |
|---|---|---|---|
| EP86300019A Expired - Lifetime EP0187695B1 (fr) | 1985-01-05 | 1986-01-03 | Palier |
Country Status (15)
| Country | Link |
|---|---|
| US (1) | US4718155A (fr) |
| EP (1) | EP0187695B1 (fr) |
| JP (1) | JPH0819948B2 (fr) |
| CN (1) | CN1003954B (fr) |
| AT (1) | ATE51686T1 (fr) |
| AU (1) | AU583570B2 (fr) |
| BR (1) | BR8506582A (fr) |
| CA (1) | CA1291631C (fr) |
| DE (1) | DE3670135D1 (fr) |
| ES (1) | ES8702597A1 (fr) |
| FI (1) | FI79748C (fr) |
| GB (1) | GB8500282D0 (fr) |
| IN (1) | IN166564B (fr) |
| YU (1) | YU204885A (fr) |
| ZA (1) | ZA8623B (fr) |
Cited By (3)
| Publication number | Priority date | Publication date | Assignee | Title |
|---|---|---|---|---|
| EP0422321A1 (fr) * | 1989-10-13 | 1991-04-17 | Taiho Kogyo Co., Ltd. | Palier lisse |
| CN107035950A (zh) * | 2017-05-31 | 2017-08-11 | 青岛理工大学 | 一种自集油增强型滚道表面及其制备方法 |
| CN110637167A (zh) * | 2017-04-06 | 2019-12-31 | 沃喀莎轴承公司 | 改进效率的轴颈轴承 |
Families Citing this family (21)
| Publication number | Priority date | Publication date | Assignee | Title |
|---|---|---|---|---|
| JPS62283216A (ja) * | 1986-05-29 | 1987-12-09 | Taiho Kogyo Co Ltd | すべり軸受 |
| GB8929142D0 (en) * | 1989-12-22 | 1990-02-28 | Vandervell Ltd | Bearings |
| US5570766A (en) * | 1994-03-18 | 1996-11-05 | Taiho Kogyo Co., Ltd. | End bearing for one-way clutch |
| JP2736611B2 (ja) * | 1994-08-22 | 1998-04-02 | 大豊工業 株式会社 | すべり軸受の製造方法 |
| US5593231A (en) * | 1995-01-17 | 1997-01-14 | Dresser Industries, Inc. | Hydrodynamic bearing |
| DE69518636T2 (de) * | 1995-03-01 | 2001-04-26 | Taiho Kogyo Co., Ltd. | Gleitlager |
| NL1006971C2 (nl) * | 1997-09-08 | 1999-03-09 | Skf Ind Trading & Dev | Wentellager met verbeterde wenteloppervlakken. |
| JP2001082481A (ja) | 1999-09-14 | 2001-03-27 | Daido Metal Co Ltd | すべり軸受及びその製造方法 |
| KR20050004843A (ko) * | 2002-05-14 | 2005-01-12 | 고요 세이코 가부시키가이샤 | 베어링 궤도 부재의 제조 방법 |
| US6942389B2 (en) * | 2002-10-03 | 2005-09-13 | Federal-Mogul World Wide, Inc. | Engine bearing |
| DE10337029B4 (de) * | 2003-08-12 | 2009-06-04 | Federal-Mogul Wiesbaden Gmbh | Schichtverbundwerkstoff, Herstellung und Verwendung |
| DE10337030B4 (de) * | 2003-08-12 | 2007-04-05 | Federal-Mogul Wiesbaden Gmbh & Co. Kg | Schichtverbundwerkstoff, Herstellung und Verwendung |
| US7229699B2 (en) * | 2004-12-07 | 2007-06-12 | Federal-Mogul Worldwide, Inc. | Bearing having embedded hard particle layer and overlay and method of manufacture |
| US20080309019A1 (en) * | 2007-06-13 | 2008-12-18 | General Electric Company | Sealing assembly for rotary machines |
| CN101225856B (zh) * | 2008-01-22 | 2010-12-08 | 重庆跃进机械厂有限公司 | 大功率低速柴油机高碳钢推力滑动轴承的制造工艺 |
| JP5286955B2 (ja) | 2008-06-12 | 2013-09-11 | 株式会社Ihi | フォイル軸受 |
| AT512442B1 (de) * | 2012-01-25 | 2013-10-15 | Miba Gleitlager Gmbh | Verfahren zur herstellung eines gleitlagers |
| DE102013109025A1 (de) * | 2013-08-21 | 2015-02-26 | Mag Ias Gmbh | Gleitfläche |
| US11466728B2 (en) | 2018-03-21 | 2022-10-11 | Tenneco Inc. | Bearing and method of manufacturing permitting high temperature heat treatment |
| WO2020220192A1 (fr) * | 2019-04-29 | 2020-11-05 | Schaeffler Technologies AG & Co. KG | Cage en alliage d'aluminium et procédé de traitement de la cage en alliage d'aluminium |
| CN110877283A (zh) * | 2019-10-10 | 2020-03-13 | 昆山金百辰金属科技有限公司 | 一种轮毂抛光工艺 |
Family Cites Families (15)
| Publication number | Priority date | Publication date | Assignee | Title |
|---|---|---|---|---|
| US1753435A (en) * | 1928-01-09 | 1930-04-08 | Cleveland Graphite Bronze Co | Method of making lined bearings |
| US2329483A (en) * | 1938-05-27 | 1943-09-14 | Int Nickel Co | Bearing |
| US2241789A (en) * | 1938-05-27 | 1941-05-13 | Int Nickel Co | Bearings and method of producing the same |
| GB627421A (en) * | 1946-04-19 | 1949-08-09 | Mallory Metallurg Prod Ltd | Improvements in and relating to bearings or bearing blanks and bearing liners and tothe manufacture thereof |
| US2648580A (en) * | 1947-11-26 | 1953-08-11 | Gen Motors Corp | Aluminum base bearing |
| GB683404A (en) * | 1950-01-09 | 1952-11-26 | Napier & Son Ltd | Improvements in and relating to bearings |
| GB706264A (en) * | 1951-08-21 | 1954-03-24 | English Electric Co Ltd | Improvements in and relating to journal bearings |
| US2757055A (en) * | 1953-01-08 | 1956-07-31 | Gen Motors Corp | Grid bearing and method of making same |
| DE6929557U (de) * | 1969-07-26 | 1972-10-05 | Glyco Metall Werke | Gleitlager mit inhomogener laufschicht. |
| JPS48100541A (fr) * | 1972-04-08 | 1973-12-19 | ||
| JPS5230656A (en) * | 1975-09-02 | 1977-03-08 | Otani Akira | Drafting method for grain drying |
| AT369145B (de) * | 1981-02-06 | 1982-12-10 | Miba Gleitlager Ag | Hochbelastbares gleitlager |
| DE3107237A1 (de) * | 1981-02-26 | 1982-09-09 | Karl Schmidt Gmbh, 7107 Neckarsulm | Dreischicht-verbundgleitlager |
| AT385327B (de) * | 1983-06-23 | 1988-03-25 | Miba Gleitlager Ag | Gleitlager |
| AT385822B (de) * | 1984-02-27 | 1988-05-25 | Miba Gleitlager Ag | Verbundgleitlager |
-
1985
- 1985-01-05 GB GB858500282A patent/GB8500282D0/en active Pending
- 1985-12-16 AU AU51274/85A patent/AU583570B2/en not_active Ceased
- 1985-12-16 IN IN1007/MAS/85A patent/IN166564B/en unknown
- 1985-12-20 US US06/811,930 patent/US4718155A/en not_active Expired - Fee Related
- 1985-12-26 JP JP60292390A patent/JPH0819948B2/ja not_active Expired - Fee Related
- 1985-12-27 YU YU02048/85A patent/YU204885A/xx unknown
- 1985-12-30 BR BR8506582A patent/BR8506582A/pt not_active IP Right Cessation
-
1986
- 1986-01-02 ZA ZA8623A patent/ZA8623B/xx unknown
- 1986-01-03 FI FI860034A patent/FI79748C/fi not_active IP Right Cessation
- 1986-01-03 ES ES550665A patent/ES8702597A1/es not_active Expired
- 1986-01-03 CA CA000498932A patent/CA1291631C/fr not_active Expired - Fee Related
- 1986-01-03 EP EP86300019A patent/EP0187695B1/fr not_active Expired - Lifetime
- 1986-01-03 AT AT86300019T patent/ATE51686T1/de active
- 1986-01-03 DE DE8686300019T patent/DE3670135D1/de not_active Expired - Fee Related
- 1986-01-04 CN CN86100018.8A patent/CN1003954B/zh not_active Expired
Cited By (4)
| Publication number | Priority date | Publication date | Assignee | Title |
|---|---|---|---|---|
| EP0422321A1 (fr) * | 1989-10-13 | 1991-04-17 | Taiho Kogyo Co., Ltd. | Palier lisse |
| CN110637167A (zh) * | 2017-04-06 | 2019-12-31 | 沃喀莎轴承公司 | 改进效率的轴颈轴承 |
| CN107035950A (zh) * | 2017-05-31 | 2017-08-11 | 青岛理工大学 | 一种自集油增强型滚道表面及其制备方法 |
| CN107035950B (zh) * | 2017-05-31 | 2018-09-11 | 青岛理工大学 | 一种自集油增强型滚道表面及其制备方法 |
Also Published As
| Publication number | Publication date |
|---|---|
| US4718155A (en) | 1988-01-12 |
| ES8702597A1 (es) | 1987-01-01 |
| ATE51686T1 (de) | 1990-04-15 |
| DE3670135D1 (de) | 1990-05-10 |
| JPS62124321A (ja) | 1987-06-05 |
| AU583570B2 (en) | 1989-05-04 |
| CN1003954B (zh) | 1989-04-19 |
| FI860034L (fi) | 1986-07-06 |
| FI79748C (fi) | 1990-02-12 |
| IN166564B (fr) | 1990-06-09 |
| ZA8623B (en) | 1986-08-27 |
| YU204885A (en) | 1988-12-31 |
| CA1291631C (fr) | 1991-11-05 |
| FI79748B (fi) | 1989-10-31 |
| ES550665A0 (es) | 1987-01-01 |
| BR8506582A (pt) | 1986-09-09 |
| GB8500282D0 (en) | 1985-02-13 |
| FI860034A0 (fi) | 1986-01-03 |
| JPH0819948B2 (ja) | 1996-03-04 |
| EP0187695A3 (en) | 1987-11-11 |
| EP0187695B1 (fr) | 1990-04-04 |
| AU5127485A (en) | 1986-07-10 |
| CN86100018A (zh) | 1986-10-29 |
Similar Documents
| Publication | Publication Date | Title |
|---|---|---|
| US4718155A (en) | Bearings | |
| US8859078B2 (en) | Friction piece in a lubricated medium, working at contact pressures higher than 200 MPa | |
| US4909198A (en) | Aluminum alloy valve lifter with sprayed coating and method of producing same | |
| CA1253722A (fr) | Alliages de paliers a base d'aluminium | |
| US4927715A (en) | Overlay alloy used for a surface layer of sliding material | |
| US5342698A (en) | Slide bearing | |
| US4221639A (en) | Aluminium alloy cylinder and manufacturing method thereof | |
| US5071263A (en) | Plane bearing | |
| JP2000039022A (ja) | 滑り軸受及びその製造方法 | |
| FR2461026A1 (fr) | Procede de fabrication de pieces destinees a subir une pression superficielle extremement elevee et pieces obtenues par ledit procede | |
| EP1070207B1 (fr) | Paliers a contact glissant | |
| CN101031668A (zh) | 轴承材料及其制造方法 | |
| JPH07122158B2 (ja) | オーバーレイを有する多層すべり軸受 | |
| JP2002147459A (ja) | オーバレイ層を改質したすべり軸受 | |
| JP4444491B2 (ja) | 固着された滑り軸受層を備えた連接棒 | |
| US5195244A (en) | Bearings | |
| JP2001512217A (ja) | 複合軸受を備えた連接棒 | |
| JP2001511500A (ja) | 軸受メタルを備えた連接棒 | |
| JP2808395B2 (ja) | 摺動部材 | |
| Bidmead et al. | The potentialities of electrodeposition and associated processes in engineering practice | |
| Wilson | The relative merits of electrodeposited nickel and chromium | |
| JPH02310335A (ja) | 高速回転部材及びその表面処理方法 | |
| JPH0552263A (ja) | ピストンリング | |
| JPS5935440B2 (ja) | 軸受 | |
| JPH0544841A (ja) | ピストンリング |
Legal Events
| Date | Code | Title | Description |
|---|---|---|---|
| PUAI | Public reference made under article 153(3) epc to a published international application that has entered the european phase |
Free format text: ORIGINAL CODE: 0009012 |
|
| AK | Designated contracting states |
Kind code of ref document: A2 Designated state(s): AT BE DE FR GB IT NL |
|
| PUAL | Search report despatched |
Free format text: ORIGINAL CODE: 0009013 |
|
| AK | Designated contracting states |
Kind code of ref document: A3 Designated state(s): AT BE DE FR GB IT NL |
|
| RHK1 | Main classification (correction) |
Ipc: F16C 33/24 |
|
| 17P | Request for examination filed |
Effective date: 19871013 |
|
| 17Q | First examination report despatched |
Effective date: 19880729 |
|
| GRAA | (expected) grant |
Free format text: ORIGINAL CODE: 0009210 |
|
| AK | Designated contracting states |
Kind code of ref document: B1 Designated state(s): AT BE DE FR GB IT NL |
|
| PG25 | Lapsed in a contracting state [announced via postgrant information from national office to epo] |
Ref country code: IT Free format text: LAPSE BECAUSE OF FAILURE TO SUBMIT A TRANSLATION OF THE DESCRIPTION OR TO PAY THE FEE WITHIN THE PRE;WARNING: LAPSES OF ITALIAN PATENTS WITH EFFECTIVE DATE BEFORE 2007 MAY HAVE OCCURRED AT ANY TIME BEFORE 2007. THE CORRECT EFFECTIVE DATE MAY BE DIFFERENT FROM THE ONE RECORDED.SCRIBED TIME-LIMIT Effective date: 19900404 Ref country code: NL Effective date: 19900404 Ref country code: BE Effective date: 19900404 |
|
| REF | Corresponds to: |
Ref document number: 51686 Country of ref document: AT Date of ref document: 19900415 Kind code of ref document: T |
|
| REF | Corresponds to: |
Ref document number: 3670135 Country of ref document: DE Date of ref document: 19900510 |
|
| ET | Fr: translation filed | ||
| NLV1 | Nl: lapsed or annulled due to failure to fulfill the requirements of art. 29p and 29m of the patents act | ||
| PLBE | No opposition filed within time limit |
Free format text: ORIGINAL CODE: 0009261 |
|
| STAA | Information on the status of an ep patent application or granted ep patent |
Free format text: STATUS: NO OPPOSITION FILED WITHIN TIME LIMIT |
|
| 26N | No opposition filed | ||
| PGFP | Annual fee paid to national office [announced via postgrant information from national office to epo] |
Ref country code: AT Payment date: 20001211 Year of fee payment: 16 |
|
| REG | Reference to a national code |
Ref country code: GB Ref legal event code: IF02 |
|
| PG25 | Lapsed in a contracting state [announced via postgrant information from national office to epo] |
Ref country code: AT Free format text: LAPSE BECAUSE OF NON-PAYMENT OF DUE FEES Effective date: 20020103 |
|
| PGFP | Annual fee paid to national office [announced via postgrant information from national office to epo] |
Ref country code: GB Payment date: 20021210 Year of fee payment: 18 |
|
| PGFP | Annual fee paid to national office [announced via postgrant information from national office to epo] |
Ref country code: FR Payment date: 20030107 Year of fee payment: 18 |
|
| PGFP | Annual fee paid to national office [announced via postgrant information from national office to epo] |
Ref country code: DE Payment date: 20030131 Year of fee payment: 18 |
|
| PG25 | Lapsed in a contracting state [announced via postgrant information from national office to epo] |
Ref country code: GB Free format text: LAPSE BECAUSE OF NON-PAYMENT OF DUE FEES Effective date: 20040103 |
|
| PG25 | Lapsed in a contracting state [announced via postgrant information from national office to epo] |
Ref country code: DE Free format text: LAPSE BECAUSE OF NON-PAYMENT OF DUE FEES Effective date: 20040803 |
|
| GBPC | Gb: european patent ceased through non-payment of renewal fee |
Effective date: 20040103 |
|
| PG25 | Lapsed in a contracting state [announced via postgrant information from national office to epo] |
Ref country code: FR Free format text: LAPSE BECAUSE OF NON-PAYMENT OF DUE FEES Effective date: 20040930 |
|
| REG | Reference to a national code |
Ref country code: FR Ref legal event code: ST |