EP0204281A2 - Structure porteuse pour un faux plancher surélevé - Google Patents
Structure porteuse pour un faux plancher surélevé Download PDFInfo
- Publication number
- EP0204281A2 EP0204281A2 EP86107412A EP86107412A EP0204281A2 EP 0204281 A2 EP0204281 A2 EP 0204281A2 EP 86107412 A EP86107412 A EP 86107412A EP 86107412 A EP86107412 A EP 86107412A EP 0204281 A2 EP0204281 A2 EP 0204281A2
- Authority
- EP
- European Patent Office
- Prior art keywords
- foot
- crosspieces
- structure according
- tubing
- heads
- Prior art date
- Legal status (The legal status is an assumption and is not a legal conclusion. Google has not performed a legal analysis and makes no representation as to the accuracy of the status listed.)
- Granted
Links
Images


Classifications
-
- E—FIXED CONSTRUCTIONS
- E04—BUILDING
- E04F—FINISHING WORK ON BUILDINGS, e.g. STAIRS, FLOORS
- E04F15/00—Flooring
- E04F15/02—Flooring or floor layers composed of a number of similar elements
- E04F15/024—Sectional false floors, e.g. computer floors
- E04F15/02447—Supporting structures
- E04F15/02464—Height adjustable elements for supporting the panels or a panel-supporting framework
- E04F15/0247—Screw jacks
-
- E—FIXED CONSTRUCTIONS
- E04—BUILDING
- E04F—FINISHING WORK ON BUILDINGS, e.g. STAIRS, FLOORS
- E04F15/00—Flooring
- E04F15/02—Flooring or floor layers composed of a number of similar elements
- E04F15/024—Sectional false floors, e.g. computer floors
- E04F15/02447—Supporting structures
- E04F15/02452—Details of junctions between the supporting structures and the panels or a panel-supporting framework
-
- Y—GENERAL TAGGING OF NEW TECHNOLOGICAL DEVELOPMENTS; GENERAL TAGGING OF CROSS-SECTIONAL TECHNOLOGIES SPANNING OVER SEVERAL SECTIONS OF THE IPC; TECHNICAL SUBJECTS COVERED BY FORMER USPC CROSS-REFERENCE ART COLLECTIONS [XRACs] AND DIGESTS
- Y10—TECHNICAL SUBJECTS COVERED BY FORMER USPC
- Y10T—TECHNICAL SUBJECTS COVERED BY FORMER US CLASSIFICATION
- Y10T403/00—Joints and connections
- Y10T403/34—Branched
- Y10T403/341—Three or more radiating members
- Y10T403/345—Coplanar
Definitions
- This invention relates to a load-bearing structure for raised floors.
- Raised floors are usually obtained by arranging modular panels over a plurality of feet supporting them at the corners, said feet being preferably connected to a plurality of crosspieces, forming a grid.
- the upper portion of the foot is configured to support and center the panels which converge over it and is made either by casting or pressing from sheet metal.
- the crosspieces which form the grid must then provide means of hooking on the foot which must be particularly practical for installation.
- an object of the invention is to provide a structure composed of few basic parts which should be simple and inexpensive.
- Another object is to provide a structure which is easily assembled without requiring particular equipment.
- Figure 1 shows a crosspiece generally indicated at 1 and obtained by bending a sheet metal into a "U” so as to obtain a flat upper face 2 which is continued by two vertical sides indicated at 3.
- the upper face 2 is extended, with respect to the vertical sides 3, to form a triangular zone 4 connected to two bent over, arrow-like arranged lugs 5 spaced apart with respect to the forward edges 6 of the vertical sides 3 by a space 7 of equal amplitude to the thickness of the sheet which forms the square tubing of the foot which will be illustrated herein below.
- Said vertical sides 3 also have forwardly and in the lowermost part of the head two wings 8 bent over inwards of 90 0 to be coplanar with said forward edges 6 of the vertical sides 3.
- Every crosspiece 1 carries a V-shaped moulding 11 of plastics conformed inwardly to encircle the whole flat upper face 2 and partway the vertical sides 3 and cut forwardly to present a triangular zone 12 covering said zone 4 of the crosspiece 1 and with conformation equal to a fourth of a square.
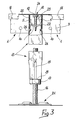
- the foot 13 which completes the structure is made of a section of square metal tubing comprising walls 22 having a width equal to the width of the crosspiece 1 ( Figures 3 and 4).
- the foot 13 has four pinchings 14 made substantially at the center of each wall 22 of the square tubing, said pinchings determining four vertical ribs 15 protruding toward the tubing interior and forming inside the tubing, a guide and centering seat for a threaded shank 16 whereon a height adjusting nut 17 is threaded, which, with its top face 18, bears the lower edges 19 of the walls 22 of the square tubing. Due to the presence of the pinchings 14, the foot square tubing forms four ribs 20 at the lower corners thereof.
- a ribbed rest plate 21 which forms the foot base.
- a lockscrew 23 may be inserted from above in the recesses formed by the tips of the triangular zones 4. Then the lockscrew 23 is threaded over an inverted-U elastic element 25 inserted preliminarly into the upper portion of the square tubing, until the lockscrew head 24 rests in the recessed seats 9 previously described.
- the walls 22 present at least two turned in wings 26 opposite to each other and obtained by shearing or dimpling the walls 22, said wings 26 forming rest means for the element 25.
- the elastic element 25 is arcuate, thereby under the action of the screw 23 it expands interfering with the inner walls of the foot square tubing and thus improving the connection among the crosspieces and the foot.
- the screw 23 on the one side makes rigid with each other the four crosspieces 1 converging all on a same foot 13 and on the other side lock the heads of the crosspieces also with respect to the upper portion of the foot square tubing.
- the holes 10 may accommodate small bolts 27 interconnected by metal bridges or chains 28.
- the crosspiece is greatly simplified and hooking on the foot is accomplished without the latter being equipped with any particular plate device as is usual the case with previously known feet.
- This aspect is particularly advantageous in that below raised floors obtained with equivalent structures to the one illustrated, room conditioning air is usa- ally introduced which of course is to get out solely where special outlets are provided but should not leak through the joints of the individual panels.
- Hooking of each crosspiece obtained with the turned over lugs 5 cooperating with the wings 8 present in each head is particularly strong, so that it is possible to hook crosspiece sections, working cantilever-fashion, for the necessary completions of the floors along the walls.
- each crosspiece obtained with the plastics mouldings completely isolates the floor panels from the underlying metal structure with clear safety advantages particularly in connection with any current losses which may occur in the event of failures or damage to the cables running under the floor.
- the electric continuity which is accomplished in the structure by means of the center screw and the metal bridges, allows grounding of the entire structure by connecting at least one point thereof to a sink.
- the crosspieces are formed simply by shearing and pressing from sheet metal and the foot is just as simply composed of a section of square tubing cooperating with a threaded shank with rest plate welded to one of its ends.
- the crosspiece may be made with a closed profile e.g. rectangular cross- section tubing.
- Height adjustment is simply accomplished by aeting on the nut 17 threaded over the shank 16 and constituting rest for the lower face of the square tubing.
- a load-bearing structure for raised floors which is composed of very simple and functional parts, the assembling whereof is particularly easy since it requires no tools nor for positioning the feet nor for locking the crosspieces.
Landscapes
- Engineering & Computer Science (AREA)
- Architecture (AREA)
- General Engineering & Computer Science (AREA)
- Civil Engineering (AREA)
- Structural Engineering (AREA)
- Floor Finish (AREA)
- Body Structure For Vehicles (AREA)
- Golf Clubs (AREA)
- Buildings Adapted To Withstand Abnormal External Influences (AREA)
- Fluid-Damping Devices (AREA)
Priority Applications (1)
| Application Number | Priority Date | Filing Date | Title |
|---|---|---|---|
| AT86107412T ATE65106T1 (de) | 1985-06-05 | 1986-05-31 | Tragestruktur fuer einen erhoehten doppelboden. |
Applications Claiming Priority (2)
| Application Number | Priority Date | Filing Date | Title |
|---|---|---|---|
| IT8541562A IT1210168B (it) | 1985-06-05 | 1985-06-05 | Struttura portante per pavimenti sopraelevati. |
| IT4156285 | 1985-06-05 |
Publications (3)
| Publication Number | Publication Date |
|---|---|
| EP0204281A2 true EP0204281A2 (fr) | 1986-12-10 |
| EP0204281A3 EP0204281A3 (en) | 1987-12-23 |
| EP0204281B1 EP0204281B1 (fr) | 1991-07-10 |
Family
ID=11251214
Family Applications (1)
| Application Number | Title | Priority Date | Filing Date |
|---|---|---|---|
| EP86107412A Expired - Lifetime EP0204281B1 (fr) | 1985-06-05 | 1986-05-31 | Structure porteuse pour un faux plancher surélevé |
Country Status (5)
| Country | Link |
|---|---|
| US (1) | US4893441A (fr) |
| EP (1) | EP0204281B1 (fr) |
| AT (1) | ATE65106T1 (fr) |
| DE (1) | DE3680155D1 (fr) |
| IT (1) | IT1210168B (fr) |
Cited By (8)
| Publication number | Priority date | Publication date | Assignee | Title |
|---|---|---|---|---|
| AU586962B1 (en) * | 1986-07-25 | 1989-07-27 | Chien-Teh Huang | Combined floor pedestal and floor outlet |
| EP0364414A1 (fr) * | 1988-10-06 | 1990-04-18 | CENTRO PROGETTAZIONI COORDINATE S.r.l | Construction modulaire pour zones de stationnement, notamment pour zones de stationnement à usage temporaire |
| DE8911464U1 (de) * | 1989-09-26 | 1991-02-14 | Nübel, Hubert, 4796 Salzkotten | Traversenhalter zum gegenseitigen Verbinden der Traversen einer Tragkonstruktion für Hochfußböden |
| DE4140802A1 (de) * | 1991-12-11 | 1993-06-17 | Mero Werke Kg | Doppelboden |
| EP0634539A1 (fr) * | 1993-04-16 | 1995-01-18 | Mächtle-Wöhler, Margot | Support de faux-planchers |
| EP0770743A1 (fr) * | 1995-10-24 | 1997-05-02 | SICOWA Verfahrenstechnik für Baustoffe GmbH & Co. KG | Dispositif de support pour un plancher surélevé |
| LU90277B1 (en) * | 1998-08-19 | 2000-02-21 | Uniflair International S A | Pedestal for an elevated floor assembly |
| EP1760222A3 (fr) * | 2005-08-31 | 2007-03-21 | Insca Internacional, S.L. | plancher démontable |
Families Citing this family (14)
| Publication number | Priority date | Publication date | Assignee | Title |
|---|---|---|---|---|
| US5363613A (en) * | 1992-03-12 | 1994-11-15 | Hendry Mechanical Works | Rigid supporting structures |
| RU2157877C1 (ru) * | 2000-04-18 | 2000-10-20 | Кардашев Сергей Николаевич | Пол, комплект элементов для выравнивания и/или установки на заданном уровне настила пола относительно его основания и крепежно-опорный элемент |
| BG106059A (en) * | 2001-10-29 | 2003-04-30 | ПАНТЕВ Георги | System for raising a floor platform |
| WO2003068860A1 (fr) * | 2002-01-31 | 2003-08-21 | Atofina | Composition de polymeres styreniques antistatiques |
| EP1470189A1 (fr) * | 2002-01-31 | 2004-10-27 | Atofina | Compositions de polymeres styreniques antistatiques |
| RU2285776C1 (ru) * | 2005-06-07 | 2006-10-20 | Сергей Николаевич Кардашев | Сборно-разборная регулируемая опора для фальшпола |
| AU2007231620B2 (en) * | 2007-10-22 | 2012-06-28 | NZ Holdings Property Pty Ltd | Air tight access floor assembly |
| US8938918B2 (en) * | 2008-12-22 | 2015-01-27 | Hubbell Incorporated | Raised floor system grounding |
| EP2354371A1 (fr) | 2010-01-22 | 2011-08-10 | Subfloor ApS | Système de support pour un plancher |
| US8677703B2 (en) * | 2010-09-27 | 2014-03-25 | Gary Meyer | Articulating corner raised access floor panel |
| ES2701001T3 (es) * | 2013-11-12 | 2019-02-20 | Yugang Zhong | Suelo modular |
| CN103572939B (zh) * | 2013-11-12 | 2015-11-25 | 钟玉刚 | 积木地板 |
| US20160206094A1 (en) * | 2015-01-20 | 2016-07-21 | Acme Metal Products, LLC | Furniture Support Structure |
| US11725413B2 (en) | 2020-07-17 | 2023-08-15 | Granite Industries, Inc. | Elevated flooring system for clearspan tent |
Family Cites Families (17)
| Publication number | Priority date | Publication date | Assignee | Title |
|---|---|---|---|---|
| BE626655A (fr) * | ||||
| US1833174A (en) * | 1927-08-11 | 1931-11-24 | Burgess Lab Inc C F | Furring strip |
| GB755735A (en) * | 1953-10-20 | 1956-08-29 | Fisher & Ludlow Ltd | Improvements in or relating to frameworks for use in supporting floors, platforms and other structures |
| US2889560A (en) * | 1957-05-28 | 1959-06-09 | Metropolis Bending Company | Crib and play pen unit |
| GB972383A (en) * | 1961-02-23 | 1964-10-14 | Electrolux Ab | A framework for supporting floors, walls and the like |
| FR1335886A (fr) * | 1962-10-11 | 1963-08-23 | Goldbach Sperr Fassholz | Plancher en carreaux interchangeables de haute résistance à la pression et à la flexion |
| FR1388095A (fr) * | 1963-12-27 | 1965-02-05 | Fonderie D Aluminium Soc Ind D | Perfectionnements apportés aux planchers surélevés reposant sur un treillis-support, notamment pour les salles abritant des appareils électriques ou électroniques |
| FR1550168A (fr) * | 1967-08-17 | 1968-12-20 | ||
| FR2050197B3 (fr) * | 1969-06-13 | 1973-03-16 | Farvalube Francaise | |
| BE759234A (fr) * | 1970-01-06 | 1971-04-30 | Liskey Aluminum | Plancher sureleve |
| US3811237A (en) * | 1970-03-30 | 1974-05-21 | United Fabricating Co Inc | Raised floor panel and assembly |
| GB1425977A (en) * | 1972-08-07 | 1976-02-25 | Tate Architectural Products | Floor panel and elevated floor assembly using same |
| US4055929A (en) * | 1976-10-08 | 1977-11-01 | Acta Limited | Threaded anchor |
| SU894142A2 (ru) * | 1980-03-28 | 1981-12-30 | Войсковая Часть 14262 Мо | Секционный п о л дл электронного оборудовани |
| GB2085940A (en) * | 1980-07-31 | 1982-05-06 | Planned Computer Environments | Jack for supporting modular floor |
| US4438610A (en) * | 1982-04-14 | 1984-03-27 | Fifer James T | Clamped access floor panel assembly |
| DE3330612A1 (de) * | 1983-06-25 | 1984-07-19 | Otto 8775 Partenstein Breitenbach | Stellboden-raster-systeme sowie fassaden-unterkonstruktion |
-
1985
- 1985-06-05 IT IT8541562A patent/IT1210168B/it active
-
1986
- 1986-05-31 DE DE8686107412T patent/DE3680155D1/de not_active Expired - Fee Related
- 1986-05-31 AT AT86107412T patent/ATE65106T1/de not_active IP Right Cessation
- 1986-05-31 EP EP86107412A patent/EP0204281B1/fr not_active Expired - Lifetime
-
1987
- 1987-02-25 US US07/019,083 patent/US4893441A/en not_active Expired - Fee Related
Cited By (9)
| Publication number | Priority date | Publication date | Assignee | Title |
|---|---|---|---|---|
| AU586962B1 (en) * | 1986-07-25 | 1989-07-27 | Chien-Teh Huang | Combined floor pedestal and floor outlet |
| EP0364414A1 (fr) * | 1988-10-06 | 1990-04-18 | CENTRO PROGETTAZIONI COORDINATE S.r.l | Construction modulaire pour zones de stationnement, notamment pour zones de stationnement à usage temporaire |
| DE8911464U1 (de) * | 1989-09-26 | 1991-02-14 | Nübel, Hubert, 4796 Salzkotten | Traversenhalter zum gegenseitigen Verbinden der Traversen einer Tragkonstruktion für Hochfußböden |
| DE4140802A1 (de) * | 1991-12-11 | 1993-06-17 | Mero Werke Kg | Doppelboden |
| EP0634539A1 (fr) * | 1993-04-16 | 1995-01-18 | Mächtle-Wöhler, Margot | Support de faux-planchers |
| EP0770743A1 (fr) * | 1995-10-24 | 1997-05-02 | SICOWA Verfahrenstechnik für Baustoffe GmbH & Co. KG | Dispositif de support pour un plancher surélevé |
| LU90277B1 (en) * | 1998-08-19 | 2000-02-21 | Uniflair International S A | Pedestal for an elevated floor assembly |
| EP0980944A1 (fr) * | 1998-08-19 | 2000-02-23 | Uniflair International S.A. | Support pour un plancher surélevé |
| EP1760222A3 (fr) * | 2005-08-31 | 2007-03-21 | Insca Internacional, S.L. | plancher démontable |
Also Published As
| Publication number | Publication date |
|---|---|
| IT8541562A0 (it) | 1985-06-05 |
| ATE65106T1 (de) | 1991-07-15 |
| EP0204281B1 (fr) | 1991-07-10 |
| IT1210168B (it) | 1989-09-06 |
| DE3680155D1 (de) | 1991-08-14 |
| US4893441A (en) | 1990-01-16 |
| EP0204281A3 (en) | 1987-12-23 |
Similar Documents
| Publication | Publication Date | Title |
|---|---|---|
| US4893441A (en) | Load-bearing structure for raised floors | |
| US4359851A (en) | Deck apparatus | |
| DE69635034T2 (de) | Fussbodensystem | |
| EP0060014B1 (fr) | Volée d'escalier autoportante et modulaire | |
| US4805364A (en) | Wall construction | |
| CA1320941C (fr) | Chemin de cables a montage lateral | |
| US6481697B1 (en) | Modular railing system for construction sites | |
| US10377569B1 (en) | Perforated decking | |
| EP1217141A2 (fr) | Eléments de construction | |
| US4566243A (en) | Plank grating assembly | |
| US6170218B1 (en) | Joist bracing apparatus | |
| EP0219498B1 (fr) | Assemblage de panneaux de construction | |
| US20020179895A1 (en) | Fence post and rail assembly | |
| US2717664A (en) | Metal panel construction | |
| US5887331A (en) | Method of deck construction using polymer plastic lumber | |
| KR20190083709A (ko) | 케이블 트레이 | |
| US4063835A (en) | Frame construction | |
| KR102042237B1 (ko) | 케이블 트레이 | |
| EP0808589A2 (fr) | Dispositif pour emboîter des éléments, en paires complémentaires, d'étagères fabriquées en plaques métalliques | |
| JP2020200639A (ja) | 枠組足場用の連結ピン及び枠組足場の巾木取付構造 | |
| CN111075093B (zh) | 一种格栅吊顶用的龙骨连接结构 | |
| US4558549A (en) | Wall construction prefabricated from interconnectable modules | |
| KR930008030B1 (ko) | 조립식 선반틀체의 조립방법 및 설치구조 | |
| EP0139599B1 (fr) | Moyen de support d'un pivot sur poutres, sous-poutres etc. | |
| JP2702795B2 (ja) | 天井材取り付け構造 |
Legal Events
| Date | Code | Title | Description |
|---|---|---|---|
| PUAI | Public reference made under article 153(3) epc to a published international application that has entered the european phase |
Free format text: ORIGINAL CODE: 0009012 |
|
| AK | Designated contracting states |
Kind code of ref document: A2 Designated state(s): AT BE CH DE FR GB LI NL SE |
|
| PUAL | Search report despatched |
Free format text: ORIGINAL CODE: 0009013 |
|
| AK | Designated contracting states |
Kind code of ref document: A3 Designated state(s): AT BE CH DE FR GB LI NL SE |
|
| 17P | Request for examination filed |
Effective date: 19880613 |
|
| 17Q | First examination report despatched |
Effective date: 19890425 |
|
| RAP3 | Party data changed (applicant data changed or rights of an application transferred) |
Owner name: HIROSS S.P.A. |
|
| GRAA | (expected) grant |
Free format text: ORIGINAL CODE: 0009210 |
|
| AK | Designated contracting states |
Kind code of ref document: B1 Designated state(s): AT BE CH DE FR GB LI NL SE |
|
| PG25 | Lapsed in a contracting state [announced via postgrant information from national office to epo] |
Ref country code: SE Effective date: 19910710 Ref country code: NL Effective date: 19910710 Ref country code: LI Effective date: 19910710 Ref country code: CH Effective date: 19910710 Ref country code: BE Effective date: 19910710 Ref country code: AT Effective date: 19910710 |
|
| REF | Corresponds to: |
Ref document number: 65106 Country of ref document: AT Date of ref document: 19910715 Kind code of ref document: T |
|
| REF | Corresponds to: |
Ref document number: 3680155 Country of ref document: DE Date of ref document: 19910814 |
|
| ET | Fr: translation filed | ||
| REG | Reference to a national code |
Ref country code: CH Ref legal event code: PL |
|
| NLV1 | Nl: lapsed or annulled due to failure to fulfill the requirements of art. 29p and 29m of the patents act | ||
| PLBE | No opposition filed within time limit |
Free format text: ORIGINAL CODE: 0009261 |
|
| STAA | Information on the status of an ep patent application or granted ep patent |
Free format text: STATUS: NO OPPOSITION FILED WITHIN TIME LIMIT |
|
| 26N | No opposition filed | ||
| PGFP | Annual fee paid to national office [announced via postgrant information from national office to epo] |
Ref country code: FR Payment date: 19990429 Year of fee payment: 14 |
|
| PGFP | Annual fee paid to national office [announced via postgrant information from national office to epo] |
Ref country code: GB Payment date: 19990519 Year of fee payment: 14 |
|
| PGFP | Annual fee paid to national office [announced via postgrant information from national office to epo] |
Ref country code: DE Payment date: 19990630 Year of fee payment: 14 |
|
| PG25 | Lapsed in a contracting state [announced via postgrant information from national office to epo] |
Ref country code: GB Free format text: LAPSE BECAUSE OF NON-PAYMENT OF DUE FEES Effective date: 20000531 |
|
| GBPC | Gb: european patent ceased through non-payment of renewal fee |
Effective date: 20000531 |
|
| PG25 | Lapsed in a contracting state [announced via postgrant information from national office to epo] |
Ref country code: FR Free format text: LAPSE BECAUSE OF NON-PAYMENT OF DUE FEES Effective date: 20010131 |
|
| PG25 | Lapsed in a contracting state [announced via postgrant information from national office to epo] |
Ref country code: DE Free format text: LAPSE BECAUSE OF NON-PAYMENT OF DUE FEES Effective date: 20010301 |
|
| REG | Reference to a national code |
Ref country code: FR Ref legal event code: ST |