EP0221605A2 - Mur rideau, en particulier avec vitrage structurel - Google Patents
Mur rideau, en particulier avec vitrage structurel Download PDFInfo
- Publication number
- EP0221605A2 EP0221605A2 EP86201863A EP86201863A EP0221605A2 EP 0221605 A2 EP0221605 A2 EP 0221605A2 EP 86201863 A EP86201863 A EP 86201863A EP 86201863 A EP86201863 A EP 86201863A EP 0221605 A2 EP0221605 A2 EP 0221605A2
- Authority
- EP
- European Patent Office
- Prior art keywords
- curtain wall
- wall according
- panels
- panel
- section
- Prior art date
- Legal status (The legal status is an assumption and is not a legal conclusion. Google has not performed a legal analysis and makes no representation as to the accuracy of the status listed.)
- Granted
Links
- 238000007789 sealing Methods 0.000 claims description 10
- 230000002093 peripheral effect Effects 0.000 claims description 4
- 238000013022 venting Methods 0.000 claims description 3
- 238000003780 insertion Methods 0.000 claims description 2
- 230000037431 insertion Effects 0.000 claims description 2
- 229920000136 polysorbate Polymers 0.000 claims description 2
- 229920001971 elastomer Polymers 0.000 description 3
- 239000011521 glass Substances 0.000 description 3
- 239000005060 rubber Substances 0.000 description 3
- 238000010276 construction Methods 0.000 description 2
- 238000000034 method Methods 0.000 description 2
- 239000000945 filler Substances 0.000 description 1
- 238000009413 insulation Methods 0.000 description 1
- 238000012986 modification Methods 0.000 description 1
- 230000004048 modification Effects 0.000 description 1
- 230000000717 retained effect Effects 0.000 description 1
Images

Classifications
-
- E—FIXED CONSTRUCTIONS
- E04—BUILDING
- E04B—GENERAL BUILDING CONSTRUCTIONS; WALLS, e.g. PARTITIONS; ROOFS; FLOORS; CEILINGS; INSULATION OR OTHER PROTECTION OF BUILDINGS
- E04B2/00—Walls, e.g. partitions, for buildings; Wall construction with regard to insulation; Connections specially adapted to walls
- E04B2/88—Curtain walls
- E04B2/90—Curtain walls comprising panels directly attached to the structure
-
- E—FIXED CONSTRUCTIONS
- E06—DOORS, WINDOWS, SHUTTERS, OR ROLLER BLINDS IN GENERAL; LADDERS
- E06B—FIXED OR MOVABLE CLOSURES FOR OPENINGS IN BUILDINGS, VEHICLES, FENCES OR LIKE ENCLOSURES IN GENERAL, e.g. DOORS, WINDOWS, BLINDS, GATES
- E06B3/00—Window sashes, door leaves, or like elements for closing wall or like openings; Layout of fixed or moving closures, e.g. windows in wall or like openings; Features of rigidly-mounted outer frames relating to the mounting of wing frames
- E06B3/54—Fixing of glass panes or like plates
- E06B3/5427—Fixing of glass panes or like plates the panes mounted flush with the surrounding frame or with the surrounding panes
Definitions
- the present invention relates to a curtain wall, in particular with structural glazing, comprising panels, such as panes, to be fitted in a framework structure to be fitted against the wall.
- Such structural glazing is in general use, and the object of it is that on the outside of the building only panels such as panes which are separated from each other by a very narrow seam are visible. This contrasts with the use of frames. Hitherto such structural glazing was obtained by first fitting a framework structure against the wall, provided with openings to take the panels. These panels, in particular panes, were then fixed to the framework structure with putty on the building site. The division between the various panels was also filled up with putty. This method has the disadvantage that in particular in damp conditions there is a danger of the putty not adhering well, which means that the fixing of the panels to the framework construction is not secure.
- the object of the present invention is to avoid the above disadvantages.
- the panels are attached by puttying to the frames.
- This puttying can be carried out at the workshop, so that the advantages obtained with puttying can be retained, while the optimum conditions for puttying can be achieved, so that a reliable connectiion is obtained.
- the frames comprise U-sections with moulded corner joints.
- the frames and the framework structure are adapted to each other in such a way that when the panel is placed at an angle to the framework structure one side of the frame engages behind a vertical or horizontal member and after insertion of the panel, the latter also on sliding back grips behind a vertical or horizontal member lying opposite the above-mentioned vertical or horizontal member.
- At least the part of the frame which has to engage behind the vertical or horizontal member is a U-section, with the legs parallel to the panel and projecting outwards, the leg furthest away from the panel gripping behind the vertical member or horizontal member.
- it can be provided with at least one locking device on at least one peripheral side which does not engage in a vertical or horizontal member.
- This locking device can comprise an eccentric clamp.
- the vertical members In order to fix the position of the panels accurately and also to support the panels when fixed, the vertical members can be provided with outward-pointing projections. In the fitted state, supporting blocks can be disposed between these projections and the panel for accurate setting of the height of the panel.
- the projections can be provided with a section to permit engagement with a sealing section.
- a sealing section is provided to achieve sealing between the various panels.
- This sealing can comprise a T-section, in which the leg of the T is provided with means for engaging between the panels, and the body of the T in the fitted state grips another panel on either side of the leg.
- This leg can, on the one hand, grip the vertical member provided with section and, on the other, an extension of the leg of the U-section, said leg lying closest to the panel, and said extension extending parallel to the body of the U-section.
- a cross member may be present for connection of the sections fitted to the longitudinal side and transverse side of the panel. Depending on the place where it is used, this cross member can be provided, on the top or bottom side of the panel, with venting or drainage means. This cross member provides for a good connection of the various parts.
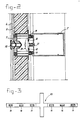
- Fig. 1 only the horizontal members 1 of the framework structure are shown, while Fig. 2 shows a vertical member 2.
- Panels 3 and 4 have to be disposed between these horizontal members 1 and vertical members 2.
- the panel 3 consists of double glazing, while panel 4 consists of single glazing with a filler sheet 5 behind it. On the outside this gives the impression that the wall is provided with glass over its entire surface, while on the inside windows are present only at particular points.
- Both panel 3 and panel 4 are provided with peripheral frames 6.
- the connection between the peripheral frames 6 and the glass panels can be made in the usual manner by putty edges 7. These connections can be made already in the workshop. In this way it is ensured that these connections are optimum and do not have to suffer disadvantageous weather conditions.
- the panel 3, 4 is delivered to the building site provided with the frame 6.
- the frames 6 consist of a U-section with a body 8 and legs 9 and 10.
- the leg 9 lies closest to the panel 3, 4.
- the panel 3, 4 is fitted as follows. The panel is moved with its top side obliquely to the right from the position shown in Fig. 1, and with the under side is moved obliquely to the left. This causes the leg 10 to be inserted behind lip 11.
- the panel 3, 4 is then moved up and hinged to the left with the leg 10 lying on the under side of the panel 3, 4 moving over lip 12. When panel 3, 4 is moved downwards the last leg 10 will also slide behind lip 12, as a result of which the panel is fixed.
- the panel can thereby rest directly on a projection 13 or can have interposed a supporting block 14, of which there are a number interspaced in the longitudinal direction of the panel.
- a rubber section can be provided in order to provide sealing between the panels and the projections 13 of the vertical members 1.
- This rubber section engages, on the one hand, with teeth 17 provided on the projection 13 and, on the other, grips the panel.
- leg 9 of the frame can be provided with an extension 18 extending parallel to the body 8 of the U-shaped section. This extension can also serve to support the panel 3, 4.
- sealing rubbers 19 may be provided. The parts of the section shown in Fig.
- FIG. 1 form part of a cross member 23 which is shown in front view in Fig. 3.
- This cross member can be provided with venting openings 16 or drainage openings 15.
- venting openings 16 or drainage openings 15 As shown in Fig. 3, these can also be disposed side by side in one and the same cross member 23, so that a universally usable cross member is obtained.
- Fig. 2 shows how eccentric clamps 20 can be used for this, engaging at one side with the legs 10 of the U-shaped frame and being fastened by means of a screw 21 on the vertical members 2.
Landscapes
- Engineering & Computer Science (AREA)
- Architecture (AREA)
- Civil Engineering (AREA)
- Structural Engineering (AREA)
- Physics & Mathematics (AREA)
- Electromagnetism (AREA)
- Load-Bearing And Curtain Walls (AREA)
- Preparation Of Compounds By Using Micro-Organisms (AREA)
- Aiming, Guidance, Guns With A Light Source, Armor, Camouflage, And Targets (AREA)
- Liquid Crystal (AREA)
- Curtains And Furnishings For Windows Or Doors (AREA)
Priority Applications (1)
| Application Number | Priority Date | Filing Date | Title |
|---|---|---|---|
| AT86201863T ATE79146T1 (de) | 1985-11-06 | 1986-10-24 | Fassadenwand, insbesondere mit bauverglasung. |
Applications Claiming Priority (2)
| Application Number | Priority Date | Filing Date | Title |
|---|---|---|---|
| NL8503044A NL8503044A (nl) | 1985-11-06 | 1985-11-06 | Gordijngevel, in het bijzonder met structurele beglazing. |
| NL8503044 | 1985-11-06 |
Publications (4)
| Publication Number | Publication Date |
|---|---|
| EP0221605A2 true EP0221605A2 (fr) | 1987-05-13 |
| EP0221605A3 EP0221605A3 (en) | 1988-08-17 |
| EP0221605B1 EP0221605B1 (fr) | 1992-08-05 |
| EP0221605B2 EP0221605B2 (fr) | 1995-03-08 |
Family
ID=19846817
Family Applications (1)
| Application Number | Title | Priority Date | Filing Date |
|---|---|---|---|
| EP86201863A Expired - Lifetime EP0221605B2 (fr) | 1985-11-06 | 1986-10-24 | Mur rideau, en particulier avec vitrage structurel |
Country Status (4)
| Country | Link |
|---|---|
| EP (1) | EP0221605B2 (fr) |
| AT (1) | ATE79146T1 (fr) |
| DE (1) | DE3686308D1 (fr) |
| NL (1) | NL8503044A (fr) |
Cited By (5)
| Publication number | Priority date | Publication date | Assignee | Title |
|---|---|---|---|---|
| DE3715055A1 (de) * | 1987-05-06 | 1988-11-17 | Brandschutz Indverband | Feuerbestaendige verglaste fassadenkonstruktion |
| EP0302428A1 (fr) * | 1987-08-07 | 1989-02-08 | Diego Da Col | Système de vitrage extérieur collé |
| FR2669357A1 (fr) * | 1990-11-20 | 1992-05-22 | Ponte Jean Francois | Construction de parois, notamment de murs ou couvertures de batiments en verre. |
| EP0495150A1 (fr) * | 1991-01-10 | 1992-07-22 | Josef Gartner & Co. | Construction de façade |
| EP0540776A1 (fr) * | 1991-11-07 | 1993-05-12 | Chizzola Dario | Panneau, notamment pour vitrages ou l'habillage de façades de bâtiment |
Families Citing this family (1)
| Publication number | Priority date | Publication date | Assignee | Title |
|---|---|---|---|---|
| CN109079700B (zh) * | 2018-09-18 | 2020-06-02 | 温州瓯林电子科技有限公司 | 一种高效隐框玻璃幕墙和拆装工具及拆装方法 |
Family Cites Families (5)
| Publication number | Priority date | Publication date | Assignee | Title |
|---|---|---|---|---|
| US2963126A (en) * | 1956-10-31 | 1960-12-06 | Moynahan Bronze Company | Wall structure |
| GB905503A (en) * | 1959-06-10 | 1962-09-12 | Henry Hope And Sons Ltd | Metal window frames |
| GB1219432A (en) * | 1968-07-05 | 1971-01-13 | Gartner & Co J | Curtain wall for buildings |
| DE2127917A1 (de) * | 1971-06-04 | 1972-12-14 | Dietrich, Richard J , Dipl Ing , 8000 München | Vorhangfassade fur Skelett und Schottenbauten |
| CH580209A5 (fr) * | 1974-02-22 | 1976-09-30 | Felix Andre |
-
1985
- 1985-11-06 NL NL8503044A patent/NL8503044A/nl not_active Application Discontinuation
-
1986
- 1986-10-24 AT AT86201863T patent/ATE79146T1/de not_active IP Right Cessation
- 1986-10-24 EP EP86201863A patent/EP0221605B2/fr not_active Expired - Lifetime
- 1986-10-24 DE DE8686201863T patent/DE3686308D1/de not_active Expired - Lifetime
Cited By (5)
| Publication number | Priority date | Publication date | Assignee | Title |
|---|---|---|---|---|
| DE3715055A1 (de) * | 1987-05-06 | 1988-11-17 | Brandschutz Indverband | Feuerbestaendige verglaste fassadenkonstruktion |
| EP0302428A1 (fr) * | 1987-08-07 | 1989-02-08 | Diego Da Col | Système de vitrage extérieur collé |
| FR2669357A1 (fr) * | 1990-11-20 | 1992-05-22 | Ponte Jean Francois | Construction de parois, notamment de murs ou couvertures de batiments en verre. |
| EP0495150A1 (fr) * | 1991-01-10 | 1992-07-22 | Josef Gartner & Co. | Construction de façade |
| EP0540776A1 (fr) * | 1991-11-07 | 1993-05-12 | Chizzola Dario | Panneau, notamment pour vitrages ou l'habillage de façades de bâtiment |
Also Published As
| Publication number | Publication date |
|---|---|
| EP0221605B2 (fr) | 1995-03-08 |
| ATE79146T1 (de) | 1992-08-15 |
| EP0221605B1 (fr) | 1992-08-05 |
| DE3686308D1 (de) | 1992-09-10 |
| NL8503044A (nl) | 1987-06-01 |
| EP0221605A3 (en) | 1988-08-17 |
Similar Documents
| Publication | Publication Date | Title |
|---|---|---|
| CN1052523C (zh) | 水平和垂直滑动窗组件用结构配套件 | |
| US7562504B2 (en) | Architectural panel fabrication system | |
| EP0124608B1 (fr) | Unite de fenetre | |
| EP0550395A1 (fr) | Dispositif pour le montage d'éléments de façade en verre | |
| US2916112A (en) | Metal window construction | |
| CA2054501C (fr) | Profile de support de cloison ou de porte vitree | |
| EP0153574A1 (fr) | Système de murs-rideaux | |
| GB2179391A (en) | Glazing | |
| CA2227687A1 (fr) | Systeme de mur exterieur | |
| GB2107775A (en) | Glazing system | |
| JPH01142149A (ja) | 建築用外装システム | |
| GB2139264A (en) | Unit curtain wall | |
| EP0221605A2 (fr) | Mur rideau, en particulier avec vitrage structurel | |
| GB2081790A (en) | Cladding for window frames | |
| US4756132A (en) | External veneer cap for an existing wall framing system and method of installation | |
| NO163567B (no) | Fremgangsmaate til fremstilling av 6-metyl-3,4-dihydro-1,2,3-oksatiazin-4-on-2,2-dioksyd og dets ikke-toksiske salter | |
| NO117608B (fr) | ||
| EP1020577A3 (fr) | Façade ou toiture vitrée avec des panneaux vitrés ou de remplissage décalés par rapport aux ferrures supportant le bord des panneaux vitrés ou de remplissage | |
| GB2252586A (en) | Window or door frame assembly | |
| DE69012525D1 (de) | Aluminiumprofile für kontinuierliche Baufassade. | |
| EP0746655A1 (fr) | Procede de montage d'un balcon incorpore et balcon incorpore | |
| JPH0393948A (ja) | ガラス板の支持装置 | |
| EP0857846B1 (fr) | Etrier d'assemblage pour fixer deux profilés de cloison l'un à l'autre | |
| JPH07119230A (ja) | カーテンウォールのパネル取付方法 | |
| JPH01158163A (ja) | 取付け面板とタイルブロックとの組合せ構造 |
Legal Events
| Date | Code | Title | Description |
|---|---|---|---|
| PUAI | Public reference made under article 153(3) epc to a published international application that has entered the european phase |
Free format text: ORIGINAL CODE: 0009012 |
|
| AK | Designated contracting states |
Kind code of ref document: A2 Designated state(s): AT BE CH DE ES FR GB GR IT LI LU NL SE |
|
| PUAL | Search report despatched |
Free format text: ORIGINAL CODE: 0009013 |
|
| RHK1 | Main classification (correction) |
Ipc: E04B 2/90 |
|
| AK | Designated contracting states |
Kind code of ref document: A3 Designated state(s): AT BE CH DE ES FR GB GR IT LI LU NL SE |
|
| 17P | Request for examination filed |
Effective date: 19890215 |
|
| 17Q | First examination report despatched |
Effective date: 19891005 |
|
| GRAA | (expected) grant |
Free format text: ORIGINAL CODE: 0009210 |
|
| AK | Designated contracting states |
Kind code of ref document: B1 Designated state(s): AT BE CH DE ES FR GB GR IT LI LU NL SE |
|
| PG25 | Lapsed in a contracting state [announced via postgrant information from national office to epo] |
Ref country code: IT Free format text: LAPSE BECAUSE OF FAILURE TO SUBMIT A TRANSLATION OF THE DESCRIPTION OR TO PAY THE FEE WITHIN THE PRE;WARNING: LAPSES OF ITALIAN PATENTS WITH EFFECTIVE DATE BEFORE 2007 MAY HAVE OCCURRED AT ANY TIME BEFORE 2007. THE CORRECT EFFECTIVE DATE MAY BE DIFFERENT FROM THE ONE RECORDED.SCRIBED TIME-LIMIT Effective date: 19920805 Ref country code: LI Effective date: 19920805 Ref country code: AT Effective date: 19920805 Ref country code: DE Effective date: 19920805 Ref country code: CH Effective date: 19920805 Ref country code: BE Effective date: 19920805 Ref country code: GR Free format text: LAPSE BECAUSE OF FAILURE TO SUBMIT A TRANSLATION OF THE DESCRIPTION OR TO PAY THE FEE WITHIN THE PRESCRIBED TIME-LIMIT Effective date: 19920805 Ref country code: FR Effective date: 19920805 Ref country code: SE Free format text: THE PATENT HAS BEEN ANNULLED BY A DECISION OF A NATIONAL AUTHORITY Effective date: 19920805 |
|
| REF | Corresponds to: |
Ref document number: 79146 Country of ref document: AT Date of ref document: 19920815 Kind code of ref document: T |
|
| REF | Corresponds to: |
Ref document number: 3686308 Country of ref document: DE Date of ref document: 19920910 |
|
| PG25 | Lapsed in a contracting state [announced via postgrant information from national office to epo] |
Ref country code: LU Free format text: LAPSE BECAUSE OF NON-PAYMENT OF DUE FEES Effective date: 19921031 |
|
| PG25 | Lapsed in a contracting state [announced via postgrant information from national office to epo] |
Ref country code: GB Effective date: 19921105 |
|
| REG | Reference to a national code |
Ref country code: CH Ref legal event code: PL |
|
| EN | Fr: translation not filed | ||
| PLBI | Opposition filed |
Free format text: ORIGINAL CODE: 0009260 |
|
| 26 | Opposition filed |
Opponent name: JOSEF GARTNER & CO. Effective date: 19930505 |
|
| GBPC | Gb: european patent ceased through non-payment of renewal fee |
Effective date: 19921105 |
|
| NLR1 | Nl: opposition has been filed with the epo |
Opponent name: JOSEF GARTNER & CO. |
|
| PUAH | Patent maintained in amended form |
Free format text: ORIGINAL CODE: 0009272 |
|
| STAA | Information on the status of an ep patent application or granted ep patent |
Free format text: STATUS: PATENT MAINTAINED AS AMENDED |
|
| 27A | Patent maintained in amended form |
Effective date: 19950308 |
|
| AK | Designated contracting states |
Kind code of ref document: B2 Designated state(s): AT BE CH DE ES FR GB GR IT LI LU NL SE |
|
| NLR2 | Nl: decision of opposition | ||
| NLR3 | Nl: receipt of modified translations in the netherlands language after an opposition procedure | ||
| PG25 | Lapsed in a contracting state [announced via postgrant information from national office to epo] |
Ref country code: ES Free format text: LAPSE BECAUSE OF FAILURE TO SUBMIT A TRANSLATION OF THE DESCRIPTION OR TO PAY THE FEE WITHIN THE PRESCRIBED TIME-LIMIT Effective date: 19950619 |
|
| EN3 | Fr: translation not filed ** decision concerning opposition | ||
| NLS | Nl: assignments of ep-patents |
Owner name: ALCOA NEDERLAND B.V.;REYNOLDS EXTRUSION EUROPE (HO |
|
| PGFP | Annual fee paid to national office [announced via postgrant information from national office to epo] |
Ref country code: NL Payment date: 20021031 Year of fee payment: 17 |
|
| PG25 | Lapsed in a contracting state [announced via postgrant information from national office to epo] |
Ref country code: NL Free format text: LAPSE BECAUSE OF NON-PAYMENT OF DUE FEES Effective date: 20040501 |
|
| NLV4 | Nl: lapsed or anulled due to non-payment of the annual fee |
Effective date: 20040501 |
|
| PG25 | Lapsed in a contracting state [announced via postgrant information from national office to epo] |
Ref country code: ES Free format text: LAPSE BECAUSE OF FAILURE TO SUBMIT A TRANSLATION OF THE DESCRIPTION OR TO PAY THE FEE WITHIN THE PRESCRIBED TIME-LIMIT Effective date: 19921031 |