EP0248105A1 - Panneau d'installation ou de faux plancher surélevé - Google Patents
Panneau d'installation ou de faux plancher surélevé Download PDFInfo
- Publication number
- EP0248105A1 EP0248105A1 EP86108279A EP86108279A EP0248105A1 EP 0248105 A1 EP0248105 A1 EP 0248105A1 EP 86108279 A EP86108279 A EP 86108279A EP 86108279 A EP86108279 A EP 86108279A EP 0248105 A1 EP0248105 A1 EP 0248105A1
- Authority
- EP
- European Patent Office
- Prior art keywords
- steel plate
- plate
- installation
- upper steel
- core
- Prior art date
- Legal status (The legal status is an assumption and is not a legal conclusion. Google has not performed a legal analysis and makes no representation as to the accuracy of the status listed.)
- Withdrawn
Links
- 229910000831 Steel Inorganic materials 0.000 claims abstract description 54
- 239000010959 steel Substances 0.000 claims abstract description 54
- 230000002093 peripheral effect Effects 0.000 claims abstract description 4
- 238000009434 installation Methods 0.000 claims description 34
- 239000000463 material Substances 0.000 claims description 10
- 239000007787 solid Substances 0.000 claims description 3
- 239000011090 solid board Substances 0.000 abstract 1
- 238000004519 manufacturing process Methods 0.000 description 12
- 239000000853 adhesive Substances 0.000 description 9
- 230000001070 adhesive effect Effects 0.000 description 8
- 239000012792 core layer Substances 0.000 description 2
- 238000004026 adhesive bonding Methods 0.000 description 1
- 238000006073 displacement reaction Methods 0.000 description 1
- 238000009408 flooring Methods 0.000 description 1
- 230000007774 longterm Effects 0.000 description 1
- 239000002184 metal Substances 0.000 description 1
- 238000000034 method Methods 0.000 description 1
Images
Classifications
-
- E—FIXED CONSTRUCTIONS
- E04—BUILDING
- E04F—FINISHING WORK ON BUILDINGS, e.g. STAIRS, FLOORS
- E04F15/00—Flooring
- E04F15/02—Flooring or floor layers composed of a number of similar elements
- E04F15/024—Sectional false floors, e.g. computer floors
- E04F15/02405—Floor panels
- E04F15/02435—Sealing joints
- E04F15/02441—Sealing strips integrated with the floor panels
-
- E—FIXED CONSTRUCTIONS
- E04—BUILDING
- E04F—FINISHING WORK ON BUILDINGS, e.g. STAIRS, FLOORS
- E04F15/00—Flooring
- E04F15/02—Flooring or floor layers composed of a number of similar elements
- E04F15/024—Sectional false floors, e.g. computer floors
- E04F15/02405—Floor panels
Definitions
- the invention relates to an installation or double floor plate with a solid plate core, with a steel plate arranged on the underside of the plate core and a edge band arranged on the peripheral edge of the installation or double floor plate.
- Such installation or raised floor panels are used to create an intermediate floor in a room.
- a correspondingly large number of precisely manufactured installation or raised floor panels are put together in length and width, the space formed being supported by a structurally safe substructure of high-strength steel supports.
- the resulting "raised” floor forms an absolutely flat, stable surface under which the entire installation system can be accommodated.
- the manufacture of such installation or raised floor panels must be made according to the EDP manufacturer standard.
- the EDP manufacturer standard prescribes that, for example, an installation or double floor panel with a load of 500 kg may only deflect a maximum of 2 mm at the weakest point.
- the pressure acting from above in the area of the upper surface of the plate core causes the plate core layers to slide into one another. In the area of the lower surface of the plate core, the lower plate core layers are pushed apart.
- the present invention has for its object to improve an installation or raised floor panel of the type mentioned in such a way that an increase in the load-bearing capacity is possible while avoiding displacements in the core of the panel, with serial manufacture ensuring absolute flush within all of the installed installed or raised floor panels must be and the installation or raised floor panel should be inexpensive to manufacture.
- This object is achieved in that an upper steel plate is arranged on the top of the plate core.
- the upper steel plate can be arranged as a raw sheet blank on the raw format of the plate core.
- the upper steel plate can also be arranged as a finished blank on the top of the finished plate core.
- flushness of the precisely manufactured installation or raised floor panels is easily achieved.
- the flushness creates the important prerequisite for seamless adhesion of covering, in particular PVC, carpeting to the installation or raised flooring.
- the steel plate and the plate core can be permanently bonded to one another.
- the adhesive fastening of the upper steel plate to the plate core holds the steel plate in place so that it does not slip, thus ensuring the required level of flushness.
- the adhesive attachment has compared to other attachments such as Nail or screw fastening has the advantage that the flat surface of the steel plate is not destroyed. A destroyed, flat surface would cause unsightly elevations or depressions on the PVC tile floor if the intermediate floor had been laid. In addition, nail or screw fixation is not as long-term as gluing.
- the upper steel plate can have a lower material thickness than the lower steel plate.
- the material thickness can be up to 0.6 mm, preferably 0.3 mm.
- the material thickness of the upper steel plate can be less than the material thickness of the lower steel plate.
- a 0.3 mm thick upper steel plate allows an approx. 40% higher point load up to a 2 mm deflection of the installation or double floor plate according to the EDP manufacturer standard.
- the thin steel sheet is first glued to the raw format of the plate core as a raw steel sheet blank.
- the plate core is cut exactly to size together with the upper steel sheet in a single format machine. This requires the important, absolute flush of all edges of each individual installation or raised floor panel.
- the other possibility in the embodiment of the invention, according to which the upper steel plate is arranged as a finished blank on the finished plate core, has the advantage that only an assembly of the dimensionally accurate raw parts is necessary without reworking the installation or raised floor plate.
- the edge band is first attached to the edge of the finished, precisely machined board core.
- the edge band protrudes slightly from the top and bottom of the board core.
- the protrusion fixes both the steel plate to be inserted at the top and the one below.
- the edge of the edge band is no greater than the thickness of the respective steel sheet.
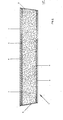
- An installation or double floor plate 1 is composed of a solid plate core 2, slightly bevelled on its sides, a lower steel plate 3 arranged on its underside and one on the top the plate core 2 arranged, upper steel plate 4 together.
- a carpet tile 7 is attached to the upper steel plate 4 in a self-adhesive manner.
- the side edges of the plate core 2, lower and upper steel plates 3, 4, and the carpet tile 7 are flush with one another; all side edges are enclosed by a edge band 5.
- the lower steel plate 3 is smaller than the upper steel plate 4. Both the upper steel plate 4 and the lower steel plate 3 are firmly attached to the plate core 2 by an adhesive connection 6.
- the upper steel plate 4 has a lower material thickness than the lower steel plate 3.
- Two methods can be used to manufacture such an installation or double floor panel.
- the upper steel plate 4 can be attached as a raw sheet blank to the raw format of the plate core 2 by means of an adhesive connection. After the adhesive has hardened, the raw sheet metal blank of the upper steel plate 4 is then processed together with the raw format of the plate core 2 in one operation to format. The edge band 5 is then attached.
- the edge band 5 is first glued all round to the finished plate core 2.
- the edge band 5 protrudes slightly from both the top and the bottom of the plate core 2.
- the upper steel plate 4 and the lower steel plate 3 are inserted into the recesses both on the top and on the underside, an adhesive connection 6 between the respective steel plates 3, 4 and the plate core 2 is arranged.
Landscapes
- Engineering & Computer Science (AREA)
- Architecture (AREA)
- General Engineering & Computer Science (AREA)
- Civil Engineering (AREA)
- Structural Engineering (AREA)
- Floor Finish (AREA)
Applications Claiming Priority (2)
| Application Number | Priority Date | Filing Date | Title |
|---|---|---|---|
| DE19863619131 DE3619131A1 (de) | 1985-06-22 | 1986-06-06 | Installations- oder doppelbodenplatte |
| DE3619131 | 1986-06-06 |
Publications (1)
| Publication Number | Publication Date |
|---|---|
| EP0248105A1 true EP0248105A1 (fr) | 1987-12-09 |
Family
ID=6302465
Family Applications (1)
| Application Number | Title | Priority Date | Filing Date |
|---|---|---|---|
| EP86108279A Withdrawn EP0248105A1 (fr) | 1986-06-06 | 1986-06-18 | Panneau d'installation ou de faux plancher surélevé |
Country Status (1)
| Country | Link |
|---|---|
| EP (1) | EP0248105A1 (fr) |
Cited By (3)
| Publication number | Priority date | Publication date | Assignee | Title |
|---|---|---|---|---|
| EP0343543A1 (fr) * | 1988-05-25 | 1989-11-29 | Goldbach GmbH Holz-, Kunststoff-und Metallverarbeitung | Panneau de plancher |
| US6107070A (en) * | 1997-09-10 | 2000-08-22 | University Of Florida | Human manganese superoxide dismutase proteins |
| CN115058968A (zh) * | 2022-07-11 | 2022-09-16 | 四川省公路规划勘察设计研究院有限公司 | 一种桥面板结构 |
Citations (4)
| Publication number | Priority date | Publication date | Assignee | Title |
|---|---|---|---|---|
| DE1609740A1 (de) * | 1966-05-20 | 1971-11-25 | Mengeringhausen Max | Auf Biegung beanspruchte Bauplatte |
| CH586804A5 (en) * | 1975-07-23 | 1977-04-15 | Gema Ag | Composite plate covering underfloor service pipes - has sheet metal cover for chipboard plates sealed round edges |
| GB2130615A (en) * | 1982-11-23 | 1984-06-06 | Clifford Sidney Bundy | Floor panels |
| DE3417321A1 (de) * | 1984-05-10 | 1985-11-14 | Schmitz-Anhänger Fahrzeugbau Gesellschaft mbH & Co, 4401 Altenberge | Plattenfoermiges bauelement zur universellen herstellung von demontierbaren boeden aller art |
-
1986
- 1986-06-18 EP EP86108279A patent/EP0248105A1/fr not_active Withdrawn
Patent Citations (4)
| Publication number | Priority date | Publication date | Assignee | Title |
|---|---|---|---|---|
| DE1609740A1 (de) * | 1966-05-20 | 1971-11-25 | Mengeringhausen Max | Auf Biegung beanspruchte Bauplatte |
| CH586804A5 (en) * | 1975-07-23 | 1977-04-15 | Gema Ag | Composite plate covering underfloor service pipes - has sheet metal cover for chipboard plates sealed round edges |
| GB2130615A (en) * | 1982-11-23 | 1984-06-06 | Clifford Sidney Bundy | Floor panels |
| DE3417321A1 (de) * | 1984-05-10 | 1985-11-14 | Schmitz-Anhänger Fahrzeugbau Gesellschaft mbH & Co, 4401 Altenberge | Plattenfoermiges bauelement zur universellen herstellung von demontierbaren boeden aller art |
Cited By (3)
| Publication number | Priority date | Publication date | Assignee | Title |
|---|---|---|---|---|
| EP0343543A1 (fr) * | 1988-05-25 | 1989-11-29 | Goldbach GmbH Holz-, Kunststoff-und Metallverarbeitung | Panneau de plancher |
| US6107070A (en) * | 1997-09-10 | 2000-08-22 | University Of Florida | Human manganese superoxide dismutase proteins |
| CN115058968A (zh) * | 2022-07-11 | 2022-09-16 | 四川省公路规划勘察设计研究院有限公司 | 一种桥面板结构 |
Similar Documents
| Publication | Publication Date | Title |
|---|---|---|
| DE69434539T2 (de) | Schichtplatte für Fussboden | |
| DE4413931C1 (de) | Deckenschalungssystem zum Einschalen von Decken | |
| DE69916666T2 (de) | Rechteckige Bodenplatte | |
| EP0708213B1 (fr) | Système de fixation avec panneaux compacts | |
| EP1922455B1 (fr) | Panneau destiné à être connecté mécaniquement à un autre panneau par rotation | |
| EP1252410A1 (fr) | Panneau de construction leger | |
| DE1609738A1 (de) | Verbundplatte fuer Installationsboeden | |
| DD237529A5 (de) | Plattenfoermiges bauelement und baukonstruktion mit derartigen bauelementen | |
| EP1538276B1 (fr) | Panneau de plancher | |
| DE60009330T2 (de) | Vorrichtung und verfahren zur befestigung eines flachelements an einem fahrzeug | |
| CH636153A5 (de) | Mehrschicht-verbundplatte. | |
| DE20121196U1 (de) | Gebäudeplatte, insbesondere Bodenpaneel | |
| EP1700966A1 (fr) | Cheville plate pour fixer des planches en bois côte à côte | |
| DE69226239T2 (de) | Modulare Platte für horizontale Trennungen | |
| DE102018000253A1 (de) | Belagplatte, insbesondere zur Verwendung als Bodenbelag oder als Wandverkleidung | |
| DE3619131A1 (de) | Installations- oder doppelbodenplatte | |
| DE3925742C2 (de) | Sporthallenboden | |
| DE8518140U1 (de) | Installations- oder Doppelbodenplatte | |
| EP0405108A1 (fr) | Bande de finition en forme de L | |
| EP0307552A1 (fr) | Plan de travail | |
| DE2646533A1 (de) | Walmdachkonstruktion aus hoelzernen, vorgefertigten dachelementen | |
| EP0076943A1 (fr) | Elément composite et son procédé de fabrication | |
| DE7930070U1 (de) | Platte, insbesondere zur wand- und deckenverkleidung | |
| DE4222796A1 (de) | Großformatige keramische Platte zur Aufnahme von metallischen Befestigungsmitteln | |
| DE1403739C (de) | Verfahren zur Herstellung von Holz Verbundplatten |
Legal Events
| Date | Code | Title | Description |
|---|---|---|---|
| PUAI | Public reference made under article 153(3) epc to a published international application that has entered the european phase |
Free format text: ORIGINAL CODE: 0009012 |
|
| AK | Designated contracting states |
Kind code of ref document: A1 Designated state(s): AT BE CH DE FR GB IT LI NL |
|
| STAA | Information on the status of an ep patent application or granted ep patent |
Free format text: STATUS: THE APPLICATION IS DEEMED TO BE WITHDRAWN |
|
| 18D | Application deemed to be withdrawn |
Effective date: 19880610 |
|
| RIN1 | Information on inventor provided before grant (corrected) |
Inventor name: WEISS, DIETER |