EP0284704B1 - Structure de bâtiment en panneaux préfabriqués à assemblage aisé - Google Patents
Structure de bâtiment en panneaux préfabriqués à assemblage aisé Download PDFInfo
- Publication number
- EP0284704B1 EP0284704B1 EP87830410A EP87830410A EP0284704B1 EP 0284704 B1 EP0284704 B1 EP 0284704B1 EP 87830410 A EP87830410 A EP 87830410A EP 87830410 A EP87830410 A EP 87830410A EP 0284704 B1 EP0284704 B1 EP 0284704B1
- Authority
- EP
- European Patent Office
- Prior art keywords
- panels
- covering
- building structure
- panel
- prefabricated
- Prior art date
- Legal status (The legal status is an assumption and is not a legal conclusion. Google has not performed a legal analysis and makes no representation as to the accuracy of the status listed.)
- Expired - Lifetime
Links
- 230000008878 coupling Effects 0.000 claims abstract description 17
- 238000010168 coupling process Methods 0.000 claims abstract description 17
- 238000005859 coupling reaction Methods 0.000 claims abstract description 17
- 230000002787 reinforcement Effects 0.000 claims description 4
- 230000003014 reinforcing effect Effects 0.000 claims description 3
- 230000001154 acute effect Effects 0.000 claims 1
- 239000002184 metal Substances 0.000 description 7
- 239000000463 material Substances 0.000 description 4
- 238000000034 method Methods 0.000 description 3
- 238000009413 insulation Methods 0.000 description 2
- 229910000831 Steel Inorganic materials 0.000 description 1
- BZHJMEDXRYGGRV-UHFFFAOYSA-N Vinyl chloride Chemical compound ClC=C BZHJMEDXRYGGRV-UHFFFAOYSA-N 0.000 description 1
- 238000003287 bathing Methods 0.000 description 1
- 238000009439 industrial construction Methods 0.000 description 1
- 239000011810 insulating material Substances 0.000 description 1
- 238000010422 painting Methods 0.000 description 1
- 229920002635 polyurethane Polymers 0.000 description 1
- 239000004814 polyurethane Substances 0.000 description 1
- 238000007789 sealing Methods 0.000 description 1
- 239000003566 sealing material Substances 0.000 description 1
- 239000010959 steel Substances 0.000 description 1
- 239000002023 wood Substances 0.000 description 1
Images
Classifications
-
- E—FIXED CONSTRUCTIONS
- E04—BUILDING
- E04B—GENERAL BUILDING CONSTRUCTIONS; WALLS, e.g. PARTITIONS; ROOFS; FLOORS; CEILINGS; INSULATION OR OTHER PROTECTION OF BUILDINGS
- E04B1/00—Constructions in general; Structures which are not restricted either to walls, e.g. partitions, or floors or ceilings or roofs
- E04B1/343—Structures characterised by movable, separable, or collapsible parts, e.g. for transport
- E04B1/34315—Structures characterised by movable, separable, or collapsible parts, e.g. for transport characterised by separable parts
- E04B1/34321—Structures characterised by movable, separable, or collapsible parts, e.g. for transport characterised by separable parts mainly constituted by panels
Definitions
- the present invention relates to a building structure made staring from prefabricated elements adapted to be easily assembled,which has been specifically designed for making temporary houses,stores,garages,school buildings,bars,erecting yard “boxes” ,beach or bathing huts and civil and industrial constructions in general.
- buildings made of prefabricated elements which comprise panels adapted to be arranged in an adjoining vertical relationship so as to define the building walls.
- these known panels are vertically arranged on a floor structure,also of the prefabricated type,and,on the top portions of the panels a prefabricated covering structure is mounted.
- the known prefabricated panels are generally assembled to one another by using screws, bolts or other like coupling means which require a comparatively long assembling time and a very high accuracy by the operator in order to obtain satisfactory results, mainly with respect to the thermal insulation properties.
- a prefabricated element building structure having substantially the features of the preamble of the main claim is disclosed in the document US-A-2 647 287.
- the task of the present invention is to overcome the above mentioned drawbacks, by providing a novel prefabricated building structure, which has been specifically designed to reduce to a minimum its assembling time and labour, while assuring a satisfactory thermal insulation from the outside environment.
- a main object of the present invention is to provide such a prefabricated element building which is adapted to meet the related safety standards.
- Another object of the present invention is to provide a prefabricated element building structure which can also be disassembled in a very reduced time, in respect of the known building structures.
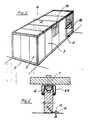
- the novel building structure according to the invention which has been indicated overally at the reference number 1, substantially comprises a floor 2 which defines a substantially horizontal supporting surface, a plurality of prefabricated panels 3 provided for being arranged in a vertical adjoining relationship so as to define the walls of the building structure and a covering 4,which is supported by the top portions of the panels.
- the prefabricated panels may be made of wood,or two metal sheets arranged with a facing spaced relationship so as to define,therebetween,a gap to be filled by a thermally insulating material such as foamed polyurethane or the like materials. These panels,in particular,are subjected to a painting operation on their two sides and provided with a reinforcing frame,at least at their top portions to be engaged with the covering 4.
- a thermally insulating material such as foamed polyurethane or the like materials.
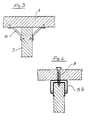
- This reinforcing frame may consist,as shown in figure 2,by a metal section member 5a,of substantially C-shape,provided for forced association with the top portion of a panel.
- metal section member may be provided with a portion partially extending inside of the panel 3 and having suitable threaded seats or holes 6 for coupling the covering 4 to the top portions or ends of the panels,by means of bolts 7 or self-threading screws.
- the reinforcement frame may consist of a metal section member 5b,also of C-shape,which is provided,on its side supported by the top portions of the panels 3,with a plurality of bores or holes which may be engaged with self-threading screws 8 for coupling the covering 4 and panels 3.
- the reinforcement frame may consist of a metal section member 5c,also of C-shaped cross-section,which is affixed by riveting to the panel 3 and which is engaged with the covering 4 by means of a plurality of self-threading screws 9.
- bracket members 10 which are associated,by riveting or self-threading screws,with the covering 4 and panel 3 bodies.
- each panel 3 is provided,at its lower or bottom portion,with a metal plate 11 which is at least partially embedded in the body of the panel and which is provided with a portion to be supported by the floor and rigidly associated therewith,by means of a plurality of self-threading screws 12,or rivets,bolts and the like.
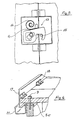
- removable coupling means indicated overally at the reference number 13 which,in the embodiment being disclosed,substantially consist of a hook 14 which laterally projects from a panel and may be engaged with a lug member 15 provided at one side end of the adjoinig panel.
- a cam member 16 operates which may be rotated,upon assembling,to move away the hook 14 from the lug member 15,so as to clamp the two panels and lock the hook 14,in the closure position,on the lug 15.
- a gutter 21 is arranged which,for example,is made of vinyl chloride or the like material and is affixed to suitable attaching regions formed on the outer side of the panel 3 reinforcement frame.
- a sealing material band made for example of a foamed material,which is compressed as the panels are assembled.
- the floor 1 may also be of the prefabricated type,or consist of a steel tube structure supporting a plurality of horizontally arranged panels,some of which may be already provided with the related doors 19 and windows 20.
- the building structure according to the present invention may be assembled by the following method.
- the panels 3 After having arranged horizontally the floor 2,the panels 3 are mounted on said floor and are coupled to one another by coupling the hook 14 and lug 15,by rotating the cam member 16.
- the panels 3 are rigidly engaged with the floor 2 and the covering 4 is arranged thereon,said covering being successively affixed to the panels 3:finally there are mounted finishing elements,such as the gutter 21.
- the removable coupling means affords the possibility of assembling,in a quick and simple way,the prefabricated panels to make the walls of building structures,which structures are quickly and easily completed by applying the covering,through the use of self-threading screws or the like means.
- building structures may also be disassembled in a correspondingly quick and easy way.
- Another advantage of the present invention is that it affords the possibility of quickly and easily making building structures having a good aesthetic finishing.
- the used materials provided that they are compatible to the inteded use,as well the specific size and shapes may be any according to requirements.
Landscapes
- Engineering & Computer Science (AREA)
- Architecture (AREA)
- Physics & Mathematics (AREA)
- Electromagnetism (AREA)
- Civil Engineering (AREA)
- Structural Engineering (AREA)
- Joining Of Building Structures In Genera (AREA)
- Filling Or Discharging Of Gas Storage Vessels (AREA)
- Residential Or Office Buildings (AREA)
- Floor Finish (AREA)
- Load-Bearing And Curtain Walls (AREA)
Claims (5)
- Structure de bâtiment en panneaux préfabriqués, apte à être assemblée d'une manière simple et rapide, comprenant un plancher définent une surface de support pour une pluralité de panneaux préfabriqués, à être disposés d'une rélation de contact vertical, de façon de définir les parois de la structure de bâtiment, un plafond ou couverture à être supporté sur les portions supérieures desdits panneaux, et moyens à croc (14) pour accoupler d'une manière mouvable deux desdits panneaux adjacents qui deviennent ledit panneau et plafond, lesdits moyens à croc comprenant une portion finale courbée et projetant d'un côté desdits panneaux et prévue pour s'engager avec un élément saillant (15) formé sur le panneau adjacent, caractérisée en ce que ledit élément à croc comprend une fente à l'extrémité où un élément en forme de clou ou de bouton raccordé rigidement avec ledit premier panneau est engagé coulissant, ladite fente présentan un axe longitudinal forman un angle déterminé aigu avec une ligne horizontale,
en ce que ledit élément saillant est raccordé rigidement avec l'autre desdits panneaux,
et en ce que sur l'un desdits panneaux il y a prévu un élément en forme de ressort à came (16) apte à engager la surface extérieure dudit moyen à croc (14) et l'enlever dudit élément saillant (15) et le serrer sur lui. - Structure de bâtiment en panneaux préfabriqués, selon la revendication 1, caractérisée en ce que chacun desdits panneaux est muni, au moins sur son extrémité supérieure, d'un cadre de reinforcement extérieur, essentiellement en forme de U ou de C (5a, 5b), qui est rigidement associé au moins avec un coin du panneau de façon de protéger ledit coin des impacts et apte à être associé, au moyen de visses autotaradeuses (7), audit plafond.
- Structure de bâtiment en panneaux préfabriqués, selon l'une ou plusieurs des révendications précédentes, caractérisée en ce que lesdits panneaux sont munis, sur leur portions de fond, d'éléments plats incorporés dans lesdits panneaux et aptes à être rigidement associés audit plancher.
- Structure de bâtiment en panneaux préfabriqués, selon la revendication 2, caractérisée en ce que ledit cadre de reinforcement est muni, sur son côté extérieur de régions d'attaque pour s'engager avec une rainure ou égout arrangée au fond de ladite couverture.
- Structure de bâtiment en panneaux préfabriqués, selon la revendication 4, caractérisée en ce que ladite couverture ou plafond est muni d'un bord périmétrale arrangé sur ladite rainure ou ledit égout.
Priority Applications (1)
| Application Number | Priority Date | Filing Date | Title |
|---|---|---|---|
| AT87830410T ATE68223T1 (de) | 1987-03-30 | 1987-11-19 | Gebaeudestruktur aus vorgefertigten, fuer einen leichten zusammenbau angepassten elementen. |
Applications Claiming Priority (2)
| Application Number | Priority Date | Filing Date | Title |
|---|---|---|---|
| IT19903/87A IT1202719B (it) | 1987-03-30 | 1987-03-30 | Struttura di costruzione ad elementi prefabbricati ad elevata semplicita' di assemblaggio |
| IT1990387 | 1987-03-30 |
Publications (2)
| Publication Number | Publication Date |
|---|---|
| EP0284704A1 EP0284704A1 (fr) | 1988-10-05 |
| EP0284704B1 true EP0284704B1 (fr) | 1991-10-09 |
Family
ID=11162205
Family Applications (1)
| Application Number | Title | Priority Date | Filing Date |
|---|---|---|---|
| EP87830410A Expired - Lifetime EP0284704B1 (fr) | 1987-03-30 | 1987-11-19 | Structure de bâtiment en panneaux préfabriqués à assemblage aisé |
Country Status (5)
| Country | Link |
|---|---|
| EP (1) | EP0284704B1 (fr) |
| AT (1) | ATE68223T1 (fr) |
| DE (1) | DE3773664D1 (fr) |
| GR (1) | GR3003463T3 (fr) |
| IT (1) | IT1202719B (fr) |
Families Citing this family (2)
| Publication number | Priority date | Publication date | Assignee | Title |
|---|---|---|---|---|
| ES2170690B1 (es) * | 2000-08-08 | 2003-12-16 | Comunicaciones Y Sonido S A | Unidad contenedora para telefonia movil. |
| CN108867884A (zh) * | 2018-06-25 | 2018-11-23 | 四川恒筑工程设计有限公司 | 一种装配式活动板房的安装结构及其施工方法 |
Family Cites Families (7)
| Publication number | Priority date | Publication date | Assignee | Title |
|---|---|---|---|---|
| US2647287A (en) * | 1950-07-14 | 1953-08-04 | U S Thermo Control Co | Locking mechanism |
| US2803856A (en) * | 1955-08-15 | 1957-08-27 | Richfield Oil Corp | Building formed of prefabricated panels |
| US3309115A (en) * | 1964-03-16 | 1967-03-14 | Alfred C Langer | Mechanism for removably securing panels |
| US3432976A (en) * | 1967-04-03 | 1969-03-18 | Edward T Berg | Arrangements for installing fascias,gravel stops and gutters along the edges of roofs |
| FR2243307A1 (en) * | 1973-09-07 | 1975-04-04 | Leone Eugene | Roof gutter folded from sheet metal - longitudinal edges have extra lips to add rigidity |
| FR2246706A1 (en) * | 1973-10-08 | 1975-05-02 | Costamagna & Cie B M | Pre-fabricated wall panel - comprising frame encapsulated in rigid plastic foam containing particulate filler |
| AU506666B2 (en) * | 1975-04-09 | 1980-01-17 | Absolon, Eric | Building |
-
1987
- 1987-03-30 IT IT19903/87A patent/IT1202719B/it active
- 1987-11-19 AT AT87830410T patent/ATE68223T1/de not_active IP Right Cessation
- 1987-11-19 DE DE8787830410T patent/DE3773664D1/de not_active Expired - Fee Related
- 1987-11-19 EP EP87830410A patent/EP0284704B1/fr not_active Expired - Lifetime
-
1991
- 1991-12-30 GR GR91402192T patent/GR3003463T3/el unknown
Also Published As
| Publication number | Publication date |
|---|---|
| GR3003463T3 (en) | 1993-02-17 |
| DE3773664D1 (de) | 1991-11-14 |
| IT1202719B (it) | 1989-02-09 |
| ATE68223T1 (de) | 1991-10-15 |
| IT8719903A0 (it) | 1987-03-30 |
| EP0284704A1 (fr) | 1988-10-05 |
Similar Documents
| Publication | Publication Date | Title |
|---|---|---|
| US3641720A (en) | Prefabricated building construction with interfitting stud splines | |
| US3936986A (en) | Structure and method for mounting curtain walls | |
| US3055460A (en) | Building construction | |
| US4074486A (en) | Panel wall construction | |
| US3234700A (en) | Building panel | |
| US3715849A (en) | Building constuction | |
| US2836266A (en) | Sheet metal wall panel structure | |
| US1813909A (en) | Building construction | |
| US3440785A (en) | Building construction with intersecting walls | |
| US5095671A (en) | Framework of a building | |
| US2313839A (en) | Building construction | |
| US2202783A (en) | Wall structure | |
| US3238679A (en) | Prefabricated window finishing and framing member | |
| US2044637A (en) | Building construction | |
| JPS6227637Y2 (fr) | ||
| US2113067A (en) | Studding construction for prefabricated houses and buildings | |
| US3713261A (en) | Building construction | |
| US3243929A (en) | House construction of hollow panels with double channel peripheral edge closure members | |
| EP0284704A1 (fr) | Structure de bâtiment en panneaux préfabriqués à assemblage aisé | |
| US2078281A (en) | Wall structure | |
| RU16509U1 (ru) | Стеновая конструкция | |
| US3841049A (en) | Glazing framing method in modular wall construction | |
| KR200315005Y1 (ko) | 조립식 건축물 | |
| EP0434647A2 (fr) | Construction modulaire pour façades de bâtiments et/ou pour enduisage isolant des murs de maçonnerie | |
| JP3227550B2 (ja) | 扉のある間仕切の施工法 |
Legal Events
| Date | Code | Title | Description |
|---|---|---|---|
| PUAI | Public reference made under article 153(3) epc to a published international application that has entered the european phase |
Free format text: ORIGINAL CODE: 0009012 |
|
| AK | Designated contracting states |
Kind code of ref document: A1 Designated state(s): AT BE CH DE ES FR GB GR LI |
|
| 17P | Request for examination filed |
Effective date: 19890213 |
|
| 17Q | First examination report despatched |
Effective date: 19900320 |
|
| GRAA | (expected) grant |
Free format text: ORIGINAL CODE: 0009210 |
|
| AK | Designated contracting states |
Kind code of ref document: B1 Designated state(s): AT BE CH DE ES FR GB GR LI |
|
| PG25 | Lapsed in a contracting state [announced via postgrant information from national office to epo] |
Ref country code: LI Effective date: 19911009 Ref country code: CH Effective date: 19911009 Ref country code: BE Effective date: 19911009 Ref country code: AT Effective date: 19911009 |
|
| REF | Corresponds to: |
Ref document number: 68223 Country of ref document: AT Date of ref document: 19911015 Kind code of ref document: T |
|
| REF | Corresponds to: |
Ref document number: 3773664 Country of ref document: DE Date of ref document: 19911114 |
|
| PG25 | Lapsed in a contracting state [announced via postgrant information from national office to epo] |
Ref country code: GB Effective date: 19920109 |
|
| ET | Fr: translation filed | ||
| PG25 | Lapsed in a contracting state [announced via postgrant information from national office to epo] |
Ref country code: ES Free format text: LAPSE BECAUSE OF FAILURE TO SUBMIT A TRANSLATION OF THE DESCRIPTION OR TO PAY THE FEE WITHIN THE PRESCRIBED TIME-LIMIT Effective date: 19920120 |
|
| REG | Reference to a national code |
Ref country code: CH Ref legal event code: PL |
|
| PLBE | No opposition filed within time limit |
Free format text: ORIGINAL CODE: 0009261 |
|
| STAA | Information on the status of an ep patent application or granted ep patent |
Free format text: STATUS: NO OPPOSITION FILED WITHIN TIME LIMIT |
|
| GBPC | Gb: european patent ceased through non-payment of renewal fee | ||
| 26N | No opposition filed | ||
| REG | Reference to a national code |
Ref country code: GR Ref legal event code: FG4A Free format text: 3003463 |
|
| PGFP | Annual fee paid to national office [announced via postgrant information from national office to epo] |
Ref country code: FR Payment date: 19921127 Year of fee payment: 6 |
|
| PGFP | Annual fee paid to national office [announced via postgrant information from national office to epo] |
Ref country code: GR Payment date: 19921130 Year of fee payment: 6 |
|
| PGFP | Annual fee paid to national office [announced via postgrant information from national office to epo] |
Ref country code: DE Payment date: 19930114 Year of fee payment: 6 |
|
| PG25 | Lapsed in a contracting state [announced via postgrant information from national office to epo] |
Ref country code: GR Free format text: THE PATENT HAS BEEN ANNULLED BY A DECISION OF A NATIONAL AUTHORITY Effective date: 19940531 |
|
| PG25 | Lapsed in a contracting state [announced via postgrant information from national office to epo] |
Ref country code: FR Effective date: 19940729 |
|
| PG25 | Lapsed in a contracting state [announced via postgrant information from national office to epo] |
Ref country code: DE Effective date: 19940802 |
|
| REG | Reference to a national code |
Ref country code: FR Ref legal event code: ST |
|
| REG | Reference to a national code |
Ref country code: GR Ref legal event code: MM2A Free format text: 3003463 |