EP0298008B1 - Bauelement mit vorgefertigten Wänden - Google Patents
Bauelement mit vorgefertigten Wänden Download PDFInfo
- Publication number
- EP0298008B1 EP0298008B1 EP88500068A EP88500068A EP0298008B1 EP 0298008 B1 EP0298008 B1 EP 0298008B1 EP 88500068 A EP88500068 A EP 88500068A EP 88500068 A EP88500068 A EP 88500068A EP 0298008 B1 EP0298008 B1 EP 0298008B1
- Authority
- EP
- European Patent Office
- Prior art keywords
- panels
- concrete
- prefabricated
- building element
- panel
- Prior art date
- Legal status (The legal status is an assumption and is not a legal conclusion. Google has not performed a legal analysis and makes no representation as to the accuracy of the status listed.)
- Expired - Lifetime
Links
- 230000008878 coupling Effects 0.000 claims description 11
- 238000010168 coupling process Methods 0.000 claims description 11
- 238000005859 coupling reaction Methods 0.000 claims description 11
- 239000011810 insulating material Substances 0.000 claims description 9
- 239000002184 metal Substances 0.000 claims description 9
- 230000000149 penetrating effect Effects 0.000 claims 1
- 239000000463 material Substances 0.000 description 3
- 238000010276 construction Methods 0.000 description 2
- 230000001105 regulatory effect Effects 0.000 description 2
- 238000000926 separation method Methods 0.000 description 2
- 239000004793 Polystyrene Substances 0.000 description 1
- 229910000831 Steel Inorganic materials 0.000 description 1
- 230000000694 effects Effects 0.000 description 1
- 229920006332 epoxy adhesive Polymers 0.000 description 1
- 239000004794 expanded polystyrene Substances 0.000 description 1
- 238000009413 insulation Methods 0.000 description 1
- 238000000034 method Methods 0.000 description 1
- 230000002093 peripheral effect Effects 0.000 description 1
- 229920002223 polystyrene Polymers 0.000 description 1
- 238000009417 prefabrication Methods 0.000 description 1
- 239000010959 steel Substances 0.000 description 1
Images




Classifications
-
- E—FIXED CONSTRUCTIONS
- E04—BUILDING
- E04B—GENERAL BUILDING CONSTRUCTIONS; WALLS, e.g. PARTITIONS; ROOFS; FLOORS; CEILINGS; INSULATION OR OTHER PROTECTION OF BUILDINGS
- E04B2/00—Walls, e.g. partitions, for buildings; Wall construction with regard to insulation; Connections specially adapted to walls
- E04B2/84—Walls made by casting, pouring, or tamping in situ
- E04B2/842—Walls made by casting, pouring, or tamping in situ by projecting or otherwise applying hardenable masses to the exterior of a form leaf
- E04B2/845—Walls made by casting, pouring, or tamping in situ by projecting or otherwise applying hardenable masses to the exterior of a form leaf the form leaf comprising a wire netting, lattice or the like
-
- E—FIXED CONSTRUCTIONS
- E04—BUILDING
- E04B—GENERAL BUILDING CONSTRUCTIONS; WALLS, e.g. PARTITIONS; ROOFS; FLOORS; CEILINGS; INSULATION OR OTHER PROTECTION OF BUILDINGS
- E04B1/00—Constructions in general; Structures which are not restricted either to walls, e.g. partitions, or floors or ceilings or roofs
- E04B1/16—Structures made from masses, e.g. of concrete, cast or similarly formed in situ with or without making use of additional elements, such as permanent forms, substructures to be coated with load-bearing material
- E04B1/161—Structures made from masses, e.g. of concrete, cast or similarly formed in situ with or without making use of additional elements, such as permanent forms, substructures to be coated with load-bearing material with vertical and horizontal slabs, both being partially cast in situ
-
- E—FIXED CONSTRUCTIONS
- E04—BUILDING
- E04B—GENERAL BUILDING CONSTRUCTIONS; WALLS, e.g. PARTITIONS; ROOFS; FLOORS; CEILINGS; INSULATION OR OTHER PROTECTION OF BUILDINGS
- E04B2/00—Walls, e.g. partitions, for buildings; Wall construction with regard to insulation; Connections specially adapted to walls
- E04B2/84—Walls made by casting, pouring, or tamping in situ
- E04B2/86—Walls made by casting, pouring, or tamping in situ made in permanent forms
- E04B2/8611—Walls made by casting, pouring, or tamping in situ made in permanent forms with spacers being embedded in at least one form leaf
- E04B2/8617—Walls made by casting, pouring, or tamping in situ made in permanent forms with spacers being embedded in at least one form leaf with spacers being embedded in both form leaves
Definitions
- the object of the invention is centred on a prefabricated element, or partially prefabricated element, for buildings, using basic panels which are placed in pairs in a parallel manner at a certain distance between the two, in order to form the external structure of a certain building or construction.
- the said panels are used individually to form the internal walls.
- US Patent No. US-4 669 240 is known, which relates to reinforced prefabrication, specifically to walls panels and elevation of the same, which comprises a pair of molded concrete inner and outer panel elements, which are joined to each other by means of a steel wire providing a hole at the interior side. It is also known through this patent the placing of an insulating material between the panels, and the use of one internal latticework in each concrete panel and the joining by means of zig-zag truss elements.
- German Patent No 3 242 364 refers to prefabricated panels, joined to each other by means of a metallic wire structure, which provides a hole at the interior side between both panels which is properly refilled.
- the material used to refill said hole is a bituminous material even with insulating effect.
- Each of the panels is of the type comprised by a framework of rods to form a rectangular hollow body.
- the two larger surfaces of the panel make up the basic framework thereof, and are joined to each other by means of further rods, which afford greater strength to the assembly.
- the hollow body is filled with an insulating material, such as expanded polystyrene.
- the outer surfaces of the internal insulating material lie within the latticework, which latter is located externally.
- foundation shoes are placed on a concrete base or cube fixed on the building site, which shoes are provided with a transversal projection which extends upwards at its upper end with two horizontal projections at either side thereof, and two further horizontal projections.
- Pairs of panels are placed on each of the upper projections of the concrete shoe, whereas on the lower projections, and on the inside thereof, are placed the beams which form the base of the building and, on the outside thereof, the outer concrete finishing of the building.
- the panels are placed in a parallel manner on the upper projections, the non-facing surfaces of the said panels having been previously coated with a layer of concrete to provide two smooth surfaces.
- special elements for lateral coupling of the panels which shall be described in detail further on, are likewise provided on the said outer surfaces of the panels.
- the panels, with coupling elements already lodged within the concrete-coated surfaced, are arranged to form a horizontal framework over the shoe, each pair of panels being assembled with the aid of rods which maintain the parallel position between the two panels.
- the said rods are easily introduced through the insulating material of the panels.
- the central projection of the shoe in turn receives a metal bar, ribbed, for example, which extends upwards through the hollow centre of the panels.
- rods and bars depend on the general dimensions of the building.
- the foregoing is repeated along the external profile of the building to build a further storey.
- the beam of this new storey leans on one of the panels of the frame, specifically on the inner panels thereof, and further panels are placed thereon.
- the metal bars located in the hollow cavity between the panels end in handles for coupling to the handles of the metal bars located in the respective hollow areas of the upper storey.
- the beams of said upper storey are likewise filled with concrete as same is introduced between the panels.
- the inner panels are cut away in order that the concrete may occupy such spaces.
- the compartments or inner surfaces are formed by single panels filled with layers of concrete, this being done at the factory, which are then coupled to the panels of the outer frame.
- the inner surfaces are coupled to each other by means of single panels which are likewise previously filled with layers of concrete.
- the invention foresees the use of U-shaped angular profiles for inner and outer corners, and straight profiles for smooth surfaces.
- the said profiles are provided with holes at their base for fastening to the panels, and, whenever necessary, are additionally provided with lateral extensions, likewise provided with holes, for fastening of other auxiliary elements thereto.
- the panel surfaces which were covered with concrete at the factory are provided with elements for regulating contact and separation between the panels.
- These regulating elements consist of bodies having a hollow, cylindrical section with an inner thread, and on the end section with six projections in the shape of a star, which element is embedded in the concrete together with a bolt which is threaded thereto and projects from the concrete layer.
- the holes provided in the mentioned profiles in turn engage cylindrical elements having a peripheral flange which couples to the base of the said profiles.
- the cylindrical section of the said elements is substantially of the same height as the width of the U-shaped profile.
- Each of the said cylindrical elements is provided with two openings which are displaced from the geometrical centre thereof.
- One of the openings is circular in shape and allows the passage therethrough of the bolt from the panel, the other opening being hexagonal in section.
- a workman may act with a spanner on the bushings through the hexagonal apertures in order to fasten the panels together and, once this has been done, the said apertures allow the washer and nuts to be adjusted in order to maintain a constant distance between the two panels during hardening of the inner concrete.
- Each of the profiles is provided with two holes.
- the angular corner profiles are provided with extensions on which the said holes are located in order to engage two panels at an angle.
- the profiles may further serve as support for stays to maintain the structure of the building during hardening of the concrete, and may be of a greater length.
- Figure 1 shows an elevation view of the first stage of assembly in accordance with the invention.
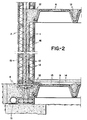
- Figure 2 shows the second stage of the assembly.
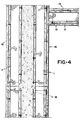
- FIGS 3, and 4 show different manners in which the panels are joined together, in accordance with the invention.
- FIG. 6 shows the arrangement for assembly of the external profiles, in accordance with the invention.
- Figure 7 shows a cross section along line I-I of figure 6.
- FIGS 8 through 12 show detailed views of assembly of the external profiles.
- Figures 13 and 14 show two views of the bushing of separation between the panels.
- Figures 15 and 16 show an elevation and plan view, respectively, of the element which is embedded in the panels for lateral coupling thereof.
- panels 1 and 2 are arranged parallel to each other on shoe 4 .
- the external surfaces 16 and 15 of the said panels are coated, in the factory, with a layer of concrete with a thickness of, for example, 2.5 mm, and the wires of each panel (not referenced) as well as the insulating material contained therein, may be observed.
- Each pair of panels is separated by rods 3 which maintain the distance therebetween, the number and position thereof depending on the requirements and dimensions of the panels.
- the shoe 4 is placed on the lower cube 8 provided on the building site, and the base 7 of said shoe 4 in turn serves as a support for the beams 9 which engage the lower surface of building plates.
- beams 6 may be observed on the upper part of the drawings which beams correspond to a second storey of the building, and on the inner panels of the framework.
- the on-site concrete 12 fills the elevated perimetral hollow, until it reaches the beam 6 of the first storey of the building, which, as can be seen, rests on the inner panel.
- the panel of this storey is interrupted to house the end of the beam 6 .
- the metal bar 10 is interrupted by a handle to engage the next circular shaft as the building progresses.
- a polystyrene plate 13 and the lower floor 14 which completes the assembly may likewise be observed in figure 2.
- figure 3 for example, an inner corner corresponding to the coupling of two panels 1 is cut away to form the corner, wherein the concrete 12 fills the space cut away and the outer corner.
- Figure 4 shows the coupling between a perimetral frame and an internal panel. Both sides 15 and 16 of the internal panel 17 are likewise coated in the factory.
- FIG 7 The cross-sections along lines I-I of figure 6 are represented in figure 7 and show element 27 which is embedded in the mass of concrete 15 provided in the factory.
- Such elements (27) are arranged near the sides of panels 2 , such that profiles 20 , 21 and 22 on being arranged on every two panels, such as, for example, 36 and 37 of figure 6, lie above elements 27 .
- the said elements 27 and bolts 26 project from each panel, and profiles 20 , 21 and 22 are placed thereon, whilst bushings 25 are arranged in the holes 33 thereof (figures 13 and 14). Upon receiving bushings 25 in holes 33 , the profiles placed over every two panels, and the bushings allow bolts 26 to cross same through circular holes 30 thereof.
- figures 13 and 14 likewise show the two holes of bushing 25 , which are displaced with respect to the centre.
- Bushing 25 fits tightly within the holes 33 of the profiles 20 , 21 and 22 such that the blind hexagonal holes 29 may be acted upon in order to bring closer panels 36 and 37 of figure 6, before definitive tightening of threaded bolt 26 .
- Profiles 20 , 21 and 25 may be provided with extensions or plates, such as 35 and 23 with openings for receiving auxiliary elements connected to stays which are fixed to the base, in order to hold the complete assembly.
- figures 15 and 16 show element 27 embedded in the panels, and wherein the cylindrical portion 31 and rear projections 32 thereof, may be observed.
Landscapes
- Engineering & Computer Science (AREA)
- Architecture (AREA)
- Physics & Mathematics (AREA)
- Electromagnetism (AREA)
- Civil Engineering (AREA)
- Structural Engineering (AREA)
- Building Environments (AREA)
- Panels For Use In Building Construction (AREA)
Claims (7)
- Bauelement mit vorgefertigten Wänden (1, 2), welche in einem gewissen Abstand voneinander gehalten und mittels Spannhölzern (3) miteinander verbunden werden, und zwar mit der Möglichkeit, den hohlen Zwischenraum mit Zement auszufüllen, dadurch gekennzeichnet, dass jede der vorgefertigten Platten (1, 2) aus einer Betonschicht 15, 16) besteht, die auf einer Schicht aus Isoliermaterial liegt, wobei die Verbindung zwischen der Betonschicht und der Isolierschicht jeder Platte (1 und 2) mit Hilfe eines gesonderten Fachwerks aus Metallstangen (5) erfolgt, das zum Teil in die Schichten aus Beton und Isoliermaterial eingebettet wird, während die Platten (1, 2) so angeordnet sind, dass sich die Schichten aus Isoliermaterial gegenüberliegen.
- Bauelement mit vorgefertigten Wänden, nach Anspruch 1 dadurch gekennzeichnet, dass jede der Platten, eingebettet in der im Werk vorgefertigten Betonschicht, die Mittel zur passenden Befestigung der einzelnen Platten untereinander aufweist, welche aus Elementen (27) bestehen, die einem zylinderförmigen Teil (31) mit Innengewinde entsprechen und von einer Basis mit anderen Teilen, bevorzugt sechs, abstehen, wobei das zylinderförmige Teil über ein in jeder Platte angefertigtes Loch von aussen zugänglich ist und die genannten Mitteln in der Nähe der Seitenwände der einzelnen Platten angeordnet werden.
- Bauelement mit vorgefertigten Wänden, nach Anspruch 1 dadurch gekennzeichnet, dass zwischen jeweils zwei Platten Winkelprofile (20), (21) und (22) vorgesehen sind, welche Löcher (33) aufweisen, in die besondere Verschlussvorrichtungen (25) eingesetzt werden, in denen zwei weitere Öffnungen (29 und 30) vorhanden sind; eine der Öffnungen (3) wird für die Schrauben zur Befestigung an den eingebetteten Elementen benutzt, die andere Öffnung (29) weist dagegen einen sechseckigen Querschnitt auf, während die genannten Löcher in Bezug auf die Verschlussvorrichtung aussermittig liegen.
- Bauelement mit vorgefertigten Wänden, nach Anspruch 1 dadurch gekennzeichnet, dass die Winkelprofile (20), (21) und (22) geradlinig sein können oder nicht, um eine Anpassung an Platten jeder Art zu ermöglichen.
- Bauelement mit vorgefertigten Wänden, nach Anspruch 1 dadurch gekennzeichnet, dass die Mittel zur senkrechten Verbindung der Platten einerseits aus dem Eigengewicht derselben und andererseits aus vertikalen Metallstangen (10) bestehen, welche sich auf Umfangsklötzen (4) abstützen, wobei die Metallstangen durch den mittleren Hohlraum zwischen den Platten ragen und an Griffen enden, die an den Griffen anderer Stangen angekoppelt werden, um zusätzliche Höhen zu erzielen.
- Bauelement mit vorgefertigten Wänden, nach Anspruch 1 dadurch gekennzeichnet, dass im unteren Bereich der Klötze (4) die Enden eines Systems aus vorgefertigten Balken (9) abgestützt werden, deren oberer Bereich in gleicher Höhe wie die Basis desselben liegt, von der die Platten (15) und (16) abstehen.
- Bauelement mit vorgefertigten Wänden nach den Ansprüchen 1 und 6 dadurch gekennzeichnet, dass für die Verbindung von Zwischenböden ein System aus vorgefertigten Balken (6) angeordnet wird, das dem der Basis (9) gleicht und über die in den Platten vorgesehenen Öffnungen in das Flächengebilde eindringt.
Priority Applications (1)
| Application Number | Priority Date | Filing Date | Title |
|---|---|---|---|
| AT88500068T ATE89360T1 (de) | 1987-07-01 | 1988-06-29 | Bauelement mit vorgefertigten waenden. |
Applications Claiming Priority (4)
| Application Number | Priority Date | Filing Date | Title |
|---|---|---|---|
| ES8701926A ES2007628A6 (es) | 1987-07-01 | 1987-07-01 | Perfeccionamientos en construccionde edificaciones |
| ES8701926 | 1987-07-01 | ||
| ES8800011 | 1988-01-05 | ||
| ES8800011A ES2007435A6 (es) | 1988-01-05 | 1988-01-05 | Mejoras introducidas en la patente de invencion "perfeccionamientos en construccion de edificaciones". |
Publications (2)
| Publication Number | Publication Date |
|---|---|
| EP0298008A1 EP0298008A1 (de) | 1989-01-04 |
| EP0298008B1 true EP0298008B1 (de) | 1993-05-12 |
Family
ID=26154346
Family Applications (1)
| Application Number | Title | Priority Date | Filing Date |
|---|---|---|---|
| EP88500068A Expired - Lifetime EP0298008B1 (de) | 1987-07-01 | 1988-06-29 | Bauelement mit vorgefertigten Wänden |
Country Status (9)
| Country | Link |
|---|---|
| US (1) | US4998393A (de) |
| EP (1) | EP0298008B1 (de) |
| JP (1) | JPS6466326A (de) |
| CA (1) | CA1312477C (de) |
| DE (1) | DE3880900T2 (de) |
| EG (1) | EG18474A (de) |
| MA (1) | MA21314A1 (de) |
| MX (1) | MX173598B (de) |
| PT (1) | PT87871B (de) |
Families Citing this family (41)
| Publication number | Priority date | Publication date | Assignee | Title |
|---|---|---|---|---|
| GB2286612B (en) * | 1994-02-19 | 1997-01-15 | Roxbury Ltd | Improvements in or relating to structural beams |
| GB9423399D0 (en) * | 1994-11-19 | 1995-01-11 | Roxbury Ltd | Improvements in or relating to structural beams |
| US5806262A (en) * | 1995-12-05 | 1998-09-15 | Schuylkill Products, Inc. | Post and method of emplacing a post |
| CA2170680A1 (en) * | 1996-02-29 | 1997-08-30 | Vittorio De Zen | Method of erecting poured concrete walls |
| US5887404A (en) * | 1996-04-09 | 1999-03-30 | Kreico Building Systems, Inc. | Precast concrete wall panel |
| WO1999022082A2 (de) * | 1997-10-24 | 1999-05-06 | D.D.C. Planungs-, Entwicklungs- Und Management Ag | Vorrichtung und verfahren zur herstellung eines gebäudes und gebäude |
| US6698150B1 (en) * | 1998-06-09 | 2004-03-02 | Brentmuir Developments (1993) Limited | Concrete panel construction system |
| CA2277689A1 (fr) * | 1999-07-09 | 2001-01-09 | Krystyna Drya-Lisiecka | Construction alveolaire transdynamique |
| DE10002383A1 (de) * | 2000-01-20 | 2001-07-26 | Oliver Matthaei | Querkraftbeanspruchtes Stahl- oder Spannbetonteil |
| US6532710B2 (en) * | 2000-02-03 | 2003-03-18 | Leonard R. Terry | Solid monolithic concrete insulated wall system |
| US20060137282A1 (en) * | 2002-12-19 | 2006-06-29 | Anvick Theodore E | Anvick aperture device and method of forming and using same |
| DE10324760A1 (de) * | 2003-05-26 | 2004-12-30 | Construction Systems Marketing Gmbh | Wandbauelement, Verfahren zur Herstellung eines Wandbauelements und ein Verbindungsmittel für ein Wandbauelement |
| CA2867959C (en) | 2004-03-10 | 2019-02-26 | Alven Way | Multi-storey insulated concrete foam building and method of construction thereof |
| CA2464208A1 (en) * | 2004-04-15 | 2005-10-15 | Angelo Riccio | Precast wall section and method of making walls from same |
| US7644549B2 (en) * | 2004-07-05 | 2010-01-12 | Sota Glazing Inc. | Hybrid window wall/curtain wall system and method of installation |
| EP1815087A4 (de) * | 2004-11-26 | 2009-05-13 | Lorenzo Nick Di | Betonplattenkonstruktionssystem und verfahren zur herstellung von platten |
| US7805908B2 (en) * | 2005-04-25 | 2010-10-05 | Cortek, Inc. | Load-bearing system for fill material structure formation |
| US20070130841A1 (en) * | 2005-12-12 | 2007-06-14 | Bays Richard V | Construction module system and method |
| SE531419C2 (sv) * | 2007-05-03 | 2009-03-31 | Bau How As | Sätt att bilda en tung modulenhet och en modulenet sålunda framställd |
| CN101122151B (zh) * | 2007-05-30 | 2010-09-08 | 北京工业大学 | 双向单排配筋剪力墙结构及制作方法 |
| CA2614914C (en) | 2007-10-15 | 2016-05-10 | Alven J. Way | Multi-storey insulated concrete form structure and method of construction |
| HRP20130422T1 (en) | 2008-04-08 | 2013-08-31 | Erich Kastner | Prefabricated component with stabilization device |
| US8590242B1 (en) * | 2009-03-04 | 2013-11-26 | Thomas J. Ogorchock | Insulated concrete wall |
| US9399867B2 (en) * | 2009-04-07 | 2016-07-26 | Millwick Acquisition Corp. | Concrete panel corner connection |
| US8322092B2 (en) | 2009-10-29 | 2012-12-04 | GS Research LLC | Geosolar temperature control construction and method thereof |
| US8595998B2 (en) | 2009-10-29 | 2013-12-03 | GE Research LLC | Geosolar temperature control construction and method thereof |
| US8997421B2 (en) | 2009-12-08 | 2015-04-07 | Jose Javier Cerame | Holding units for stay in place molds |
| CN102477770A (zh) * | 2010-11-25 | 2012-05-30 | 欧文斯科宁知识产权资产有限公司 | 混凝土板结构构件和浇注混凝土板的施工方法 |
| CN102477778B (zh) | 2010-11-25 | 2014-07-09 | 欧文斯科宁知识产权资产有限公司 | 预制保温复合板及其组件、包括其的模板、混凝土板、其预制方法、模具型材 |
| FR3004200B1 (fr) * | 2013-04-09 | 2015-05-22 | Rector Lesage | Mur a coffrage integre, procede de construction d'un batiment a partir dudit mur, et batiment obtenu |
| ITBO20130168A1 (it) * | 2013-04-16 | 2014-10-17 | Nicola Angelo Vitullo | Struttura edilizia a setti portanti |
| GB2526534A (en) * | 2014-05-09 | 2015-12-02 | Charcon Ltd | Method and apparatus for monolithic concrete construction |
| US20160222660A1 (en) * | 2015-02-04 | 2016-08-04 | Rodney I. Smith | Prefabricated building panel |
| CN106545109A (zh) * | 2016-12-08 | 2017-03-29 | 湖北宇辉新型建筑材料有限公司 | 叠合板式混凝土剪力墙纵向连接结构及连接方法 |
| IL253294A0 (en) * | 2017-02-08 | 2017-09-28 | Schillinger Ervin | Rapid construction of energy efficient buildings |
| BR102017013895B1 (pt) * | 2017-06-27 | 2023-11-14 | Zeenni Engenharia E Construções Ltda | Aperfeiçoamentos introduzidos em módulo de parede ventilada de concreto armado para construção de edificações em geral e respectivo sistema construtivo industrializado |
| US10760273B1 (en) * | 2018-01-17 | 2020-09-01 | Alexander Innovations, Llc | Apparatus and methods for providing continuous structural support to footings and interconnected hollow core wall units |
| GB2581813B (en) * | 2019-02-27 | 2023-03-01 | Hackett Simon | Insulated formwork structure and method of construction |
| CN110700485A (zh) * | 2019-09-20 | 2020-01-17 | 湖北宇辉新型建筑材料有限公司 | 预制叠合板式边缘构件及生产方法 |
| WO2021064215A1 (en) * | 2019-10-02 | 2021-04-08 | Fisher, Laura Micol | A concrete dwelling with prefabricated building elements |
| US11965330B2 (en) * | 2020-11-18 | 2024-04-23 | Arthur H. Bond | Building system |
Family Cites Families (17)
| Publication number | Priority date | Publication date | Assignee | Title |
|---|---|---|---|---|
| US2940294A (en) * | 1955-05-02 | 1960-06-14 | John A Carlson | Building construction |
| US3383817A (en) * | 1966-06-02 | 1968-05-21 | Roher Bohm Ltd | Concrete form structure for walls |
| US3691708A (en) * | 1970-04-15 | 1972-09-19 | Omniform Inc | Watertight seal connection for prefabricated building panel seams |
| US3710527A (en) * | 1971-02-09 | 1973-01-16 | J Farebrother | Multi-storey buildings |
| US3835608A (en) * | 1972-02-02 | 1974-09-17 | B Johnson | Fiberglass pour-in-place form |
| US4133156A (en) * | 1975-10-03 | 1979-01-09 | Unger Heinrich B | Prefabricated wall form and production method therefor |
| US4336676A (en) * | 1977-12-05 | 1982-06-29 | Covington Brothers, Inc. | Composite structural panel with offset core |
| US4357783A (en) * | 1980-08-04 | 1982-11-09 | Universal Component Systems, Inc. | Concrete reinforced wall modules for use in building construction |
| US4433520A (en) * | 1980-12-15 | 1984-02-28 | Jack Maschhoff | Building wall construction |
| US4461130A (en) * | 1981-05-29 | 1984-07-24 | Calvin Shubow | Building construction using hollow core wall slabs |
| CA1182304A (en) * | 1981-08-14 | 1985-02-12 | George A. Grutsch | Concrete formwork |
| DE3242364A1 (de) * | 1982-11-16 | 1984-05-17 | geb. Macheiner Monika 6741 Rohrbach Ehold | Bauteile fuer den hochbau |
| US4669240A (en) * | 1984-07-09 | 1987-06-02 | Giuseppe Amormino | Precast reinforced concrete wall panels and method of erecting same |
| DE3485525D1 (de) * | 1984-11-08 | 1992-04-02 | Sismo Int | Vorgefertigte baueinheiten und gebrauch im hochbau. |
| JPS61158541A (ja) * | 1984-12-28 | 1986-07-18 | 株式会社 冨士起業 | 建築用骨組体 |
| IT1200145B (it) * | 1985-11-25 | 1989-01-05 | Luigi Granieri | Perfezionamenti ad un edificio antisismico multipiano composto da pannelli modulari |
| US4742659A (en) * | 1987-04-01 | 1988-05-10 | Le Groupe Maxifact Inc. | Module sections, modules and formwork for making insulated concrete walls |
-
1988
- 1988-06-29 EP EP88500068A patent/EP0298008B1/de not_active Expired - Lifetime
- 1988-06-29 DE DE88500068T patent/DE3880900T2/de not_active Expired - Fee Related
- 1988-06-29 PT PT87871A patent/PT87871B/pt not_active IP Right Cessation
- 1988-06-30 CA CA000570971A patent/CA1312477C/en not_active Expired - Fee Related
- 1988-06-30 MA MA21558A patent/MA21314A1/fr unknown
- 1988-07-01 MX MX012132A patent/MX173598B/es unknown
- 1988-07-01 JP JP63165784A patent/JPS6466326A/ja active Pending
- 1988-07-03 EG EG367/88A patent/EG18474A/xx active
-
1989
- 1989-09-11 US US07/407,728 patent/US4998393A/en not_active Expired - Fee Related
Also Published As
| Publication number | Publication date |
|---|---|
| EG18474A (en) | 1993-04-30 |
| JPS6466326A (en) | 1989-03-13 |
| PT87871B (pt) | 1994-03-31 |
| DE3880900T2 (de) | 1993-12-23 |
| EP0298008A1 (de) | 1989-01-04 |
| US4998393A (en) | 1991-03-12 |
| MX173598B (es) | 1994-03-17 |
| DE3880900D1 (de) | 1993-06-17 |
| CA1312477C (en) | 1993-01-12 |
| MA21314A1 (fr) | 1988-12-31 |
| PT87871A (pt) | 1989-06-30 |
Similar Documents
| Publication | Publication Date | Title |
|---|---|---|
| US4998393A (en) | Construction of buildings | |
| US4669240A (en) | Precast reinforced concrete wall panels and method of erecting same | |
| US7958687B2 (en) | Concrete panel construction system | |
| US5479749A (en) | Structural systems for supporting a building utilizing light weight steel framing for walls and hollow core concrete slabs for floors | |
| US3562979A (en) | Building construction | |
| CA2829321C (en) | Building method using multi-storey panels | |
| US4194339A (en) | Method for constructing town houses and the like | |
| US4138833A (en) | Modular building construction | |
| US8033062B2 (en) | Type of building, method and means for erecting it | |
| EP0679212B1 (de) | Verfahren zur herstellung einer quaderförmigen, selbsttragenden gebäudeeinheit | |
| US8375677B1 (en) | Insulated poured concrete wall structure with integal T-beam supports and method of making same | |
| US4142340A (en) | Building enclosure made from standard construction unit in side walls and roof deck | |
| US3979863A (en) | Modular precast concrete wall panels in building construction | |
| KR20060052720A (ko) | 복합 내력 벽-패널들과 바닥들의 장 경간 자립형 건물의건축구조 | |
| CA2297972C (en) | Building panels for use in the construction of buildings | |
| JPH10131516A (ja) | 既存の建物の補強構造 | |
| US3744197A (en) | Building structure | |
| US4073102A (en) | Premanufactured modular town house building construction | |
| WO1988005484A1 (en) | Frame-work for structural walls in multy-storey buildings | |
| EP4481129A1 (de) | Vorgefertigtes baukit, verfahren zur herstellung dieses kits und verfahren zur konstruktion eines gebäudes mit diesem baukit | |
| WO2007080561A1 (en) | Construction of buildings | |
| GB2252986A (en) | Improvements in or relating to accomodation modules. | |
| US5359825A (en) | Modular construction system | |
| GB1563266A (en) | Framed building structure | |
| JP7755078B2 (ja) | 耐震補強用pc補強ブロック組立体及びその施工方法 |
Legal Events
| Date | Code | Title | Description |
|---|---|---|---|
| PUAI | Public reference made under article 153(3) epc to a published international application that has entered the european phase |
Free format text: ORIGINAL CODE: 0009012 |
|
| AK | Designated contracting states |
Kind code of ref document: A1 Designated state(s): AT BE CH DE FR GB GR IT LI LU NL SE |
|
| 17P | Request for examination filed |
Effective date: 19890703 |
|
| 17Q | First examination report despatched |
Effective date: 19901011 |
|
| RTI1 | Title (correction) | ||
| GRAA | (expected) grant |
Free format text: ORIGINAL CODE: 0009210 |
|
| AK | Designated contracting states |
Kind code of ref document: B1 Designated state(s): AT BE CH DE FR GB GR IT LI LU NL SE |
|
| PG25 | Lapsed in a contracting state [announced via postgrant information from national office to epo] |
Ref country code: IT Free format text: LAPSE BECAUSE OF FAILURE TO SUBMIT A TRANSLATION OF THE DESCRIPTION OR TO PAY THE FEE WITHIN THE PRE;WARNING: LAPSES OF ITALIAN PATENTS WITH EFFECTIVE DATE BEFORE 2007 MAY HAVE OCCURRED AT ANY TIME BEFORE 2007. THE CORRECT EFFECTIVE DATE MAY BE DIFFERENT FROM THE ONE RECORDED.SCRIBED TIME-LIMIT Effective date: 19930512 Ref country code: BE Effective date: 19930512 Ref country code: GR Free format text: LAPSE BECAUSE OF FAILURE TO SUBMIT A TRANSLATION OF THE DESCRIPTION OR TO PAY THE FEE WITHIN THE PRESCRIBED TIME-LIMIT Effective date: 19930512 Ref country code: AT Effective date: 19930512 Ref country code: CH Effective date: 19930512 Ref country code: SE Effective date: 19930512 Ref country code: NL Effective date: 19930512 Ref country code: LI Effective date: 19930512 |
|
| REF | Corresponds to: |
Ref document number: 89360 Country of ref document: AT Date of ref document: 19930515 Kind code of ref document: T |
|
| REF | Corresponds to: |
Ref document number: 3880900 Country of ref document: DE Date of ref document: 19930617 |
|
| PG25 | Lapsed in a contracting state [announced via postgrant information from national office to epo] |
Ref country code: GB Effective date: 19930812 |
|
| REG | Reference to a national code |
Ref country code: CH Ref legal event code: PL |
|
| ET | Fr: translation filed | ||
| NLV1 | Nl: lapsed or annulled due to failure to fulfill the requirements of art. 29p and 29m of the patents act | ||
| GBPC | Gb: european patent ceased through non-payment of renewal fee |
Effective date: 19930812 |
|
| EPTA | Lu: last paid annual fee | ||
| PGFP | Annual fee paid to national office [announced via postgrant information from national office to epo] |
Ref country code: FR Payment date: 19970630 Year of fee payment: 10 |
|
| PGFP | Annual fee paid to national office [announced via postgrant information from national office to epo] |
Ref country code: DE Payment date: 19970730 Year of fee payment: 10 |
|
| PGFP | Annual fee paid to national office [announced via postgrant information from national office to epo] |
Ref country code: LU Payment date: 19970804 Year of fee payment: 10 |
|
| PG25 | Lapsed in a contracting state [announced via postgrant information from national office to epo] |
Ref country code: LU Free format text: LAPSE BECAUSE OF NON-PAYMENT OF DUE FEES Effective date: 19980629 |
|
| PG25 | Lapsed in a contracting state [announced via postgrant information from national office to epo] |
Ref country code: FR Free format text: LAPSE BECAUSE OF NON-PAYMENT OF DUE FEES Effective date: 19990226 |
|
| PG25 | Lapsed in a contracting state [announced via postgrant information from national office to epo] |
Ref country code: DE Free format text: LAPSE BECAUSE OF NON-PAYMENT OF DUE FEES Effective date: 19990401 |
|
| REG | Reference to a national code |
Ref country code: FR Ref legal event code: ST |
|
| PLBE | No opposition filed within time limit |
Free format text: ORIGINAL CODE: 0009261 |
|
| STAA | Information on the status of an ep patent application or granted ep patent |
Free format text: STATUS: NO OPPOSITION FILED WITHIN TIME LIMIT |