EP0318370B1 - Verfahren zur Messung der Dicke einer Feststoffablagerung auf den Wänden einer Zentrifuge sowie Mittel zur Durchführung dieses Verfahrens und ihre spezielle Anwendung bei der Zuckerherstellung - Google Patents
Verfahren zur Messung der Dicke einer Feststoffablagerung auf den Wänden einer Zentrifuge sowie Mittel zur Durchführung dieses Verfahrens und ihre spezielle Anwendung bei der Zuckerherstellung Download PDFInfo
- Publication number
- EP0318370B1 EP0318370B1 EP19880402924 EP88402924A EP0318370B1 EP 0318370 B1 EP0318370 B1 EP 0318370B1 EP 19880402924 EP19880402924 EP 19880402924 EP 88402924 A EP88402924 A EP 88402924A EP 0318370 B1 EP0318370 B1 EP 0318370B1
- Authority
- EP
- European Patent Office
- Prior art keywords
- centrifuge
- basket
- sensor
- thickness
- carrying
- Prior art date
- Legal status (The legal status is an assumption and is not a legal conclusion. Google has not performed a legal analysis and makes no representation as to the accuracy of the status listed.)
- Expired - Lifetime
Links
- 239000007787 solid Substances 0.000 title claims description 13
- 238000000034 method Methods 0.000 title claims description 12
- 235000000346 sugar Nutrition 0.000 title description 17
- 239000000463 material Substances 0.000 claims description 5
- 238000005259 measurement Methods 0.000 claims description 3
- 239000000523 sample Substances 0.000 description 11
- XLYOFNOQVPJJNP-UHFFFAOYSA-N water Substances O XLYOFNOQVPJJNP-UHFFFAOYSA-N 0.000 description 5
- 235000009508 confectionery Nutrition 0.000 description 3
- 239000004744 fabric Substances 0.000 description 3
- 238000002347 injection Methods 0.000 description 3
- 239000007924 injection Substances 0.000 description 3
- 230000015572 biosynthetic process Effects 0.000 description 2
- 239000007788 liquid Substances 0.000 description 2
- 239000000203 mixture Substances 0.000 description 2
- 238000009987 spinning Methods 0.000 description 2
- 238000005119 centrifugation Methods 0.000 description 1
- 239000000470 constituent Substances 0.000 description 1
- 238000007796 conventional method Methods 0.000 description 1
- 238000002425 crystallisation Methods 0.000 description 1
- 230000008025 crystallization Effects 0.000 description 1
- 238000000151 deposition Methods 0.000 description 1
- 238000010586 diagram Methods 0.000 description 1
- 238000001914 filtration Methods 0.000 description 1
- 235000021552 granulated sugar Nutrition 0.000 description 1
- 238000012544 monitoring process Methods 0.000 description 1
- 239000012452 mother liquor Substances 0.000 description 1
- 239000000243 solution Substances 0.000 description 1
- 238000005406 washing Methods 0.000 description 1
Images


Classifications
-
- C—CHEMISTRY; METALLURGY
- C13—SUGAR INDUSTRY
- C13B—PRODUCTION OF SUCROSE; APPARATUS SPECIALLY ADAPTED THEREFOR
- C13B30/00—Crystallisation; Crystallising apparatus; Separating crystals from mother liquors ; Evaporating or boiling sugar juice
- C13B30/04—Separating crystals from mother liquor
- C13B30/08—Washing residual mother liquor from crystals
- C13B30/10—Washing residual mother liquor from crystals in centrifuges
-
- B—PERFORMING OPERATIONS; TRANSPORTING
- B04—CENTRIFUGAL APPARATUS OR MACHINES FOR CARRYING-OUT PHYSICAL OR CHEMICAL PROCESSES
- B04B—CENTRIFUGES
- B04B11/00—Feeding, charging, or discharging bowls
- B04B11/04—Periodical feeding or discharging; Control arrangements therefor
- B04B11/043—Load indication with or without control arrangements
-
- G—PHYSICS
- G01—MEASURING; TESTING
- G01B—MEASURING LENGTH, THICKNESS OR SIMILAR LINEAR DIMENSIONS; MEASURING ANGLES; MEASURING AREAS; MEASURING IRREGULARITIES OF SURFACES OR CONTOURS
- G01B5/00—Measuring arrangements characterised by the use of mechanical techniques
- G01B5/02—Measuring arrangements characterised by the use of mechanical techniques for measuring length, width or thickness
- G01B5/06—Measuring arrangements characterised by the use of mechanical techniques for measuring length, width or thickness for measuring thickness
- G01B5/066—Measuring arrangements characterised by the use of mechanical techniques for measuring length, width or thickness for measuring thickness of coating
Definitions
- the present invention relates to a method for measuring the thickness of a solid deposit on the walls of a centrifuge at any time during its cycle, the means for its implementation and their particular application in sugar refinery.
- a wringer or centrifuge is an apparatus intended to separate the solid plots from the liquid part of a heterogeneous solution in which these two constituents are intimately united.
- This device uses centrifugal force to accelerate the filtration of the medium on a filter cloth capable of retaining the solid part.
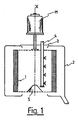
- a cone 5 is used to uniformly distribute the mass to be filtered on the filter cloth during the introduction period.
- the material introduced and being separated is found pressed against the internal wall of the basket 1 and forms a hollow cylinder of more or less packed material, depending on the moment considered.
- French patent n ° 2458320 describes a loading controller mechanically connected to a washing ramp. This controller gives a single contact when a predetermined thickness is reached.
- French Patent No. 2510429 describes a device for non-contact regulation of the filling levels of the drum of a filter centrifuge, based on the measurement of differential pressure of a pressure-reducing member approached by the layer to be adjusted. This device emits a signal when a predetermined thickness is reached.
- the object of the present invention is precisely to determine this thickness "e" of the deposited layer.
- the method of the invention consists, during the rotation of the basket of the centrifuge to be applied permanently or not to the surface of the layer of solids depositing on the internal wall of this rotating basket a probe mounted at the end an arm arranged perpendicular to a shaft located inside the basket of the centrifuge, the direction of which is parallel to that of the axis of rotation of said basket; to permanently measure or not the value of the angle between the position occupied by said arm at a given moment or period (e) during rotation and a position previously fixed as a reference position and to determine the thickness " e "of said layer of deposited solids.
- the thickness "e" is calculated according to the relationship: where R is the radius of the basket cylinder, b is the distance between the position of the probe and the shaft to which the arm carrying said probe is connected, c is the distance between the longitudinal axis of the basket cylinder and said shaft which is parallel and ⁇ o is the angle made by the arm carrying the probe in its reference position with the position it would have if its direction intersected the axis of rotation of the basket.
- the invention also covers the means for implementing this method, these means being essentially characterized by the combination of a probe and an angle measurement transmitter apparatus, the probe comprising a single shaft (6) intended to be mounted inside the single basket cylinder (1) of the centrifuge and parallel to the axis of rotation thereof and bearing at one of its ends, perpendicularly to itself, an arm (10) terminating in a feeler system (9) and, at the other end, systems (8) capable of holding said feeler in contact with the surface on which it must rest or recalling said feeler system to a given fixed reference position, said feeler being associated with at least one system for determining the value of the angle (7) between said reference position (P o ) and the working position ( P) of said probe system.
- said feeler system consists of a curved surface having no roughness.
- the shaft (6) carrying the arm (10) and its feeler system (9) is provided at its upper end projecting outside the cover (3) of the centrifuge, a system (7) for measuring, for example a field transmitter, the value of the angle formed, possibly connected to a calculator system responsible for automatically solving the relationship recalled above and giving, by display or direct reading, the value of the desired thickness.
- the probe in question 9 is carried at the end of an arm 10 mounted perpendicular to the shaft 6 and at the end of the latter.
- This probe may be constituted by a volume having a curved surface without roughness, so as to be able to follow the surface at any time of the solid on which it must rest, whether this surface is itself constituted by the internal wall of the basket cylinder 1 or whether this surface is that of the solids deposited and then being separated from this internal wall by a distance "e "which then represents the thickness of the deposit sought.
- the angle ⁇ determined by the angle measurer 7 and formed between the two positions P o and P of the arm 10 can be used either graphically or by means of a computer (not shown).
- a spin cycle includes a so-called clearing operation by which, at the end of the spin, water and / or steam is injected onto the spun sugar.
- the yield is then calculated by applying a formula such as, for example: where Bmc is the percentage of dry matter in the cooked mass, Pmc is the purity of the cooked mass, Pe is the purity of the sewer.
- Such a balance sheet can be completely automated by indicating to the computer, in addition to the angle ⁇ measured, the volume of the cooked mass introduced.
- the quantities of water and / or steam from the clearings are fixed and adjusted manually by the opening of valves for a predetermined duration manually (of the order of ten seconds for the injection of water).
- the following thicknesses were measured on a 1370 mm diameter wringer: 96.9-112-114.04-106.25-107.45-105.65-106.25-105.65.
Landscapes
- Chemical & Material Sciences (AREA)
- Physics & Mathematics (AREA)
- General Physics & Mathematics (AREA)
- Crystallography & Structural Chemistry (AREA)
- Life Sciences & Earth Sciences (AREA)
- Biochemistry (AREA)
- Organic Chemistry (AREA)
- Centrifugal Separators (AREA)
- Length Measuring Devices With Unspecified Measuring Means (AREA)
Claims (6)

Applications Claiming Priority (2)
| Application Number | Priority Date | Filing Date | Title |
|---|---|---|---|
| FR8716185 | 1987-11-23 | ||
| FR8716185A FR2623612B1 (fr) | 1987-11-23 | 1987-11-23 | Procede de mesure de l'epaisseur d'un depot solide sur les parois d'une centrifugeuse, les moyens pour sa mise en oeuvre et leur application particuliere en sucrerie |
Publications (2)
| Publication Number | Publication Date |
|---|---|
| EP0318370A1 EP0318370A1 (de) | 1989-05-31 |
| EP0318370B1 true EP0318370B1 (de) | 1991-09-11 |
Family
ID=9357048
Family Applications (1)
| Application Number | Title | Priority Date | Filing Date |
|---|---|---|---|
| EP19880402924 Expired - Lifetime EP0318370B1 (de) | 1987-11-23 | 1988-11-22 | Verfahren zur Messung der Dicke einer Feststoffablagerung auf den Wänden einer Zentrifuge sowie Mittel zur Durchführung dieses Verfahrens und ihre spezielle Anwendung bei der Zuckerherstellung |
Country Status (4)
| Country | Link |
|---|---|
| EP (1) | EP0318370B1 (de) |
| DE (2) | DE318370T1 (de) |
| ES (1) | ES2024675B3 (de) |
| FR (1) | FR2623612B1 (de) |
Families Citing this family (6)
| Publication number | Priority date | Publication date | Assignee | Title |
|---|---|---|---|---|
| EP0456861A1 (de) * | 1989-07-29 | 1991-11-21 | Krauss-Maffei Aktiengesellschaft | Vorrichtung zum ergebnisabhängigen Steuern einer Filterzentrifuge |
| DE4414602A1 (de) * | 1994-04-27 | 1995-11-02 | Pfeifer & Langen | Verfahren zur Steuerung des Nutzungsgrades einer diskontinuierlich arbeitenden Zentrifuge, insbesondere einer Zuckerzentrifuge |
| US6213928B1 (en) * | 1999-08-17 | 2001-04-10 | Shrinivas G. Joshi | Method and apparatus for measuring the thickness of sludge deposited on the sidewall of a centrifuge |
| WO2003035216A1 (de) * | 2001-10-22 | 2003-05-01 | Werner Pfiffner | Vorrichtung zur überwachung der schichtdicke von filterkuchen oder sumpfartigen ablagerungen |
| CN113529824B (zh) * | 2021-07-23 | 2022-05-24 | 深圳市深水兆业工程顾问有限公司 | 一种钻孔桩桩底沉渣厚度检测装置及方法 |
| CN116697859B (zh) * | 2023-08-07 | 2023-11-07 | 华能左权煤电有限责任公司 | 一种锅炉水垢厚度测量设备 |
Family Cites Families (5)
| Publication number | Priority date | Publication date | Assignee | Title |
|---|---|---|---|---|
| FR895585A (fr) * | 1942-06-23 | 1945-01-29 | C G Haubold Ag | Dispositif pour appareils centrifugeurs |
| DE2525232A1 (de) * | 1975-06-06 | 1976-12-16 | Riedel De Haen Ag | Vorrichtung zur messung der fuellschichthoehe einer siebschleuder |
| FR2458320A1 (fr) * | 1979-06-13 | 1981-01-02 | Fives Cail Babcock | Essoreuse centrifuge a panier cylindrique equipee d'un controleur de chargement et d'une rampe de lavage |
| FR2510429A1 (fr) * | 1981-07-29 | 1983-02-04 | Ferrum Ag | Dispositif pour la regulation du niveau de rempoissage d'une centrifugeuse a filtre |
| JPS61129502A (ja) * | 1984-11-29 | 1986-06-17 | Babcock Hitachi Kk | 層状物の厚さ測定装置 |
-
1987
- 1987-11-23 FR FR8716185A patent/FR2623612B1/fr not_active Expired - Fee Related
-
1988
- 1988-11-22 DE DE1988402924 patent/DE318370T1/de active Pending
- 1988-11-22 ES ES88402924T patent/ES2024675B3/es not_active Expired - Lifetime
- 1988-11-22 DE DE8888402924T patent/DE3864800D1/de not_active Expired - Fee Related
- 1988-11-22 EP EP19880402924 patent/EP0318370B1/de not_active Expired - Lifetime
Also Published As
| Publication number | Publication date |
|---|---|
| EP0318370A1 (de) | 1989-05-31 |
| DE318370T1 (de) | 1989-12-07 |
| ES2024675B3 (es) | 1992-03-01 |
| FR2623612B1 (fr) | 1991-07-26 |
| DE3864800D1 (de) | 1991-10-17 |
| FR2623612A1 (fr) | 1989-05-26 |
Similar Documents
| Publication | Publication Date | Title |
|---|---|---|
| EP0352689B1 (de) | Vorrichtung für biologische Analysen mittels Enzymimmun-Test von Antikörpern oder Antigenen in einem Serum | |
| FR2664982A1 (fr) | Appareil de detection de changement de viscosite, par mesure d'un glissement relatif, en particulier pour la detection du temps de coagulation du sang. | |
| CH716468A2 (fr) | Système de mélange et de distribution de produit alimentaire à base de capsule et procédés associés. | |
| WO1986005459A1 (fr) | Pedalier pour byciclette ou engin de locomotion analogue | |
| EP0318370A1 (de) | Verfahren zur Messung der Dicke einer Feststoffablagerung auf den Wänden einer Zentrifuge sowie Mittel zur Durchführung dieses Verfahrens und ihre spezielle Anwendung bei der Zuckerherstellung | |
| EP1982157B1 (de) | Vorrichtung zur automatischen probenentfernung aus einem durchfluss | |
| EP0032098B1 (de) | Vorrichtung zum Entnehmen und Wiederabgeben wählbarer Flüssigkeitsmengen mit einer numerischen Anzeige | |
| FR2641609A1 (fr) | Procede pour determiner la quantite d'eau dans la cuve de lessive d'une machine a laver | |
| WO1996024257A1 (fr) | Machine pour la fabrication automatique de barbe a papa | |
| EP0693319A1 (de) | Sprühvorrichtung mit einem Farbaufnahmebehälter und Verfahren zum Reinigen und Einfüllen eines derartigen Behälters | |
| CA2072402C (fr) | Dispositif pour prelever et restituer une quantite predeterminee et constante d'un liquide | |
| FR2571858A1 (fr) | Procede et appareil pour mesurer les proprietes rheologiques d'un fluide viscoelastique | |
| EP0513882B1 (de) | Volumetrisches System zum Messen des Durchflusses einer Flüssigkeit | |
| FR2474355A1 (fr) | Procede et dispositif de lavage pour nettoyer des recipients reactionnels reutilisables | |
| FR2580188A1 (fr) | Procede et dispositif pour filtrer une suspension de particules dans un liquide | |
| EP0468862A1 (de) | Regelverfahren für die Rotationsgeschwindigkeit der Trommel einer Zentrifugiermaschine als Funktion der Unwucht und Maschine zur Verwendung dieses Verfahrens | |
| FR2485003A1 (fr) | Appareillage automatise utilisable pour la synthese des peptides en phase solide | |
| EP0360693B1 (de) | Vorrichtung zur Messung der Festigkeit eines verformbaren Gegenstandes | |
| FR2604803A1 (fr) | Procede et dispositif pour le pilotage de l'alimentation et du traitement des dechets dans un appareil de fermentation acceleree | |
| FR2510429A1 (fr) | Dispositif pour la regulation du niveau de rempoissage d'une centrifugeuse a filtre | |
| FR2665379A1 (fr) | Procede de conduite automatisee d'une essoreuse centrifuge a marche discontinue. | |
| FR2588776A1 (fr) | Centrifugeuse | |
| FR2672994A1 (fr) | Capteur de pression osmotique pour mesures en continu. | |
| BE502329A (de) | ||
| FR2591337A1 (fr) | Dispositif de prelevement d'un volume predetermine de liquide a l'interieur d'une installation sous vide |
Legal Events
| Date | Code | Title | Description |
|---|---|---|---|
| PUAI | Public reference made under article 153(3) epc to a published international application that has entered the european phase |
Free format text: ORIGINAL CODE: 0009012 |
|
| AK | Designated contracting states |
Kind code of ref document: A1 Designated state(s): BE DE ES FR GB IT NL SE |
|
| GBC | Gb: translation of claims filed (gb section 78(7)/1977) | ||
| 17P | Request for examination filed |
Effective date: 19890719 |
|
| DET | De: translation of patent claims | ||
| 17Q | First examination report despatched |
Effective date: 19900803 |
|
| ITF | It: translation for a ep patent filed | ||
| GRAA | (expected) grant |
Free format text: ORIGINAL CODE: 0009210 |
|
| AK | Designated contracting states |
Kind code of ref document: B1 Designated state(s): BE DE ES FR GB IT NL SE |
|
| REF | Corresponds to: |
Ref document number: 3864800 Country of ref document: DE Date of ref document: 19911017 |
|
| GBT | Gb: translation of ep patent filed (gb section 77(6)(a)/1977) | ||
| REG | Reference to a national code |
Ref country code: ES Ref legal event code: FG2A Ref document number: 2024675 Country of ref document: ES Kind code of ref document: B3 |
|
| PLBE | No opposition filed within time limit |
Free format text: ORIGINAL CODE: 0009261 |
|
| STAA | Information on the status of an ep patent application or granted ep patent |
Free format text: STATUS: NO OPPOSITION FILED WITHIN TIME LIMIT |
|
| 26N | No opposition filed | ||
| EAL | Se: european patent in force in sweden |
Ref document number: 88402924.0 |
|
| PGFP | Annual fee paid to national office [announced via postgrant information from national office to epo] |
Ref country code: FR Payment date: 19971128 Year of fee payment: 10 |
|
| REG | Reference to a national code |
Ref country code: FR Ref legal event code: TP Ref country code: FR Ref legal event code: CD |
|
| PGFP | Annual fee paid to national office [announced via postgrant information from national office to epo] |
Ref country code: SE Payment date: 19981113 Year of fee payment: 11 |
|
| PGFP | Annual fee paid to national office [announced via postgrant information from national office to epo] |
Ref country code: GB Payment date: 19981116 Year of fee payment: 11 |
|
| PGFP | Annual fee paid to national office [announced via postgrant information from national office to epo] |
Ref country code: DE Payment date: 19981119 Year of fee payment: 11 |
|
| PGFP | Annual fee paid to national office [announced via postgrant information from national office to epo] |
Ref country code: NL Payment date: 19981125 Year of fee payment: 11 |
|
| PGFP | Annual fee paid to national office [announced via postgrant information from national office to epo] |
Ref country code: ES Payment date: 19981127 Year of fee payment: 11 |
|
| PGFP | Annual fee paid to national office [announced via postgrant information from national office to epo] |
Ref country code: BE Payment date: 19981210 Year of fee payment: 11 |
|
| PG25 | Lapsed in a contracting state [announced via postgrant information from national office to epo] |
Ref country code: FR Free format text: LAPSE BECAUSE OF NON-PAYMENT OF DUE FEES Effective date: 19990730 |
|
| REG | Reference to a national code |
Ref country code: FR Ref legal event code: ST |
|
| PG25 | Lapsed in a contracting state [announced via postgrant information from national office to epo] |
Ref country code: GB Free format text: LAPSE BECAUSE OF NON-PAYMENT OF DUE FEES Effective date: 19991122 |
|
| PG25 | Lapsed in a contracting state [announced via postgrant information from national office to epo] |
Ref country code: SE Free format text: LAPSE BECAUSE OF NON-PAYMENT OF DUE FEES Effective date: 19991123 Ref country code: ES Free format text: LAPSE BECAUSE OF NON-PAYMENT OF DUE FEES Effective date: 19991123 |
|
| PG25 | Lapsed in a contracting state [announced via postgrant information from national office to epo] |
Ref country code: BE Free format text: LAPSE BECAUSE OF NON-PAYMENT OF DUE FEES Effective date: 19991130 |
|
| BERE | Be: lapsed |
Owner name: CIE FRANCAISE DE SUCRERIE Effective date: 19991130 |
|
| PG25 | Lapsed in a contracting state [announced via postgrant information from national office to epo] |
Ref country code: NL Free format text: LAPSE BECAUSE OF NON-PAYMENT OF DUE FEES Effective date: 20000601 |
|
| GBPC | Gb: european patent ceased through non-payment of renewal fee |
Effective date: 19991122 |
|
| EUG | Se: european patent has lapsed |
Ref document number: 88402924.0 |
|
| NLV4 | Nl: lapsed or anulled due to non-payment of the annual fee |
Effective date: 20000601 |
|
| PG25 | Lapsed in a contracting state [announced via postgrant information from national office to epo] |
Ref country code: DE Free format text: LAPSE BECAUSE OF NON-PAYMENT OF DUE FEES Effective date: 20000901 |
|
| REG | Reference to a national code |
Ref country code: ES Ref legal event code: FD2A Effective date: 20001214 |
|
| PG25 | Lapsed in a contracting state [announced via postgrant information from national office to epo] |
Ref country code: IT Free format text: LAPSE BECAUSE OF NON-PAYMENT OF DUE FEES;WARNING: LAPSES OF ITALIAN PATENTS WITH EFFECTIVE DATE BEFORE 2007 MAY HAVE OCCURRED AT ANY TIME BEFORE 2007. THE CORRECT EFFECTIVE DATE MAY BE DIFFERENT FROM THE ONE RECORDED. Effective date: 20051122 |