EP0352797A2 - Procédé et appareil pour détecteur de défauts sur des surfaces spéculaires - Google Patents
Procédé et appareil pour détecteur de défauts sur des surfaces spéculaires Download PDFInfo
- Publication number
- EP0352797A2 EP0352797A2 EP89113896A EP89113896A EP0352797A2 EP 0352797 A2 EP0352797 A2 EP 0352797A2 EP 89113896 A EP89113896 A EP 89113896A EP 89113896 A EP89113896 A EP 89113896A EP 0352797 A2 EP0352797 A2 EP 0352797A2
- Authority
- EP
- European Patent Office
- Prior art keywords
- fact
- light source
- image recording
- recording means
- illuminator
- Prior art date
- Legal status (The legal status is an assumption and is not a legal conclusion. Google has not performed a legal analysis and makes no representation as to the accuracy of the status listed.)
- Withdrawn
Links
Images

Classifications
-
- G—PHYSICS
- G01—MEASURING; TESTING
- G01N—INVESTIGATING OR ANALYSING MATERIALS BY DETERMINING THEIR CHEMICAL OR PHYSICAL PROPERTIES
- G01N21/00—Investigating or analysing materials by the use of optical means, i.e. using sub-millimetre waves, infrared, visible or ultraviolet light
- G01N21/84—Systems specially adapted for particular applications
- G01N21/88—Investigating the presence of flaws or contamination
- G01N21/89—Investigating the presence of flaws or contamination in moving material, e.g. running paper or textiles
- G01N21/8901—Optical details; Scanning details
-
- G—PHYSICS
- G01—MEASURING; TESTING
- G01N—INVESTIGATING OR ANALYSING MATERIALS BY DETERMINING THEIR CHEMICAL OR PHYSICAL PROPERTIES
- G01N21/00—Investigating or analysing materials by the use of optical means, i.e. using sub-millimetre waves, infrared, visible or ultraviolet light
- G01N21/84—Systems specially adapted for particular applications
- G01N21/88—Investigating the presence of flaws or contamination
- G01N21/89—Investigating the presence of flaws or contamination in moving material, e.g. running paper or textiles
- G01N21/8901—Optical details; Scanning details
- G01N2021/8908—Strip illuminator, e.g. light tube
-
- G—PHYSICS
- G01—MEASURING; TESTING
- G01N—INVESTIGATING OR ANALYSING MATERIALS BY DETERMINING THEIR CHEMICAL OR PHYSICAL PROPERTIES
- G01N21/00—Investigating or analysing materials by the use of optical means, i.e. using sub-millimetre waves, infrared, visible or ultraviolet light
- G01N21/17—Systems in which incident light is modified in accordance with the properties of the material investigated
- G01N21/55—Specular reflectivity
-
- G—PHYSICS
- G01—MEASURING; TESTING
- G01N—INVESTIGATING OR ANALYSING MATERIALS BY DETERMINING THEIR CHEMICAL OR PHYSICAL PROPERTIES
- G01N21/00—Investigating or analysing materials by the use of optical means, i.e. using sub-millimetre waves, infrared, visible or ultraviolet light
- G01N21/84—Systems specially adapted for particular applications
- G01N21/88—Investigating the presence of flaws or contamination
- G01N21/95—Investigating the presence of flaws or contamination characterised by the material or shape of the object to be examined
- G01N21/9515—Objects of complex shape, e.g. examined with use of a surface follower device
-
- G—PHYSICS
- G01—MEASURING; TESTING
- G01N—INVESTIGATING OR ANALYSING MATERIALS BY DETERMINING THEIR CHEMICAL OR PHYSICAL PROPERTIES
- G01N2201/00—Features of devices classified in G01N21/00
- G01N2201/06—Illumination; Optics
- G01N2201/069—Supply of sources
- G01N2201/0696—Pulsed
Definitions
- An irregularity of the surface examined causes a deviation of at least a portion of the light beam reflected out of the field of view of the television camera, whilst the region surrounding the defect reflects this beam in a regular manner; therefore, the defect is seen by the television camera as a dark spot on a light field.
- the object of the present invention is the definition of a method for the detection of defects in specular surfaces, as well as the provision of a device utilising this method, which permits the said disadvantage of known methods to be overcome.
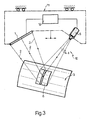
- the said object is achieved with the present invention in that it relates to a method for the detection of defects in a specular surface, characterised by the fact that it comprises the operations of directing at least one light beam emitted from at least one light source towards a surface under examination and detecting a beam reflected from the said surface by means of image recording means disposed specularly with respect to the said source in relation to the said surface.
- the dimensions of the source must be small so as to prevent the television camera from being able to see reflected in a defect a different zone from the "theoretical" zone of the source which would have to be reflected in that point in the absence of defects but still belonging to the source itself; in this case there would not in fact be any luminous contrast between the defect and the background, and the defect would not be detected.
- the dimensions of the illuminator are calculated in dependence on the field of view of the television camera and the maximum envisaged curvature of the surface under test as far as the length is concerned, and in dependence on the minimum defect dimensions which must be detected and the minimum slope of its sides as far as the width is concerned, bearing in mind that the projection of the sides of the defect must fall outside the illuminator as far as the width is concerned if the detection of the defect is to be possible.
- the method is affected only to a minimum extent by variations in the colour of the surfaces and by the possible presence of particular surface treatments (for example paints with metallised pigments) provided that the surfaces themselves are uniformly and sufficiently reflecting.
Landscapes
- Engineering & Computer Science (AREA)
- Textile Engineering (AREA)
- Physics & Mathematics (AREA)
- Health & Medical Sciences (AREA)
- Life Sciences & Earth Sciences (AREA)
- Chemical & Material Sciences (AREA)
- Analytical Chemistry (AREA)
- Biochemistry (AREA)
- General Health & Medical Sciences (AREA)
- General Physics & Mathematics (AREA)
- Immunology (AREA)
- Pathology (AREA)
- Investigating Materials By The Use Of Optical Means Adapted For Particular Applications (AREA)
- Length Measuring Devices By Optical Means (AREA)
Applications Claiming Priority (2)
| Application Number | Priority Date | Filing Date | Title |
|---|---|---|---|
| IT6772088 | 1988-07-29 | ||
| IT67720/88A IT1223737B (it) | 1988-07-29 | 1988-07-29 | Metodo per il rilevamento di difetti su superfici speculari e dispositivo operante secondo tale metodo |
Publications (2)
| Publication Number | Publication Date |
|---|---|
| EP0352797A2 true EP0352797A2 (fr) | 1990-01-31 |
| EP0352797A3 EP0352797A3 (fr) | 1990-09-05 |
Family
ID=11304774
Family Applications (1)
| Application Number | Title | Priority Date | Filing Date |
|---|---|---|---|
| EP19890113896 Withdrawn EP0352797A3 (fr) | 1988-07-29 | 1989-07-27 | Procédé et appareil pour détecteur de défauts sur des surfaces spéculaires |
Country Status (3)
| Country | Link |
|---|---|
| EP (1) | EP0352797A3 (fr) |
| BR (1) | BR8903871A (fr) |
| IT (1) | IT1223737B (fr) |
Cited By (4)
| Publication number | Priority date | Publication date | Assignee | Title |
|---|---|---|---|---|
| WO1997029368A1 (fr) * | 1996-02-09 | 1997-08-14 | Unisearch Limited | Systeme de controle visuel de peaux pour le cuir |
| FR2785990A1 (fr) * | 1998-11-17 | 2000-05-19 | Rexam Beaute Metallisation | Dispositif de detection de defauts de surface sur des pieces reflechissantes |
| WO2015154891A1 (fr) * | 2014-04-07 | 2015-10-15 | Hseb Dresden Gmbh | Système d'inspection |
| TWI641799B (zh) * | 2017-01-09 | 2018-11-21 | 德商聯合半導體股份有限公司 | 用來判斷在樣本堆疊中之層厚度的方法及組件 |
Family Cites Families (4)
| Publication number | Priority date | Publication date | Assignee | Title |
|---|---|---|---|---|
| GB2133871A (en) * | 1982-12-23 | 1984-08-01 | Austin Rover Group | Apparatus for a method of inspecting automotive components |
| US4629319A (en) * | 1984-02-14 | 1986-12-16 | Diffracto Ltd. | Panel surface flaw inspection |
| JPS60198436A (ja) * | 1984-03-23 | 1985-10-07 | Hitachi Electronics Eng Co Ltd | レ−ザ光を用いた表面検査装置 |
| DE3411578A1 (de) * | 1984-03-29 | 1985-10-10 | Licentia Patent-Verwaltungs-Gmbh, 6000 Frankfurt | Verfahren zur ermittlung von lackfehlern und vorrichtung zur durchfuehrung des verfahrens |
-
1988
- 1988-07-29 IT IT67720/88A patent/IT1223737B/it active
-
1989
- 1989-07-27 EP EP19890113896 patent/EP0352797A3/fr not_active Withdrawn
- 1989-07-27 BR BR898903871A patent/BR8903871A/pt not_active IP Right Cessation
Cited By (7)
| Publication number | Priority date | Publication date | Assignee | Title |
|---|---|---|---|---|
| WO1997029368A1 (fr) * | 1996-02-09 | 1997-08-14 | Unisearch Limited | Systeme de controle visuel de peaux pour le cuir |
| US6157730A (en) * | 1996-02-09 | 2000-12-05 | Roever; Detlef E. | Visual inspection system for leather hide |
| FR2785990A1 (fr) * | 1998-11-17 | 2000-05-19 | Rexam Beaute Metallisation | Dispositif de detection de defauts de surface sur des pieces reflechissantes |
| NL1013561C2 (nl) * | 1998-11-17 | 2000-12-06 | Rexam Beaute Metallisation | Inrichting voor het detecteren van oppervlakkige gebreken op weerkaatsende stukken. |
| WO2015154891A1 (fr) * | 2014-04-07 | 2015-10-15 | Hseb Dresden Gmbh | Système d'inspection |
| US9176070B2 (en) | 2014-04-07 | 2015-11-03 | Hseb Dresden Gmbh | Inspection assembly |
| TWI641799B (zh) * | 2017-01-09 | 2018-11-21 | 德商聯合半導體股份有限公司 | 用來判斷在樣本堆疊中之層厚度的方法及組件 |
Also Published As
| Publication number | Publication date |
|---|---|
| IT1223737B (it) | 1990-09-29 |
| IT8867720A0 (it) | 1988-07-29 |
| BR8903871A (pt) | 1990-03-20 |
| EP0352797A3 (fr) | 1990-09-05 |
Similar Documents
| Publication | Publication Date | Title |
|---|---|---|
| US5237404A (en) | Inspection apparatus with improved detection of surface defects over large and curved surfaces | |
| CN110596128B (zh) | 一种基于图像采集的片状玻璃边缘瑕疵检测系统 | |
| US5087822A (en) | Illumination system with incident beams from near and far dark field for high speed surface inspection of rolled aluminum sheet | |
| KR20050013488A (ko) | 합성구조의 제조중 이물질과 파편 및 결함을 확인하기위한 시스템 및 방법 | |
| GB2206716A (en) | Apparatus for monitoring the presence or movement of an object | |
| US5168322A (en) | Surface inspection using retro-reflective light field | |
| US6532064B1 (en) | Automatic inspection apparatus and method for simultaneous detection of anomalies in a 3-dimensional translucent object | |
| KR20000068258A (ko) | 맞추어지는 커다란 치수의 표면들의 표면 상태를 시각적으로 검사하는 장치 | |
| EP0352797A2 (fr) | Procédé et appareil pour détecteur de défauts sur des surfaces spéculaires | |
| US5243400A (en) | Inspection of transparent containers | |
| JP3494662B2 (ja) | カメラ及びこのカメラを備えた撮影システム | |
| US9172836B2 (en) | Optical scanner illumination system and method | |
| CN120009298A (zh) | 一种异物检测系统及检测控制方法 | |
| KR101403926B1 (ko) | 곡면 검사장치 | |
| GB2207999A (en) | Safety systems | |
| JP3224083B2 (ja) | 板ガラスの欠点検出方法およびその装置 | |
| CA2176820A1 (fr) | Procede et appareil permettant la mesure optique de la forme d'objets oblongs | |
| JP3822567B2 (ja) | 移動するストリップの自動表面検査装置 | |
| EP1540600B1 (fr) | Systeme d'inspection pour supports de securite | |
| JPH085573A (ja) | ワーク表面の検査装置と検査方法 | |
| GB2276732A (en) | Fingerprint imaging | |
| JPH04340447A (ja) | 逆反射スクリーンによる表面検査方法および検査装置 | |
| JP3054227B2 (ja) | 表面欠陥検査装置 | |
| JP2926365B2 (ja) | 表面欠陥検査装置 | |
| JPH0875666A (ja) | 逆反射スクリーンを用いた表面検査装置 |
Legal Events
| Date | Code | Title | Description |
|---|---|---|---|
| PUAI | Public reference made under article 153(3) epc to a published international application that has entered the european phase |
Free format text: ORIGINAL CODE: 0009012 |
|
| AK | Designated contracting states |
Kind code of ref document: A2 Designated state(s): DE ES FR GB SE |
|
| PUAL | Search report despatched |
Free format text: ORIGINAL CODE: 0009013 |
|
| AK | Designated contracting states |
Kind code of ref document: A3 Designated state(s): DE ES FR GB SE |
|
| STAA | Information on the status of an ep patent application or granted ep patent |
Free format text: STATUS: THE APPLICATION IS DEEMED TO BE WITHDRAWN |
|
| 18D | Application deemed to be withdrawn |
Effective date: 19910306 |