EP0363544B1 - Modulargefüge in bewehrtem Beton zur Gebäudekonstruktion - Google Patents
Modulargefüge in bewehrtem Beton zur Gebäudekonstruktion Download PDFInfo
- Publication number
- EP0363544B1 EP0363544B1 EP88402608A EP88402608A EP0363544B1 EP 0363544 B1 EP0363544 B1 EP 0363544B1 EP 88402608 A EP88402608 A EP 88402608A EP 88402608 A EP88402608 A EP 88402608A EP 0363544 B1 EP0363544 B1 EP 0363544B1
- Authority
- EP
- European Patent Office
- Prior art keywords
- prefabricated
- columns
- elements
- floor elements
- des
- Prior art date
- Legal status (The legal status is an assumption and is not a legal conclusion. Google has not performed a legal analysis and makes no representation as to the accuracy of the status listed.)
- Expired - Lifetime
Links
- 239000011150 reinforced concrete Substances 0.000 title claims description 11
- 238000010276 construction Methods 0.000 title claims description 7
- 239000004567 concrete Substances 0.000 claims abstract description 13
- 239000002184 metal Substances 0.000 claims description 2
- 238000004519 manufacturing process Methods 0.000 claims 1
- 230000000295 complement effect Effects 0.000 abstract description 3
- 230000002787 reinforcement Effects 0.000 description 17
- 238000000034 method Methods 0.000 description 8
- 239000004570 mortar (masonry) Substances 0.000 description 2
- 238000005192 partition Methods 0.000 description 2
- 238000009435 building construction Methods 0.000 description 1
- 230000005611 electricity Effects 0.000 description 1
- 239000002689 soil Substances 0.000 description 1
- XLYOFNOQVPJJNP-UHFFFAOYSA-N water Substances O XLYOFNOQVPJJNP-UHFFFAOYSA-N 0.000 description 1
Images




Classifications
-
- E—FIXED CONSTRUCTIONS
- E04—BUILDING
- E04B—GENERAL BUILDING CONSTRUCTIONS; WALLS, e.g. PARTITIONS; ROOFS; FLOORS; CEILINGS; INSULATION OR OTHER PROTECTION OF BUILDINGS
- E04B1/00—Constructions in general; Structures which are not restricted either to walls, e.g. partitions, or floors or ceilings or roofs
- E04B1/16—Structures made from masses, e.g. of concrete, cast or similarly formed in situ with or without making use of additional elements, such as permanent forms, substructures to be coated with load-bearing material
- E04B1/164—Structures made from masses, e.g. of concrete, cast or similarly formed in situ with or without making use of additional elements, such as permanent forms, substructures to be coated with load-bearing material with vertical and horizontal slabs, only the horizontal slabs being partially cast in situ
-
- E—FIXED CONSTRUCTIONS
- E04—BUILDING
- E04B—GENERAL BUILDING CONSTRUCTIONS; WALLS, e.g. PARTITIONS; ROOFS; FLOORS; CEILINGS; INSULATION OR OTHER PROTECTION OF BUILDINGS
- E04B1/00—Constructions in general; Structures which are not restricted either to walls, e.g. partitions, or floors or ceilings or roofs
- E04B1/18—Structures comprising elongated load-supporting parts, e.g. columns, girders, skeletons
- E04B1/20—Structures comprising elongated load-supporting parts, e.g. columns, girders, skeletons the supporting parts consisting of concrete, e.g. reinforced concrete, or other stonelike material
Definitions
- the invention relates to a method and a device for constructing buildings with a modular framework of reinforced concrete.
- This invention aims to remedy these drawbacks.
- This invention solves the problem of creating a modular prefabricated reinforced concrete structure with which, on the one hand, the floor elements incorporating the beams arranged between the posts can rest directly on the posts without fallout with connection of said elements together by the filling concrete, to form a single piece of reinforced concrete, and, on the other hand, the load-bearing walls can be completely removed, in order to have a maximum of volume available at a constant height.
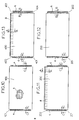
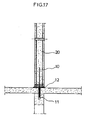
- the modular reinforced concrete framework for the construction of buildings according to the invention comprising prefabricated posts, elements of self-supporting prefabricated floors, metal bracing in the shape of a Saint Andrew's cross, made up of drawbars connected by connecting sleeves to tensioners and elements of prefabricated floors the size of a complete frame, is mainly characterized by that the posts are prefabricated with a waiting connection at the foot and at the head, in that the prefabricated floor elements incorporate the structural beams arranged between the posts and the raised edges to form a single concrete piece, that the edge readings have a height equal to that of the finished slab, in that the braces are arranged in vertical planes and are connected to connectors embedded in the floors and in that a filling concrete makes the connection elements between them.
- the waiting connections of the posts are bridged connections, produced from a spindle and a tube.
- this device and this construction method essentially consist in that they make it possible to produce floor surfaces on several levels, without wall-bearing, by combining only two components, in that three phases, only, sufficiently at mounting the ossaturr, including pouring the filling concrete onto the floor elements, which ensures the connection of the assembly in a single operation; hence very short assembly times, without a preliminary execution plan, taking into account the industrialization of the components while meeting architectural criteria.
- a building frame can be made on several levels, only by assembling the posts and the floors and by joining them together with a filling concrete, which thus ensures the final upgrade and concrete junctions.
- the walls and partitions can then be made without having to take into account their participation in the solidity of the building, since it is already ensured by the framework itself and the bracing arranged in certain places determined by calculation .
- the interior volumes which will therefore not be re-cut by walls or fallout from beams, can be easily delimited by light partitions, easy to modify later.
- the load-bearing structure being reduced to a minimum and industrialized, and the process using only three construction phases per level, the structure of the building can be assembled very quickly and it can be covered within very short deadlines.
- the length and width dimensions of the floors indicated above must be respected with a tolerance of ⁇ 0.005m , and those of the notches, with a tolerance of -0, + 0.005m .
- the clearance to keep between the floors is 1cm .
- the foundations of the buildings, constructed according to this process, are carried out in a traditional way, according to the usual constraints related to the nature of the soil (deep, semi-deep or superficial foundations) and are not the subject of this description which concerns elevated structures.
Landscapes
- Engineering & Computer Science (AREA)
- Architecture (AREA)
- Physics & Mathematics (AREA)
- Electromagnetism (AREA)
- Civil Engineering (AREA)
- Structural Engineering (AREA)
- Conveying And Assembling Of Building Elements In Situ (AREA)
- Panels For Use In Building Construction (AREA)
- Rod-Shaped Construction Members (AREA)
- Forms Removed On Construction Sites Or Auxiliary Members Thereof (AREA)
- Joining Of Building Structures In Genera (AREA)
- Bridges Or Land Bridges (AREA)
Claims (3)
Applications Claiming Priority (1)
| Application Number | Priority Date | Filing Date | Title |
|---|---|---|---|
| FR8705422A FR2614051B1 (fr) | 1987-04-16 | 1987-04-16 | Structure modulaire en beton arme pour la construction de logements |
Publications (2)
| Publication Number | Publication Date |
|---|---|
| EP0363544A1 EP0363544A1 (de) | 1990-04-18 |
| EP0363544B1 true EP0363544B1 (de) | 1992-06-10 |
Family
ID=9350202
Family Applications (1)
| Application Number | Title | Priority Date | Filing Date |
|---|---|---|---|
| EP88402608A Expired - Lifetime EP0363544B1 (de) | 1987-04-16 | 1988-10-14 | Modulargefüge in bewehrtem Beton zur Gebäudekonstruktion |
Country Status (5)
| Country | Link |
|---|---|
| EP (1) | EP0363544B1 (de) |
| AT (1) | ATE77112T1 (de) |
| DE (1) | DE3871953T2 (de) |
| ES (1) | ES2034331T3 (de) |
| FR (1) | FR2614051B1 (de) |
Families Citing this family (2)
| Publication number | Priority date | Publication date | Assignee | Title |
|---|---|---|---|---|
| FR2614051B1 (fr) * | 1987-04-16 | 1991-09-20 | Thouraud Sa | Structure modulaire en beton arme pour la construction de logements |
| WO2002099208A1 (en) * | 2001-06-02 | 2002-12-12 | Jazzar M Omar A | A composite precast cast insitue building system |
Family Cites Families (10)
| Publication number | Priority date | Publication date | Assignee | Title |
|---|---|---|---|---|
| GB647330A (en) * | 1948-11-02 | 1950-12-13 | Poul Egon Malmstrom | Improved structure for multi-storied houses or other buildings |
| DE801475C (de) * | 1949-01-19 | 1951-01-08 | Buderus Eisenwerk | Betonbauweise |
| FR1082336A (fr) * | 1953-08-20 | 1954-12-28 | Procédé de construction en élément préfabriqué et construction pour la mise enoeuvre de ce procédé ou procédé similaire | |
| US3380209A (en) * | 1964-03-16 | 1968-04-30 | David B. Cheskin | Prestressed framing system |
| FR2063569A5 (de) * | 1969-10-22 | 1971-07-09 | Wohnungsbaukombinat | |
| IT1071051B (it) * | 1976-06-23 | 1985-04-02 | Gaetano Chiaromonte | Metodo di fabbricazione per l'edilizia e relativo dispositivo di collegamento di elementi strutturali |
| BE849114A (fr) * | 1976-12-07 | 1977-04-01 | Eugene Pierre Smits | Procede pour la realisation d'elements en beton ignifuges, elements et constructions appliquant ces elements |
| DE3003446C2 (de) * | 1980-01-31 | 1987-04-30 | Rainer 8640 Kronach Kraus | Anordnung von Hohlbauelementen zur Herstellung von Wänden und Decken aus Beton |
| US4625484A (en) * | 1985-07-05 | 1986-12-02 | High Tech Homes, Inc. | Structural systems and components |
| FR2614051B1 (fr) * | 1987-04-16 | 1991-09-20 | Thouraud Sa | Structure modulaire en beton arme pour la construction de logements |
-
1987
- 1987-04-16 FR FR8705422A patent/FR2614051B1/fr not_active Expired - Fee Related
-
1988
- 1988-10-14 AT AT88402608T patent/ATE77112T1/de not_active IP Right Cessation
- 1988-10-14 EP EP88402608A patent/EP0363544B1/de not_active Expired - Lifetime
- 1988-10-14 DE DE8888402608T patent/DE3871953T2/de not_active Expired - Lifetime
- 1988-10-14 ES ES198888402608T patent/ES2034331T3/es not_active Expired - Lifetime
Also Published As
| Publication number | Publication date |
|---|---|
| EP0363544A1 (de) | 1990-04-18 |
| DE3871953D1 (de) | 1992-07-16 |
| ATE77112T1 (de) | 1992-06-15 |
| FR2614051B1 (fr) | 1991-09-20 |
| FR2614051A1 (fr) | 1988-10-21 |
| ES2034331T3 (es) | 1993-04-01 |
| DE3871953T2 (de) | 1992-12-24 |
Similar Documents
| Publication | Publication Date | Title |
|---|---|---|
| FR2494741A1 (fr) | Structure precontrainte en beton comprenant deux plaques reliees par un treillis, procede pour la fabriquer, elements pour la mise en oeuvre du procede et application a la construction d'un element de tablier de pont, de couverture ou de plancher | |
| FR3060622A1 (fr) | Coffrage permanent a beton et procede de fabrication d'une structure composite metal-beton utilisant un tel coffrage | |
| WO1986002967A1 (fr) | Systeme de construction modulaire d'une structure couverte | |
| EP0174347A1 (de) | Baustruktur und herstellungsverfahren | |
| EP0363544B1 (de) | Modulargefüge in bewehrtem Beton zur Gebäudekonstruktion | |
| EP0985071A1 (de) | Gebäudegerüst | |
| FR2818998A1 (fr) | Procede pour la realisation d'ouvrages de genie civil, et notamment de piscines ou bassins de retenue d'eau, et moyens pour sa mise en oeuvre | |
| EP0197021B1 (de) | Verfahren zum Bauen eines Tunnels | |
| CN113957794A (zh) | 桥墩塑料浇筑模具及施工方法 | |
| EP4090803A1 (de) | Modul mit im wesentlichen parallelepipedischer form, das dazu bestimmt ist, eine modulare wohnung zu bilden, und modulare wohnung | |
| EP2568098B1 (de) | Vorgefertigerter Blockbaustein zur Herstellung von Treppenstufen, insbesondere für den Bau von Schwimmbädern | |
| FR2704253A1 (fr) | Procédé de construction de bâtiments à ossature de béton armé. | |
| FR3133400A1 (fr) | Structure de piscine hors sol et son procede de montage | |
| FR2938858A1 (fr) | Ossature de plancher en beton, et procede de realisation d'une telle ossature. | |
| BE1031238B1 (fr) | Voile préfabriqué en béton armé destiné à être utilisé dans un coffrage pour construire un mur en béton | |
| FR2482158A1 (fr) | Structure modulaire prefabriquee pour la construction de batiments civils a usage prive et public | |
| FR2812323A1 (fr) | Piscine du type composee d'elements prefabriques en beton arme | |
| JP3528141B2 (ja) | 脚柱のコンクリート充填補強方法及びその補強脚柱 | |
| WO2006008293A1 (fr) | Structure porteuse pour batiment et procede de construction d'une structure porteuse. | |
| FR2936262A1 (fr) | Procede de construction d'un batiment, element prefabrique pour la mise en oeuvre dudit procede et batiment obtenu | |
| JPH02112564A (ja) | Frp製プール | |
| FR3013753A1 (fr) | Structure de piscine demontable avec profil de raccordement articule pour panneaux prefabriques, permettant tous les angles de 90 a 180° et panneaux bi-matiere composant la piscine ainsi obtenue | |
| FR3039185A1 (fr) | Module de construction pour piscine, piscine associee et procede de realisation d'une piscine | |
| FR2900672A1 (fr) | Module d'habitation | |
| FR3131750A1 (fr) | Une paroi préfabriquée en béton armé à utiliser dans un coffrage pour la construction d'un mur en béton |
Legal Events
| Date | Code | Title | Description |
|---|---|---|---|
| PUAI | Public reference made under article 153(3) epc to a published international application that has entered the european phase |
Free format text: ORIGINAL CODE: 0009012 |
|
| 17P | Request for examination filed |
Effective date: 19890913 |
|
| AK | Designated contracting states |
Kind code of ref document: A1 Designated state(s): AT BE CH DE ES FR GB GR IT LI LU NL SE |
|
| 17Q | First examination report despatched |
Effective date: 19910115 |
|
| GRAA | (expected) grant |
Free format text: ORIGINAL CODE: 0009210 |
|
| AK | Designated contracting states |
Kind code of ref document: B1 Designated state(s): AT BE CH DE ES FR GB GR IT LI LU NL SE |
|
| PG25 | Lapsed in a contracting state [announced via postgrant information from national office to epo] |
Ref country code: SE Effective date: 19920610 Ref country code: NL Effective date: 19920610 Ref country code: GR Free format text: LAPSE BECAUSE OF FAILURE TO SUBMIT A TRANSLATION OF THE DESCRIPTION OR TO PAY THE FEE WITHIN THE PRESCRIBED TIME-LIMIT Effective date: 19920610 Ref country code: GB Effective date: 19920610 Ref country code: AT Effective date: 19920610 |
|
| REF | Corresponds to: |
Ref document number: 77112 Country of ref document: AT Date of ref document: 19920615 Kind code of ref document: T |
|
| ITF | It: translation for a ep patent filed | ||
| REF | Corresponds to: |
Ref document number: 3871953 Country of ref document: DE Date of ref document: 19920716 |
|
| PG25 | Lapsed in a contracting state [announced via postgrant information from national office to epo] |
Ref country code: LI Effective date: 19921031 Ref country code: CH Effective date: 19921031 |
|
| NLV1 | Nl: lapsed or annulled due to failure to fulfill the requirements of art. 29p and 29m of the patents act | ||
| GBV | Gb: ep patent (uk) treated as always having been void in accordance with gb section 77(7)/1977 [no translation filed] | ||
| REG | Reference to a national code |
Ref country code: ES Ref legal event code: FG2A Ref document number: 2034331 Country of ref document: ES Kind code of ref document: T3 |
|
| PLBE | No opposition filed within time limit |
Free format text: ORIGINAL CODE: 0009261 |
|
| STAA | Information on the status of an ep patent application or granted ep patent |
Free format text: STATUS: NO OPPOSITION FILED WITHIN TIME LIMIT |
|
| 26N | No opposition filed | ||
| REG | Reference to a national code |
Ref country code: CH Ref legal event code: PL |
|
| EPTA | Lu: last paid annual fee | ||
| PGFP | Annual fee paid to national office [announced via postgrant information from national office to epo] |
Ref country code: FR Payment date: 19940929 Year of fee payment: 7 |
|
| PGFP | Annual fee paid to national office [announced via postgrant information from national office to epo] |
Ref country code: LU Payment date: 19941001 Year of fee payment: 7 |
|
| PGFP | Annual fee paid to national office [announced via postgrant information from national office to epo] |
Ref country code: ES Payment date: 19941017 Year of fee payment: 7 |
|
| PGFP | Annual fee paid to national office [announced via postgrant information from national office to epo] |
Ref country code: BE Payment date: 19941207 Year of fee payment: 7 |
|
| PGFP | Annual fee paid to national office [announced via postgrant information from national office to epo] |
Ref country code: DE Payment date: 19941216 Year of fee payment: 7 |
|
| PG25 | Lapsed in a contracting state [announced via postgrant information from national office to epo] |
Ref country code: LU Free format text: LAPSE BECAUSE OF NON-PAYMENT OF DUE FEES Effective date: 19951014 |
|
| PG25 | Lapsed in a contracting state [announced via postgrant information from national office to epo] |
Ref country code: ES Free format text: LAPSE BECAUSE OF THE APPLICANT RENOUNCES Effective date: 19951016 |
|
| PG25 | Lapsed in a contracting state [announced via postgrant information from national office to epo] |
Ref country code: BE Effective date: 19951031 |
|
| BERE | Be: lapsed |
Owner name: S.A. THOURAUD Effective date: 19951031 |
|
| PG25 | Lapsed in a contracting state [announced via postgrant information from national office to epo] |
Ref country code: FR Effective date: 19960628 |
|
| PG25 | Lapsed in a contracting state [announced via postgrant information from national office to epo] |
Ref country code: DE Effective date: 19960702 |
|
| REG | Reference to a national code |
Ref country code: FR Ref legal event code: ST |
|
| REG | Reference to a national code |
Ref country code: ES Ref legal event code: FD2A Effective date: 19991108 |
|
| PG25 | Lapsed in a contracting state [announced via postgrant information from national office to epo] |
Ref country code: IT Free format text: LAPSE BECAUSE OF NON-PAYMENT OF DUE FEES;WARNING: LAPSES OF ITALIAN PATENTS WITH EFFECTIVE DATE BEFORE 2007 MAY HAVE OCCURRED AT ANY TIME BEFORE 2007. THE CORRECT EFFECTIVE DATE MAY BE DIFFERENT FROM THE ONE RECORDED. Effective date: 20051014 |