EP0433236A1 - Construction de support pour couverture de toit - Google Patents
Construction de support pour couverture de toit Download PDFInfo
- Publication number
- EP0433236A1 EP0433236A1 EP90810964A EP90810964A EP0433236A1 EP 0433236 A1 EP0433236 A1 EP 0433236A1 EP 90810964 A EP90810964 A EP 90810964A EP 90810964 A EP90810964 A EP 90810964A EP 0433236 A1 EP0433236 A1 EP 0433236A1
- Authority
- EP
- European Patent Office
- Prior art keywords
- profiles
- structure according
- covers
- support
- longitudinal
- Prior art date
- Legal status (The legal status is an assumption and is not a legal conclusion. Google has not performed a legal analysis and makes no representation as to the accuracy of the status listed.)
- Granted
Links
- 238000010276 construction Methods 0.000 title abstract description 4
- XLYOFNOQVPJJNP-UHFFFAOYSA-N water Substances O XLYOFNOQVPJJNP-UHFFFAOYSA-N 0.000 claims abstract description 11
- 238000007789 sealing Methods 0.000 claims description 14
- 239000011521 glass Substances 0.000 claims description 12
- 229920001296 polysiloxane Polymers 0.000 claims description 7
- 239000004568 cement Substances 0.000 claims description 4
- 230000000149 penetrating effect Effects 0.000 claims 1
- 239000003566 sealing material Substances 0.000 description 4
- 239000000853 adhesive Substances 0.000 description 2
- 150000001875 compounds Chemical class 0.000 description 2
- 238000009434 installation Methods 0.000 description 2
- 239000000463 material Substances 0.000 description 2
- PKMUHQIDVVOXHQ-HXUWFJFHSA-N C[C@H](C1=CC(C2=CC=C(CNC3CCCC3)S2)=CC=C1)NC(C1=C(C)C=CC(NC2CNC2)=C1)=O Chemical compound C[C@H](C1=CC(C2=CC=C(CNC3CCCC3)S2)=CC=C1)NC(C1=C(C)C=CC(NC2CNC2)=C1)=O PKMUHQIDVVOXHQ-HXUWFJFHSA-N 0.000 description 1
- 229910000831 Steel Inorganic materials 0.000 description 1
- 238000010521 absorption reaction Methods 0.000 description 1
- 238000004026 adhesive bonding Methods 0.000 description 1
- 230000001070 adhesive effect Effects 0.000 description 1
- 230000032683 aging Effects 0.000 description 1
- 230000004888 barrier function Effects 0.000 description 1
- 238000009435 building construction Methods 0.000 description 1
- 229940126179 compound 72 Drugs 0.000 description 1
- BJXYHBKEQFQVES-NWDGAFQWSA-N enpatoran Chemical compound N[C@H]1CN(C[C@H](C1)C(F)(F)F)C1=C2C=CC=NC2=C(C=C1)C#N BJXYHBKEQFQVES-NWDGAFQWSA-N 0.000 description 1
- 230000008595 infiltration Effects 0.000 description 1
- 238000001764 infiltration Methods 0.000 description 1
- 238000004519 manufacturing process Methods 0.000 description 1
- 239000002184 metal Substances 0.000 description 1
- 230000035515 penetration Effects 0.000 description 1
- 230000008092 positive effect Effects 0.000 description 1
- 230000003068 static effect Effects 0.000 description 1
- 239000010959 steel Substances 0.000 description 1
- 229920002994 synthetic fiber Polymers 0.000 description 1
Images


Classifications
-
- E—FIXED CONSTRUCTIONS
- E04—BUILDING
- E04D—ROOF COVERINGS; SKY-LIGHTS; GUTTERS; ROOF-WORKING TOOLS
- E04D3/00—Roof covering by making use of flat or curved slabs or stiff sheets
- E04D3/02—Roof covering by making use of flat or curved slabs or stiff sheets of plane slabs, slates, or sheets, or in which the cross-section is unimportant
- E04D3/06—Roof covering by making use of flat or curved slabs or stiff sheets of plane slabs, slates, or sheets, or in which the cross-section is unimportant of glass or other translucent material; Fixing means therefor
-
- E—FIXED CONSTRUCTIONS
- E04—BUILDING
- E04D—ROOF COVERINGS; SKY-LIGHTS; GUTTERS; ROOF-WORKING TOOLS
- E04D3/00—Roof covering by making use of flat or curved slabs or stiff sheets
- E04D3/02—Roof covering by making use of flat or curved slabs or stiff sheets of plane slabs, slates, or sheets, or in which the cross-section is unimportant
- E04D3/06—Roof covering by making use of flat or curved slabs or stiff sheets of plane slabs, slates, or sheets, or in which the cross-section is unimportant of glass or other translucent material; Fixing means therefor
- E04D3/08—Roof covering by making use of flat or curved slabs or stiff sheets of plane slabs, slates, or sheets, or in which the cross-section is unimportant of glass or other translucent material; Fixing means therefor with metal glazing bars
- E04D2003/0843—Clamping of the sheets or glass panes to the glazing bars by means of covering strips
- E04D2003/0856—Clamping of the sheets or glass panes to the glazing bars by means of covering strips locked by screws, bolts or pins
-
- E—FIXED CONSTRUCTIONS
- E04—BUILDING
- E04D—ROOF COVERINGS; SKY-LIGHTS; GUTTERS; ROOF-WORKING TOOLS
- E04D3/00—Roof covering by making use of flat or curved slabs or stiff sheets
- E04D3/02—Roof covering by making use of flat or curved slabs or stiff sheets of plane slabs, slates, or sheets, or in which the cross-section is unimportant
- E04D3/06—Roof covering by making use of flat or curved slabs or stiff sheets of plane slabs, slates, or sheets, or in which the cross-section is unimportant of glass or other translucent material; Fixing means therefor
- E04D3/08—Roof covering by making use of flat or curved slabs or stiff sheets of plane slabs, slates, or sheets, or in which the cross-section is unimportant of glass or other translucent material; Fixing means therefor with metal glazing bars
- E04D2003/0868—Mutual connections and details of glazing bars
-
- E—FIXED CONSTRUCTIONS
- E04—BUILDING
- E04D—ROOF COVERINGS; SKY-LIGHTS; GUTTERS; ROOF-WORKING TOOLS
- E04D3/00—Roof covering by making use of flat or curved slabs or stiff sheets
- E04D3/02—Roof covering by making use of flat or curved slabs or stiff sheets of plane slabs, slates, or sheets, or in which the cross-section is unimportant
- E04D3/06—Roof covering by making use of flat or curved slabs or stiff sheets of plane slabs, slates, or sheets, or in which the cross-section is unimportant of glass or other translucent material; Fixing means therefor
- E04D3/08—Roof covering by making use of flat or curved slabs or stiff sheets of plane slabs, slates, or sheets, or in which the cross-section is unimportant of glass or other translucent material; Fixing means therefor with metal glazing bars
- E04D2003/0893—Glazing bars comprising means for draining condensation water or infiltrated rainwater
Definitions
- the invention relates to a supporting structure for roof covers, in particular roof cover plates, weather roofs, skylights, canopies and slanted glazing and similar covers according to the preamble of claim 1.
- Support structures for receiving and supporting roof cover plates, weather roofs, skylights, canopies and sloping glazing have long been known in architecture and building construction and are e.g. used for large station covers made of steel and glass or for city galleries.
- Modern architecture also makes frequent use of these building elements, and glazed covers, sometimes of considerable size, can often be seen in such buildings of recent construction, in inner courtyard roofs, skylights, canopies or slanted glazing.
- These supporting structures can be used to hold transparent covers, e.g. glass plates, or blind ones Covers, eg metal plates.
- the shape and dimensions of the individual cover plates result from the statics, for technical production reasons and from the special shape of the entire cover. This gives cover plates of various shapes (rectangular, square, triangular, rhomboidal, etc.) and dimensions. This has a corresponding impact on the supporting structure, since the load-bearing task of the individual elements (profiles) must be guaranteed for each joint between the cover plates.
- This support structure can be composed of individual longitudinal profiles or of longitudinal profiles and cross profiles to form a network-like support structure that corresponds to the shape and dimensions of the individual cover plates.
- Hermetic sealing against water is a problem that is almost as old as the use of these supporting structures themselves.
- cover plates were usually placed on the lower flange of an inverted T-profile and sealed with an oil cement joint against the central, upward-facing rib of the profile mentioned.
- the first improvement was achieved by replacing the T-profiles with two profiles.
- the first profile is below the cover plates and takes on the main task; the second profile, which is attached to the first, lies over the cover and has the task of fixing the cover plates and covering the joints between the cover plates.
- a second improvement was achieved by replacing oil putty with materials such as silicone putty, rubber seals or other synthetic materials that have better properties in terms of adhesive strength, elasticity, weather resistance and thus in terms of durability.
- a further improvement could be achieved by installing a further barrier against water seepage.
- This consists of a self-adhesive, elastic, waterproof tape, which is inserted under the outer profiles, over the joints of the covers.
- the invention seeks to remedy this situation in particular.
- the invention as characterized in the claims, has the advantage that the support structure is suitable for collecting leaked water or condensate and draining it to the outside, so that its penetration into the zone protected by the cover is avoided with absolute certainty .
- this supporting structure has the positive properties known from the conventional system, such as extensive freedom in the choice of materials and their shape, the avoidance of cold spots, the absorption of thermal expansion, as well as the simplicity of the execution of the profiles and the speed of the Assembly can be maintained.
- the supporting structure is characterized by economy and by achieving a secure seal with a long service life.
- a skylight also called skylight
- load-bearing longitudinal profiles 1 and cross profiles 2 which are used to hold glass panes 3 and / or other covers.
- Such a roof window can have any shape and can be provided in particular for a saw or shed roof.
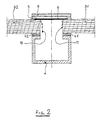
- a longitudinal profile is a channel-like box profile 4 with an approximately C-shaped cross section, the longitudinal opening of which is directed upwards.
- a first glass cover plate 31 is supported on its left edge on a support 41 arranged on the right upper edge side of the box section 4, and a second glass cover plate 32 is supported on its right edge on another support 42 arranged on the left upper edge side of the box section 4.
- the elongated gap between the glass cover plates 31 and 32 is covered by an elongated flat profile 5 and / or a sealing tape 6, which by seals, for example made of silicone putty or Like. Adhere to the upper edges of the glass cover plate 31 or 32.
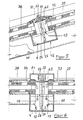
- This support profile also serves to hold glass cover plates 33, 34, which are based on documents 81 and 82 below and are covered at the top by an elongated flat profile 9 and / or a sealing tape 61 with the aid of seals, for example made of silicone putty.
- the box profiles 4 (FIG. 2) and 8 (FIG. 3) can have similar dimensions, but preferably with the exception of the height of the box profile.
- the support profiles are only shown schematically. These profiles can namely at least at one of the channel openings with an additional, in the Figures not shown L-profile part may be provided, which serves as a support for the covers or cover plates.
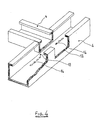
- the longitudinal profile 4 is provided with a recess 12 such that the transverse profile 8 projects through this recess 12 into the longitudinal profile 4.
- the reverse solution is also possible.
- cover plates 31 and 32 or 33 and 34 could lie next to one another so that they touch each other.
- FIGS. 2 to 4 A support structure is shown in FIGS. 2 to 4, in which the load-bearing profiles 4, 8 are open upward along their entire length in a channel-like manner. Thanks to this channel, which is open at the top, it is possible to collect and collect water 10 which has penetrated through the seal made of silicone cement 7 and / or the sealing tape 6. In addition, it is also possible to trap any condensate 11 formed in the cold places and to discharge it together with the water which has penetrated.
- transverse profiles 8 are dimensioned and arranged in such a way that they can protrude into the recess 12 (FIG. 4) of the longitudinal profiles 4 provided for this purpose, the water can 13, which was caught by the transverse profiles 8, are passed into the longitudinal profiles 4.
- the water 14 collected by the slope of the longitudinal profiles 4 is directed to the lowest point of the profile and from there is carried away with the aid of a suitable system.
- the glass cover plates 35, 36 are sealed with the aid of a flat profile 91, a sealing element 62 and a sealing compound 72, for example made of silicone cement, the flat profile 91 having an at least approximately T-shaped cross section.
- the longitudinal profile according to FIG. 6 has a box profile 4 and a fastening element which comprises a bolt 25 with an internal thread, a screw 26, a threaded bolt 27 and a plate 28 with a threaded hole.
- the glass cover plates 37, 38 are sealed with the aid of a flat profile 51, a sealing element 63 and a sealing compound 73, for example made of silicone putty, the flat profile 51 having an at least approximately C-shaped cross section.
Landscapes
- Engineering & Computer Science (AREA)
- Architecture (AREA)
- Civil Engineering (AREA)
- Structural Engineering (AREA)
- Roof Covering Using Slabs Or Stiff Sheets (AREA)
- Tents Or Canopies (AREA)
Priority Applications (1)
| Application Number | Priority Date | Filing Date | Title |
|---|---|---|---|
| AT90810964T ATE94934T1 (de) | 1989-12-15 | 1990-12-10 | Tragkonstruktion fuer dachabdeckung. |
Applications Claiming Priority (2)
| Application Number | Priority Date | Filing Date | Title |
|---|---|---|---|
| CH4511/89 | 1989-12-15 | ||
| CH4511/89A CH678874A5 (fr) | 1989-12-15 | 1989-12-15 |
Publications (2)
| Publication Number | Publication Date |
|---|---|
| EP0433236A1 true EP0433236A1 (fr) | 1991-06-19 |
| EP0433236B1 EP0433236B1 (fr) | 1993-09-22 |
Family
ID=4277461
Family Applications (1)
| Application Number | Title | Priority Date | Filing Date |
|---|---|---|---|
| EP90810964A Expired - Lifetime EP0433236B1 (fr) | 1989-12-15 | 1990-12-10 | Construction de support pour couverture de toit |
Country Status (4)
| Country | Link |
|---|---|
| EP (1) | EP0433236B1 (fr) |
| AT (1) | ATE94934T1 (fr) |
| CH (1) | CH678874A5 (fr) |
| DE (1) | DE59002839D1 (fr) |
Cited By (7)
| Publication number | Priority date | Publication date | Assignee | Title |
|---|---|---|---|---|
| AT743U1 (de) * | 1995-06-21 | 1996-04-25 | Gattringer Erwin | Abschlussprofil |
| CN102535758A (zh) * | 2010-12-27 | 2012-07-04 | 上海汇丽-塔格板材有限公司 | 一种应用于屋面阳光板系统的单元连接构件 |
| CN102535757A (zh) * | 2010-12-27 | 2012-07-04 | 上海汇丽-塔格板材有限公司 | 屋面阳光板系统 |
| FR2986816A1 (fr) * | 2012-02-10 | 2013-08-16 | Abrisud | Abri pour bassin d'agrement |
| FR3035900A1 (fr) * | 2015-05-07 | 2016-11-11 | Groupe Akena | Traverse intermediaire de toiture de veranda |
| EP3418469A1 (fr) * | 2017-06-23 | 2018-12-26 | Profils Systèmes | Dispositif d'intégration d'une ouverture et notamment d'un puit de lumière dans une toiture formée de panneaux autoportants |
| AT18560U1 (de) * | 2024-05-08 | 2025-10-15 | David Grafinger | Dach |
Citations (7)
| Publication number | Priority date | Publication date | Assignee | Title |
|---|---|---|---|---|
| GB191513613A (en) * | 1915-09-24 | 1916-01-20 | Harold Wade | Improvements in or relating to Skylights. |
| US3830029A (en) * | 1972-10-18 | 1974-08-20 | L Vance | Skylight construction |
| FR2507648A1 (fr) * | 1981-06-16 | 1982-12-17 | Quatre Chemins Entr | Systeme de profiles porteurs pour verrieres |
| FR2517730A1 (fr) * | 1981-12-09 | 1983-06-10 | Structal Tours | Profils aluminium pour verrieres |
| US4683693A (en) * | 1985-12-09 | 1987-08-04 | Ppg Industries, Inc. | Sloped glazing system |
| US4850167A (en) * | 1988-02-08 | 1989-07-25 | Architectural Aluminum, Inc. | Structural glazing systems for skylights |
| EP0357260A1 (fr) * | 1988-08-13 | 1990-03-07 | Hempsted Glazing Systems Ltd. | Système vitré |
-
1989
- 1989-12-15 CH CH4511/89A patent/CH678874A5/de not_active IP Right Cessation
-
1990
- 1990-12-10 DE DE90810964T patent/DE59002839D1/de not_active Expired - Fee Related
- 1990-12-10 EP EP90810964A patent/EP0433236B1/fr not_active Expired - Lifetime
- 1990-12-10 AT AT90810964T patent/ATE94934T1/de not_active IP Right Cessation
Patent Citations (7)
| Publication number | Priority date | Publication date | Assignee | Title |
|---|---|---|---|---|
| GB191513613A (en) * | 1915-09-24 | 1916-01-20 | Harold Wade | Improvements in or relating to Skylights. |
| US3830029A (en) * | 1972-10-18 | 1974-08-20 | L Vance | Skylight construction |
| FR2507648A1 (fr) * | 1981-06-16 | 1982-12-17 | Quatre Chemins Entr | Systeme de profiles porteurs pour verrieres |
| FR2517730A1 (fr) * | 1981-12-09 | 1983-06-10 | Structal Tours | Profils aluminium pour verrieres |
| US4683693A (en) * | 1985-12-09 | 1987-08-04 | Ppg Industries, Inc. | Sloped glazing system |
| US4850167A (en) * | 1988-02-08 | 1989-07-25 | Architectural Aluminum, Inc. | Structural glazing systems for skylights |
| EP0357260A1 (fr) * | 1988-08-13 | 1990-03-07 | Hempsted Glazing Systems Ltd. | Système vitré |
Cited By (10)
| Publication number | Priority date | Publication date | Assignee | Title |
|---|---|---|---|---|
| AT743U1 (de) * | 1995-06-21 | 1996-04-25 | Gattringer Erwin | Abschlussprofil |
| CN102535758A (zh) * | 2010-12-27 | 2012-07-04 | 上海汇丽-塔格板材有限公司 | 一种应用于屋面阳光板系统的单元连接构件 |
| CN102535757A (zh) * | 2010-12-27 | 2012-07-04 | 上海汇丽-塔格板材有限公司 | 屋面阳光板系统 |
| CN102535758B (zh) * | 2010-12-27 | 2014-03-05 | 上海汇丽-塔格板材有限公司 | 一种应用于屋面阳光板系统的单元连接构件 |
| CN102535757B (zh) * | 2010-12-27 | 2014-06-18 | 上海汇丽-塔格板材有限公司 | 屋面阳光板系统 |
| FR2986816A1 (fr) * | 2012-02-10 | 2013-08-16 | Abrisud | Abri pour bassin d'agrement |
| FR3035900A1 (fr) * | 2015-05-07 | 2016-11-11 | Groupe Akena | Traverse intermediaire de toiture de veranda |
| EP3418469A1 (fr) * | 2017-06-23 | 2018-12-26 | Profils Systèmes | Dispositif d'intégration d'une ouverture et notamment d'un puit de lumière dans une toiture formée de panneaux autoportants |
| FR3068055A1 (fr) * | 2017-06-23 | 2018-12-28 | Profils Systemes | Dispositif d’integration d’une ouverture et notamment d’un puits de lumiere dans une toiture formee de panneaux autoportants |
| AT18560U1 (de) * | 2024-05-08 | 2025-10-15 | David Grafinger | Dach |
Also Published As
| Publication number | Publication date |
|---|---|
| DE59002839D1 (de) | 1993-10-28 |
| CH678874A5 (fr) | 1991-11-15 |
| ATE94934T1 (de) | 1993-10-15 |
| EP0433236B1 (fr) | 1993-09-22 |
Similar Documents
| Publication | Publication Date | Title |
|---|---|---|
| DE3419538C2 (fr) | ||
| DE69831988T2 (de) | Dach- oder Schirmbauweise | |
| DE60005170T2 (de) | Entwässerungs- und abdichtsystem und paneel mit einem solchen system | |
| CH675141A5 (fr) | ||
| DE202017007274U1 (de) | Dachfenster und schräge Dachstruktur | |
| EP0374970A1 (fr) | Dispositif pour couvrir des parties de façades et/ou de toitures d'un bâtiment | |
| EP0619403B1 (fr) | Construction d'un mur extérieur pour bâtiments ou pour toits inclinés | |
| EP0433236A1 (fr) | Construction de support pour couverture de toit | |
| AT403181B (de) | Verfahren zum freihalten von regenwasser-abflüssen eines daches von eisbildung sowie vorrichtung zur durchführung dieses verfahrens | |
| EP1346113B1 (fr) | Façade ou toit avec ossature métallique et vitrage | |
| DE3739741C2 (fr) | ||
| DE69308330T2 (de) | Dichtungseinrichtung für einen fensterrahmen | |
| DE4135891C2 (de) | Verbindung von Dachelementen | |
| EP1327035B1 (fr) | Unité de soutien logée dans la feuillure de verre d'une façade ou d'un toit transparent | |
| EP1020576A2 (fr) | Façade ou toiture vitrée avec une ossature formée de potaux et de traverses profilés | |
| DE4339467C1 (de) | Dachverglasungssystem | |
| EP0218969B1 (fr) | Construction de toit constituée de profilés et de panneaux transparents | |
| EP0524631A1 (fr) | Dispositif pour monter des vitrages isolants | |
| DE3435399C1 (de) | Profilsystem für den Aufbau von metallischen Tragkonstruktionen | |
| DE2407254A1 (de) | Lichtkuppel | |
| DE3873018T2 (de) | Pergolaartige konstruktion. | |
| EP2735689B1 (fr) | Dispositif de drainage pour une zone de liaison entre un profil de poteau et un profil de traverse et agencement de profil poteau traverse doté d'un dispositif de drainage | |
| EP4245957A1 (fr) | Cadre de porte avec seuil | |
| DE2428003C2 (de) | Dichtungsprofil für unterhalb von Fenstersohlbanken, Artiken o.dgl. befindliche Horizontalfugen | |
| DE8126507U1 (de) | "profilsatz" |
Legal Events
| Date | Code | Title | Description |
|---|---|---|---|
| PUAI | Public reference made under article 153(3) epc to a published international application that has entered the european phase |
Free format text: ORIGINAL CODE: 0009012 |
|
| AK | Designated contracting states |
Kind code of ref document: A1 Designated state(s): AT BE CH DE DK ES FR GB GR IT LI LU NL SE |
|
| 17P | Request for examination filed |
Effective date: 19910906 |
|
| 17Q | First examination report despatched |
Effective date: 19920317 |
|
| GRAA | (expected) grant |
Free format text: ORIGINAL CODE: 0009210 |
|
| AK | Designated contracting states |
Kind code of ref document: B1 Designated state(s): AT BE CH DE DK ES FR GB GR IT LI LU NL SE |
|
| PG25 | Lapsed in a contracting state [announced via postgrant information from national office to epo] |
Ref country code: SE Effective date: 19930922 Ref country code: GR Free format text: LAPSE BECAUSE OF FAILURE TO SUBMIT A TRANSLATION OF THE DESCRIPTION OR TO PAY THE FEE WITHIN THE PRESCRIBED TIME-LIMIT Effective date: 19930922 Ref country code: GB Effective date: 19930922 Ref country code: ES Free format text: THE PATENT HAS BEEN ANNULLED BY A DECISION OF A NATIONAL AUTHORITY Effective date: 19930922 Ref country code: DK Effective date: 19930922 |
|
| REF | Corresponds to: |
Ref document number: 94934 Country of ref document: AT Date of ref document: 19931015 Kind code of ref document: T |
|
| REF | Corresponds to: |
Ref document number: 59002839 Country of ref document: DE Date of ref document: 19931028 |
|
| ITF | It: translation for a ep patent filed | ||
| ET | Fr: translation filed | ||
| EPTA | Lu: last paid annual fee | ||
| GBV | Gb: ep patent (uk) treated as always having been void in accordance with gb section 77(7)/1977 [no translation filed] |
Effective date: 19930922 |
|
| PLBE | No opposition filed within time limit |
Free format text: ORIGINAL CODE: 0009261 |
|
| STAA | Information on the status of an ep patent application or granted ep patent |
Free format text: STATUS: NO OPPOSITION FILED WITHIN TIME LIMIT |
|
| 26N | No opposition filed | ||
| PGFP | Annual fee paid to national office [announced via postgrant information from national office to epo] |
Ref country code: CH Payment date: 19980127 Year of fee payment: 8 |
|
| PGFP | Annual fee paid to national office [announced via postgrant information from national office to epo] |
Ref country code: NL Payment date: 19980130 Year of fee payment: 8 |
|
| PGFP | Annual fee paid to national office [announced via postgrant information from national office to epo] |
Ref country code: FR Payment date: 19980209 Year of fee payment: 8 |
|
| PGFP | Annual fee paid to national office [announced via postgrant information from national office to epo] |
Ref country code: AT Payment date: 19980212 Year of fee payment: 8 |
|
| PGFP | Annual fee paid to national office [announced via postgrant information from national office to epo] |
Ref country code: DE Payment date: 19980225 Year of fee payment: 8 |
|
| PGFP | Annual fee paid to national office [announced via postgrant information from national office to epo] |
Ref country code: LU Payment date: 19980302 Year of fee payment: 8 |
|
| PGFP | Annual fee paid to national office [announced via postgrant information from national office to epo] |
Ref country code: BE Payment date: 19980320 Year of fee payment: 8 |
|
| PG25 | Lapsed in a contracting state [announced via postgrant information from national office to epo] |
Ref country code: LU Free format text: LAPSE BECAUSE OF NON-PAYMENT OF DUE FEES Effective date: 19981210 Ref country code: AT Free format text: LAPSE BECAUSE OF NON-PAYMENT OF DUE FEES Effective date: 19981210 |
|
| PG25 | Lapsed in a contracting state [announced via postgrant information from national office to epo] |
Ref country code: LI Free format text: LAPSE BECAUSE OF NON-PAYMENT OF DUE FEES Effective date: 19981231 Ref country code: CH Free format text: LAPSE BECAUSE OF NON-PAYMENT OF DUE FEES Effective date: 19981231 Ref country code: BE Free format text: LAPSE BECAUSE OF NON-PAYMENT OF DUE FEES Effective date: 19981231 |
|
| BERE | Be: lapsed |
Owner name: S.A. CASARICO Effective date: 19981231 |
|
| PG25 | Lapsed in a contracting state [announced via postgrant information from national office to epo] |
Ref country code: NL Free format text: LAPSE BECAUSE OF NON-PAYMENT OF DUE FEES Effective date: 19990701 |
|
| REG | Reference to a national code |
Ref country code: CH Ref legal event code: PL |
|
| PG25 | Lapsed in a contracting state [announced via postgrant information from national office to epo] |
Ref country code: FR Free format text: LAPSE BECAUSE OF NON-PAYMENT OF DUE FEES Effective date: 19990831 |
|
| NLV4 | Nl: lapsed or anulled due to non-payment of the annual fee |
Effective date: 19990701 |
|
| REG | Reference to a national code |
Ref country code: FR Ref legal event code: ST |
|
| PG25 | Lapsed in a contracting state [announced via postgrant information from national office to epo] |
Ref country code: DE Free format text: LAPSE BECAUSE OF NON-PAYMENT OF DUE FEES Effective date: 19991001 |
|
| PG25 | Lapsed in a contracting state [announced via postgrant information from national office to epo] |
Ref country code: IT Free format text: LAPSE BECAUSE OF NON-PAYMENT OF DUE FEES;WARNING: LAPSES OF ITALIAN PATENTS WITH EFFECTIVE DATE BEFORE 2007 MAY HAVE OCCURRED AT ANY TIME BEFORE 2007. THE CORRECT EFFECTIVE DATE MAY BE DIFFERENT FROM THE ONE RECORDED. Effective date: 20051210 |