EP0470814A1 - Outil pour porter des carreaux, structure de mur carrelé et mur rideau carrelé - Google Patents
Outil pour porter des carreaux, structure de mur carrelé et mur rideau carrelé Download PDFInfo
- Publication number
- EP0470814A1 EP0470814A1 EP91307220A EP91307220A EP0470814A1 EP 0470814 A1 EP0470814 A1 EP 0470814A1 EP 91307220 A EP91307220 A EP 91307220A EP 91307220 A EP91307220 A EP 91307220A EP 0470814 A1 EP0470814 A1 EP 0470814A1
- Authority
- EP
- European Patent Office
- Prior art keywords
- tile
- tiles
- supporting
- tiled
- supporting tool
- Prior art date
- Legal status (The legal status is an assumption and is not a legal conclusion. Google has not performed a legal analysis and makes no representation as to the accuracy of the status listed.)
- Ceased
Links
Images



Classifications
-
- E—FIXED CONSTRUCTIONS
- E04—BUILDING
- E04F—FINISHING WORK ON BUILDINGS, e.g. STAIRS, FLOORS
- E04F13/00—Coverings or linings, e.g. for walls or ceilings
- E04F13/07—Coverings or linings, e.g. for walls or ceilings composed of covering or lining elements; Sub-structures therefor; Fastening means therefor
- E04F13/08—Coverings or linings, e.g. for walls or ceilings composed of covering or lining elements; Sub-structures therefor; Fastening means therefor composed of a plurality of similar covering or lining elements
- E04F13/0801—Separate fastening elements
- E04F13/0803—Separate fastening elements with load-supporting elongated furring elements between wall and covering elements
-
- E—FIXED CONSTRUCTIONS
- E04—BUILDING
- E04F—FINISHING WORK ON BUILDINGS, e.g. STAIRS, FLOORS
- E04F13/00—Coverings or linings, e.g. for walls or ceilings
- E04F13/07—Coverings or linings, e.g. for walls or ceilings composed of covering or lining elements; Sub-structures therefor; Fastening means therefor
- E04F13/08—Coverings or linings, e.g. for walls or ceilings composed of covering or lining elements; Sub-structures therefor; Fastening means therefor composed of a plurality of similar covering or lining elements
-
- E—FIXED CONSTRUCTIONS
- E04—BUILDING
- E04B—GENERAL BUILDING CONSTRUCTIONS; WALLS, e.g. PARTITIONS; ROOFS; FLOORS; CEILINGS; INSULATION OR OTHER PROTECTION OF BUILDINGS
- E04B2/00—Walls, e.g. partitions, for buildings; Wall construction with regard to insulation; Connections specially adapted to walls
- E04B2/88—Curtain walls
-
- E—FIXED CONSTRUCTIONS
- E04—BUILDING
- E04F—FINISHING WORK ON BUILDINGS, e.g. STAIRS, FLOORS
- E04F13/00—Coverings or linings, e.g. for walls or ceilings
- E04F13/07—Coverings or linings, e.g. for walls or ceilings composed of covering or lining elements; Sub-structures therefor; Fastening means therefor
- E04F13/08—Coverings or linings, e.g. for walls or ceilings composed of covering or lining elements; Sub-structures therefor; Fastening means therefor composed of a plurality of similar covering or lining elements
- E04F13/0801—Separate fastening elements
- E04F13/0803—Separate fastening elements with load-supporting elongated furring elements between wall and covering elements
- E04F13/081—Separate fastening elements with load-supporting elongated furring elements between wall and covering elements with additional fastening elements between furring elements and covering elements
- E04F13/0821—Separate fastening elements with load-supporting elongated furring elements between wall and covering elements with additional fastening elements between furring elements and covering elements the additional fastening elements located in-between two adjacent covering elements
- E04F13/0826—Separate fastening elements with load-supporting elongated furring elements between wall and covering elements with additional fastening elements between furring elements and covering elements the additional fastening elements located in-between two adjacent covering elements engaging side grooves running along the whole length of the covering elements
Definitions
- This invention relates to a tile-supporting tool, a tiled wall structre and a tiled curtain wall.
- a method of attaching such tiles and stones involves adhering the tiles and stones piece by piece to frame surfaces by means of adhesive mortar 13 (refer to Figure 12).
- adhesive mortar 13 (refer to Figure 12).
- Such tiles and stones have been premounted on prefabricated substrates in a factory or the like.
- One such substrate (will designate as PC plates 12 thereafter) forming a precast concrete exterior plate is shown in Figure 13.
- the present invention is proposed so as to resolve such problems in the prior art, and an object of the present invention is to provide a tile-supporting tool, a tiled wall structure and a tiled curtain wall which facilitates easier installation and replacement of tiles and stones with security.
- the tile-supporting tool has tile-holding portions approximately in parallel with both ends of the opening of a base in an approximately lip channel shape in cross-section.
- the tile-holding portions have an approximately V-letter or U-letter shape in cross-section, and are formed together with the channel so as to have elasticity or resilience.
- the tile-holding portion protrudes the tile-holding portion to the top end of a rise in the base formed in a L-letter shape in cross-section.
- the tile-holding portion has an approximately V-letter or U-letter shape in cross-section, and is formed while having elasticity on the whole.
- the tiled wall structure according to the present invention is constructed, for example, by setting the tile-supporting tool on the wall surface of a concrete wall at a constant interval and by engaging a concave portion of the tile with the tile-holding portion of the tile-supporting tool for attaching a plurality of tiles.
- the tiled curtain wall according to the present invention is constructed by attaching a plurality of tiles by installing a steel frame, which is composed in a rectangular lattice frame shape and has a water-proof plate composed of thin metal plates and sticked to the outdoor side, between slabs of upper and lower floors, setting the tile-supporting tool to the outdoor side of the steel frame at a constant interval and engaging the concave portion of the tiles to the tile-holding portion of the tile-supporting tool.
- a joint member formed in a rectangular or circular shape in cross-section is interposed between the tile-holding portions of each tile-supporting tool and between left and right tiles.
- tile-supporting tools 1, 2 as shown in Figures 6 and 7 and a tile 3 as shown in Figure 8 are used.
- the tile-supporting tool 1 is composed of tile-holding portions 1b, 1b.
- a base 1a is formed in a lip-channel shape, and in its upper and lower flange portions, a plurality of drain holes 1c are formed at a constant interval in its longitudinal direction.
- the tile-holding portions 1b, 1b protrude from arms which extend from a side wall of the channel. In use, the tool will be disposed horizontally.
- the tile-holding portions are formed in an approximately V-letter or U-letter shape in cross-section so as to be directed outwardly with respect to each other.
- the tile-supporting tool 2 is composed of a base 2a and a tile-holding portion 2b.
- the base 2a is formed in an approximately L-letter shape in cross-section, and in its rise portion, a plurality of drain holes 2c are formed in its longitudinal direction at constant intervals.
- the tile-holding portion 2b extends from a flange portion of the base 2a.
- the portion 2b is formed in an approximately V-letter or U-letter shape in cross-section similar to the tile-holding portion 1b.
- the base 1a and the tile-supporting portion 1b, 1b in the tile-supporting tool 1 and the base 2a and the tile-holding portion 2b in the tile-supporting tool 2 are integrally formed from metallic plates of stainless steel or aluminium or synthetic resin material, and simultaneously, it has a required amount of an elastic force (spring force).
- a tile 3 is formed in a rectangular plate shape, longer in its horizontal or vertical direction, and formed with concave portions 3a, 3a having an approximately V-letter or U-letter shape in cross-section, corresponding to the tile-holding portions 1b, 2b, and capable of engaging with the tile-holding portions 1b, 2b.
- the tile 3 can be formed by an extrusion molding method to precision tolerances so that the concave portion 3a formed in the rim of the tile 3 is capable of fitting between the tile-holding portions 1b, 2b, of adjacent tile-supporting tools.
- the concave portions 3a is formed not only in both upper and down sides of the tile 3, but also in both left and right sides. This enables lateral fixing of the tile with greater ease.
- the tile-supporting tools 1 thus formed are set horizontally at constant intervals between the tile-supporting tools 2, 2 which are installed horizontally at uppermost and lowermost positions.
- the tools are supported to a wall by screwing or welding.
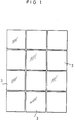
- the tiles 3 are attached by placing them in a row in the longitudinal directon of the tile-supporting tools 1, 2 between the upper and lower tile-supporting tools 1, 1, and between the tile-supporting tool 1 at the uppermost stage and the bottom end and the tile-supporting tool 2 at the immediately lower or upper position, to construct the entire tile wall (refer to Figures 1 and 2).
- Each of the tiles between the tile supporting tools 1, 1 and between those 2, 2 are fixed, respectively, by inserting the tile-holding portions 1b, 2b of the tile-supporting tools 1, 2 into the upper and lower concave portions 3a, 3a of the tile 3.
- the tile-supporting tools 1 and 2 have a certain large elastic force or resilient character the tile 3 is firmly held between the upper and lower tile-holding portions 1b, 2b.
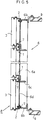
- Figures 3, 4 and 5 show a tiled wall structure using the tile-supporting tools 1, 2 and the tiles 3.
- Figure 3 shows the application of such a structure to a reinforced concrete wall.
- a plurality of tile-supporting tools 1 and 2 are directly attached to the wall surface 4 by anchor bolts 5, and the entire tile wall is constructed by inserting a plurality of tiles 3 between the tile-holding portions 1b, 2b of the tile-supporting tools 1 and 2 piece by piece.
- the tile-supporting tools 1 and 2 are not directly attached to the wall surface 4, but a steel frame 6 is attached to the wall surface 4 as a base material.
- a plurality of tile-supporting tools 1 and 2 are fixed to this steel frame 6 by setting bolts 7, and the entire tile wall is constructed by inserting a plurality of tiles 3 between the tile-holding portions 1b, 1b of the tile-supporting tools 1 and 2 and between those 1b and 2b.
- the steel frame 6 is constructed by assembling left and right vertical frames 6a, 6a, upper and lower horizontal frames 6b, 6b and middle frames 6c, 6c. These are made of lightweight channel steel and angle steel and arranged in a vertically orientated rectangular lattice frame of required dimension.
- Adoption of the embodiments of Figures 3 and 4 makes it easier to construct a new tile finish for the surface of a reinforced concrete wall as compared with the prior art which involves use of adhesive mortar.
- a repair in the case of repairing a wall finished according to an embodiment, a repair can be directly carried out on a tile without the need to remove it. Therefore, the repair can be done extremely easily.
- FIG 5 shows the tiled curtain wall.
- the curtain wall 8 is constructed by sticking water-proof plates 6d composed of a thin metallic plate to the outdoor side of the steel frame 6 illustrated in Figure 4.
- the tile-supporting tools 1 and 2 are attached to the outer side of the water-proof plate 6d with screws or by welding. A plurality of tiles 3 are subsequently attached.
- the diameters of the left and right vertical frames 6a, 6a, the upper and lower horizontal frames 6b, 6b and the middle frames 6c, 6c of the steel frame 6 and the installation interval of the middle frame 6c of the steel frame 6 are determined on the basis of various design conditions of expected wind pressure or the like.
- the cladding of external walls can be practiced as soon as they are finished, and therefore, the construction time of the works is shortened.
- the tiles 3 are not completely fixed to the tile-supporting tools 1 and 2, but are merely held between them. Therefore, it is simple to exchange any tile.
- Figures 9 and 10 show the structure of a tile joint portion, and a joint member 10 is interposed between the upper and lower tile-holding portions 1, 1b of the respective tile-supporting tools 1 and 2 and between those 2b, 2b.
- a design effect is risen by interposing the joint member 11 between the left and right tiles 3, 3.
- the joint members 10 and 11 are formed in a circular rod or circular hollow rod shape in cross-section by synthetic resin, synthetic rubber or metal of aluminium or steel.
- Figure 11 shows a modification of the tile-supporting tool 1, and the spring force is strengthened by forming the base 1a in a triangle shape instead of an approximately lip channel shape in cross-section.
- the tile-supporting tool, the tiled wall structure and the tiled curtain wall structure set tiles by means of the tile-supporting tool having a simple shape without using plaster material such as adhesive mortar, and therefore, they enable to set tiles easily and execute new tile walls with ease.
- the tile-holding portion of the tile-supporting tool is also formed in an approximately V-letter or U-letter shape in cross-section, and the concave portions capable of engaging with the tile-holding portions are formed in the upper and lower rim end portions of the tile corresponding to the shapes of the tile-holding portions. Furthermore, as a constant large spring force is given to the tile-supporting tool, the tiles can be set with security.
- embodiments can be applied to the existing tile wall.
- the adhesion between the tile-holding portion of the tile-supporting tool and the tiles is extremely high, and a airtightness as well as water tightness can also be secured.
Landscapes
- Engineering & Computer Science (AREA)
- Architecture (AREA)
- Civil Engineering (AREA)
- Structural Engineering (AREA)
- Physics & Mathematics (AREA)
- Electromagnetism (AREA)
- Finishing Walls (AREA)
Applications Claiming Priority (4)
| Application Number | Priority Date | Filing Date | Title |
|---|---|---|---|
| JP20970290 | 1990-08-07 | ||
| JP209702/90 | 1990-08-07 | ||
| JP3165578A JPH04323457A (ja) | 1990-08-07 | 1991-07-05 | タイル支持具、タイル貼り壁構造及びタイル貼り帳壁 |
| JP165578/90 | 1991-07-05 |
Publications (1)
| Publication Number | Publication Date |
|---|---|
| EP0470814A1 true EP0470814A1 (fr) | 1992-02-12 |
Family
ID=26490262
Family Applications (1)
| Application Number | Title | Priority Date | Filing Date |
|---|---|---|---|
| EP91307220A Ceased EP0470814A1 (fr) | 1990-08-07 | 1991-08-06 | Outil pour porter des carreaux, structure de mur carrelé et mur rideau carrelé |
Country Status (3)
| Country | Link |
|---|---|
| EP (1) | EP0470814A1 (fr) |
| JP (1) | JPH04323457A (fr) |
| KR (1) | KR920004679A (fr) |
Cited By (20)
| Publication number | Priority date | Publication date | Assignee | Title |
|---|---|---|---|---|
| GB2259531A (en) * | 1991-09-13 | 1993-03-17 | Loritech Limited | Installing wear resistant tiles |
| ES2063642A2 (es) * | 1992-05-21 | 1995-01-01 | Arroyo Jesus Ropero | Sistema para el recubrimiento de suelos y paredes. |
| FR2710358A1 (fr) * | 1993-09-21 | 1995-03-31 | Estrampes Jean Pierre | Système de façade composé de dalles de revêtement et destiné notamment à la réalisation de façades de type rideau ou de double mur venant en habillage extérieur d'un premier mur. |
| WO1999027212A1 (fr) * | 1997-11-26 | 1999-06-03 | Terrapin International Limited | Ameliorations apportees a un bardage |
| WO1999045219A1 (fr) * | 1998-03-04 | 1999-09-10 | Gustav Kerle | Dispositif pour habiller des parois d'elements plats |
| DE19809153A1 (de) * | 1998-03-04 | 1999-09-23 | Gustav Kerle | Vorrichtung zur Bekleidung von Wänden mit flächigen Teilen |
| EP1050638A1 (fr) * | 1999-05-04 | 2000-11-08 | Jürgen Schneider | Structure de mur ou plafond à double paroi pour bâtiment ayant une paroi extérieure et une paroi intérieure |
| ES2176046A1 (es) * | 1997-03-15 | 2002-11-16 | Perez Fernando Maestre | Sistema de conjuncion de materiales preformados. |
| EP1262606A1 (fr) * | 2001-05-25 | 2002-12-04 | ALNO Aktiengesellschaft | Mur de cuisine |
| EP1621697A3 (fr) * | 2004-07-27 | 2006-05-24 | TECNOIMAGE S.r.l. | Bâti portant pour éléments de revêtement |
| WO2007086083A1 (fr) * | 2006-01-24 | 2007-08-02 | Tecnoimage Srl | Cadre de support pour elements de revetement |
| WO2007122658A1 (fr) * | 2006-04-20 | 2007-11-01 | Cristian Sorini | Appareil modulaire permettant la réalisation de carrelages horizontaux ou verticaux facilement démontables |
| ES2319036A1 (es) * | 2007-03-29 | 2009-05-01 | Cupa Materiales, S.A. | Panel prefabricado con anclaje incorporado. |
| WO2013050130A1 (fr) * | 2011-10-03 | 2013-04-11 | James Hardie Technology Limited | Agencement pour bâtiment |
| CN104594648A (zh) * | 2014-12-31 | 2015-05-06 | 上海建工一建集团有限公司 | 一种哈芬幕墙埋件的安装装置及方法 |
| EP2876230A1 (fr) * | 2013-11-23 | 2015-05-27 | Jan Willem Sloof | Procédé pour la rénovation d'une façade et élément de façade pour un tel procédé |
| WO2017077268A1 (fr) * | 2015-11-04 | 2017-05-11 | Pinetree Marketing Limited | Système de bardage de bâtiment avec éléments de bardage rainurés |
| CN107227813A (zh) * | 2017-07-28 | 2017-10-03 | 北京六建集团有限责任公司 | 一种钢结构龙骨砌筑砖外幕墙体系及其施工方法 |
| EP3868974A1 (fr) * | 2020-02-24 | 2021-08-25 | Ströher GmbH | Parement klinker et système de façade destiné au revêtement de murs |
| CN113585489A (zh) * | 2021-08-25 | 2021-11-02 | 中建八局南方建设有限公司 | 陶砖幕墙的连接结构及其施工方法 |
Families Citing this family (3)
| Publication number | Priority date | Publication date | Assignee | Title |
|---|---|---|---|---|
| JP7498675B2 (ja) * | 2021-01-29 | 2024-06-12 | 五洋建設株式会社 | 組積造外壁の防水構造およびその施工方法 |
| KR102744627B1 (ko) * | 2021-09-10 | 2024-12-18 | 이정화 | 내외장재용 황토블록 시공방법 |
| KR102620076B1 (ko) * | 2022-12-21 | 2024-01-04 | (주)정우구조엔지니어링 | 벽돌과 탄성 브래킷을 가지는 건식 벽체 |
Citations (4)
| Publication number | Priority date | Publication date | Assignee | Title |
|---|---|---|---|---|
| US2054573A (en) * | 1936-02-07 | 1936-09-15 | David A Wallace | Brick construction |
| FR1104493A (fr) * | 1954-05-11 | 1955-11-21 | Perfectionnements aux revêtements de parois, plus spécialement aux revêtements pour murs et planchers | |
| US3005293A (en) * | 1959-04-01 | 1961-10-24 | Edgar D Hunter | Wall facing |
| FR2309681A1 (fr) * | 1975-04-28 | 1976-11-26 | Klein Bernard | Element de construction |
Family Cites Families (2)
| Publication number | Priority date | Publication date | Assignee | Title |
|---|---|---|---|---|
| JPH07112434B2 (ja) * | 1988-12-22 | 1995-12-06 | キッコーマン株式会社 | ルシフェラーゼ遺伝子 |
| JP2522093B2 (ja) * | 1990-06-28 | 1996-08-07 | 鹿島建設株式会社 | 仕上げユニットパネル及びタイル貼りカ―テンウォ―ル |
-
1991
- 1991-07-05 JP JP3165578A patent/JPH04323457A/ja active Pending
- 1991-07-31 KR KR1019910013204A patent/KR920004679A/ko not_active Withdrawn
- 1991-08-06 EP EP91307220A patent/EP0470814A1/fr not_active Ceased
Patent Citations (4)
| Publication number | Priority date | Publication date | Assignee | Title |
|---|---|---|---|---|
| US2054573A (en) * | 1936-02-07 | 1936-09-15 | David A Wallace | Brick construction |
| FR1104493A (fr) * | 1954-05-11 | 1955-11-21 | Perfectionnements aux revêtements de parois, plus spécialement aux revêtements pour murs et planchers | |
| US3005293A (en) * | 1959-04-01 | 1961-10-24 | Edgar D Hunter | Wall facing |
| FR2309681A1 (fr) * | 1975-04-28 | 1976-11-26 | Klein Bernard | Element de construction |
Cited By (27)
| Publication number | Priority date | Publication date | Assignee | Title |
|---|---|---|---|---|
| GB2259531A (en) * | 1991-09-13 | 1993-03-17 | Loritech Limited | Installing wear resistant tiles |
| GB2259531B (en) * | 1991-09-13 | 1995-05-31 | Loritech Limited | Improvements relating to wear resistant tiles |
| ES2063642A2 (es) * | 1992-05-21 | 1995-01-01 | Arroyo Jesus Ropero | Sistema para el recubrimiento de suelos y paredes. |
| FR2710358A1 (fr) * | 1993-09-21 | 1995-03-31 | Estrampes Jean Pierre | Système de façade composé de dalles de revêtement et destiné notamment à la réalisation de façades de type rideau ou de double mur venant en habillage extérieur d'un premier mur. |
| ES2176046A1 (es) * | 1997-03-15 | 2002-11-16 | Perez Fernando Maestre | Sistema de conjuncion de materiales preformados. |
| WO1999027212A1 (fr) * | 1997-11-26 | 1999-06-03 | Terrapin International Limited | Ameliorations apportees a un bardage |
| AU749415B2 (en) * | 1997-11-26 | 2002-06-27 | Bond Estates Holdings Limited | Improvements in cladding |
| US6421974B1 (en) | 1997-11-26 | 2002-07-23 | Terrapin International Limited | Cladding |
| WO1999045219A1 (fr) * | 1998-03-04 | 1999-09-10 | Gustav Kerle | Dispositif pour habiller des parois d'elements plats |
| DE19809153A1 (de) * | 1998-03-04 | 1999-09-23 | Gustav Kerle | Vorrichtung zur Bekleidung von Wänden mit flächigen Teilen |
| EP1050638A1 (fr) * | 1999-05-04 | 2000-11-08 | Jürgen Schneider | Structure de mur ou plafond à double paroi pour bâtiment ayant une paroi extérieure et une paroi intérieure |
| EP1262606A1 (fr) * | 2001-05-25 | 2002-12-04 | ALNO Aktiengesellschaft | Mur de cuisine |
| EP1621697A3 (fr) * | 2004-07-27 | 2006-05-24 | TECNOIMAGE S.r.l. | Bâti portant pour éléments de revêtement |
| WO2007086083A1 (fr) * | 2006-01-24 | 2007-08-02 | Tecnoimage Srl | Cadre de support pour elements de revetement |
| WO2007122658A1 (fr) * | 2006-04-20 | 2007-11-01 | Cristian Sorini | Appareil modulaire permettant la réalisation de carrelages horizontaux ou verticaux facilement démontables |
| ES2319036A1 (es) * | 2007-03-29 | 2009-05-01 | Cupa Materiales, S.A. | Panel prefabricado con anclaje incorporado. |
| ES2319036B1 (es) * | 2007-03-29 | 2009-12-03 | Cupa Materiales, S.A. | Panel prefabricado con anclaje incorporado. |
| US9382715B2 (en) | 2011-10-03 | 2016-07-05 | James Hardie Technology Limited | Building array |
| WO2013050130A1 (fr) * | 2011-10-03 | 2013-04-11 | James Hardie Technology Limited | Agencement pour bâtiment |
| CN103857859A (zh) * | 2011-10-03 | 2014-06-11 | 詹姆斯哈迪技术有限公司 | 建筑排列 |
| EP2876230A1 (fr) * | 2013-11-23 | 2015-05-27 | Jan Willem Sloof | Procédé pour la rénovation d'une façade et élément de façade pour un tel procédé |
| CN104594648A (zh) * | 2014-12-31 | 2015-05-06 | 上海建工一建集团有限公司 | 一种哈芬幕墙埋件的安装装置及方法 |
| WO2017077268A1 (fr) * | 2015-11-04 | 2017-05-11 | Pinetree Marketing Limited | Système de bardage de bâtiment avec éléments de bardage rainurés |
| CN107227813A (zh) * | 2017-07-28 | 2017-10-03 | 北京六建集团有限责任公司 | 一种钢结构龙骨砌筑砖外幕墙体系及其施工方法 |
| CN107227813B (zh) * | 2017-07-28 | 2023-04-07 | 北京六建集团有限责任公司 | 一种钢结构龙骨砌筑砖外幕墙体系及其施工方法 |
| EP3868974A1 (fr) * | 2020-02-24 | 2021-08-25 | Ströher GmbH | Parement klinker et système de façade destiné au revêtement de murs |
| CN113585489A (zh) * | 2021-08-25 | 2021-11-02 | 中建八局南方建设有限公司 | 陶砖幕墙的连接结构及其施工方法 |
Also Published As
| Publication number | Publication date |
|---|---|
| KR920004679A (ko) | 1992-03-28 |
| JPH04323457A (ja) | 1992-11-12 |
Similar Documents
| Publication | Publication Date | Title |
|---|---|---|
| EP0470814A1 (fr) | Outil pour porter des carreaux, structure de mur carrelé et mur rideau carrelé | |
| CA2349423C (fr) | Encadrement en stuc profile | |
| KR100993538B1 (ko) | 건축물의 내외장용 석재패널 시공구조 | |
| US6205732B1 (en) | Surface mounted grid system | |
| AU2013273747B2 (en) | Plastic panel and structures using the same | |
| KR100191887B1 (ko) | 외벽패널과 그 지지구조 | |
| EA015475B1 (ru) | Алюминиевая фасадная конструкция с внешним видом кирпича или керамики | |
| KR100806188B1 (ko) | 석재패널 고정장치 및 시공방법 | |
| KR20060108481A (ko) | 건축물의 장식패널 시공장치 | |
| JP2522093B2 (ja) | 仕上げユニットパネル及びタイル貼りカ―テンウォ―ル | |
| KR100414677B1 (ko) | 조립식 패널 설치 시스템 | |
| KR200247957Y1 (ko) | 조립식 패널 설치 시스템 | |
| JPH02200940A (ja) | 内外壁複合壁パネル | |
| JP2786412B2 (ja) | コンクリート建築物の外装パネル被覆構造及び被覆施工方法 | |
| KR101949194B1 (ko) | 박공 지붕용 난간 및 난간 설치방법 | |
| JP2533504Y2 (ja) | 壁面パネルの取り付け構造 | |
| JP2522080B2 (ja) | 外壁パネルユニットの製造方法 | |
| KR100524226B1 (ko) | 단열보드 부착용 비드 및 이를 이용한 외벽단열시공방법 | |
| KR200257346Y1 (ko) | 조립식 욕실의 조립 구조 | |
| JPH06146220A (ja) | 道路橋 | |
| JP2524828Y2 (ja) | 開放階上廊下の構造 | |
| KR200402508Y1 (ko) | 콘크리트 균열 방지구 | |
| TWM561109U (zh) | 用於建築物外部牆體之預組牆板 | |
| JPH0748914A (ja) | 壁タイル支持具および壁タイル保持構造 | |
| KR20000074520A (ko) | 건물외장용 석판 연결 고정구 |
Legal Events
| Date | Code | Title | Description |
|---|---|---|---|
| PUAI | Public reference made under article 153(3) epc to a published international application that has entered the european phase |
Free format text: ORIGINAL CODE: 0009012 |
|
| AK | Designated contracting states |
Kind code of ref document: A1 Designated state(s): DE ES FR GB IT |
|
| 17P | Request for examination filed |
Effective date: 19920812 |
|
| 17Q | First examination report despatched |
Effective date: 19930702 |
|
| STAA | Information on the status of an ep patent application or granted ep patent |
Free format text: STATUS: THE APPLICATION HAS BEEN REFUSED |
|
| 18R | Application refused |
Effective date: 19950501 |