EP0481217A2 - Bâtiment - Google Patents
Bâtiment Download PDFInfo
- Publication number
- EP0481217A2 EP0481217A2 EP91115444A EP91115444A EP0481217A2 EP 0481217 A2 EP0481217 A2 EP 0481217A2 EP 91115444 A EP91115444 A EP 91115444A EP 91115444 A EP91115444 A EP 91115444A EP 0481217 A2 EP0481217 A2 EP 0481217A2
- Authority
- EP
- European Patent Office
- Prior art keywords
- window
- zone
- building
- weather protection
- building according
- Prior art date
- Legal status (The legal status is an assumption and is not a legal conclusion. Google has not performed a legal analysis and makes no representation as to the accuracy of the status listed.)
- Granted
Links
Images


Classifications
-
- E—FIXED CONSTRUCTIONS
- E04—BUILDING
- E04B—GENERAL BUILDING CONSTRUCTIONS; WALLS, e.g. PARTITIONS; ROOFS; FLOORS; CEILINGS; INSULATION OR OTHER PROTECTION OF BUILDINGS
- E04B1/00—Constructions in general; Structures which are not restricted either to walls, e.g. partitions, or floors or ceilings or roofs
- E04B1/62—Insulation or other protection; Elements or use of specified material therefor
- E04B1/74—Heat, sound or noise insulation, absorption, or reflection; Other building methods affording favourable thermal or acoustical conditions, e.g. accumulating of heat within walls
- E04B1/76—Heat, sound or noise insulation, absorption, or reflection; Other building methods affording favourable thermal or acoustical conditions, e.g. accumulating of heat within walls specifically with respect to heat only
- E04B1/7675—Insulating linings for the interior face of exterior walls
-
- E—FIXED CONSTRUCTIONS
- E04—BUILDING
- E04B—GENERAL BUILDING CONSTRUCTIONS; WALLS, e.g. PARTITIONS; ROOFS; FLOORS; CEILINGS; INSULATION OR OTHER PROTECTION OF BUILDINGS
- E04B1/00—Constructions in general; Structures which are not restricted either to walls, e.g. partitions, or floors or ceilings or roofs
- E04B1/62—Insulation or other protection; Elements or use of specified material therefor
- E04B1/74—Heat, sound or noise insulation, absorption, or reflection; Other building methods affording favourable thermal or acoustical conditions, e.g. accumulating of heat within walls
- E04B1/76—Heat, sound or noise insulation, absorption, or reflection; Other building methods affording favourable thermal or acoustical conditions, e.g. accumulating of heat within walls specifically with respect to heat only
- E04B1/7608—Heat, sound or noise insulation, absorption, or reflection; Other building methods affording favourable thermal or acoustical conditions, e.g. accumulating of heat within walls specifically with respect to heat only comprising a prefabricated insulating layer, disposed between two other layers or panels
- E04B1/7612—Heat, sound or noise insulation, absorption, or reflection; Other building methods affording favourable thermal or acoustical conditions, e.g. accumulating of heat within walls specifically with respect to heat only comprising a prefabricated insulating layer, disposed between two other layers or panels in combination with an air space
-
- E—FIXED CONSTRUCTIONS
- E04—BUILDING
- E04B—GENERAL BUILDING CONSTRUCTIONS; WALLS, e.g. PARTITIONS; ROOFS; FLOORS; CEILINGS; INSULATION OR OTHER PROTECTION OF BUILDINGS
- E04B2/00—Walls, e.g. partitions, for buildings; Wall construction with regard to insulation; Connections specially adapted to walls
- E04B2/88—Curtain walls
Definitions
- the invention relates to a building according to the preamble of the main claim.
- EP-90 794-B1 A generic structure is described in EP-90 794-B1.
- the air layer arranged between the weather protection zone and the heat insulation zone is not finished, but the weather protection zone is formed from several individual, horizontally staggered outer cladding panels, so that no significant thermals can form in this air layer when exposed to heat.
- this air layer is interrupted anyway when the shading device is lowered.
- the weather protection zone is interrupted in the area of the windows, and that the window arranged in the area of the static layer zone or the thermal insulation zone is thus directly connected with the outside to the ambient air of the building.
- These known arrangements therefore usually do not have a window that can be opened, but the air conditioning of the interior of the building takes place by means of an air conditioning system.
- a cooling or ventilation system for buildings is known in which the wall and the roof are designed as a double wall.
- An opening of this double wall is provided in the area of the roof ridge, which can be covered by a roof rider, and regulating flaps are set up in the lower area of the double walls.
- This arrangement is intended to ensure that in summer the warming air rises in the space between the two walls and cool air is sucked in, so that the actual wall, which faces the living room, cannot heat up. Warm air can be introduced into this space in winter.
- the air flow can be regulated through the flaps provided in the floor area of the double wall and through the adjustment of the roof rider.
- thermosiphon effect in the air layer between the heat insulation zone and the weather protection zone for venting the building usable space.
- the present invention is concerned with the design and configuration of the window or in a building in which the thermosiphon effect is used for ventilation within the space located between the weather protection zone and the thermal insulation zone.
- the window consists of an inner window to be opened arranged in the area of the static layer zone of the building and / or the thermal insulation zone and a fixed outer window arranged in front of the inner window in the area of the weather protection zone, the inner window and the outer window are delimited by horizontal and vertical bulkheads, which create a window space which is delimited by the air layer between the thermal insulation zone and the weather protection zone and which can be connected to the air layer between the heat insulation zone and the weather protection zone via an overflow opening.
- the heat loss of the inner window which is reduced by the k value, is used during the heating period to improve the thermal insulation of the unit of the outer and inner window.
- the distance between the outer and inner windows is dimensioned such that thermal insulation takes place even taking into account a shading device arranged here.
- a window similar to a box window which consists of a closed box which is arranged in the space between the weather protection zone and the static stratification zone, with a fixed window facing outwards, i. H. a window that cannot be opened is provided.
- This fixed window is fixed in a corresponding frame construction of the weather protection zone.
- the inner window can be used as a very simple window without great tightness against driving rain, but with regard to the desired sound insulation. B. with good airtightness.
- This inner window is preferably made of wood, has high thermal insulation and is very inexpensive. The bulkheads bordering the window into the space between the weather protection zone and the thermal insulation zone can be part of the window, so that a box-shaped window is used.
- the bulkheads can also be part of the thermal insulation zone and / or the static layer zone and / or the weather protection zone and then form the window with the outer window and the inner window.
- These bulkheads can be made of glass or opaque materials. In order to achieve high sound insulation of the unit from the inner and outer window, these bulkheads are elastically connected to the inner and outer window.
- the inner window is not exposed to driving rain and wind, it can be made very simple, and if the outer window, which must be designed as a transparent pane, consists of a safety pane, this outer window also forms a fall protection device, so that the otherwise usually prescribed parapet can be dispensed with in the area of the window.
- the safety against falling is preferably supported by a crossbar in the weather protection zone at the parapet height.
- the interior window can extend to the floor regardless of the cross bar in the exterior window, which significantly increases the amount of daylight entering the interior.
- Security glass and crossbars also provide security against break-ins, and the interior window can be left open overnight for natural night cooling. Since the shading devices are arranged outside in front of the inner window, but behind the outer window, they are protected from the wind, so they can also be arranged correctly in terms of building physics, even in high-rise houses, and costly additional devices, such as. B. wind guard, omitted.
- Openings are provided in the bulkheads surrounding the outer and inner windows, which are connected to the rest of the space between the weather protection zone and the heat insulation zone, i.e. H. thus through which the space of the box-shaped window and the actual living or working space is connected to the air layer in which the thermosiphon effect prevails via the open inner window.
- shading devices can be arranged, which are thus outside the inner window and are thus protected against wind and dirt.
- the heat build-up that arises when the shading is lowered is dissipated directly into the shaft-like air layer via the overflow openings, which are preferably arranged in the uppermost area of the vertical bulkheads and the air layer in front of the inner window, and this significantly increases the thermals in this air layer.
- the inside of the outside window can be cleaned easily and safely at any time via the opening inside window and at the same time weather-independent maintenance of the outside shading devices is possible.
- an outward opening supply air gap is arranged in the outer window, through which additional fresh air may be sucked into the window space.
- FIG. 1 shows a section of a wall which has a static layer zone 9a with a heat insulation zone 30 arranged in front of it and a weather protection zone 10a arranged in front of it, an air layer 11a being created between the heat insulation zone 30 and the weather protection zone 10a.
- the space of the air layer 11 is formed like a shaft.
- Windows 26 are provided towards the inside of the building, which consist of outer windows 26b and inner windows 26a, the inner windows 26a being able to be opened, as is particularly clearly shown in FIG. 2.
- These inner windows 26a are preferably designed as double-leaf sash windows, since in principle they can be open all the time and the smaller sashes do not protrude far into the interior in the 90 ° open position and thus do not restrict the furniture.
- Heating pipes 27 arranged there are shown in the reveal area of the static layer zone 9a.
- the space between the outer window 26b and the inner window 26a is closed by horizontal bulkheads 32 and vertical bulkheads 31, i. H. right and left vertical bulkheads 31 and upper and lower horizontal bulkheads 32 are provided and in connection with the windows 26a and 26b, a window interspace 22 is formed which, together with the windows, forms a closed space.
- This closed space is connected to the air layer 11 via an overflow opening 23, the size of which can preferably be regulated from the interior of the living or working space to control the air flow.
- Shading devices 34 can be provided in the window interspace 22, which can either be pulled upwards in front of the two windows 26a and 26b or can be guided downwards in front of the windows 26a and 26b.
- FIG. 2 the same arrangement as shown in FIG. 1 is shown, except that the ventilation situation in winter is shown here. Due to a negative pressure prevailing inside the building, the fresh air is drawn from the air layer 11a into the window interspace 22 and reaches the interior of the building via ventilation slots in the area of the inner window 26a or via open inner windows 26a. The air sweeps along the heating pipes 27 and heats up. With this arrangement, a high effectiveness of the heating is achieved, since a large volume of air is guided along the heating pipes 27.
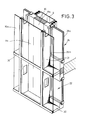
- Fig. 3 shows an arrangement in which the formation of the wall areas is shown without the air arrows shown and the heat insulation zone 30 is illustrated.
- the box-window-like combination of exterior and interior windows 26a and 26b does not depend on the fact that a change from static layer zone (non-transparent components) and so-called perforated windows (transparent components) is provided in the building.
- the combination can also be used for window strips, for example.
- the described partitioning in, for example, every second window axis forms the channel-like air layer 11a.
- the higher heat loss of the inner window compared to a non-transparent component can be used positively during the heating period and on the other hand increases the thermals in the air layer 11 a.
- the interior window which can also be opened occasionally in this area, enables easy and safe cleaning of the channel area 11 a.
- an outer shading device would also be arranged in the area of the air layer 11 in front of the transparent openable inner window 26a.
- the weather protection zone 10a z. B. from a metal strut frame 35, in which the outer windows 26b are inserted. Since this metal strut frame 35 is connected to the inner window and / or the static layer level via the horizontal and vertical partitions of the box window, it can be structurally easily formed, which permits extremely inexpensive training.
- the outer windows 26b are made of safety glass, i. H. form a rigid, transparent disc, which is mounted in the rigid frame construction 35, but is flexibly supported within the frame construction by means of appropriate sealing means. Surprisingly, it had to be found that with such an arrangement an incredibly high level of sound insulation is achieved, i.e. H. with such an arrangement, it is possible to work with the inner window 26a open without being bothered by sound from the outside.
- the outer window 26b or the pane forming the outer window 26b preferably consists of a safety glass, so that at the same time a fall protection is created which makes it possible to open the inner window 26a even in high-rise buildings and still dispense with a parapet in the area of the interior.
- the outer pane 26b is preferably of square design in order to increase the sound insulation even when the inner window 26b is open.
Landscapes
- Engineering & Computer Science (AREA)
- Architecture (AREA)
- Physics & Mathematics (AREA)
- Electromagnetism (AREA)
- Civil Engineering (AREA)
- Structural Engineering (AREA)
- Acoustics & Sound (AREA)
- Building Environments (AREA)
- Specific Sealing Or Ventilating Devices For Doors And Windows (AREA)
- Vending Machines For Individual Products (AREA)
- Buildings Adapted To Withstand Abnormal External Influences (AREA)
Applications Claiming Priority (4)
| Application Number | Priority Date | Filing Date | Title |
|---|---|---|---|
| DE4032552 | 1990-10-13 | ||
| DE4032552A DE4032552A1 (de) | 1990-10-13 | 1990-10-13 | Belueftungsanordnung fuer gebaeude |
| DE4042387A DE4042387C2 (de) | 1990-10-13 | 1990-10-13 | Bauwerk |
| DE4042387 | 1991-07-31 |
Publications (3)
| Publication Number | Publication Date |
|---|---|
| EP0481217A2 true EP0481217A2 (fr) | 1992-04-22 |
| EP0481217A3 EP0481217A3 (en) | 1992-09-02 |
| EP0481217B1 EP0481217B1 (fr) | 1995-09-27 |
Family
ID=25897691
Family Applications (1)
| Application Number | Title | Priority Date | Filing Date |
|---|---|---|---|
| EP91115444A Expired - Lifetime EP0481217B1 (fr) | 1990-10-13 | 1991-09-12 | Bâtiment |
Country Status (2)
| Country | Link |
|---|---|
| EP (1) | EP0481217B1 (fr) |
| AT (1) | ATE128506T1 (fr) |
Cited By (3)
| Publication number | Priority date | Publication date | Assignee | Title |
|---|---|---|---|---|
| EP0601335A1 (fr) * | 1992-11-12 | 1994-06-15 | ALCO-Systeme GmbH | Ventilation d'un bâtiment pourvu d'un mur rideau |
| EP1528215A1 (fr) * | 2003-10-28 | 2005-05-04 | Roberto Messana | Paroi de facade transparent pour reduire le rayonnement solaire |
| CN109914690A (zh) * | 2019-03-25 | 2019-06-21 | 蔡宇平 | 建筑通风墙板 |
Family Cites Families (6)
| Publication number | Priority date | Publication date | Assignee | Title |
|---|---|---|---|---|
| FR2144066A5 (fr) * | 1971-06-29 | 1973-02-09 | Trombe Felix | |
| DE2407865A1 (de) * | 1974-02-19 | 1975-08-28 | Alco Bauzubehoer | Fassadenelement |
| DE2518252A1 (de) * | 1975-04-24 | 1976-11-04 | Kalinna Erwin Fa | Fassade fuer gebaeude |
| AT374227B (de) * | 1982-03-30 | 1984-03-26 | Voest Alpine Ag | Bauwerk |
| DE3829956A1 (de) * | 1988-09-03 | 1990-03-15 | Scheu & Wirth Ag | Luftfuehrendes fenster |
| DE4022441C1 (fr) * | 1990-07-14 | 1991-10-17 | Alco-Systeme Gmbh, 4400 Muenster, De |
-
1991
- 1991-09-12 EP EP91115444A patent/EP0481217B1/fr not_active Expired - Lifetime
- 1991-09-12 AT AT91115444T patent/ATE128506T1/de not_active IP Right Cessation
Cited By (4)
| Publication number | Priority date | Publication date | Assignee | Title |
|---|---|---|---|---|
| EP0601335A1 (fr) * | 1992-11-12 | 1994-06-15 | ALCO-Systeme GmbH | Ventilation d'un bâtiment pourvu d'un mur rideau |
| EP1528215A1 (fr) * | 2003-10-28 | 2005-05-04 | Roberto Messana | Paroi de facade transparent pour reduire le rayonnement solaire |
| CN109914690A (zh) * | 2019-03-25 | 2019-06-21 | 蔡宇平 | 建筑通风墙板 |
| CN109914690B (zh) * | 2019-03-25 | 2021-04-20 | 青岛腾远设计事务所有限公司 | 建筑通风墙板 |
Also Published As
| Publication number | Publication date |
|---|---|
| EP0481217A3 (en) | 1992-09-02 |
| EP0481217B1 (fr) | 1995-09-27 |
| ATE128506T1 (de) | 1995-10-15 |
Similar Documents
| Publication | Publication Date | Title |
|---|---|---|
| AT10282U1 (de) | Glasfassadenelement und elementglasfassade | |
| DE3043783A1 (de) | Schall- und waermeisolierendes verbundfenster mit verstellbarer schalldaemmlueftung | |
| DE3732545C2 (de) | Lüftungssystem zum Abführen von Abluft aus Räumen | |
| DE68902222T2 (de) | Dachfenster zur lueftung. | |
| DE4042387C2 (de) | Bauwerk | |
| EP0692686B1 (fr) | Façade à double paroi | |
| EP0093364A2 (fr) | Fenêtre composée insonorisante et calorifuge avec un dispositif d'aération | |
| DE3233499A1 (de) | Solarpaneele insbesondere fuer aussenfenster | |
| DE3928259A1 (de) | Luftfuehrendes fensterelement | |
| EP0481217B1 (fr) | Bâtiment | |
| DE4431928A1 (de) | Wärmedämmendes Fenster | |
| EP1153250A1 (fr) | Dispositif d'aeration et d'insonorisation pour garnissage d'une ouverture | |
| DE10033535A1 (de) | Doppelfassade | |
| DE202007011819U1 (de) | Lüftung an Doppelfassade | |
| DE69011121T2 (de) | Element zur Lüftung von Gebäuden wie Wintergärden, Solaria und Gewächshäusern. | |
| DE4140539C2 (de) | Sonnenschutz für zweischalige Fassadenkonstruktionen | |
| DE19963919A1 (de) | Verfahren und Einrichtung zum wärmeverlustarmen Belüften von Räumen über eine oder mehrere Fenster/Tür-Rollladenanordnungen | |
| DE8713390U1 (de) | Lüftungsgerät zum Abführen von Abluft aus Räumen | |
| DE202020003790U1 (de) | Dachfensteranordnung | |
| DE202009000187U1 (de) | Fassadenkonstruktion in zweischaliger Bauweise | |
| DE4142892C1 (en) | Removing air from gap between facade outer and inner skin - feeds fresh air into gap via ducts or shaft forcing gap air to flow out | |
| DE20301691U1 (de) | Einrichtung zum wärmeverlustarmen Belüften von Räumen über eine oder mehrere Fenster/Tür-Rolladen-Anordnung | |
| DE3422439C2 (de) | Fenster mit in eine Bauwerkswand einzubauendem Fensterrahmen und darin angeordnetem Flügelrahmen | |
| DE3013440A1 (de) | Fenster oder tuer mit integrierter lueftungsvorrichtung | |
| DE102004001162B4 (de) | Glasfassadensystem und Glaskasten zur Integration in das Glasfassadensystem |
Legal Events
| Date | Code | Title | Description |
|---|---|---|---|
| PUAI | Public reference made under article 153(3) epc to a published international application that has entered the european phase |
Free format text: ORIGINAL CODE: 0009012 |
|
| AK | Designated contracting states |
Kind code of ref document: A2 Designated state(s): AT BE CH DE DK ES FR GB IT LI NL SE |
|
| PUAL | Search report despatched |
Free format text: ORIGINAL CODE: 0009013 |
|
| AK | Designated contracting states |
Kind code of ref document: A3 Designated state(s): AT BE CH DE DK ES FR GB IT LI NL SE |
|
| 17P | Request for examination filed |
Effective date: 19921119 |
|
| 17Q | First examination report despatched |
Effective date: 19940406 |
|
| GRAA | (expected) grant |
Free format text: ORIGINAL CODE: 0009210 |
|
| AK | Designated contracting states |
Kind code of ref document: B1 Designated state(s): AT BE CH DE DK ES FR GB IT LI NL SE |
|
| PG25 | Lapsed in a contracting state [announced via postgrant information from national office to epo] |
Ref country code: IT Free format text: LAPSE BECAUSE OF FAILURE TO SUBMIT A TRANSLATION OF THE DESCRIPTION OR TO PAY THE FEE WITHIN THE PRESCRIBED TIME-LIMIT;WARNING: LAPSES OF ITALIAN PATENTS WITH EFFECTIVE DATE BEFORE 2007 MAY HAVE OCCURRED AT ANY TIME BEFORE 2007. THE CORRECT EFFECTIVE DATE MAY BE DIFFERENT FROM THE ONE RECORDED. Effective date: 19950927 Ref country code: BE Effective date: 19950927 Ref country code: NL Free format text: LAPSE BECAUSE OF FAILURE TO SUBMIT A TRANSLATION OF THE DESCRIPTION OR TO PAY THE FEE WITHIN THE PRESCRIBED TIME-LIMIT Effective date: 19950927 Ref country code: GB Effective date: 19950927 Ref country code: ES Free format text: THE PATENT HAS BEEN ANNULLED BY A DECISION OF A NATIONAL AUTHORITY Effective date: 19950927 Ref country code: DK Effective date: 19950927 |
|
| REF | Corresponds to: |
Ref document number: 128506 Country of ref document: AT Date of ref document: 19951015 Kind code of ref document: T |
|
| REF | Corresponds to: |
Ref document number: 59106584 Country of ref document: DE Date of ref document: 19951102 |
|
| ET | Fr: translation filed | ||
| PG25 | Lapsed in a contracting state [announced via postgrant information from national office to epo] |
Ref country code: SE Effective date: 19951227 |
|
| NLV1 | Nl: lapsed or annulled due to failure to fulfill the requirements of art. 29p and 29m of the patents act | ||
| GBV | Gb: ep patent (uk) treated as always having been void in accordance with gb section 77(7)/1977 [no translation filed] |
Effective date: 19950927 |
|
| PLBE | No opposition filed within time limit |
Free format text: ORIGINAL CODE: 0009261 |
|
| STAA | Information on the status of an ep patent application or granted ep patent |
Free format text: STATUS: NO OPPOSITION FILED WITHIN TIME LIMIT |
|
| 26N | No opposition filed | ||
| PGFP | Annual fee paid to national office [announced via postgrant information from national office to epo] |
Ref country code: FR Payment date: 20050920 Year of fee payment: 15 |
|
| PGFP | Annual fee paid to national office [announced via postgrant information from national office to epo] |
Ref country code: AT Payment date: 20050922 Year of fee payment: 15 |
|
| PGFP | Annual fee paid to national office [announced via postgrant information from national office to epo] |
Ref country code: CH Payment date: 20050923 Year of fee payment: 15 |
|
| PG25 | Lapsed in a contracting state [announced via postgrant information from national office to epo] |
Ref country code: AT Free format text: LAPSE BECAUSE OF NON-PAYMENT OF DUE FEES Effective date: 20060912 |
|
| PG25 | Lapsed in a contracting state [announced via postgrant information from national office to epo] |
Ref country code: LI Free format text: LAPSE BECAUSE OF NON-PAYMENT OF DUE FEES Effective date: 20060930 Ref country code: CH Free format text: LAPSE BECAUSE OF NON-PAYMENT OF DUE FEES Effective date: 20060930 |
|
| REG | Reference to a national code |
Ref country code: CH Ref legal event code: PL |
|
| REG | Reference to a national code |
Ref country code: FR Ref legal event code: ST Effective date: 20070531 |
|
| PGFP | Annual fee paid to national office [announced via postgrant information from national office to epo] |
Ref country code: DE Payment date: 20071010 Year of fee payment: 17 |
|
| PG25 | Lapsed in a contracting state [announced via postgrant information from national office to epo] |
Ref country code: FR Free format text: LAPSE BECAUSE OF NON-PAYMENT OF DUE FEES Effective date: 20061002 |
|
| PG25 | Lapsed in a contracting state [announced via postgrant information from national office to epo] |
Ref country code: DE Free format text: LAPSE BECAUSE OF NON-PAYMENT OF DUE FEES Effective date: 20090401 |