EP0545384A1 - Eléments de palier et leur procédé de fabrication - Google Patents
Eléments de palier et leur procédé de fabrication Download PDFInfo
- Publication number
- EP0545384A1 EP0545384A1 EP92120570A EP92120570A EP0545384A1 EP 0545384 A1 EP0545384 A1 EP 0545384A1 EP 92120570 A EP92120570 A EP 92120570A EP 92120570 A EP92120570 A EP 92120570A EP 0545384 A1 EP0545384 A1 EP 0545384A1
- Authority
- EP
- European Patent Office
- Prior art keywords
- workpiece
- treatment
- subjecting
- bearing component
- carburizing
- Prior art date
- Legal status (The legal status is an assumption and is not a legal conclusion. Google has not performed a legal analysis and makes no representation as to the accuracy of the status listed.)
- Granted
Links
- 238000000034 method Methods 0.000 title claims abstract description 20
- 238000011282 treatment Methods 0.000 claims abstract description 92
- 229910001566 austenite Inorganic materials 0.000 claims abstract description 43
- 230000000717 retained effect Effects 0.000 claims abstract description 41
- 238000005496 tempering Methods 0.000 claims abstract description 41
- 238000005255 carburizing Methods 0.000 claims abstract description 27
- 238000010791 quenching Methods 0.000 claims abstract description 26
- 230000000171 quenching effect Effects 0.000 claims abstract description 26
- 229910000831 Steel Inorganic materials 0.000 claims abstract description 15
- 239000010959 steel Substances 0.000 claims abstract description 15
- OKTJSMMVPCPJKN-UHFFFAOYSA-N Carbon Chemical compound [C] OKTJSMMVPCPJKN-UHFFFAOYSA-N 0.000 claims description 9
- 229910052799 carbon Inorganic materials 0.000 claims description 9
- 239000011159 matrix material Substances 0.000 claims description 6
- 238000012360 testing method Methods 0.000 description 20
- 238000007373 indentation Methods 0.000 description 17
- 239000003921 oil Substances 0.000 description 15
- 238000010438 heat treatment Methods 0.000 description 10
- 239000000463 material Substances 0.000 description 8
- 238000004901 spalling Methods 0.000 description 8
- 238000009826 distribution Methods 0.000 description 7
- 239000002245 particle Substances 0.000 description 4
- 230000007423 decrease Effects 0.000 description 3
- 230000003292 diminished effect Effects 0.000 description 3
- 238000004519 manufacturing process Methods 0.000 description 3
- 238000002474 experimental method Methods 0.000 description 2
- 230000001771 impaired effect Effects 0.000 description 2
- 239000000314 lubricant Substances 0.000 description 2
- 229910000734 martensite Inorganic materials 0.000 description 2
- 230000002035 prolonged effect Effects 0.000 description 2
- 230000003746 surface roughness Effects 0.000 description 2
- 238000013519 translation Methods 0.000 description 2
- 229910000997 High-speed steel Inorganic materials 0.000 description 1
- 230000032683 aging Effects 0.000 description 1
- 230000004075 alteration Effects 0.000 description 1
- 230000015556 catabolic process Effects 0.000 description 1
- 230000006735 deficit Effects 0.000 description 1
- 238000006731 degradation reaction Methods 0.000 description 1
- 239000002923 metal particle Substances 0.000 description 1
- 238000012986 modification Methods 0.000 description 1
- 230000004048 modification Effects 0.000 description 1
- 239000003110 molding sand Substances 0.000 description 1
- 239000000843 powder Substances 0.000 description 1
- 239000002244 precipitate Substances 0.000 description 1
- 238000004904 shortening Methods 0.000 description 1
- 239000007787 solid Substances 0.000 description 1
- 238000005482 strain hardening Methods 0.000 description 1
- 230000035882 stress Effects 0.000 description 1
- 239000002344 surface layer Substances 0.000 description 1
Images


Classifications
-
- F—MECHANICAL ENGINEERING; LIGHTING; HEATING; WEAPONS; BLASTING
- F16—ENGINEERING ELEMENTS AND UNITS; GENERAL MEASURES FOR PRODUCING AND MAINTAINING EFFECTIVE FUNCTIONING OF MACHINES OR INSTALLATIONS; THERMAL INSULATION IN GENERAL
- F16C—SHAFTS; FLEXIBLE SHAFTS; ELEMENTS OR CRANKSHAFT MECHANISMS; ROTARY BODIES OTHER THAN GEARING ELEMENTS; BEARINGS
- F16C33/00—Parts of bearings; Special methods for making bearings or parts thereof
- F16C33/30—Parts of ball or roller bearings
- F16C33/58—Raceways; Race rings
- F16C33/64—Special methods of manufacture
-
- C—CHEMISTRY; METALLURGY
- C21—METALLURGY OF IRON
- C21D—MODIFYING THE PHYSICAL STRUCTURE OF FERROUS METALS; GENERAL DEVICES FOR HEAT TREATMENT OF FERROUS OR NON-FERROUS METALS OR ALLOYS; MAKING METAL MALLEABLE, e.g. BY DECARBURISATION OR TEMPERING
- C21D1/00—General methods or devices for heat treatment, e.g. annealing, hardening, quenching or tempering
- C21D1/78—Combined heat-treatments not provided for above
-
- C—CHEMISTRY; METALLURGY
- C21—METALLURGY OF IRON
- C21D—MODIFYING THE PHYSICAL STRUCTURE OF FERROUS METALS; GENERAL DEVICES FOR HEAT TREATMENT OF FERROUS OR NON-FERROUS METALS OR ALLOYS; MAKING METAL MALLEABLE, e.g. BY DECARBURISATION OR TEMPERING
- C21D6/00—Heat treatment of ferrous alloys
- C21D6/04—Hardening by cooling below 0 degrees Celsius
-
- C—CHEMISTRY; METALLURGY
- C21—METALLURGY OF IRON
- C21D—MODIFYING THE PHYSICAL STRUCTURE OF FERROUS METALS; GENERAL DEVICES FOR HEAT TREATMENT OF FERROUS OR NON-FERROUS METALS OR ALLOYS; MAKING METAL MALLEABLE, e.g. BY DECARBURISATION OR TEMPERING
- C21D9/00—Heat treatment, e.g. annealing, hardening, quenching or tempering, adapted for particular articles; Furnaces therefor
- C21D9/40—Heat treatment, e.g. annealing, hardening, quenching or tempering, adapted for particular articles; Furnaces therefor for rings; for bearing races
-
- C—CHEMISTRY; METALLURGY
- C23—COATING METALLIC MATERIAL; COATING MATERIAL WITH METALLIC MATERIAL; CHEMICAL SURFACE TREATMENT; DIFFUSION TREATMENT OF METALLIC MATERIAL; COATING BY VACUUM EVAPORATION, BY SPUTTERING, BY ION IMPLANTATION OR BY CHEMICAL VAPOUR DEPOSITION, IN GENERAL; INHIBITING CORROSION OF METALLIC MATERIAL OR INCRUSTATION IN GENERAL
- C23C—COATING METALLIC MATERIAL; COATING MATERIAL WITH METALLIC MATERIAL; SURFACE TREATMENT OF METALLIC MATERIAL BY DIFFUSION INTO THE SURFACE, BY CHEMICAL CONVERSION OR SUBSTITUTION; COATING BY VACUUM EVAPORATION, BY SPUTTERING, BY ION IMPLANTATION OR BY CHEMICAL VAPOUR DEPOSITION, IN GENERAL
- C23C8/00—Solid state diffusion of only non-metal elements into metallic material surfaces; Chemical surface treatment of metallic material by reaction of the surface with a reactive gas, leaving reaction products of surface material in the coating, e.g. conversion coatings, passivation of metals
- C23C8/80—After-treatment
-
- F—MECHANICAL ENGINEERING; LIGHTING; HEATING; WEAPONS; BLASTING
- F16—ENGINEERING ELEMENTS AND UNITS; GENERAL MEASURES FOR PRODUCING AND MAINTAINING EFFECTIVE FUNCTIONING OF MACHINES OR INSTALLATIONS; THERMAL INSULATION IN GENERAL
- F16C—SHAFTS; FLEXIBLE SHAFTS; ELEMENTS OR CRANKSHAFT MECHANISMS; ROTARY BODIES OTHER THAN GEARING ELEMENTS; BEARINGS
- F16C33/00—Parts of bearings; Special methods for making bearings or parts thereof
- F16C33/30—Parts of ball or roller bearings
-
- Y—GENERAL TAGGING OF NEW TECHNOLOGICAL DEVELOPMENTS; GENERAL TAGGING OF CROSS-SECTIONAL TECHNOLOGIES SPANNING OVER SEVERAL SECTIONS OF THE IPC; TECHNICAL SUBJECTS COVERED BY FORMER USPC CROSS-REFERENCE ART COLLECTIONS [XRACs] AND DIGESTS
- Y10—TECHNICAL SUBJECTS COVERED BY FORMER USPC
- Y10S—TECHNICAL SUBJECTS COVERED BY FORMER USPC CROSS-REFERENCE ART COLLECTIONS [XRACs] AND DIGESTS
- Y10S148/00—Metal treatment
- Y10S148/902—Metal treatment having portions of differing metallurgical properties or characteristics
- Y10S148/906—Roller bearing element
Definitions
- the present invention relates to bearing components, and more particularly to bearing components suitable for use in bearings which are used in oils contaminated with extraneous matter having a Rockwell C hardness (hereinafter referred to as "HRC") of about 58 to about 63.
- HRC Rockwell C hardness
- bearings When bearings are used in oils contaminated with extraneous matter which is about 58 to about 63 in HRC, such as metal particles or molding sand, the life of the bearing reduces generally to 1/5 to 1/10 of the calculated life thereof or shorter.
- the present applicant has already proposed a bearing steel which is prepared from a carburizing steel and which is characterized by having a surface hardness of 63 to 66 in terms of HRC, a surface retained austenite content of 25 to 50% and a carburized case free from secondary carbide precipitates (see Unexamined Japanese Patent Publication No. 115344/1990).
- the main object of the present invention is to overcome the foregoing problem and to provide bearing components which are diminished in variations in life and which are serviceable for a prolonged period of time even when used in contaminated oils.
- the bearing component embodying the invention is prepared from a carburizing steel and has a surface hardness of 63 to 67 in terms of Rockwell hardness C and a surface retained austenite content of at least 20% to less than 25%.
- the surface hardness is limited to 63 to 67 in terms of HRC because if the hardness exceeds 67 in HRC, impaired toughness will result and further because if less than 63 in HRC, the surface hardness is insufficient, with the result that when the bearing incorporating the component is used in an oil contaminated with extraneous matter, the bearing component is susceptible to mars such as indentations due to the extraneous matter and originating spalling, exhibits lower wear resistance and shortens the life of the bearing.
- the surface hardness is at least HRC 64.
- the surface retained austenite content is limited to the range of at least 20% to less than 25% because contents less than 20% entail lower toughness and a higher crack propagation rate to shorten the life of bearings, and because if the content is not lower than 25%, bearings vary more greatly in life and an impaired surface hardness will result.
- the upper limit of the surface retained austenite content is 24.5%.
- the matrix phase of the case preferably has a carbon content of at least 0.8 wt. % because contents less than 0.8 wt. % are likely to lead to a lower strength and a shorter bearing life.
- the term the "case” refers to the portion having a depth of about 50 micrometers from the surface.
- the present invention provides a process for producing bearing components which includes the step of carburizing and quenching a bearing component workpiece prepared from a carburizing steel and machined to a predetermined shape, the step of subjecting the resulting workpiece to a preliminary tempering treatment, the step of subjecting the tempered workpiece to a sub-zero treatment and the step of subjecting the treated workpiece to a main tempering treatment.
- the amount of unstable retained austenite contained in the workpiece increases at a temperature below 110 o C.
- the retained austenite contained in the workpiece is translated during the subsequent step of sub-zero treatment and the surface retained austenite content can not be maintained in the range of at least 20% eventually.
- the retained austenite is stabilized at a temperature above 130 o C.
- the retained austenite is not readily translated during the subsequent step of sub-zero treatment and the surface retained austenite content can not be maintained in the range of less than 25% eventually.
- the sub-zero treatment is carried out by maintaining the workpiece at -50 to 80 o C for at least 1 hour.
- the surface retained austenite content is not readily reduced by the translation of the retained austenite and can not reach the eventual range of less than 25% at a temperature above -50 o C.
- the surface retained austenite content is readily reduced by the translation and can not reach the eventual range of at least 20% at a temperature below -80 o C.
- the main tempering treatment is conducted by maintaining the workpiece at 140 to 175 o C for at least 2 hours.
- the eventual surface hardness exceeds 67 in terms of HRC and impairs toughness at a temperature below 140 o C.
- the eventual surface hardness comes to be less than 63 in HRC and the workpiece is susceptible to mars and exhibits lower wear resistance at a temperature above 170 o C.
- the present invention provides another process for producing bearing components which includes the step of carburizing and quenching a bearing component workpiece prepared from a carburizing steel and machined to a predetermined shape, the step of subjecting the resulting workpiece to a secondary hardening treatment and the step of subjecting the hardened workpiece to a main tempering treatment.
- the secondary hardening treatment it is desirable to conduct the secondary hardening treatment by press quenching for hardening, i.e., by heating the workpiece to at least 800 o C and quenching the workpiece immediately thereafter.
- the secondary hardening treatment may be conducted by heating the workpiece at 800 to 850 o C for at least 0.5 hour and thereafter quenching the workpiece for hardening.
- the main tempering treatment is conducted preferably by maintaining the workpiece at 140 to 175 o C for at least 2 hours.
- bearings When incorporating the bearing component of the present invention, bearings have a prolonged life even if used in contaminated oils. The bearings can further be diminished in variations in life.
- the processes of the invention ensure facilitated production of bearing components.
- FIG. 1 shows a tapered roller bearing, which comprises an inner ring 1 having a large flange 1a and a small flange 1b, an outer ring 2, a retainer 3 blanked out in the form of a cone and a plurality of tapered rollers 4 held by the retainer 3.
- the inner and outer rings 1 and 2 are prepared from a carburizing steel containing, for example, 0.1 to 1.0 wt. % of C, such as JIS SCr420 material or SAE5120 material, and are adapted to have a surface hardness of HRC 63 to 67 and a surface retained austenite content of at least 20% to less than 25%.
- the tapered rollers 4 are made of bearing steel such as JIS SUJ2 or SAE52100
- the lower limit value of the surface hardness of the inner and outer rings 1, 2 is HRC 63 because the surface hardness, if less than HRC 63, is insufficient and entails the following drawbacks in the case where the bearing incorporating these components is used in an oil contaminated with extraneous matter.
- the raceway surfaces of the inner and outer rings 1, 2 are susceptible to mars such as indentations due to the extraneous matter and originating spalling, the rings exhibit lower wear resistance, and protuberances formed around indentations exfoliate the rollers 4 to shorten the bearing life.
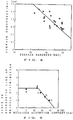
- FIG. 3 shows the relationship between the hight h of such ridge 11 and the surface hardness (HRC) of the races. It is seen that the smaller the surface hardness, the greater is the height h of the ridge 11.
- FIG. 4 shows the relationship between the height h of ridge 11 and the life of bearings. The greater the height h of ridge 11, the shorter is the life. The result of FIG.
- FIG. 4 was obtained by preparing two disks, forming a plurality of indentations by a Vickers indentor on a circle on a surface of one of the disks concentric with the disk, interposing a plurality of balls between the two disks and rotating the disks while subjecting the two disks to a thrust load to roll the balls on the concentric circle on which the indentations were formed.
- the blank circular mark represents spalling occurring at a portion other than the indentations. Spalling occurring at indented portions is represented by a solid circular mark, and spalling occurring in the ball by a blank square mark.
- FIG. 3 and 4 reveal that when the surface hardness is less than HRC 63, the ridge 11 around the indentation 10 has a great height h, consequently shortening the life of bearings.
- FIG. 3 further indicates that if the surface hardness is less than HRC 63, the height h is predominantly in the range of 2 to 3 micrometers, which is liable to cause spalling originating at indentations as will be apparent from FIG. 4.
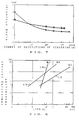
- FIG. 5 shows the result obtained by subjecting bearings to a life test in a contaiminated oil, i.e., the relationship of the surface hardness (HRC) of the inner and outer rings 1, 2 with the roughness of the raceway surfaces (average roughness Ra on the center line) after testing.
- the roughness of the raceway surfaces before testing was 0.1 micrometer in terms of average roughness Ra on the center line.
- FIG. 5 shows that when the surface hardness is less than HRC 63, the surface roughness after testing is great. This indicates reduced wear resistance.
- the surface hardness is at least HRC 64.
- the surface retained austenite content of the inner and outer rings 1, 2 should be less than 25%, preferably up to 24.5% because contents not lower than 25% result in greater variations in the life of bearings and a lower surface hardness.
- FIG. 7 shows the relationship between the height h of ridge 11 and the number n of repetitions of stressing, as determined by testing in the same manner as for obtaining the result of FIG. 4.
- the blank circular marks represent the result achieved by disks having a surface hardness of HRC 62.2 and a surface retained austenite content of 16.9%
- the blank square marks represent the result attained by disks having a surface hardness of HRC 62.9 and a surface retained austenite content of 31.5%.
- FIG. 7 reveals that the height h of the ridge 11 formed around the indentation 10 varies and gradually decreases with time with use, but does not decrease below a certain value despite an increase in the number of repetitions of stressing if the retained austenite content is great. The fact that the height h of the ridge 11 does not increase when the retained austenite content is high is attributable to the work hardening of the ridge 11.
- the matrix phase of the cases of the inner and outer rings 1, 2 is preferably at least 0.8 wt. % in carbon content. Carbon contents less than 0.8 wt. % result in lower strength and are likely to shorten the life of the bearing.
- the inner and outer rings 1, 2 are produced from a bearing component workpiece prepared from a carburizing steel and machined to a predetermined shape, for example, by carburizing and quenching the workpiece, then subjecting the workpiece to a preliminary tempering treatment, thereafter subjecting the workpiece to a sub-zero treatment and further subjecting the workpiece to a main tempering treatment.
- the carburizing and quenching treatment is conducted by maintaining the workpiece at 900 to 950 o C for a predetermined period of time.
- the carburizing and quenching treatment results in a surface hardness of 55 to 65 in HRC and a retained austenite content of about 30 to about 65%.
- the preliminary tempering treatment is conducted by maintaining the resulting workpiece at 110 to 130 o C for at least 1 hour.
- the sub-zero treatment is conducted by maintaining the tempered workpiece at -50 to -80 o C for at least 1 hour.
- the sub-zero treatment results in a surface hardness of about 63 to about 68 in HRC and a retained austenite content of about 20 to about 25%.
- the inner and outer rings 1, 2 are prepared by subjecting the machined workpiece to the same carburizing and quenching treatment as above, then subjecting the workpiece to a secondary hardening treatment, further subjecting the workpiece to the same preliminary tempering treatment and sub-zero treatment as stated above and thereafter subjecting the resulting workpiece to a main tempering treatment.
- the secondary hardening treatment is conducted by heating the workpiece at 800 to 850 o C for at least 0.5 hour and thereafter hardening the workpiece, for example, by quenching in oil.
- the main tempering treatment is carried out by maintaining the workpiece at 140 to 175 o C for at least 2 hours.
- the inner and outer rings 1, 2 are prepared by subjecting the machined workpiece to the same carburizing and quenching treatment as above, then subjecting the workpiece to a secondary hardening treatment and therafter subjecting the workpiece to the same main tempering treatment as stated above.
- the secondary hardening treatment is conducted by the press quenching method wherein the workpiece as held by a press is heated to 900 to 950 o C and quenched immediately after heating.
- the secondary hardening treatment is carried out by heating the workpiece at 800 to 850 o C for at least 0.5 hour and thereafter hardening the workpiece, for example, by oil quenching.
- the secondary hardening treatment results in a surface hardness of about 63 to about 68 in HRC and a retained austenite content of about 20 to about 25%.
- the secondary hardening treatment preceding the main tempering treatment affords stabilized retained austenite and an increased hardness.
- the rollers 4 are prepared by forming pieces of predetermined shape, for example, from JIS SUJ2 or SAE52100, subjecting the pieces to an ordinary hardening treatment in which the pieces are maintained at 800 to 850 o C for at least 0.5 hour, then subjecting the pieces to a sub-zero treatment in which the pieces are maintained at -50 to -80 o C for at least 1 hour, followed by standing in air, and subsequently subjecting the pieces to a tempering treatment in which the pieces are maintained at 140 to 180 o C for at least 2 hours and thereafter cooled in air.
- the rollers 4 have the same surface hardness as the inner and outer rings 1, 2, i.e., HRC 63 to 67.
- Inner and outer ring workpieces for tapered roller bearings were prepared from SAE5120 material having a carbon content of 0.2 wt. % and subjected to various heat treatments to obtain seven kinds of inner and outer rings, No. 1 to No. 7, which were different in surface hardness (HRC) and surface retained austenite content as listed in Table 2.
- HRC surface hardness
- the heat-treating condition A involves a usual carburizing and quenching treatment wherein the workpiece was maintained at 930 o C for 5 hours for carburization and thereafter maintained at a lowered temperature of 850 o C for 0.5 hour for quenching, a preliminary tempering treatment wherein the workpiece was maintained at 120 o C for 1 hour and thereafter cooled in air, a sub-zero treatment wherein the workpiece was maintained at -70 o C for 2 hours and thereafter allowed to stand in air, and a main tempering treatment wherein the workpiece was maintained at 160 o C for 2 hours and thereafter cooled in air, these treatments being conducted in the order mentioned.
- the heat-treating condition B is the same as the heat-treating condition A with the exception of a secondary hardening treatment which was conducted after the carburizing and quenching treatment and before the preliminary tempering treatment and in which the workpiece was maintained at 830 o C for 30 minutes.
- the heat-treating condition C is the same as the heat-treating condition A except that the preliminary tempering treatment was not conducted.
- the heat-treating condition D is the same as the heat-treating condition A with the exception of not conducting the preliminary tempering treatment and the sub-zero treatment, and maintaining the workpiece at 180 o C for the main tempering treatment.
- the heat-treating condition E is the same as the heat-treating condition B with the exception of not conducting the preliminary tempering treatment and the sub-zero treatment, and maintaining the workpiece at 180 o C for the main tempering treatment.
- tapered roller workpieces were prepared from JIS SUJ2 material and heat-treated by subjecting the workpiece first to a usual hardening treatment wherein the workpiece was maintained at 830 o C for 30 minutes, then to a sub-zero treatment wherein the workpiece was maintained at -70 o C for 2 hours and subsequently allowed to stand in air, and thereafter to a main tempering treatment wherein the workpiece was maintained at 170 o C for 2 hours and then cooled in air.
- the inner and outer rings, Nos. 1 to 7, and the rollers thus heat-treated and equivalent to these rings in surface hardness were assembled into tapered roller bearings, which were then tested for B10 life in a lubricant containing 1.06 g of high-speed steel powder per liter thereof.
- Table 2 shoes the result along with the surface hardness (HRC), retained austenite content and case matrix carbon content.
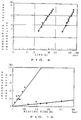
- FIG. 8 shows Weibull distributions obtained by plotting on Weibull probability paper the test data as to the bearings incorporating the inner and outer rings, No. 1, 5 or 6.
- the numerical value beside each line indicates the slope of the line.
- inner and outer ring workpieces for tapered roller bearings were prepared from SAE5120 material having a carbon content of 0.2 wt. % and subjected to various heat treatments to obtain 65 kinds of inner and outer rings, No. 8 to No. 72, which were different in surface hardness (HRC) and surface retained austenite content ( ⁇ R: %) as listed in Table 3.
- HRC surface hardness
- ⁇ R surface retained austenite content
- the inner rings were produced under the heat-treating condition F or G shown in Table 3, and the outer rings under the heat-treating condition H or G shown in Table 3.
- the heat-treating condition F is the same as the heat-treating condition A except that the temperature for the sub-zero treatment was -60 o C.
- the heat-treating condition G is the same as the heat-treating condition A with the exception of not conducting the preliminary tempering treatment and the sub-zero treatment, and maintaining the workpiece at 180 o C for the main tempering treatment.
- the heat-treating condition H involves a usual carburizing and quenching treatment wherein the workpiece was maintained at 930 o C for 5 hours for carburization and thereafter maintained at a lowered temperature of 850 o C for 0.5 hour for quenching, a secondary hardening treatment wherein the workpiece as held in a press was heated to 900 to 950 o C and quenched immediately after heating for press quenching, and a main tempering treatment wherein the workpiece was maintained at 160 o C and thereafter cooled in air, these treatments being conducted in the order mentioned.
- tapered roller workpieces were prepared from JIS SUJ2 material and heat-treated by subjecting the workpiece first to a usual hardening treatment wherein the workpiece was maintained at 830 o C for 30 minutes and hardened, then to a sub-zero treatment wherein the workpiece was maintained at -60 o C for 2 hours and thereafter allowed to cool in air, and subsequently to a main tempering treatment wherein the workpiece was maintained at 170 o C for 2 hours and thereafter cooled in air (heat-treating condition X), whereby tapered rollers were produced.
- the inner and outer rings, No. 8 to No. 27, and the tapered rollers prepared under the heat-treating condition X and equivalent in surface hardness to the rings were assembled into tapered roller bearings. Further the inner and outer rings, No. 28 to No. 47, and the rollers prepared under the heat-treating condition Y and equivalent in surface hardness to the rings were assembled into tapered roller bearings.
- FIG. 9 shows Weibull distributions obtained by plotting the test data on Weibull probability paper.
- the circular marks represent the result achieved by the use of bearing rings, No. 8 to No. 27, and the marks X represent the result achieved by the use of bearings, No. 28 to No. 47.
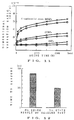
- the inner and outer rings, No. 63 to No. 67 of Table 3, and tapered rollers formed from JIS SUJ2 material and prepared by a heat treatment under the foregoing heat-treating condition X were assembled into tapered roller bearings.
- the inner and outer rings, No. 68 to No. 72, and tapered rollers formed from JIS SUJ2 material and prepared by a heat treatment under the foregoing heat-treating condition Y were assembled into tapered roller bearings.
Landscapes
- Engineering & Computer Science (AREA)
- Chemical & Material Sciences (AREA)
- Mechanical Engineering (AREA)
- Materials Engineering (AREA)
- Organic Chemistry (AREA)
- General Engineering & Computer Science (AREA)
- Metallurgy (AREA)
- Physics & Mathematics (AREA)
- Crystallography & Structural Chemistry (AREA)
- Thermal Sciences (AREA)
- Manufacturing & Machinery (AREA)
- Chemical Kinetics & Catalysis (AREA)
- Rolling Contact Bearings (AREA)
- Heat Treatment Of Articles (AREA)
- Solid-Phase Diffusion Into Metallic Material Surfaces (AREA)
- Sliding-Contact Bearings (AREA)
Priority Applications (1)
| Application Number | Priority Date | Filing Date | Title |
|---|---|---|---|
| EP98107168A EP0861907B1 (fr) | 1991-12-03 | 1992-12-02 | Eléments de palier et leur procédé de fabrication |
Applications Claiming Priority (2)
| Application Number | Priority Date | Filing Date | Title |
|---|---|---|---|
| JP318307/91 | 1991-12-03 | ||
| JP31830791 | 1991-12-03 |
Related Child Applications (2)
| Application Number | Title | Priority Date | Filing Date |
|---|---|---|---|
| EP98107168A Division EP0861907B1 (fr) | 1991-12-03 | 1992-12-02 | Eléments de palier et leur procédé de fabrication |
| EP98107168.1 Division-Into | 1998-04-20 |
Publications (2)
| Publication Number | Publication Date |
|---|---|
| EP0545384A1 true EP0545384A1 (fr) | 1993-06-09 |
| EP0545384B1 EP0545384B1 (fr) | 1999-03-24 |
Family
ID=18097743
Family Applications (2)
| Application Number | Title | Priority Date | Filing Date |
|---|---|---|---|
| EP98107168A Expired - Lifetime EP0861907B1 (fr) | 1991-12-03 | 1992-12-02 | Eléments de palier et leur procédé de fabrication |
| EP92120570A Expired - Lifetime EP0545384B1 (fr) | 1991-12-03 | 1992-12-02 | Eléments de palier et leur procédé de fabrication |
Family Applications Before (1)
| Application Number | Title | Priority Date | Filing Date |
|---|---|---|---|
| EP98107168A Expired - Lifetime EP0861907B1 (fr) | 1991-12-03 | 1992-12-02 | Eléments de palier et leur procédé de fabrication |
Country Status (4)
| Country | Link |
|---|---|
| US (1) | US5336338A (fr) |
| EP (2) | EP0861907B1 (fr) |
| JP (2) | JP3134134B2 (fr) |
| DE (2) | DE69232011T2 (fr) |
Cited By (5)
| Publication number | Priority date | Publication date | Assignee | Title |
|---|---|---|---|---|
| FR2787529A1 (fr) * | 1998-12-17 | 2000-06-23 | Ntn Toyo Bearing Co Ltd | Paliers a roulement et dispositif de support d'arbre de transmission |
| DE19900858B4 (de) * | 1998-01-14 | 2011-02-24 | Ntn Corp. | Kegelrollenlager |
| CN104313294A (zh) * | 2014-10-20 | 2015-01-28 | 洛阳Lyc轴承有限公司 | 一种Cr4Mo4V钢制轴承套圈尺寸稳定性的热处理方法 |
| CN104972276A (zh) * | 2015-06-29 | 2015-10-14 | 如皋市非标轴承有限公司 | 一种风电轴承内外圈加工工艺 |
| WO2021011164A1 (fr) * | 2019-07-15 | 2021-01-21 | The Timken Company | Bague externe de roulement à rouleaux coniques composites en deux parties à ajustement serré et procédé de fabrication |
Families Citing this family (17)
| Publication number | Priority date | Publication date | Assignee | Title |
|---|---|---|---|---|
| JPH07286649A (ja) * | 1994-04-18 | 1995-10-31 | Nippon Seiko Kk | トロイダル形無段変速機 |
| JP2000009136A (ja) * | 1998-06-24 | 2000-01-11 | Ntn Corp | 圧延設備のロール支持装置 |
| JP2000145783A (ja) * | 1998-11-09 | 2000-05-26 | Koyo Seiko Co Ltd | 転がりまたは摺動部品 |
| US6146471A (en) * | 1999-04-08 | 2000-11-14 | Roller Bearing Company Of America | Spherical plain bearing and method of manufacturing thereof |
| KR20020080600A (ko) * | 2001-04-16 | 2002-10-26 | 현대중공업 주식회사 | 박용 디젤엔진의 동력전달 및 구동용 롤러 체인의침탄방법 |
| JP2003035316A (ja) * | 2001-07-24 | 2003-02-07 | Koyo Seiko Co Ltd | 転がり軸受 |
| KR20050004843A (ko) * | 2002-05-14 | 2005-01-12 | 고요 세이코 가부시키가이샤 | 베어링 궤도 부재의 제조 방법 |
| JP2005201066A (ja) * | 2004-01-13 | 2005-07-28 | Koyo Seiko Co Ltd | ロッカアーム |
| DE102004058634A1 (de) * | 2004-12-04 | 2006-06-08 | Zf Friedrichshafen Ag | Vefahren zum Einsatzhärten von Bauteilen mit schraubenförmigen oder verzahnten Bereichen |
| JP2006177441A (ja) * | 2004-12-22 | 2006-07-06 | Jtekt Corp | 車両用ピニオン軸支持装置 |
| JP2007051714A (ja) | 2005-08-18 | 2007-03-01 | Jtekt Corp | 円錐ころ軸受、及びこれを用いた車両用ピニオン軸支持装置 |
| DE102008014165A1 (de) * | 2008-03-14 | 2009-09-24 | Ab Skf | Vorrichtung zum Erwärmen und Verfahren zum Erwärmen |
| CN102212669B (zh) * | 2010-07-21 | 2012-07-11 | 江苏力星通用钢球股份有限公司 | 高速精密轴承钢球热处理工艺 |
| JP5615726B2 (ja) | 2011-01-17 | 2014-10-29 | Ntn株式会社 | 転がり軸受の寿命推定装置および寿命推定方法 |
| JP5908356B2 (ja) * | 2012-07-12 | 2016-04-26 | Ntn株式会社 | 転がり軸受の寿命推定装置および寿命推定方法 |
| WO2018103079A1 (fr) * | 2016-12-09 | 2018-06-14 | 机械科学研究总院青岛分院有限公司 | Procédé de traitement thermique permettant d'augmenter la résistance d'un acier pour roulements |
| US11885289B2 (en) * | 2021-04-30 | 2024-01-30 | Caterpillar Inc. | Components formed with high strength steel |
Citations (4)
| Publication number | Priority date | Publication date | Assignee | Title |
|---|---|---|---|---|
| AT313953B (de) * | 1970-06-22 | 1974-03-11 | Mo Vecherny Metall I | Wälzlager und Verfahren zur Warmbehandlung seiner Teile |
| GB1361553A (en) * | 1972-09-22 | 1974-07-24 | Ford Motor Co | Anti-friction bearing component manufacture |
| EP0013063A1 (fr) * | 1978-09-13 | 1980-07-09 | Ford Motor Company Limited | Procédé de traitement de surfaces de pièces d'acier à haute teneur en carbone |
| GB2244103A (en) * | 1990-05-17 | 1991-11-20 | Nippon Seiko Kk | Rolling bearing |
Family Cites Families (4)
| Publication number | Priority date | Publication date | Assignee | Title |
|---|---|---|---|---|
| DE313953C (fr) * | ||||
| JPH0788851B2 (ja) * | 1987-08-25 | 1995-09-27 | 日本精工株式会社 | 転がり軸受 |
| JP2733608B2 (ja) * | 1988-10-21 | 1998-03-30 | 光洋精工株式会社 | 軸受用鋼およびその製造方法 |
| JP3128803B2 (ja) * | 1990-04-27 | 2001-01-29 | 日本精工株式会社 | 転がり軸受 |
-
1992
- 1992-12-02 EP EP98107168A patent/EP0861907B1/fr not_active Expired - Lifetime
- 1992-12-02 JP JP04323218A patent/JP3134134B2/ja not_active Expired - Fee Related
- 1992-12-02 EP EP92120570A patent/EP0545384B1/fr not_active Expired - Lifetime
- 1992-12-02 DE DE69232011T patent/DE69232011T2/de not_active Expired - Lifetime
- 1992-12-02 DE DE69228730T patent/DE69228730T2/de not_active Expired - Lifetime
- 1992-12-02 US US07/983,448 patent/US5336338A/en not_active Expired - Lifetime
-
2000
- 2000-01-20 JP JP2000011393A patent/JP2000160253A/ja active Pending
Patent Citations (4)
| Publication number | Priority date | Publication date | Assignee | Title |
|---|---|---|---|---|
| AT313953B (de) * | 1970-06-22 | 1974-03-11 | Mo Vecherny Metall I | Wälzlager und Verfahren zur Warmbehandlung seiner Teile |
| GB1361553A (en) * | 1972-09-22 | 1974-07-24 | Ford Motor Co | Anti-friction bearing component manufacture |
| EP0013063A1 (fr) * | 1978-09-13 | 1980-07-09 | Ford Motor Company Limited | Procédé de traitement de surfaces de pièces d'acier à haute teneur en carbone |
| GB2244103A (en) * | 1990-05-17 | 1991-11-20 | Nippon Seiko Kk | Rolling bearing |
Non-Patent Citations (1)
| Title |
|---|
| PATENT ABSTRACTS OF JAPAN vol. 014, no. 322 (C-0739)10 July 1990 & JP-A-2 115 344 ( KOYO SEIKO CO LTD ) 21 October 1988 * |
Cited By (7)
| Publication number | Priority date | Publication date | Assignee | Title |
|---|---|---|---|---|
| DE19900858B4 (de) * | 1998-01-14 | 2011-02-24 | Ntn Corp. | Kegelrollenlager |
| DE19964620B4 (de) * | 1998-01-14 | 2016-07-21 | Ntn Corporation | Verfahren zur Herstellung eines Kegelrollenlagers |
| FR2787529A1 (fr) * | 1998-12-17 | 2000-06-23 | Ntn Toyo Bearing Co Ltd | Paliers a roulement et dispositif de support d'arbre de transmission |
| CN104313294A (zh) * | 2014-10-20 | 2015-01-28 | 洛阳Lyc轴承有限公司 | 一种Cr4Mo4V钢制轴承套圈尺寸稳定性的热处理方法 |
| CN104972276A (zh) * | 2015-06-29 | 2015-10-14 | 如皋市非标轴承有限公司 | 一种风电轴承内外圈加工工艺 |
| WO2021011164A1 (fr) * | 2019-07-15 | 2021-01-21 | The Timken Company | Bague externe de roulement à rouleaux coniques composites en deux parties à ajustement serré et procédé de fabrication |
| US11708855B2 (en) | 2019-07-15 | 2023-07-25 | The Timken Company | Two-piece composite tapered roller bearing outer ring with interference fit |
Also Published As
| Publication number | Publication date |
|---|---|
| JP2000160253A (ja) | 2000-06-13 |
| DE69232011T2 (de) | 2002-06-06 |
| DE69228730D1 (de) | 1999-04-29 |
| EP0545384B1 (fr) | 1999-03-24 |
| US5336338A (en) | 1994-08-09 |
| DE69232011D1 (de) | 2001-09-20 |
| JP3134134B2 (ja) | 2001-02-13 |
| EP0861907A3 (fr) | 1998-10-14 |
| JPH05271779A (ja) | 1993-10-19 |
| DE69228730T2 (de) | 1999-10-21 |
| EP0861907B1 (fr) | 2001-08-16 |
| EP0861907A2 (fr) | 1998-09-02 |
Similar Documents
| Publication | Publication Date | Title |
|---|---|---|
| EP0861907B1 (fr) | Eléments de palier et leur procédé de fabrication | |
| US6620262B1 (en) | Method of manufacturing inner and outer races of deep groove ball bearing in continuous annealing furnace | |
| US7685717B2 (en) | Method for manufacturing a bearing raceway member | |
| US5658082A (en) | Rolling contact bearing and a method of producing thereof | |
| US5397188A (en) | Rolling member | |
| US5439300A (en) | Rolling bearing | |
| US3737204A (en) | Extended life bearing | |
| EP2789705B1 (fr) | Pièce de machine, palier à roulement, roulement à rouleaux coniques et procédé de fabrication d'une pièce de machine | |
| JP3656372B2 (ja) | 転がり軸受 | |
| EP3778933A1 (fr) | Pièce de support | |
| JP4114218B2 (ja) | 転がり軸受 | |
| EP1138795B1 (fr) | Materiau brut pour elements de roulement | |
| JP2010025311A (ja) | 転がり軸受及びその製造方法 | |
| EP0745695A1 (fr) | Piece de roulement a billes | |
| JP3752577B2 (ja) | 機械部品の製造方法 | |
| JP3013452B2 (ja) | 転がり軸受 | |
| JP6023422B2 (ja) | 機械部品、転がり軸受および機械部品の製造方法 | |
| JP4269349B2 (ja) | 転がり軸受の軌道輪 | |
| TWI833113B (zh) | 斜角滾珠軸承 | |
| EP4667767A1 (fr) | Composant de palier, procédé de fabrication de ce dernier et palier à roulement | |
| JP2000234145A (ja) | ころ軸受 | |
| JP2024018145A (ja) | 転がり摺動部材の製造方法 | |
| JP2023142724A (ja) | 軸受部品 | |
| JPH09264328A (ja) | 転がり軸受 | |
| JP2023142725A (ja) | 軸受部品の製造方法 |
Legal Events
| Date | Code | Title | Description |
|---|---|---|---|
| PUAI | Public reference made under article 153(3) epc to a published international application that has entered the european phase |
Free format text: ORIGINAL CODE: 0009012 |
|
| AK | Designated contracting states |
Kind code of ref document: A1 Designated state(s): DE FR GB IT SE |
|
| 17P | Request for examination filed |
Effective date: 19931129 |
|
| 17Q | First examination report despatched |
Effective date: 19960515 |
|
| GRAG | Despatch of communication of intention to grant |
Free format text: ORIGINAL CODE: EPIDOS AGRA |
|
| GRAG | Despatch of communication of intention to grant |
Free format text: ORIGINAL CODE: EPIDOS AGRA |
|
| GRAG | Despatch of communication of intention to grant |
Free format text: ORIGINAL CODE: EPIDOS AGRA |
|
| GRAH | Despatch of communication of intention to grant a patent |
Free format text: ORIGINAL CODE: EPIDOS IGRA |
|
| GRAG | Despatch of communication of intention to grant |
Free format text: ORIGINAL CODE: EPIDOS AGRA |
|
| GRAH | Despatch of communication of intention to grant a patent |
Free format text: ORIGINAL CODE: EPIDOS IGRA |
|
| GRAH | Despatch of communication of intention to grant a patent |
Free format text: ORIGINAL CODE: EPIDOS IGRA |
|
| GRAA | (expected) grant |
Free format text: ORIGINAL CODE: 0009210 |
|
| AK | Designated contracting states |
Kind code of ref document: B1 Designated state(s): DE FR GB IT SE |
|
| REF | Corresponds to: |
Ref document number: 69228730 Country of ref document: DE Date of ref document: 19990429 |
|
| ET | Fr: translation filed | ||
| PLBE | No opposition filed within time limit |
Free format text: ORIGINAL CODE: 0009261 |
|
| STAA | Information on the status of an ep patent application or granted ep patent |
Free format text: STATUS: NO OPPOSITION FILED WITHIN TIME LIMIT |
|
| 26N | No opposition filed | ||
| REG | Reference to a national code |
Ref country code: GB Ref legal event code: IF02 |
|
| PG25 | Lapsed in a contracting state [announced via postgrant information from national office to epo] |
Ref country code: IT Free format text: LAPSE BECAUSE OF NON-PAYMENT OF DUE FEES;WARNING: LAPSES OF ITALIAN PATENTS WITH EFFECTIVE DATE BEFORE 2007 MAY HAVE OCCURRED AT ANY TIME BEFORE 2007. THE CORRECT EFFECTIVE DATE MAY BE DIFFERENT FROM THE ONE RECORDED. Effective date: 20051202 |
|
| PGRI | Patent reinstated in contracting state [announced from national office to epo] |
Ref country code: IT Effective date: 20080301 |
|
| PGFP | Annual fee paid to national office [announced via postgrant information from national office to epo] |
Ref country code: GB Payment date: 20101201 Year of fee payment: 19 Ref country code: IT Payment date: 20101218 Year of fee payment: 19 |
|
| PGFP | Annual fee paid to national office [announced via postgrant information from national office to epo] |
Ref country code: DE Payment date: 20101124 Year of fee payment: 19 |
|
| PGFP | Annual fee paid to national office [announced via postgrant information from national office to epo] |
Ref country code: FR Payment date: 20111219 Year of fee payment: 20 Ref country code: SE Payment date: 20111213 Year of fee payment: 20 |
|
| REG | Reference to a national code |
Ref country code: DE Ref legal event code: R071 Ref document number: 69228730 Country of ref document: DE |
|
| REG | Reference to a national code |
Ref country code: DE Ref legal event code: R071 Ref document number: 69228730 Country of ref document: DE |
|
| REG | Reference to a national code |
Ref country code: GB Ref legal event code: PE20 Expiry date: 20121201 |
|
| REG | Reference to a national code |
Ref country code: SE Ref legal event code: EUG |
|
| PG25 | Lapsed in a contracting state [announced via postgrant information from national office to epo] |
Ref country code: GB Free format text: LAPSE BECAUSE OF EXPIRATION OF PROTECTION Effective date: 20121201 |