EP0548043A2 - Drucksensor - Google Patents
Drucksensor Download PDFInfo
- Publication number
- EP0548043A2 EP0548043A2 EP92890260A EP92890260A EP0548043A2 EP 0548043 A2 EP0548043 A2 EP 0548043A2 EP 92890260 A EP92890260 A EP 92890260A EP 92890260 A EP92890260 A EP 92890260A EP 0548043 A2 EP0548043 A2 EP 0548043A2
- Authority
- EP
- European Patent Office
- Prior art keywords
- membrane part
- pressure sensor
- pressure
- sensor according
- cylindrical
- Prior art date
- Legal status (The legal status is an assumption and is not a legal conclusion. Google has not performed a legal analysis and makes no representation as to the accuracy of the status listed.)
- Granted
Links
Images


Classifications
-
- G—PHYSICS
- G01—MEASURING; TESTING
- G01L—MEASURING FORCE, STRESS, TORQUE, WORK, MECHANICAL POWER, MECHANICAL EFFICIENCY, OR FLUID PRESSURE
- G01L9/00—Measuring steady of quasi-steady pressure of fluid or fluent solid material by electric or magnetic pressure-sensitive elements; Transmitting or indicating the displacement of mechanical pressure-sensitive elements, used to measure the steady or quasi-steady pressure of a fluid or fluent solid material, by electric or magnetic means
- G01L9/0001—Transmitting or indicating the displacement of elastically deformable gauges by electric, electro-mechanical, magnetic or electro-magnetic means
-
- G—PHYSICS
- G01—MEASURING; TESTING
- G01L—MEASURING FORCE, STRESS, TORQUE, WORK, MECHANICAL POWER, MECHANICAL EFFICIENCY, OR FLUID PRESSURE
- G01L9/00—Measuring steady of quasi-steady pressure of fluid or fluent solid material by electric or magnetic pressure-sensitive elements; Transmitting or indicating the displacement of mechanical pressure-sensitive elements, used to measure the steady or quasi-steady pressure of a fluid or fluent solid material, by electric or magnetic means
- G01L9/12—Measuring steady of quasi-steady pressure of fluid or fluent solid material by electric or magnetic pressure-sensitive elements; Transmitting or indicating the displacement of mechanical pressure-sensitive elements, used to measure the steady or quasi-steady pressure of a fluid or fluent solid material, by electric or magnetic means by making use of variations in capacitance, i.e. electric circuits therefor
-
- G—PHYSICS
- G01—MEASURING; TESTING
- G01L—MEASURING FORCE, STRESS, TORQUE, WORK, MECHANICAL POWER, MECHANICAL EFFICIENCY, OR FLUID PRESSURE
- G01L19/00—Details of, or accessories for, apparatus for measuring steady or quasi-steady pressure of a fluent medium insofar as such details or accessories are not special to particular types of pressure gauges
- G01L19/04—Means for compensating for effects of changes of temperature, i.e. other than electric compensation
-
- G—PHYSICS
- G01—MEASURING; TESTING
- G01L—MEASURING FORCE, STRESS, TORQUE, WORK, MECHANICAL POWER, MECHANICAL EFFICIENCY, OR FLUID PRESSURE
- G01L23/00—Devices or apparatus for measuring or indicating or recording rapid changes, such as oscillations, in the pressure of steam, gas, or liquid; Indicators for determining work or energy of steam, internal-combustion, or other fluid-pressure engines from the condition of the working fluid
- G01L23/22—Devices or apparatus for measuring or indicating or recording rapid changes, such as oscillations, in the pressure of steam, gas, or liquid; Indicators for determining work or energy of steam, internal-combustion, or other fluid-pressure engines from the condition of the working fluid for detecting or indicating knocks in internal-combustion engines; Units comprising pressure-sensitive members combined with ignitors for firing internal-combustion engines
-
- G—PHYSICS
- G01—MEASURING; TESTING
- G01L—MEASURING FORCE, STRESS, TORQUE, WORK, MECHANICAL POWER, MECHANICAL EFFICIENCY, OR FLUID PRESSURE
- G01L9/00—Measuring steady of quasi-steady pressure of fluid or fluent solid material by electric or magnetic pressure-sensitive elements; Transmitting or indicating the displacement of mechanical pressure-sensitive elements, used to measure the steady or quasi-steady pressure of a fluid or fluent solid material, by electric or magnetic means
- G01L9/0001—Transmitting or indicating the displacement of elastically deformable gauges by electric, electro-mechanical, magnetic or electro-magnetic means
- G01L9/0002—Transmitting or indicating the displacement of elastically deformable gauges by electric, electro-mechanical, magnetic or electro-magnetic means using variations in ohmic resistance
-
- G—PHYSICS
- G01—MEASURING; TESTING
- G01L—MEASURING FORCE, STRESS, TORQUE, WORK, MECHANICAL POWER, MECHANICAL EFFICIENCY, OR FLUID PRESSURE
- G01L9/00—Measuring steady of quasi-steady pressure of fluid or fluent solid material by electric or magnetic pressure-sensitive elements; Transmitting or indicating the displacement of mechanical pressure-sensitive elements, used to measure the steady or quasi-steady pressure of a fluid or fluent solid material, by electric or magnetic means
- G01L9/0001—Transmitting or indicating the displacement of elastically deformable gauges by electric, electro-mechanical, magnetic or electro-magnetic means
- G01L9/0005—Transmitting or indicating the displacement of elastically deformable gauges by electric, electro-mechanical, magnetic or electro-magnetic means using variations in capacitance
Definitions
- the invention relates to a pressure sensor with a membrane part attached to a holder and deformable by the pressure to be measured, which at least indirectly generates signals and which optionally interacts with a pressure measuring element.
- a pressure sensor of this type has become known, for example, from AT-PS 374 922.
- This sensor has a flat membrane part in its deformable areas, which is connected in a gas-tight manner to a reinforced edge area with the holder or a housing and acts with a likewise reinforced central part with the interposition of a rod-shaped stamp on a measuring element arranged in the housing.
- the deformable area is formed in a circular shape and has a narrow gap with the housing.
- a problem that occurs with almost all pressure sensors is the signal influence or signal drift caused by temperature changes, which results from temperature-dependent deformations of the membrane part.
- the membrane part of the sensor known from AT-PS 374 922 has a heat shield arranged on the reinforced middle part, which covers the deformable regions of the membrane part.
- a pressure transducer is known from DE-OS 27 35 172, which has a cylindrical membrane part, namely the outer casing shell carrying a conductive layer.
- the opposite conductive layer lies on an element which is practically not elastically deformed by the compressive forces in question. A provision for temperature compensation is not apparent from this document.
- DE-OS 30 21 088 describes a sensor arrangement in the form of a tube capacitor, the cylindrical dielectric of which emits an active electrical signal by the action of pressure.
- the two electrodes here only have the function of discharging the charge and not of supporting the pressure and converting it into a primary measurement signal, as is the case when a cylinder membrane is deformed. While a membrane reacts elastically to pressure deformations and is able to absorb pressure forces, in the tube condenser according to DE-OS 30 21 088 these pressure forces are absorbed by the dielectric.
- the object of the invention is to design a pressure sensor of the type mentioned at the outset such that short-term temperature jumps, but if possible also long-term temperature changes, can be effectively compensated for.
- the membrane part has at least one pair of cylindrical regions concentrically arranged with a small radial distance from one another, each closed in the circumferential direction, one of the cylindrical regions in the sense of an increase in its diameter and the other in the sense of a reduction in its diameter Pressure can be applied and when the temperature changes there is a change in the same diameter of both diameters.
- the pressure sensor according to the invention has the advantage that deformations by heating the sensor - e.g. by a hot medium, radiation or even only by compression heat - which give large false signals on simple conventional pressure sensors, are not reduced by shielding but largely compensated for.
- the two cylindrical areas combined into a pair are deformed to approximately the same extent (since the diameter is approximately the same) and also deformed in the same direction, while the measuring pressure causes deformations of approximately the same size but with opposite effects. Wiring the measuring elements for the pressure measurement, which adds the deformations proportional to the pressure, therefore simultaneously subtracts the deformations proportional to the heating, thus effectively compensating for temperature errors.
- the membrane part is designed as a one-piece rotating body and forms at least one annular space with a U-shaped cross section, the cylindrical regions delimiting the annular space in the radial direction and the free edges of the cylindrical regions being fastened to the holder are.
- a second group is characterized in that the membrane part is constructed in several parts and two of the concentrically arranged cylindrical regions each form an annular space with a U-shaped cross section and are fastened to the holder with at least one edge each.
- a U-shaped cross section is understood to mean both rounded and angular shapes.
- the edges of the cylindrical regions protruding from the holder can be connected in pairs with a support element. If the two cylindrical regions are electrodes of a capacitive measuring system with different potential, the support element can be designed as an insulator.
- a particularly simple design variant provides that in each case two of the cylindrical regions arranged concentrically to one another consist of electrically conductive material, are insulated from one another and are designed as electrodes and counterelectrodes of a capacitive measuring system.
- the individual design variants of the pressure sensor can be divided into three main groups, the first being characterized in that the membrane part on the side facing away from the U-shaped annular space can be acted upon by the pressure to be measured and that at least one in the U-shaped annular space Pressure measuring element is provided.
- the second main group the design variants of which consistently bring an extremely low damage volume into the measuring chamber, are characterized in that the membrane part is arranged in an annular groove in the holder, and that the membrane part on the side facing the U-shaped annular chamber can be acted upon by the pressure to be measured is, and that a pressure measuring element is arranged between each cylindrical region of the membrane part and the cylindrical wall of the annular groove.
- the third group is distinguished by the fact that the membrane part is designed to be closed in a toroidal manner, the cylindrical regions forming concentric boundary surfaces of a closed annular space which receives a pressure measuring element.
- the holder or support which acts on the toroidal membrane in a region outside the cylindrical measuring regions can also be designed as an insulating cable with which the electrical signals of the pressure measuring element are detected.
- pressure measuring element or pressure measuring system is to be understood as measuring devices which directly or indirectly measure the deformations of the cylindrical regions caused by the pressure to be measured or the difference between these deformations and thus provide a measuring signal which is dependent on the pressure to be measured.
- Such measuring elements can work on the cylindrical areas without any significant reaction to force, e.g. be path-measuring (capacitive systems, Hall sensors, optical sensors, or the like); measuring elements that measure the stresses in the cylindrical areas (e.g. strain gauges) usually work without any significant reaction to force.
- path-measuring capactive systems, Hall sensors, optical sensors, or the like
- measuring elements that measure the stresses in the cylindrical areas usually work without any significant reaction to force.
- the measuring element can have one or two electrodes of a capacitive measuring system which are at the same electrical potential, the counterelectrode being formed by the or the adjacent cylindrical regions.
- the measuring element is a strain gauge applied to each cylindrical region of the membrane part, possibly with the interposition of an electrical insulating layer.
- the measuring element according to the invention can also be an element that changes its electrical properties when pressurized, for example a piezoelectric element, which is arranged between mutually associated cylindrical regions of the membrane part or between in each case one of the cylindrical regions and an adjacent cylindrical wall of the annular groove.
- the pressure measuring element can be divided into segments or e.g. exist as a piezoelectric film.
- the U-shaped annular space of the membrane part is filled with a pressure transmission medium which is connected to a pressure measuring element arranged in the holder, or that the membrane part is arranged in an annular groove of the holder, and that the annular space between the annular groove and the membrane part is filled with a pressure transmission medium which is connected to a pressure measuring element arranged in the holder.
- This embodiment variant can be used above all for rapid, cyclical changes in temperature which do not cause any significant changes in temperature in the pressure transmission medium.
- Compensation of the signal components caused by the different diameters can also be achieved in a capacitive measuring system in that the cylindrical gaps between the electrode or electrodes of the capacitive measuring system and the respectively adjacent cylindrical regions are of different widths.
- the gap adjoining the cylindrical area with the smaller diameter should be smaller than the other gap if the wall thicknesses of the two cylindrical areas are the same.
- the counterelectrode can be formed by a cylindrical region of the membrane part which is coupled to the electrode by an electrical insulating layer.
- the measuring element has two electrodes of a capacitive measuring system which are arranged in the U-shaped annular space and which are coupled to the respectively adjacent cylindrical regions by electrical insulating layers.
- the membrane part is integrated in a component projecting into the pressure space to be monitored, for example a spark plug, a glow plug, an injection nozzle or the like.
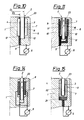
- FIG. 1 shows a pressure sensor according to the invention in an axial section
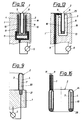
- FIG. 16 shows a pressure sensor according to the invention with a toroidal membrane
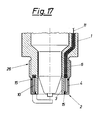
- FIG. 17 shows a pressure sensor integrated in a spark plug .
- the embodiment variants of a pressure sensor shown in FIGS. 1 to 17 have a membrane part 2 arranged on or in a holder 1, which is deformed by the pressure to be measured and which directly or indirectly generates a signal dependent on the pressure.
- the membrane part 2 has one or more pairs of concentrically arranged cylindrical regions 3 and 4, which have a small radial distance from one another in comparison to the cylinder diameter (shown exaggerated in the drawings).
- the diameter D 1 of the cylindrical region 3 is enlarged and the diameter D 2 of the region 4 is reduced by the pressure to be measured.
- the pressure sensor can be inserted, for example, into a measuring bore via a thread 6 provided on the holder 1.
- the membrane part 2 which delimits an essentially U-shaped annular space 7, is fastened on the outside to the holder 1 and is acted upon by the pressure to be measured from the outside or on the side facing away from the annular space 7.
- the membrane part 2 is arranged in an annular groove 8 in the holder 1.
- the membrane part 2 is open to the medium to be measured and is acted upon from the inside or the side facing the annular space by the pressure to be measured.
- the membrane part 2 can be both as a one-piece rotating body, such as in Fig. 1, 5, 12 or 16, and in several parts, such as 2, 6 or 10.
- the diaphragm part 2 is fastened to the holder 1 with its free edges 9 and has in its U-shaped annular space a cylindrical electrode 10 of a capacitive measuring system which is connected via a line 11 to the evaluation or Display device 5 is connected.
- the second electrode of the capacitive measuring system is formed by the cylindrical regions 3 and 4 of the membrane part 2 which are at zero potential and are closed in the circumferential direction. When the pressure rises, both cylindrical regions 3 and 4 are pressed closer to the electrode 10, the signal components of which add up.
- both diameters D 1 and D 2 enlarge in the same direction, so that in the first approximation - if the slightly different diameters D 1 and D 2 are neglected - no signal contribution from the temperature increase is to be expected.
- FIG. 5 An embodiment similar to that in FIG. 1 is shown in FIG. 5. Here several pairs of concentric areas 3 and 4 are combined to form a membrane part 2. The signal parts of the cylindrical electrodes 10 immersed in the individual annular spaces 7 become summed up to an output signal.
- the membrane part 2 can be connected to the holder 1 with its edge 9, but also with the curved regions 9 '.
- the membrane part 2 can, as shown in FIGS. 2 and 6, be made in several parts, wherein an edge 9 of the cylindrical regions 3 and 4 is fastened to the holder 1 and the edges 12 protruding from the holder (or into the Groove 8 of the bracket protruding edges) are connected in pairs to a support element 13. 2 and 6, the cylindrical regions 3 and 4 each form a cylindrical electrode or counter electrode of a capacitive measuring system.
- the support element 13 also serves as electrical insulation.
- FIG 3 shows a mechanically particularly stable embodiment variant, in which the cylindrical electrode 4 ′ present in the annular space 7 is coupled to one of the cylindrical regions 4 with the interposition of an insulating layer 14.
- the metallic membrane part 2 has on the inner surface of its cylindrical regions 3 and 4 each an insulating layer 16, 17 which carry the electrodes 3 ', 4' of a capacitive system. With this structure, external electric fields are shielded from the electrodes 3 ', 4'.
- the electrodes 3 ', 4' are connected to the evaluation or display device 5 via lines 11, 11 '.
- the insulating layers can also carry strain gauges 18 as a pressure measuring element.
- the membrane part 2 can also consist of an electrical insulator, the cylindrical regions 3 and 4 of which carry electrodes of a capacitive measuring system.
- the gaps a 1 and a 2 between the cylindrical regions 3 and 4 and the cylindrical electrode 10 can be of different widths such that signal contributions due to temperature deformation cancel each other out in certain regions.
- the two different areas 3 and 4 can e.g. B. welded together (see weld 15) or be connected pressure-tight according to FIG. 2 by an insulating support element 13 already mentioned.
- a pressure-sensitive element for example a piezoelectric element 19, is conceivable as a further pressure measuring element according to FIG. 8, which is in segments or as a piezoelectric film or foil between the cylindrical regions 3 and 4 of the membrane part 2 or between a respective cylindrical region 3 and 4 and an adjacent one cylindrical wall of the annular groove 8 (see Fig. 14) is arranged.
- other elements which change an electrical property when pressurized can also be used, for example semiconductors, the resistance of which varies with the mechanical load.
- FIG. 9 there is a pressure transmission medium 20 in the annular space 7 between the two cylindrical regions 3 and 4 of the membrane part 2, which pressure medium is connected to a pressure measuring element 21 arranged in the holder 1.
- FIG. 15 A similar embodiment variant with a membrane part 2 arranged in an annular groove 8 of the holder 1 is shown in FIG. 15.
- the pressure transmission medium 20 is located in an annular space 22 delimited by the annular groove 8 and the membrane part 2 arranged therein.
- the membrane part 2 is arranged in an annular groove 8 of the holder 1, which forms a sensor housing. Subsequent to a narrow edge area 23, where the membrane part 2 is held, the groove 8 has an extension or recess which serves to expose the cylindrical areas 3 and 4 and / or to accommodate a pressure measuring element.
- the cylindrical regions 3 and 4 can additionally be firmly anchored at the edges 12 in the lower region of the groove 8, which results in a robust, vibration-insensitive pressure sensor. While the two cylindrical regions 3 and 4 form the electrode plus counter electrode of a capacitive measuring system in FIG. 10, one of which is at zero potential and the other is electrically insulated from the holder 1, the membrane part 2 in FIG. 11 is entirely at zero -Potential and two electrodes 10 and 10 'on insulating layers 16 and 17 form the second electrode of the capacitive measuring system.
- the insulating layers can also be omitted if the housing or the holder 1 consists of an electrically insulating material.
- the design variants according to FIGS. 12 and 13 correspond in principle to those according to FIGS. 11 and 10, the cylindrical regions 3, 4 being connected to the holder 1 at only one edge 9 and the other edges freely in the groove 8 protruding.
- the membrane part 2 is designed as a one-piece rotating body in FIG. 12 and consists of two separate cylindrical parts in FIG. 13, which are connected by an insulating support element 13.
- strain gauges 18 instead of the capacitive measuring system, which are applied to the cylindrical regions 3 and 4 either directly or with the interposition of an insulating layer.
- FIG. 16 shows a pressure sensor with a closed, toroidal membrane part 2.
- the cylindrical regions 3 and 4 radially delimit a closed annular space 24 which receives the pressure measuring element, in the example shown an electrode 10 of a capacitive measuring system.
- the cylindrical electrode 10 is supported on the membrane part 2 via an electrically insulating support element 25. If the holder 1 is designed as an insulated cable, the cables 11, 11 ′ which are in contact with the membrane portion 2 and with the electrode 10 are received by this cable.
- the measuring principle on which the invention is based to a membrane part which has two concentric spherical surfaces, one spherical surface being pressurized from the outside and the other through at least one opening in the spherical surfaces from the inside. Between the two spherical surfaces is one of the pressure measuring elements mentioned in the preceding examples.
- the described variants of the pressure sensor can - as shown in Fig. 17 - also, for example, in a pressure chamber, for. B. an internal combustion engine protruding front part 26 of a spark plug (also glow plug, injection nozzle or the like.), An embodiment variant of the membrane part, comparable to FIG. 1 or FIG. 7, being chosen here.
Landscapes
- Physics & Mathematics (AREA)
- General Physics & Mathematics (AREA)
- Chemical & Material Sciences (AREA)
- Engineering & Computer Science (AREA)
- Combustion & Propulsion (AREA)
- Measuring Fluid Pressure (AREA)
Abstract
Description
- Die Erfindung betrifft einen Drucksensor mit einem an einer Halterung befestigten und vom zu messenden Druck verformbaren, zumindest indirekt signalerzeugenden Membranteil, welcher ggf. mit einem Druckmeßelement zusammenwirkt.
- Ein Drucksensor dieserArt ist beispielsweise aus derAT-PS 374 922 bekanntgeworden. Dieser Sensor weist einen in seinen verformbaren Bereichen ebenen Membranteil auf, welcher mit einem verstärkten Randbereich mit der Halterung bzw. einem Gehäuse gasdicht verbunden ist und mit einem ebenfalls verstärkt ausgeführten Mittelteil unter Zwischenschaltung eines stabförmigen Stempels auf ein im Gehäuse angeordnetes Meßelementwirkt. Der verformbare Bereich ist kreisringförmig asgebildet und weist zum Gehäuse einen engen Spalt auf.
- Ein bei fast allen Drucksensoren auftretendes Problem ist die durch Temperaturänderungen verursachte Signalbeeinflussung bzw. Signaldrift, welche aus temperaturabhängigen Verformungen des Membranteiles resultiert. Um große Temperaturschwankungen des zu messenden Mediums vom kreisringförmige Bereich der Membran abzuhalten, weist der Membranteil des aus der AT-PS 374 922 bekannten Sensors, einen am verstärkten Mittelteil angeordneten Hitzeschild auf, welcher die verformbaren Bereiche des Membranteiles überdeckt. Mit dieser Maßnahme können jedoch Signalstörungen, verursacht durch kurzfristige Temperaturschwankungen, nur zum Teil und jene, die aus langfristigen Temperaturänderungen resultieren, überhaupt nicht verhindert werden.
- Weiters ist aus der DE-OS 27 35 172 ein Druckwandler bekannt, welcher einen zylindrischen Membranteil aufweist, nämlich den eine leitende Schicht tragenden äußeren Gehäusemantel. Die gegenüberliegende leitfähige Schicht liegt auf einem Element auf, welches durch die in Frage kommenden Druckkräfte praktisch nicht elastisch verformt wird. Eine Vorkehrung zur Temperaturkompensation ist aus dieser Druckschrift nicht ersichtlich.
- Schließlich wird in der DE-OS 30 21 088 eine Sensoranordnung in Form eines Röhrchenkondensators beschrieben, dessen zylindrisches Dielektrikum durch Druckeinwirkung ein aktives elektrisches Signal abgibt. Die beiden Elektroden haben hier lediglich die Funktion der Ladungsabfuhr und nicht die der Abstützung des Druckes und Umsetzung in ein primäres Meßsignal, wie das bei der Verformung einer Zylindermembran der Fall ist. Während eine Membran elastisch auf Druckverformungen reagiert und in der Lage ist Druckkräfte aufzunehmen, werden beim Röhrchenkondensator gemäß der DE-OS 30 21 088 diese Druckkräfte jedoch vom Dielektrikum aufgenommen.
- Aufgabe der Erfindung ist es, einen Drucksensor der eingangs genannten Art derart auszubilden, daß jedenfalls kurzfristige Temperatursprünge, möglichst aber auch langfristige Temperaturänderungen wirkungsvoll kompensiert werden können.
- Diese Aufgabe wird erfindungsgemäß dadurch gelöst, daß der Membranteil zumindest ein Paar mit geringem radialen Abstand konzentrisch zueinander angeordnete, jeweils in Umfangsrichtung geschlossene zylindrische Bereiche aufweist, wobei einer der zylindrischen Bereiche im Sinne einer Vergrößerung seines Durchmessers und der andere im Sinne einer Verkleinerung seines Durchmessers mit Druck beaufschlagbar ist und bei einer Temperaturänderung eine gleichsinnige Änderung beider Durchmesser erfolgt. Der erfindungsgemäße Drucksensor hat den Vorteil, daß Verformungen durch Beheizung des Sensors - z.B. durch ein heißes Medium, Strahlung oder auch nur durch Kompressionswärme - die an einfachen herkömmlichen Drucksensoren große Fehlsignale ergeben, nicht durch Abschirmung vermindert sondern weitgehend kompensiert werden. Die beiden, zu einem Paar zusammengefaßten zylindrischen Bereiche werden bei Beheizung annähernd gleich stark (da annähernd gleicher Durchmesser) und auch gleichsinnig verformt, während der Meßdruck annähernd gleich große aber entgegengesetzt wirkende Verformungen verursacht. Eine Beschaltung der Meßelemente für die Druckmessung, welche die druckproportionalen Verformungen addiert, subtrahiert daher gleichzeitig die beheizungsproportionalen Verformungen, kompensiert also wirkungsvoll Temperaturfehler.
- Es sind nun eine Vielzahl von Ausführungsvarianten denkbar.
- In einer ersten Gruppe von vorteilhaften Varianten ist vorgesehen, daß der Membranteil als einstückiger Rotationskörper ausgeführt ist und zumindest einen Ringraum mit U-förmigem Querschnitt bildet, wobei die zylindrischen Bereiche den Ringgraum in radialer Richtung begrenzen und die freien Ränder der zylindrischen Bereiche an der Halterung befestigt sind.
- Eine zweite Gruppe hingegen ist dadurch gekennzeichnet, daß der Membranteil mehrteilig ausgebildet ist und jeweils zwei der konzentrisch zueinander angeordneten zylindrische Bereiche einen Ringraum mit U-förmigem Querschnitt bilden und mit zumindest jeweils einem Rand an der Halterung befestigt sind. Unter U-förmigem Querschnitt werden im folgenden sowohl gerundete als auch eckige Formen verstanden.
- Bei Ausführungsvarianten mit mehrteiliger Membran können erfindungsgemäß die von der Halterung abstehenden Ränder der zylindrischen Bereiche paarweise mit einem Stützelement verbunden sein Falls die beiden zylindrischen Bereiche auf unterschiedlichem Potential liegende Elektroden eines kapazitiven Meßsystems sind, kann das Stützelement als Isolator ausgeführt sein.
- Eine besonders einfache Ausführungsvariante sieht vor, daß jeweils zwei der konzentrisch zueinander angeordneten zylindrischen Bereiche aus elektrisch leitendem Material bestehen, zueinander isoliert sind und als Elektrode sowie Gegenelektrode eines kapazitiven Meßsystems ausgebildet sind.
- Nach dem äußeren Erscheinungsbild lassen sich die einzelnen Ausführungsvarianten des Drucksensors in drei Hauptgruppen einteilen, wobei die erste dadurch gekennzeichnet ist, daß der Membranteil auf der vom U-förmigen Ringraum abgewandten Seite vom zu messenden Druck beaufschlagbar ist und daß im U-förmigen Ringraum zumindest ein Druckmeßelement vorgesehen ist.
- Die zweite Hauptgruppe, deren Ausführungsvarianten durchwegs ein äußerst geringes Schadvolumen in den Meßraum einbringen, zeichnen sich dadurch aus, daß der Membranteil in einer ringförmigen Nut der Halterung angeordnet ist, daß der Membranteil auf der dem U-förmigen Ringraum zugewandten Seite vom zu messenden Druck beaufschlagbar ist, sowie daß zwischen jedem zylindrischen Bereich des Membranteiles und der zylindrischen Wand der ringförmigen Nut ein Druckmeßelement angeordnet ist.
- Schließlich zeichnet sich die dritte Gruppe dadurch aus, daß der Membranteil torusförmig in sich geschlossen ausgeführt ist, wobei die zylindrischen Bereiche konzentrische Begrenzungsflächen eines geschlossenen Ringraumes bilden, welcher ein Druckmeßelement aufnimmt. Die in einem Bereich außerhalb der zylindrischen Meßbereiche an der torusförmigen Membran angreifende Halterung bzw. Stütze, kann auch als isolierendes Kabel ausgeführt sein, mit welchem die elektrischen Signale des Druckmeßelementes erfaßt werden.
- In den verschiedenen Ausführungsvarianten können nun eine Reihe von unterschiedlichen Druckmeßelementen bzw. Druckmeßsystemen zur Anwendung gelangen. Unter Druckmeßelement bzw. Druckmeßsystem sind im folgenden solche Meßeinrichtungen zu verstehen, die unmittelbar oder mittelbar die vom zu messenden Druck hervorgerufenen Verformungen der zylindrischen Bereiche bzw. die Differenz dieser Verformungen messen und damit ein vom zu messenden Druck abhängiges Meßsignal zur Verfügung stellen.
- Solche Meßelemente können ohne nennenswerte Kraftrückwirkung auf die zylindrischen Bereiche arbeiten, also z.B. wegmessend sein (kapazitive Systeme, Hall Sensoren, optische Sensoren, od. dgl.); auch Meßelemente, die die Spannungen in den zylindrischen Bereichen messen (z.B. Dehnmeßstreifen), arbeiten meist ohne wesentliche Kraftrückwirkung.
- Andere Meßelemente übernehmen durch ihre Steifigkeit größere Anteile der auf die zylindrischen Bereiche wirkenden Drücke bzw. Kräfte und beziehen ihr Signal aus den dabei entstehenden Kräften oder Drücken (piezoelektrische Elemente, Halbleiter deren Widerstand sich über die Kraft ändert usw) oder es wird die Verformung der zylindrischen Bereiche über ein Druckmedium dem Druckmeßelement mitgeteilt.
- So kann das Meßelement im einfachsten Fall eine oder zwei auf gleichem elektrischen Potential liegende Elektroden eines kapazitiven Meßsystems aufweisen, wobei die Gegenelektrode durch den bzw. die jeweils benachbarten zylindrischen Bereiche gebildet ist.
- Weiters ist es möglich, daß das Meßelement ein auf jedem zylindrischen Bereich des Membranteiles ggf. unter Zwischenlage einer elektrischen Isolierschicht aufgebrachter Dehnmeßstreifen ist.
- Schließlich kann das Meßelement erfindungsgemäß auch ein bei Druckbeaufschlagung seine elektrische Eigenschaften änderndes Element, beispielsweise ein piezoelektrisches Element sein, welches zwischen einander zugeordneten zylindrischen Bereichen des Membranteiles oder zwischen jeweils einem der zylindrischen Bereiche und einer benachbarten zylindrischen Wand der ringförmigen Nut angeordnet ist. Das Druckmeßelement kann in Segmente unterteilt sein oderz.B. als piezoelektrischer Film vorliegen.
- Weiters ist es gemäß der Erfindung denkbar, daß der U-förmige Ringraum des Membranteiles mit einem Druckübertragungsmedium gefüllt ist, welches mit einem in der Halterung angeordneten Druckmeßelement in Verbindung steht, bzw. daß der Membranteil in einer ringförmigen Nut der Halterung angeordnet ist, und daß der Ringraum zwischen ringförmiger Nut und Membranteil mit einem Druckübertragungsmedium gefüllt ist, welches mit einem in der Halterung angeordneten Druckmeßelement in Verbindung steht. Diese Ausführungsvariante kann vor allem bei raschen, zyklischen Temperaturänderungen eingesetzt werden, welche keine wesentlichen Temperaturänderungen im Druckübertragungsmedium hervorrufen.
- Die Kompensation der Temperaturverformung und des daraus resultierenden Fehldrucksignals (Temperaturdrift) ist bei einfachen Konstruktionen (gleiche Wandstärke und gleiches Material der zylindrischen Bereiche) meist unvollkommen, da die mittlere Wärmedehnung der beiden zugeordneten zylindrischen Bereiche um die Durchmesserdifferenz verschieden ist.
- Verbleibende Dehnungsunterschiede der beiden Bereiche können nun erfindungsgemäß beispielsweise dadurch ausgeglichen werden, daß die jeweils paarweise zusammengefaßten zylindrischen Bereiche des Membranteiles aus Materialien mit unterschiedlicher Wärmedehnzahl bestehen, oder daß die beiden Bereiche unterschiedliche Wandstärken (Massen) aufweisen.
- Beispielsweise kann bei sehr kurzfristigen Temperaturerhöhungen (z.B. in einer Brennkammer) bei welcher nur die vom Medium berührten Membranteile, nicht aber die davon abgeschirmte Mittelelektrode erwärmt wird, eine unterschiedliche Wärmedehnung dadurch vermieden werden, daß der innere zylindrische Bereich mit geringerer Wandstärke ausgeführt wird. Durch die geringere Masse des inneren zylindrischen Bereiches erreicht dieser eine höhere Temperatur und eine dem äußeren zylindrischen Bereich angepaßte Verformung.
- Eine Kompensation der durch die unterschiedlichen Durchmesser verursachten Signalanteile kann in einem kapazitiven Meßsystem auch dadurch erreicht werden, daß die zylindrischen Spalte zwischen der bzw. den Elektroden des kapazitiven Meßsystems und den jeweils benachbarten zylindrischen Bereiche unterschiedlich breit sind. Der an den zylindrischen Bereich mit dem kleineren Durchmesser angrenzende Spalt sollte dabei kleiner sein als der andere Spalt, wenn die Wandstärken der beiden zylindrischen Bereiche gleich sind.
- Weiters kann bei einem Drucksensor, dessen Meßelement eine im U-förmigen Ringraum angeordnete Elektrode eines kapazitiven Meßsystems ist, die Gegenelektrode durch einen zylindrischen Bereich des Membranteiles gebildet sein, welcher mit der Elektrode durch eine elektrische Isolierschicht gekoppelt ist.
- Weiters ist es denkbar, daß das Meßelement zwei im U-förmigen Ringraum angeordnete Elektroden eines kapazitiven Meßsystems aufweist, welche mit den jeweils benachbarten zylindrischen Bereichen durch elektrische Isolierschichten gekoppelt sind.
- Die Ausführungen mit der mechanischen Kopplung bieten zunächst vor allem einen mechanisch stabileren Aufbau bei großen dünnen Elektroden bzw. Membranteilen, darüber hinaus ermöglicht eine entsprechende Ausführung mit gut abgestimmten Membran-, Elektroden- und Isoliermaterialien, sowie abgestimmten Dicken der einzelnen Komponenten ein Minimieren von Temperaturdriften.
- Schließlich ist erfindungsgemäß vorgesehen, daß der Membranteil in einen in den zu überwachenden Druckraum ragenden Bauteil, beispielsweise einerZündkerze, eines Glühstiftes, einer Einspritzdüse od. dgl., integriert ist.
- Die Erfindung wird im folgenden anhand von Zeichnungen näher erläutert. Es zeigen in zum Teil schematischer Darstellung Fig. 1 einen erfindungsgemäßen Drucksensor in einem Axialschnitt, die Fig. 2 bis 15Ausführungsvarianten in einer Schnittdarstellung gemäß Fig. 1, Fig. 16 einen erfindungsgemäßen Drucksensor mit torusförmiger Membran und Fig. 17 einen in eine Zündkerze integrierten Drucksensor.
- Die in den Fig. 1 bis 17 dargestellten Ausführungsvarianten eines Drucksensor weisen einen an oder in einer Halterung 1 angeordneten Membranteil 2 auf, welcher durch den zu messenden Druck verformt wird und direkt oder indirekt ein vom Druck abhängiges Signal erzeugt. Der Membranteil 2 weist zu einem oder mehreren Paaren zusammengefaßte, konzentrisch zueinander angeordnete zylindrische Bereiche 3 und 4 auf, welche einen im Vergleich zum Zylinderdurchmesser geringen radialen Abstand zueinander aufweisen (in den Zeichnungen überhöht dargestellt). Durch den zu messenden Druck wird der Durchmesser D1 des zylindrischen Bereiches 3 vergrößert und der Durchmesser D2 des Bereiches 4 verkleinert. Bei einer Temperaturänderung verändern sich die Durchmesser D1 und D2 jedoch gleichsinnig, sodaß durch eine entsprechende Beschaltung der unten noch näher beschriebenen Druckmeßelemente ein von Temperatureinflüssen unabhängiges Signal erzeugt und in einer hier nur schematisch dargestellten Auswerte- bzw. Anzeigevorrichtung 5 verarbeitet bzw. dargestellt wird.
- Der Drucksensor ist beispielsweise über ein an der Halterung 1 vorgesehenes Gewinde 6 in eine Meßbohrung einsetzbar.
- Bei den Ausführungsvarianten nach Fig. 1 bis 9 und 17 ist der einen im wesentlichen U-förmigen Ringraum 7 begrenzende Membranteil 2 außen an der Halterung 1 befestigt und wird von außen bzw. an der vom Ringraum 7 abgewandten Seite vom zu messenden Druck beaufschlagt. Bei den Ausführungsvarianten 10 bis 15 hingegen ist der Membranteil 2 in einer ringförmigen Nut 8 der Halterung 1 angeordnet. Der Membranteil 2 ist gegenüber dem zu messenden Medium offen und wird von innen, bzw. der dem Ringraum zugewandten Seite vom zu messenden Druck beaufschlagt. Der Membranteil 2 kann sowohl als einstückiger Rotationskörper, wie beispielsweise in Fig. 1, 5, 12 oder 16, als auch mehrteilig, wie z.B. in Fig. 2, 6 oder 10 ausgeführt sein.
- Bei der in Fig. 1 dargestellten Ausführungsvariante ist der Membranteil 2 mit seinen freien Rändern 9 an der Halterung 1 befestigt und weist in seinem U-förmigen Ringraum eine zylindrische Elektrode 10 eines kapazitiven Meßsystems auf, welche über eine Leitung 11 mit der Auswerte- bzw. Anzeigevorrichtung 5 in Verbindung steht. Die zweite Elektrode des kapazitiven Meßsystems wird durch die auf Null-Potential liegenden, jeweils in Umfangsrichtung geschlossenen zylindrischen Bereiche 3 und 4 des Membranteiles 2 gebildet. Bei einem Druckanstieg werden beide zylindrischen Bereiche 3 und 4 näher an die Elektrode 10 gedrückt, wobei sich deren Signalanteile addieren. Bei einer gleichzeitigen Temperaturerhöhung vergrößern sich beide Durchmesser D1 und D2 gleichsinnig, sodaß in erst'er Näherung - bei Vernachlässigung der geringfügig unterschiedlichen Durchmesser D1 und D2 - kein Signalbeitrag aus der Temperaturerhöhung zu erwarten ist.
- Eine ähnliche Ausführung wie in Fig. 1 ist in Fig. 5 dargestellt. Hiersind mehrere Paare konzentrischer Bereiche 3 und 4 zu einem Membranteil 2 zusammengefaßt. Die Signalteile der in die einzelnen Ringräume 7 eintauchenden zylindrischen Elektroden 10 werden zu einem Ausgangssignal summiert. Der Membranteil 2 kann mit seinem Rand 9, aber auch mit den gekrümmten Bereichen 9' mit der Halterung 1 verbunden sein.
- Der Membranteil 2 kann auch, wie in Fig. 2 und 6 dargestellt, mehrteilig ausgeführt sein, wobei jeweils ein Rand 9 der zylindrischen Bereiche 3 und 4 an der Halterung 1 befestigt ist und die von der Halterung abstehenden Ränder 12 (bzw. die in die Nut 8 der Halterung hineinragenden Ränder) paarweise mit einem Stützelement 13 verbunden sind. In der einfachen Ausführungsvariante nach Fig. 2 und 6 bilden die zylindrischen Bereiche 3 und 4 jeweils eine zylindrische Elektrode bzw. Gegenelektrode eines kapazitiven Meßsystems. Das Stützelement 13 dient gleichzeitig als elektrische Isolation.
- Fig. 3 zeigt eine mechanisch besonders stabile Ausführungsvariante, bei welcher die im Ringraum 7 vorliegende zylindrische Elektrode 4' unter Zwischenlage einer Isolierschicht 14 mit einem der zylindrischen Bereiche 4 gekoppelt ist.
- Bei der Ausführung nach Fig. 4 weist der metallische Membranteil 2 an der innenfläche seiner zylindrischen Bereiche 3 und 4 jeweils eine Isolierschicht 16, 17 auf, welche die Elektroden 3', 4' eines kapazitiven Systems tragen. Durch diesen Aufbau werden äußere elektrische Felder von den Elektroden 3', 4' abgeschirmt. Die Elektroden 3', 4' stehen über Leitungen 11, 11' mit der Auswerte- bzw. Anzeigevorrichtung 5 in Verbindung. Anstelle der Elektroden 3', 4', können die Isolierschichten auch Dehnmeßstreifen 18 als Druckmeßelement tragen.
- Der Membranteil 2 kann auch aus einem elektrischen Isolator bestehen, dessen zylindrischen Bereiche 3 und 4 Elektroden eines kapazitiven Meßsystems tragen.
- Weiters sind verschiedene Maßnahmen denkbar, um die durch die unterschiedlichen Durchmesser D1 und D2 der zylindrischen Bereiche 3 und 4 hervorgerufenen Temperaturdriften zu minimieren. So können beispielsweise, entsprechend einer in Fig. 7 dargestellten Ausführungsvariante, die Spalte a1 und a2 zwischen den zylindrischen Bereichen 3 bzw. 4 und der zylindrischen Elektrode 10 derart unterschiedlich breit sein, daß sich Signalbeiträge durch Temperaturverformung in gewissen Bereichen aufheben. Wie in Fig. 7 angedeutet, ist es auch möglich, die beiden zylindrischen Bereiche 3 und 4 eines Membranteiles 2 aus Materialien mit unterschiedlicher Wärmedehnzahl herzustellen oder für beide Bereiche unterschiedliche Wandstärken bzw. Massen zu wählen. Die beiden unterschiedlichen Bereiche 3 und 4 können z. B. miteinander verschweißt (siehe Schweißnaht 15) werden oder gemäß Fig. 2 durch ein bereits erwähntes, isolierendes Stützelement 13 druckdicht verbunden sein.
- Als weiteres Druckmeßelement ist entsprechend Fig. 8 ein druckempfindliches, beispielsweise ein piezoelektrisches Element 19 denkbar, welches in Segmenten oder als piezoelektrischer Film bzw. Folie zwischen den zylindrischen Bereichen 3 und 4 des Membranteiles 2 oder zwischen jeweils einem zylindrischen Bereich 3 und 4 und einer benachbarten zylindrischen Wand der ringförmigen Nut 8 (siehe Fig. 14) angeordnet ist. Es können jedoch auch andere Elemente, welche bei Druckbeaufschlagung eine elektrische Eigenschaft ändern, verwendet werden, beispielsweise Halbleiter, deren Widerstand mit der mechanischen Belastung veränderlich ist.
- Bei der in Fig. 9 dargestellten Ausführungsvariante befindet sich im Ringraum 7 zwischen den beiden zylindrischen Bereichen 3 und 4 des Membranteiles 2 ein Druckübertragungsmedium 20, welches mit einem in der Halterung 1 angeordneten Druckmeßelement 21 in Verbindung steht. Eine ähnliche Ausführungsvariante, mit einem in einer ringförmigen Nut 8 der Halterung 1 angeordneten Membranteil 2 ist in Fig. 15 dargestellt. Hier befindet sich das Druckübertragungsmedium 20 in einem von der ringförmigen Nut 8 und dem darin angeordneten Membranteil 2 begrenzten Ringraum 22.
- Bei den Ausführungen nach Fig. 10 bis 15, welche durchwegs ein äußerst geringes Schadvolumen aufweisen, ist der Membranteil 2 in einer ringförmigen Nut 8 der Halterung 1, welche ein Sensorgehäuse bildet, angeordnet. Anschließend an einen engen Randbereich 23, wo der Membranteil 2 gehalten wird, weist die Nut 8 eine Erweiterung bzw. Ausnehmung auf, welche zur Freistellung der zylindrischen Bereiche 3 und 4 und/oder zur Aufnahme eines Druckmeßelementes dient.
- Wie z. B. in Fig. 10, 11 und 14 dargestellt, können die zylindrischen Bereiche 3 und 4 zusätzlich an den Rändern 12 im unteren Bereich der Nut 8 fix verankert sein, wodurch ein robuster, vibrationsunempfindlicher Drucksensor entsteht. Während nun in Fig. 10 die beiden zylindrischen Bereiche 3 und 4 Elektrode plus Gegenelektrode eines kapazitiven Meßsystems bilden, wovon eine auf Null-Potential liegt und die andere zur Halterung 1 elektrisch isoliert ist, liegt der Membranteil 2 in Fig. 11 zur Gänze auf Null-Potential und zwei Elektroden 10 und 10' auf Isolierschichten 16 und 17 bilden die zweite Elektrode des kapazitiven Meßsystems. Die Isolierschichten können auch entfallen, falls das Gehäuse bzw. die Halterung 1 aus einem elektrisch isolierenden Material besteht.
- Die Ausführungsvarianten nach Fig. 12 bzw. 13 entsprechen vom Funktionsprinzip her jenen nach Fig. 11 bzw. 10, wobei hier die zylindrischen Bereiche 3, 4 lediglich an jeweils einem Rand 9 mit der Halterung 1 verbunden sind und die anderen Ränder frei in die Nut 8 ragen. Der Membranteil 2 ist in Fig. 12 als einstückiger Rotationskörper ausgeführt und besteht in Fig. 13 aus zwei separaten zylindrischen Teilen, welche durch ein isolierendes Stützelement 13 verbunden sind.
- Wie in Fig. 13 strichliert dargestellt, ist es auch bei diesen Ausführungsvarianten möglich, anstelle des kapazitiven Meßsystems Dehnmeßstreifen 18 vorzusehen, welche entweder direkt oder unter Zwischenlage einer Isolierschicht auf die zylindrischen Bereiche 3 und 4 aufgebracht werden.
- Die in Fig. 16 dargestellte Ausführungsvariante zeigt einen Drucksensor mit einem in sich geschlossenen, torusförmigen Membranteil 2. Die zylindrischen Bereiche 3 und 4 begrenzen radial einen geschlossenen Ringraum 24, welcher das Druckmeßelement, im dargestellten Beispiel eine Elektrode 10 eines kapazitiven Meßsystems, aufnimmt. Die zylindrische Elektrode 10 stützt sich über ein elektrisch isolierendes Stützelement 25 am Membranteil 2 ab. Wenn die Halterung 1 als isoliertes Kabel ausgeführt ist, werden von diesem Kabel die mit dem Mebranteil 2 und mit der Elektrode 10 in Kontakt stehenden Leitungen 11, 11'aufgenommen.
- In diesem Zusammenhang sei erwähnt, daß es auch möglich ist, das der Erfindung zugrundeliegende Meßprinzip bei einem Membranteil anzuwenden, welcher zwei konzentrische Kugelflächen aufweist, wobei eine Kugelfläche von außen und die andere durch zumindest eine Öffnung in den Kugelflächen von innen mit Druck beaufschlagt wird. Zwischen den beiden Kugelflächen befindet sich eines der in den voranstehenden Beispielen genannten Druckmeßelemente.
- Die beschriebenen Ausführungsvarianten des Drucksensors können - wie in Fig. 17 dargestellt - auch beispielsweise in den in einen Druckraum, z. B. einer Brennkraftmaschine ragenden vorderen Teil 26 einer Zündkerze (auch Glühstift, Einspritzdüse od. dgl.) integriert sein, wobei hier eine Ausführungsvariante des Membranteiles, vergleichbar mit Fig. 1 oder Fig. 7, gewählt wurde.
Claims (21)
Applications Claiming Priority (2)
| Application Number | Priority Date | Filing Date | Title |
|---|---|---|---|
| AT2492/91 | 1991-12-16 | ||
| AT0249291A AT399588B (de) | 1991-12-16 | 1991-12-16 | Drucksensor |
Publications (3)
| Publication Number | Publication Date |
|---|---|
| EP0548043A2 true EP0548043A2 (de) | 1993-06-23 |
| EP0548043A3 EP0548043A3 (de) | 1993-08-11 |
| EP0548043B1 EP0548043B1 (de) | 1996-02-14 |
Family
ID=3535271
Family Applications (1)
| Application Number | Title | Priority Date | Filing Date |
|---|---|---|---|
| EP92890260A Expired - Lifetime EP0548043B1 (de) | 1991-12-16 | 1992-12-14 | Drucksensor |
Country Status (6)
| Country | Link |
|---|---|
| US (1) | US5353643A (de) |
| EP (1) | EP0548043B1 (de) |
| JP (1) | JPH0769241B2 (de) |
| KR (1) | KR960005643B1 (de) |
| AT (2) | AT399588B (de) |
| DE (1) | DE59205355D1 (de) |
Cited By (2)
| Publication number | Priority date | Publication date | Assignee | Title |
|---|---|---|---|---|
| EP1847777A2 (de) | 2006-04-20 | 2007-10-24 | Piezocryst Advanced Sensorics GmbH | Glühkerze mit integriertem Drucksensor |
| CN114323363A (zh) * | 2022-03-15 | 2022-04-12 | 季华实验室 | 一种电容式真空压力传感器 |
Families Citing this family (11)
| Publication number | Priority date | Publication date | Assignee | Title |
|---|---|---|---|---|
| FR2679652B1 (fr) * | 1991-07-26 | 1993-11-12 | Schlumberger Services Petroliers | Procede pour corriger de l'influence de la temperature les mesures d'une jauge de pression. |
| US5808205A (en) * | 1997-04-01 | 1998-09-15 | Rosemount Inc. | Eccentric capacitive pressure sensor |
| US20020111662A1 (en) * | 2001-02-09 | 2002-08-15 | Iaizzo Paul A. | System and method for placing an implantable medical device within a body |
| JP2004524479A (ja) * | 2001-04-27 | 2004-08-12 | シーメンス アクチエンゲゼルシヤフト | 特にガスタービンの燃焼室 |
| DE10312491B3 (de) * | 2003-03-20 | 2005-02-03 | Robert Bosch Gmbh | Drucksensor mit Hitzeschild zum Einsatz in Verbrennungskraftmaschinen |
| DE10343521A1 (de) * | 2003-09-19 | 2005-04-21 | Beru Ag | Druckmessglühkerze für einen Dieselmotor |
| US7950285B2 (en) * | 2006-11-10 | 2011-05-31 | Kistler Holding Ag | Pressure sensor for measurements in hot, dynamic processes |
| WO2012115036A1 (ja) * | 2011-02-25 | 2012-08-30 | 本田技研工業株式会社 | 燃料直噴式内燃機関の筒内圧検出装置 |
| US8899105B2 (en) | 2012-08-29 | 2014-12-02 | Goutham R. Kirikera | Slim capacitance sensor for downhole applications |
| EP3399294A1 (de) * | 2017-05-02 | 2018-11-07 | HIDRIA AET Druzba za proizvodnjo vzignih sistemov in elektronike d.o.o. | Drucksensor |
| US10996120B1 (en) * | 2019-11-06 | 2021-05-04 | Vibration Measurement Solutions, Inc. | Pressure sensor |
Family Cites Families (9)
| Publication number | Priority date | Publication date | Assignee | Title |
|---|---|---|---|---|
| US3645137A (en) * | 1970-04-16 | 1972-02-29 | Bendix Corp | Quartz pressure sensor |
| CH587478A5 (de) * | 1974-11-08 | 1977-04-29 | Kistler Instrumente Ag | |
| US4064549A (en) * | 1976-08-31 | 1977-12-20 | Metrolology General Corporation | Cylindrical capacitive quartz transducer |
| AT374922B (de) * | 1979-08-09 | 1984-06-12 | List Hans | Messanordner mit einem druckgeber zum messen des druckes heisser medien |
| DE3021088A1 (de) * | 1980-06-04 | 1981-12-10 | Robert Bosch Gmbh, 7000 Stuttgart | Sensor |
| EP0160713A1 (de) * | 1984-05-04 | 1985-11-13 | Kristal Instrumente AG | Druckaufnehmer, insbesondere für die Überwachung von Kraftstoff-Einspritzsystemen |
| US4646406A (en) * | 1984-11-15 | 1987-03-03 | Weiss Instruments Inc. | Welded edge bourdon strip thermometer-manometer |
| US4772983A (en) * | 1987-04-20 | 1988-09-20 | Linear Measurements, Inc. | Method and article for a nearly zero temperature coefficient pressure transducer |
| US4777827A (en) * | 1988-01-14 | 1988-10-18 | Sealed Unit Parts Co., Inc. | Digital pressure gauge |
-
1991
- 1991-12-16 AT AT0249291A patent/AT399588B/de not_active IP Right Cessation
-
1992
- 1992-12-14 EP EP92890260A patent/EP0548043B1/de not_active Expired - Lifetime
- 1992-12-14 AT AT92890260T patent/ATE134268T1/de not_active IP Right Cessation
- 1992-12-14 JP JP4333265A patent/JPH0769241B2/ja not_active Expired - Lifetime
- 1992-12-14 DE DE59205355T patent/DE59205355D1/de not_active Expired - Fee Related
- 1992-12-15 US US07/990,799 patent/US5353643A/en not_active Expired - Fee Related
- 1992-12-16 KR KR1019920024416A patent/KR960005643B1/ko not_active Expired - Fee Related
Cited By (3)
| Publication number | Priority date | Publication date | Assignee | Title |
|---|---|---|---|---|
| EP1847777A2 (de) | 2006-04-20 | 2007-10-24 | Piezocryst Advanced Sensorics GmbH | Glühkerze mit integriertem Drucksensor |
| EP1847777A3 (de) * | 2006-04-20 | 2008-05-28 | Piezocryst Advanced Sensorics GmbH | Glühkerze mit integriertem Drucksensor |
| CN114323363A (zh) * | 2022-03-15 | 2022-04-12 | 季华实验室 | 一种电容式真空压力传感器 |
Also Published As
| Publication number | Publication date |
|---|---|
| JPH0769241B2 (ja) | 1995-07-26 |
| AT399588B (de) | 1995-06-26 |
| ATA249291A (de) | 1994-10-15 |
| ATE134268T1 (de) | 1996-02-15 |
| EP0548043B1 (de) | 1996-02-14 |
| KR960005643B1 (ko) | 1996-04-30 |
| DE59205355D1 (de) | 1996-03-28 |
| EP0548043A3 (de) | 1993-08-11 |
| JPH05248977A (ja) | 1993-09-28 |
| KR930013702A (ko) | 1993-07-22 |
| US5353643A (en) | 1994-10-11 |
Similar Documents
| Publication | Publication Date | Title |
|---|---|---|
| DE4111869C2 (de) | ||
| DE3883067T2 (de) | Kapazitives Manometer zur Absolutdruckmessung. | |
| EP0548043B1 (de) | Drucksensor | |
| DE3838333C2 (de) | ||
| DE60031869T2 (de) | Kapazitiver druckwandler | |
| EP1856497B1 (de) | Bauteil für piezoelektrische kraft- oder drucksensoren, zusammengehalten von elektrisch isolierendem film | |
| DE3310643C2 (de) | Drucksensor | |
| DE2514511C2 (de) | Kapazitiver Meßfühler | |
| DE2820478A1 (de) | Kapazitiver druckfuehlerwandler und verfahren zu seiner herstellung | |
| EP0718612B1 (de) | Zündkerze mit Kraftmesselement und geteiltem Isolierkörper | |
| EP0065511A1 (de) | Messwertaufnehmer mit piezoelektrischem Sensorelement | |
| DE4031791A1 (de) | Sensor fuer ein kapazitaetsmanometer | |
| DE3827138C2 (de) | ||
| EP1336086A1 (de) | Druckmesszelle | |
| EP2013597B1 (de) | Piezoelektrisches messelement mit transversaleffekt und sensor, umfassend ein solches messelement | |
| DE29619778U1 (de) | Druck- und Temperatursensor | |
| EP3124946B1 (de) | Drucksensor und verfahren zur herstellung eines solchen drucksensors | |
| EP3384263B1 (de) | Drucksensoranordnung sowie messumformer zur prozessinstrumentierung mit einer derartigen drucksensoranordnung | |
| EP2223066A2 (de) | Bauteil für kraft- oder druckmessungen und sensor umfassend ein solches bauteil | |
| EP0373536A2 (de) | Überlastfester kapazitiver Drucksensor | |
| EP2317294B1 (de) | Messzelle | |
| WO2001023855A2 (de) | Drucksensoreinrichtung | |
| EP1608941B1 (de) | Druckaufnehmer mit flammendurchschlagsperre | |
| EP3001167B1 (de) | Sensoranordnung und verfahren zur herstellung einer sensoranordnung | |
| DE4224524A1 (de) | Elektrostatischer kapazitaetstyp-differenzdruckdetektor |
Legal Events
| Date | Code | Title | Description |
|---|---|---|---|
| PUAI | Public reference made under article 153(3) epc to a published international application that has entered the european phase |
Free format text: ORIGINAL CODE: 0009012 |
|
| AK | Designated contracting states |
Kind code of ref document: A2 Designated state(s): AT BE CH DE DK ES FR GB IT LI LU NL SE |
|
| PUAL | Search report despatched |
Free format text: ORIGINAL CODE: 0009013 |
|
| AK | Designated contracting states |
Kind code of ref document: A3 Designated state(s): AT BE CH DE DK ES FR GB IT LI LU NL SE |
|
| 17P | Request for examination filed |
Effective date: 19930824 |
|
| 17Q | First examination report despatched |
Effective date: 19941215 |
|
| GRAA | (expected) grant |
Free format text: ORIGINAL CODE: 0009210 |
|
| AK | Designated contracting states |
Kind code of ref document: B1 Designated state(s): AT BE CH DE DK ES FR GB IT LI LU NL SE |
|
| PG25 | Lapsed in a contracting state [announced via postgrant information from national office to epo] |
Ref country code: NL Free format text: LAPSE BECAUSE OF FAILURE TO SUBMIT A TRANSLATION OF THE DESCRIPTION OR TO PAY THE FEE WITHIN THE PRESCRIBED TIME-LIMIT Effective date: 19960214 Ref country code: GB Effective date: 19960214 Ref country code: ES Free format text: THE PATENT HAS BEEN ANNULLED BY A DECISION OF A NATIONAL AUTHORITY Effective date: 19960214 Ref country code: DK Effective date: 19960214 Ref country code: BE Effective date: 19960214 |
|
| REF | Corresponds to: |
Ref document number: 134268 Country of ref document: AT Date of ref document: 19960215 Kind code of ref document: T |
|
| REF | Corresponds to: |
Ref document number: 59205355 Country of ref document: DE Date of ref document: 19960328 |
|
| ET | Fr: translation filed | ||
| ITF | It: translation for a ep patent filed | ||
| PG25 | Lapsed in a contracting state [announced via postgrant information from national office to epo] |
Ref country code: SE Effective date: 19960514 |
|
| NLV1 | Nl: lapsed or annulled due to failure to fulfill the requirements of art. 29p and 29m of the patents act | ||
| GBV | Gb: ep patent (uk) treated as always having been void in accordance with gb section 77(7)/1977 [no translation filed] |
Effective date: 19960214 |
|
| PG25 | Lapsed in a contracting state [announced via postgrant information from national office to epo] |
Ref country code: AT Effective date: 19961214 |
|
| PLBE | No opposition filed within time limit |
Free format text: ORIGINAL CODE: 0009261 |
|
| PG25 | Lapsed in a contracting state [announced via postgrant information from national office to epo] |
Ref country code: LU Free format text: LAPSE BECAUSE OF NON-PAYMENT OF DUE FEES Effective date: 19961231 Ref country code: LI Effective date: 19961231 Ref country code: CH Effective date: 19961231 |
|
| 26N | No opposition filed | ||
| REG | Reference to a national code |
Ref country code: CH Ref legal event code: PL |
|
| PGFP | Annual fee paid to national office [announced via postgrant information from national office to epo] |
Ref country code: FR Payment date: 19991230 Year of fee payment: 8 |
|
| PG25 | Lapsed in a contracting state [announced via postgrant information from national office to epo] |
Ref country code: FR Free format text: LAPSE BECAUSE OF NON-PAYMENT OF DUE FEES Effective date: 20010831 |
|
| REG | Reference to a national code |
Ref country code: FR Ref legal event code: ST |
|
| PG25 | Lapsed in a contracting state [announced via postgrant information from national office to epo] |
Ref country code: IT Free format text: LAPSE BECAUSE OF NON-PAYMENT OF DUE FEES;WARNING: LAPSES OF ITALIAN PATENTS WITH EFFECTIVE DATE BEFORE 2007 MAY HAVE OCCURRED AT ANY TIME BEFORE 2007. THE CORRECT EFFECTIVE DATE MAY BE DIFFERENT FROM THE ONE RECORDED. Effective date: 20051214 |
|
| PGFP | Annual fee paid to national office [announced via postgrant information from national office to epo] |
Ref country code: DE Payment date: 20051223 Year of fee payment: 14 |
|
| PG25 | Lapsed in a contracting state [announced via postgrant information from national office to epo] |
Ref country code: DE Free format text: LAPSE BECAUSE OF NON-PAYMENT OF DUE FEES Effective date: 20070703 |