EP0567731A1 - Revisionsabdeckung - Google Patents
Revisionsabdeckung Download PDFInfo
- Publication number
- EP0567731A1 EP0567731A1 EP93101868A EP93101868A EP0567731A1 EP 0567731 A1 EP0567731 A1 EP 0567731A1 EP 93101868 A EP93101868 A EP 93101868A EP 93101868 A EP93101868 A EP 93101868A EP 0567731 A1 EP0567731 A1 EP 0567731A1
- Authority
- EP
- European Patent Office
- Prior art keywords
- frame
- inspection
- cover
- insulation board
- leg
- Prior art date
- Legal status (The legal status is an assumption and is not a legal conclusion. Google has not performed a legal analysis and makes no representation as to the accuracy of the status listed.)
- Granted
Links
Images

Classifications
-
- E—FIXED CONSTRUCTIONS
- E04—BUILDING
- E04C—STRUCTURAL ELEMENTS; BUILDING MATERIALS
- E04C2/00—Building elements of relatively thin form for the construction of parts of buildings, e.g. sheet materials, slabs, or panels
- E04C2/30—Building elements of relatively thin form for the construction of parts of buildings, e.g. sheet materials, slabs, or panels characterised by the shape or structure
- E04C2/38—Building elements of relatively thin form for the construction of parts of buildings, e.g. sheet materials, slabs, or panels characterised by the shape or structure with attached ribs, flanges, or the like, e.g. framed panels
-
- E—FIXED CONSTRUCTIONS
- E04—BUILDING
- E04C—STRUCTURAL ELEMENTS; BUILDING MATERIALS
- E04C2/00—Building elements of relatively thin form for the construction of parts of buildings, e.g. sheet materials, slabs, or panels
- E04C2/02—Building elements of relatively thin form for the construction of parts of buildings, e.g. sheet materials, slabs, or panels characterised by specified materials
- E04C2/04—Building elements of relatively thin form for the construction of parts of buildings, e.g. sheet materials, slabs, or panels characterised by specified materials of concrete or other stone-like material; of asbestos cement; of cement and other mineral fibres
- E04C2/06—Building elements of relatively thin form for the construction of parts of buildings, e.g. sheet materials, slabs, or panels characterised by specified materials of concrete or other stone-like material; of asbestos cement; of cement and other mineral fibres reinforced
-
- E—FIXED CONSTRUCTIONS
- E04—BUILDING
- E04F—FINISHING WORK ON BUILDINGS, e.g. STAIRS, FLOORS
- E04F19/00—Other details of constructional parts for finishing work on buildings
- E04F19/08—Built-in cupboards; Masks of niches; Covers of holes enabling access to installations
Definitions
- the invention relates to a revision cover, with a revision frame for wall and ceiling installation and with a revision cover mounted in the revision frame, the revision cover having an insulation plate and possibly a steel plate on its rear side and a cover frame enclosing the insulation plate and possibly steel plate with a support leg and has a frame leg.
- the invention has for its object to provide a revision cover of the embodiment described in the introduction, in which the revision cover after the installation of the revision cover may need to be slightly repulped.
- the revision cover according to the invention a spatula layer for the insulation board is dispensed with from the outset, so that a bowl-like bulge no longer occurs, and therefore the revision cover according to the invention is satisfied on the one hand in aesthetic terms and on the other hand is optimized in terms of functionality.
- a slight refilling of the revision cover is still necessary in order to adapt it to the wall or ceiling surface.
- an extremely thin filler layer is applied, the moisture content of which is minimal and therefore does not bother.
- screw connections are no longer required for fastening the insulation board and possibly steel plate in the cover frame.
- the leveling compound forms an adhesive bridge between the cover frame on the one hand and the insulation board and any intermediate steel plate, if necessary.
- the filler can not only be based on finely ground cement but also on the basis of gypsum and cement and contains e.g. B. quartz sand or quartz powder as additives or fillers, with conventional additives, for. B. synthetic resins can be added to adjust those elastic properties that ensure a perfect adhesive bridge between the cover frame and plasterboard.
- the frame leg and support leg can have a corrugation on the inside.
- the frame leg has at least one barb profile on the inside.
- This barb profile is preferably located in the edge region of the frame leg and, taking into account the already existing manufacturing tolerances, disturbs when the insulation is pressed in.
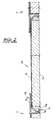
- a revision cover which, in its basic structure, has a revision frame 1 for wall and ceiling installation and a revision cover 2 mounted in the revision frame 1.
- the inspection cover 2 according to the embodiment consists of an insulating plate 3 and rear steel plate 4 and a cover frame 5 which surrounds the insulating plate 3 with the steel plate 4.
- the cover frame 5 has a support leg 6 and a frame leg 7.
- the cover frame 5 has a filling of filler 8.
- the insulation board 3 and the steel plate 4 have been pressed into the filler 8 in the course of the manufacture of the inspection cover 2 in such a way that the insulation board 3 is flush with the frame leg 7 on the visible side after the filler has hardened.
- the insulation board is designed as a plasterboard 3.
- the frame leg 7 has a barb profile 9 on the inside.
- the filler 8 forms an adhesive bridge between the cover frame 5 and the plasterboard 3, which enters into a homogeneous adhesive connection with the plasterboard 3 and is in a positive and non-positive connection with the frame leg 7.
- the barb profile 9 is located in the edge region of the frame leg 7.
Landscapes
- Engineering & Computer Science (AREA)
- Architecture (AREA)
- Civil Engineering (AREA)
- Structural Engineering (AREA)
- Building Environments (AREA)
- Cable Accessories (AREA)
- Organic Insulating Materials (AREA)
- Manufacturing Of Electric Cables (AREA)
Abstract
Description
- Die Erfindung betrifft eine Revisionsabdeckung, mit einem Revisionsrahmen für Wand- und Deckeneinbau und mit einem in dem Revisionsrahmen gelagerten Revisionsdeckel, wobei der Revisionsdeckel eine Dämmplatte und ggf. auf seiner Rückseite eine Stahlplatte und einen die Dämmplatte und ggf. Stahlplatte einfassenden Deckelrahmen mit einem Auflagerschenkel und einem Rahmenschenkel aufweist.
- Aus fertigungstechnischen Gründen müssen bei derartigen Revisionsabdeckungen stets Toleranzen berücksichtigt werden. Das gilt insbesondere in bezug auf die Einlagerung der Dämmplatte mit ggf. einer Stahlplatte in dem Deckelrahmen des Revisionsdeckels. Aufgrund dieser Toleranzen sind die Dämmplatte und ggf. Stahlplatte gegenüber dem Rahmenprofil des Deckelrahmens zurückgesetzt. Nach erfolgtem Einbau muß folglich ein Ausgleich erfolgen. Zu diesem Zweck findet Spachtelmasse Verwendung. Mit dieser Spachtelmasse wird der Deckelrahmen gleichsam aufgefüllt, so daß nach dem Glätten der Spachtelmasse Revisionsrahmen und Revisionsdeckel untereinander und mit der betreffenden Wand oder Decke fluchten. Jedoch ist die an der Dämmplatte anhaftende Spachtelschicht insofern nachteilig als aus der Spachtelmasse Feuchtigkeit in die Dämmplatte eindringen kann, so daß die Dämmplatte schließlich unter Schüsselbildung ausbeult. Ein derartiges Ausbeulen der Dämmplatte stört nicht nur in ästhetischer Hinsicht, sondern kann sogar die Funktion der Revisionsabdeckung bzw. des Revisionsdeckels beeinträchtigen. Hier will die Erfindung Abhilfe schaffen.
- Der Erfindung liegt die Aufgabe zugrunde, eine Revisionsabdeckung der eingangs beschriebenen Ausführungsform zu schaffen, bei welcher der Revisionsdeckel nach erfolgtem Einbau der Revisionsabdeckung allenfalls geringfügig nachgespachelt werden muß.
- Diese Aufgabe löst die Erfindung bei einer gattungsgemäßen Revisionsabdeckung dadurch, daß der Deckelrahmen eine Füllung aus Spachtelmasse aufweist, daß die Dämmplatte ggf. mit der Stahlplatte derart in die Spachtelmasse eingedrückt ist, daß die Dämmplatte - nach Erhärten der Spachtelmasse - mit dem umlaufenden Rahmenschenkel fluchtet. - Die Erfindung geht von der Erkenntnis aus, daß schon im Zuge der Fertigung der Deckelplatte die aus fertigungstechnischen Gründen erforderlichen Toleranzen derart ausgeglichen werden können, daß ein Niveauausgleich zwischen Dämmplatte und Deckelrahmen bzw. seinem Rahmenschenkel durch Auftragen von Spachtelmasse nicht länger erforderlich ist. Folglich wird bei der erfindungsgemäßen Revisionsabdeckung auf eine Spachtelschicht für die Dämmplatte von vornherein verzichtet, so daß ein schüsselartiges Ausbeulen nicht länger auftritt, und daher die erfindungsgemäße Revisionsabdeckung einerseits in ästhetischer Hinsicht befriedigt, andererseits in funktionstechnischer Hinsicht opti-miert ist. Tatsächlich ist allenfalls noch ein geringfügiges Nachspachteln des Revisionsdeckels nach dem Einbau der Revisionsabdeckung in eine Wand oder Decke erforderlich, um eine Anpassung an die Wand- bzw. Deckenfläche herbeizuführen. In diesem Zusammenhang wird jedoch allenfalls eine äußerst dünne Spachtelschicht aufgetragen, deren Feuchtigkeitsgehalt minimal ist und folglich nicht stört. Von besonderer Bedeutung ist in diesem Zusammenhang die Tatsache, daß für die Befestigung der Dämmplatte und ggf. Stahlplatte in dem Deckelrahmen Schraubverbindungen nicht länger erforderlich sind. Denn die Spachtelmasse bildet eine Haftbrücke zwischen einerseits dem Deckelrahmen und andererseits der Dämmplatte und ggf. zwischengelagerten Stahlplatte. Das gilt nach bevorzugter Ausführungsform der Erfindung insbesondere dann, wenn es sich bei der Dämmplatte um eine Gipskartonplatte handelt, weil die Spachtelmasse mit dem Gips der Gipskartonplatte eine nahezu homogene Haftverbindung eingeht. Die Spachtelmasse kann nämlich nicht nur auf Basis von feingemahlenem Zement sondern auch auf Basis von Gips und Zement aufgebaut sein und enthält z. B. Quarzsand oder Quarzmehl als Zuschlagstoffe oder Füller, wobei übliche Zusatzmittel, z. B. Kunstharze, beigegeben sein können, um jene elastischen Eigenschaften einzustellen, die für eine einwandfreie Haftbrücke zwischen Deckelrahmen und Gipskartonplatte sorgen. Um ein optimales Anhaften der Spachtelmasse an dem Deckelrahmen zu erreichen, können der Rahmenschenkel und Auflagerschenkel innenseitig eine Riffelung aufweisen. Nach einem Vorschlag der Erfindung mit selbständiger Bedeutung ist jedoch vorgesehen, daß der Rahmenschenkel innenseitig zumindest ein Widerhakenprofil aufweist. Dieses Widerhakenprofil befindet sich bevorzugt im Randbereich des Rahmenschenkels und stört unter Berücksichtigung der ohnehin gegebenen Fertigungstoleranzen beim Eindrücken der Dämmbzw. Gipskartonplatte mit ggf. einer Stahlplatte in den Deckelrahmen nicht. Die Stahlplatte dient im übrigen dazu, die Widerstandsfähigkeit gegen Feuer und Wärme zu erhöhen.
- Im folgenden wird die Erfindung anhand einer lediglich ein Ausführungsbeispiel darstellenden Zeichnung näher erläutert; es zeigen:
- Fig. 1
- eine erfindungsgemäße Revisionsabdeckung in schematischer Aufsicht auf die Sichtfläche und
- Fig. 2
- einen Querschnitt durch den Gegenstand nach Fig. 1 gemäß der Linie I-I.
- In den Figuren ist eine Revisionsabdeckung dargestellt die in ihrem grundsätzlichen Aufbau einen Revisionsrahmen 1 für Wand- und Deckeneinbau und einen in dem Revisionsrahmen 1 gelagerten Revisionsdeckel 2 aufweist. Der Revisionsdeckel 2 besteht nach dem Ausführungsbeispiel aus einer Dämmplatte 3 und rückseitigen Stahlplatte 4 und einem Deckelrahmen 5, welcher die Dämmplatte 3 mit der Stahlplatte 4 einfaßt. Der Deckelrahmen 5 weist einen Auflagerschenkel 6 und einen Rahmenschenkel 7 auf. Der Deckelrahmen 5 besitzt eine Füllung aus Spachtelmasse 8. Die Dämmplatte 3 und die Stahlplatte 4 sind im Zuge der Fertigung des Revisionsdeckels 2 derart in die Spachtelmasse 8 eingedrückt worden, daß die Dämmplatte 3 nach Erhärten der Spachtelmasse mit dem Rahmenschenkel 7 auf der Sichtseite fluchtet. Die Dämmplatte ist als Gipskartonplatte 3 ausgeführt. Der Rahmenschenkel 7 weist innenseitig ein Widerhakenprofil 9 auf. Auf diese Weise bildet die Spachtelmasse 8 eine Haftbrücke zwischen dem Deckelrahmen 5 und der Gipskartonplattte 3, die eine homogene Haftverbindung mit der Gipskartonplatte 3 eingeht und mit dem Rahmenschenkel 7 in einem form- und kraftschlüssigen Verbund steht. Das Widerhakenprofil 9 befindet sich dazu im Randbereich des Rahmenschenkels 7.
Claims (5)
- Revisionsabdeckung mit einem Revisionsrahmen für Wand- und Deckeneinbau und mit einem in dem Revisionsrahmen gelagerten Revisionsdeckel, wobei der Revisionsdeckel eine Dämmplatte und ggf. auf seiner Rückseite eine Stahlplatte und einen die Dämmplatte und ggf. Stahlplatte einfassenden Deckelrahmen mit einem Auflagerschenkel und einem Rahmenschenkel aufweist, dadurch gekennzeichnet, daß der Deckelrahmen (5) eine Füllung aus Spachtelmasse (8) aufweist, daß die Dämmplatte (3) ggf. mit der Stahlplatte (4) derart in die Spachtelmasse (8) eingedrückt ist, daß die Dämmplatte (3) in der erhärteten Spachtelmasse mit dem Rahmenschenkel (7) fluchtet.
- Revisionsabdeckung nach Anspruch 1, dadurch gekennzeichnet, daß die Dämmplatte als Gipskartonplatte (3) ausgeführt ist.
- Revisionabdeckung nach Anspruch 1 oder 2, dadurch gekennzeichnet, daß der Rahmenschenkel (7) und der Auflagerschenkel (6) innenseitig eine Riffelung aufweisen.
- Revisionsabdeckung nach einem der Ansprüche 1 bis 3, dadurch gekennzeichnet, daß der Rahmenschenkel (7) innenseitig zumindest ein Widerhakenprofil (9) aufweist.
- Revisionsabdeckung nach einem der Ansprüche 1 bis 4, dadurch gekennzeichnet, daß sich das Widerhakenprofil (9) im Randbereich des Rahmenschenkels (7) befindet und mit dem Rahmenschenkel umläuft.
Applications Claiming Priority (2)
| Application Number | Priority Date | Filing Date | Title |
|---|---|---|---|
| DE4213368 | 1992-04-23 | ||
| DE4213368A DE4213368A1 (de) | 1992-04-23 | 1992-04-23 | Revisionsabdeckung |
Publications (2)
| Publication Number | Publication Date |
|---|---|
| EP0567731A1 true EP0567731A1 (de) | 1993-11-03 |
| EP0567731B1 EP0567731B1 (de) | 1995-06-07 |
Family
ID=6457323
Family Applications (1)
| Application Number | Title | Priority Date | Filing Date |
|---|---|---|---|
| EP93101868A Expired - Lifetime EP0567731B1 (de) | 1992-04-23 | 1993-02-06 | Revisionsabdeckung |
Country Status (4)
| Country | Link |
|---|---|
| EP (1) | EP0567731B1 (de) |
| AT (1) | ATE123551T1 (de) |
| DE (2) | DE4213368A1 (de) |
| ES (1) | ES2073312T3 (de) |
Cited By (5)
| Publication number | Priority date | Publication date | Assignee | Title |
|---|---|---|---|---|
| EP1279779A3 (de) * | 2001-07-27 | 2003-12-10 | Roberto Celli | Gipskartonplatte mit Inspektionsöffnung und entsprechendes Verschlussteil |
| EP1514980A1 (de) * | 2003-09-13 | 2005-03-16 | Günter Dipl.-Ing. Langenhorst | Revisionsabdeckung |
| EP1555361A1 (de) * | 2004-01-14 | 2005-07-20 | Sistemi Globali S.r.l. | Revisionsabdeckungen für Decken und Wände aus Gipskartonplatten |
| EP2138650A3 (de) * | 2008-06-24 | 2011-12-21 | Riegelhof & Gärtner oHG | Revisionsklappe mit einer Daemmplatte |
| ITUA20162520A1 (it) * | 2016-04-12 | 2017-10-12 | Akifix S P A Con Socio Unico | Porta per la chiusura di un vano ricavato in una parete di una struttura edile |
Families Citing this family (1)
| Publication number | Priority date | Publication date | Assignee | Title |
|---|---|---|---|---|
| PT1985777E (pt) | 2007-04-27 | 2010-02-25 | Knauf Alutop Gmbh | Postigo de inspecção |
Citations (5)
| Publication number | Priority date | Publication date | Assignee | Title |
|---|---|---|---|---|
| US1543334A (en) * | 1923-12-21 | 1925-06-23 | Laurence M Loeb | Bathroom wall construction |
| FR1593664A (de) * | 1967-11-17 | 1970-06-01 | ||
| DE2308502A1 (de) * | 1973-02-21 | 1974-08-22 | Hermann Altleitner | Verfahren und vorrichtung zur anbringung einer reinigungstuere an badewannenverkleidungen und anderen gefliesten waenden |
| DE3142938A1 (de) * | 1981-10-29 | 1983-05-11 | Arno-Wolfgang Ing.(grad.) 7300 Esslingen Weigelt | Gehaeuse zur aufnahme haustechnischer installationen |
| EP0191428A2 (de) * | 1985-02-12 | 1986-08-20 | Armin Ertl | Inspektionsluke für eine geflieste Wandverkleidung bzw. Abmauerung |
Family Cites Families (2)
| Publication number | Priority date | Publication date | Assignee | Title |
|---|---|---|---|---|
| GB2145138B (en) * | 1983-08-18 | 1986-12-10 | Antony Richard Centa | Manhole access cover |
| DE4005128A1 (de) * | 1989-02-22 | 1990-08-23 | Anton Trum Gmbh & Co Kg | Feuerhemmende abdeckung einer revisionsoeffnung |
-
1992
- 1992-04-23 DE DE4213368A patent/DE4213368A1/de not_active Ceased
-
1993
- 1993-02-06 EP EP93101868A patent/EP0567731B1/de not_active Expired - Lifetime
- 1993-02-06 DE DE59300248T patent/DE59300248D1/de not_active Expired - Fee Related
- 1993-02-06 ES ES93101868T patent/ES2073312T3/es not_active Expired - Lifetime
- 1993-02-06 AT AT93101868T patent/ATE123551T1/de not_active IP Right Cessation
Patent Citations (5)
| Publication number | Priority date | Publication date | Assignee | Title |
|---|---|---|---|---|
| US1543334A (en) * | 1923-12-21 | 1925-06-23 | Laurence M Loeb | Bathroom wall construction |
| FR1593664A (de) * | 1967-11-17 | 1970-06-01 | ||
| DE2308502A1 (de) * | 1973-02-21 | 1974-08-22 | Hermann Altleitner | Verfahren und vorrichtung zur anbringung einer reinigungstuere an badewannenverkleidungen und anderen gefliesten waenden |
| DE3142938A1 (de) * | 1981-10-29 | 1983-05-11 | Arno-Wolfgang Ing.(grad.) 7300 Esslingen Weigelt | Gehaeuse zur aufnahme haustechnischer installationen |
| EP0191428A2 (de) * | 1985-02-12 | 1986-08-20 | Armin Ertl | Inspektionsluke für eine geflieste Wandverkleidung bzw. Abmauerung |
Cited By (5)
| Publication number | Priority date | Publication date | Assignee | Title |
|---|---|---|---|---|
| EP1279779A3 (de) * | 2001-07-27 | 2003-12-10 | Roberto Celli | Gipskartonplatte mit Inspektionsöffnung und entsprechendes Verschlussteil |
| EP1514980A1 (de) * | 2003-09-13 | 2005-03-16 | Günter Dipl.-Ing. Langenhorst | Revisionsabdeckung |
| EP1555361A1 (de) * | 2004-01-14 | 2005-07-20 | Sistemi Globali S.r.l. | Revisionsabdeckungen für Decken und Wände aus Gipskartonplatten |
| EP2138650A3 (de) * | 2008-06-24 | 2011-12-21 | Riegelhof & Gärtner oHG | Revisionsklappe mit einer Daemmplatte |
| ITUA20162520A1 (it) * | 2016-04-12 | 2017-10-12 | Akifix S P A Con Socio Unico | Porta per la chiusura di un vano ricavato in una parete di una struttura edile |
Also Published As
| Publication number | Publication date |
|---|---|
| DE59300248D1 (de) | 1995-07-13 |
| ATE123551T1 (de) | 1995-06-15 |
| EP0567731B1 (de) | 1995-06-07 |
| DE4213368A1 (de) | 1993-10-28 |
| ES2073312T3 (es) | 1995-08-01 |
Similar Documents
| Publication | Publication Date | Title |
|---|---|---|
| EP0567731B1 (de) | Revisionsabdeckung | |
| EP0061707A1 (de) | Vorgefertigte Abdeckung für eine Treppenstufe | |
| DE3434872C1 (de) | Bauelement für die Herstellung von Hohlböden | |
| DE4026345A1 (de) | Tragkonstruktion zur befestigung von wandmaterialien | |
| DE2611372A1 (de) | Verfahren zur herstellung eines doppelbodens | |
| DE102007059044A1 (de) | Verkleidungselement für ein Außenmauerwerk im Bereich einer Fenster- oder Türlaibung | |
| DE4204084C1 (en) | Arrangement for damping sound of steps in stairwell - includes steel rails having L=shaped oscillating damping members | |
| EP0095718B1 (de) | Isolierendes Laibungselement für den aussenwandseitigen Bereich von Gebäudeöffnungen | |
| DE19648101C1 (de) | Installationsbodenstütze | |
| DE8231147U1 (de) | Eckschiene | |
| DE3121823C2 (de) | ||
| EP0723757A1 (de) | Trägersystem für Bade- oder Duschwannen | |
| DE10060401A1 (de) | Bodenbelag | |
| DE19841294A1 (de) | Verputzelement als Verputzhilfe | |
| DE1809955B1 (de) | Verfahren zur befestigung von schienen in den schienenkanälen von gleistragplatten | |
| DE102006026708A1 (de) | Duschabtrennung | |
| DE4117850C2 (de) | Fußbodenbelag | |
| DE8908072U1 (de) | Vorgefertigte, transportierbare, selbsttragende Platte, Wand oder Formteil | |
| EP0045023A1 (de) | Verfahren zum Herstellen gedämmter Putzfassaden | |
| DE3020330C2 (de) | Verfahren zur Herstellung eines Doppelbodens | |
| DE7519945U (de) | Fußbodenschiene | |
| DE2140019A1 (de) | Bauelement und Verfahren zu seiner Herstellung | |
| DE1838456U (de) | Rolladenkasten. | |
| EP0059977A1 (de) | Hinterlüftete Wand-, Fassaden- oder Mauerverkleidung und Verfahren zu ihrer Herstellung | |
| DE102007023861B4 (de) | Deckenkonstruktion im Bereich eines Treppenaustritts |
Legal Events
| Date | Code | Title | Description |
|---|---|---|---|
| PUAI | Public reference made under article 153(3) epc to a published international application that has entered the european phase |
Free format text: ORIGINAL CODE: 0009012 |
|
| AK | Designated contracting states |
Kind code of ref document: A1 Designated state(s): AT CH DE ES FR GB LI |
|
| 17P | Request for examination filed |
Effective date: 19931028 |
|
| 17Q | First examination report despatched |
Effective date: 19941121 |
|
| GRAA | (expected) grant |
Free format text: ORIGINAL CODE: 0009210 |
|
| AK | Designated contracting states |
Kind code of ref document: B1 Designated state(s): AT CH DE ES FR GB LI |
|
| REF | Corresponds to: |
Ref document number: 123551 Country of ref document: AT Date of ref document: 19950615 Kind code of ref document: T |
|
| REF | Corresponds to: |
Ref document number: 59300248 Country of ref document: DE Date of ref document: 19950713 |
|
| ET | Fr: translation filed | ||
| GBT | Gb: translation of ep patent filed (gb section 77(6)(a)/1977) |
Effective date: 19950728 |
|
| REG | Reference to a national code |
Ref country code: CH Ref legal event code: PUE Owner name: DIPL.-ING. GUENTER LANGENHORST TRANSFER- METSYSTEM |
|
| REG | Reference to a national code |
Ref country code: GB Ref legal event code: 732E |
|
| PLBE | No opposition filed within time limit |
Free format text: ORIGINAL CODE: 0009261 |
|
| STAA | Information on the status of an ep patent application or granted ep patent |
Free format text: STATUS: NO OPPOSITION FILED WITHIN TIME LIMIT |
|
| REG | Reference to a national code |
Ref country code: FR Ref legal event code: TP |
|
| 26N | No opposition filed | ||
| REG | Reference to a national code |
Ref country code: ES Ref legal event code: PC2A Owner name: METSYSTEM AG |
|
| REG | Reference to a national code |
Ref country code: GB Ref legal event code: IF02 |
|
| REG | Reference to a national code |
Ref country code: CH Ref legal event code: PUE Owner name: METSYSTEM AG TRANSFER- TOP SYSTEM ELEMENTE FUER DI |
|
| REG | Reference to a national code |
Ref country code: ES Ref legal event code: PC2A |
|
| REG | Reference to a national code |
Ref country code: FR Ref legal event code: TP |
|
| REG | Reference to a national code |
Ref country code: FR Ref legal event code: RM |
|
| REG | Reference to a national code |
Ref country code: CH Ref legal event code: PFA Owner name: KNAUF ALUTOP GMBH Free format text: TOP SYSTEM ELEMENTE FUER DIE BAUINDUSTRIE GMBH#OVERWEG 14#59494 SOEST (DE) -TRANSFER TO- KNAUF ALUTOP GMBH#OVERWEG 14#59494 SOEST (DE) |
|
| REG | Reference to a national code |
Ref country code: ES Ref legal event code: PC2A |
|
| REG | Reference to a national code |
Ref country code: FR Ref legal event code: CD |
|
| PGFP | Annual fee paid to national office [announced via postgrant information from national office to epo] |
Ref country code: ES Payment date: 20090324 Year of fee payment: 17 Ref country code: AT Payment date: 20090225 Year of fee payment: 17 |
|
| PGFP | Annual fee paid to national office [announced via postgrant information from national office to epo] |
Ref country code: DE Payment date: 20081121 Year of fee payment: 17 |
|
| PGFP | Annual fee paid to national office [announced via postgrant information from national office to epo] |
Ref country code: GB Payment date: 20090227 Year of fee payment: 17 Ref country code: CH Payment date: 20090316 Year of fee payment: 17 |
|
| PGFP | Annual fee paid to national office [announced via postgrant information from national office to epo] |
Ref country code: FR Payment date: 20090224 Year of fee payment: 17 |
|
| REG | Reference to a national code |
Ref country code: CH Ref legal event code: PL |
|
| GBPC | Gb: european patent ceased through non-payment of renewal fee |
Effective date: 20100206 |
|
| PG25 | Lapsed in a contracting state [announced via postgrant information from national office to epo] |
Ref country code: LI Free format text: LAPSE BECAUSE OF NON-PAYMENT OF DUE FEES Effective date: 20100228 Ref country code: CH Free format text: LAPSE BECAUSE OF NON-PAYMENT OF DUE FEES Effective date: 20100228 |
|
| REG | Reference to a national code |
Ref country code: FR Ref legal event code: ST Effective date: 20101029 |
|
| PG25 | Lapsed in a contracting state [announced via postgrant information from national office to epo] |
Ref country code: AT Free format text: LAPSE BECAUSE OF NON-PAYMENT OF DUE FEES Effective date: 20100206 |
|
| PG25 | Lapsed in a contracting state [announced via postgrant information from national office to epo] |
Ref country code: FR Free format text: LAPSE BECAUSE OF NON-PAYMENT OF DUE FEES Effective date: 20100301 |
|
| PG25 | Lapsed in a contracting state [announced via postgrant information from national office to epo] |
Ref country code: DE Free format text: LAPSE BECAUSE OF NON-PAYMENT OF DUE FEES Effective date: 20100901 |
|
| REG | Reference to a national code |
Ref country code: ES Ref legal event code: FD2A Effective date: 20110308 |
|
| PG25 | Lapsed in a contracting state [announced via postgrant information from national office to epo] |
Ref country code: GB Free format text: LAPSE BECAUSE OF NON-PAYMENT OF DUE FEES Effective date: 20100206 |
|
| PG25 | Lapsed in a contracting state [announced via postgrant information from national office to epo] |
Ref country code: ES Free format text: LAPSE BECAUSE OF NON-PAYMENT OF DUE FEES Effective date: 20110307 |
|
| PG25 | Lapsed in a contracting state [announced via postgrant information from national office to epo] |
Ref country code: ES Free format text: LAPSE BECAUSE OF NON-PAYMENT OF DUE FEES Effective date: 20100207 |