EP0604171B1 - Video-Prüfvorrichtung für Glasbehälter mit sich kreuzenden Lichtstrahlen - Google Patents
Video-Prüfvorrichtung für Glasbehälter mit sich kreuzenden Lichtstrahlen Download PDFInfo
- Publication number
- EP0604171B1 EP0604171B1 EP93310331A EP93310331A EP0604171B1 EP 0604171 B1 EP0604171 B1 EP 0604171B1 EP 93310331 A EP93310331 A EP 93310331A EP 93310331 A EP93310331 A EP 93310331A EP 0604171 B1 EP0604171 B1 EP 0604171B1
- Authority
- EP
- European Patent Office
- Prior art keywords
- redirecting
- mirror
- mirrors
- reflecting
- pair
- Prior art date
- Legal status (The legal status is an assumption and is not a legal conclusion. Google has not performed a legal analysis and makes no representation as to the accuracy of the status listed.)
- Expired - Lifetime
Links
- 238000007689 inspection Methods 0.000 title claims description 17
- 239000011521 glass Substances 0.000 title claims description 8
- 238000003384 imaging method Methods 0.000 claims description 8
- 230000015572 biosynthetic process Effects 0.000 description 2
- 230000007547 defect Effects 0.000 description 2
- 230000000694 effects Effects 0.000 description 2
- 240000007320 Pinus strobus Species 0.000 description 1
- CDBYLPFSWZWCQE-UHFFFAOYSA-L Sodium Carbonate Chemical compound [Na+].[Na+].[O-]C([O-])=O CDBYLPFSWZWCQE-UHFFFAOYSA-L 0.000 description 1
- 230000002411 adverse Effects 0.000 description 1
- 230000002950 deficient Effects 0.000 description 1
- 230000009977 dual effect Effects 0.000 description 1
- 238000007496 glass forming Methods 0.000 description 1
- 238000000034 method Methods 0.000 description 1
- 239000006060 molten glass Substances 0.000 description 1
- 230000010287 polarization Effects 0.000 description 1
Images

Classifications
-
- G—PHYSICS
- G01—MEASURING; TESTING
- G01N—INVESTIGATING OR ANALYSING MATERIALS BY DETERMINING THEIR CHEMICAL OR PHYSICAL PROPERTIES
- G01N21/00—Investigating or analysing materials by the use of optical means, i.e. using sub-millimetre waves, infrared, visible or ultraviolet light
- G01N21/84—Systems specially adapted for particular applications
- G01N21/88—Investigating the presence of flaws or contamination
- G01N21/90—Investigating the presence of flaws or contamination in a container or its contents
- G01N21/9036—Investigating the presence of flaws or contamination in a container or its contents using arrays of emitters or receivers
-
- B—PERFORMING OPERATIONS; TRANSPORTING
- B07—SEPARATING SOLIDS FROM SOLIDS; SORTING
- B07C—POSTAL SORTING; SORTING INDIVIDUAL ARTICLES, OR BULK MATERIAL FIT TO BE SORTED PIECE-MEAL, e.g. BY PICKING
- B07C5/00—Sorting according to a characteristic or feature of the articles or material being sorted, e.g. by control effected by devices which detect or measure such characteristic or feature; Sorting by manually actuated devices, e.g. switches
- B07C5/04—Sorting according to size
- B07C5/12—Sorting according to size characterised by the application to particular articles, not otherwise provided for
- B07C5/122—Sorting according to size characterised by the application to particular articles, not otherwise provided for for bottles, ampoules, jars and other glassware
- B07C5/126—Sorting according to size characterised by the application to particular articles, not otherwise provided for for bottles, ampoules, jars and other glassware by means of photo-electric sensors, e.g. according to colour
-
- G—PHYSICS
- G01—MEASURING; TESTING
- G01B—MEASURING LENGTH, THICKNESS OR SIMILAR LINEAR DIMENSIONS; MEASURING ANGLES; MEASURING AREAS; MEASURING IRREGULARITIES OF SURFACES OR CONTOURS
- G01B11/00—Measuring arrangements characterised by the use of optical techniques
- G01B11/24—Measuring arrangements characterised by the use of optical techniques for measuring contours or curvatures
- G01B11/2433—Measuring arrangements characterised by the use of optical techniques for measuring contours or curvatures for measuring outlines by shadow casting
Definitions
- the present invention relates to the sidewall inspection of glass containers.
- Glass containers are made in glass forming machines from discrete gobs of molten glass. Many things can happen during this formation process which can adversely effect the formed container. Using a soda bottle as an example the formed bottle may improperly tilt or lean from its vertical axis. The bottle may have been unevenly heated resulting in the top half settling down relative to the bottom half causing the formation of a settle line which is unacceptable.
- the entire profile of the container is inspected.
- the container carried on a conveyor, passes through an inspection location where angularly related light sources direct light past the container profile to a pair of two-dimensional cameras which are located at some distance so that the entire profile can be imaged.
- Each camera image is evaluated by an image processor.
- Such systems are very expensive and require a large machine footprint.
- the requirement of dual cameras could be avoided by using a reflecting prism as shown in U.S. Patent No. 4,025,201 but image quality would suffer.
- the invention provides an inspection machine for inspecting the profile of a vertically standing glass container comprising
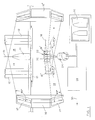
- a horizontal conveyor 10, moving at a constant speed carries a vertically standing glass container (a bottle) 11 through the illustrated inspection location.
- a pair of light sources 12 which can be short arc flash tube strobes and which are located behind the conveyor direct diffused back light horizontally, past the bottle at an angle of approximately 45° to the conveyor.
- these beams 14 of diffused light intersect perpendicularly through the vertical axis 15 of the bottle when it is located at the inspection location.
- These beams are larger than the largest container to be inspected so that light will always pass around the entire profile (the sides and top) of a container located at the inspection location.
- the light from each source is beamed to vertically related mirror pairs 16,16' which are located in front of the conveyor and which horizontally return the beams to redirecting mirrors 18', 18.
- the mirrors 17 of these mirror pairs receive these light beams at an angle of approximately 45° (relative to a normal ray).
- the redirecting mirrors redirect the beams to the reflecting surfaces 20,20' of a reflecting prism 22 which aim the beams to a corresponding half of the image of a two-dimensional camera 24.
- Both the redirecting mirrors 18,18' and the reflecting surfaces 20,20' of the prism 22 also receive these light beams at an angle of no more than 45°(23.5° and 45° respectively).
- Both images can be presented on a suitable screen 26 and can be evaluated by an image processing computer 28 which can evaluate both views to make sure that the profile is not defective.
- This image processing computer will issue an acceptance or rejection signal 30.
- the neck of the container or the entire container may be bent from its desired location.
- the outer surface of the bottle may have an annular ripple or settle line or the bottle may be a "freak," i.e., a bottle with an unplanned depression. All of these defects can be identified by the image processing computer 28 that will compare the profile of the container with the ideal profile for that container.
- the centerline C.L. of the lens 40 (a lens designed for a 35 mm SLR camera is ideal since it has an image circle much larger than typical electronic sensors and since they have a long back focal distance) is parallel to but vertically below the centerline of the body 42 of the camera which houses the sensor 44 (figure 3) by means of an adaptor 46 which secures the camera to the machine frame (not shown).
- the lens 40 is selected to have an image circle 48 which is twice the size of the sensor 44 and the adaptor supports the lens so that the center of the lens (the lens axis) is aimed at the base 50 of the bottle and so that the sensor is positioned so that the bottom of the bottle and the conveyor on which it rests is at one edge of the sensor and the top of the bottle (the largest to be inspected) is at the other edge of the sensor.
- Figure 4 presents a conventional view of the bottle
- Figure 5 presents a view of a bottle by the disclosed inspection machine. As a result, not only can the profile be evaluated but it is very easy to evaluate the horizontal presentation of the bottom surface of the bottle.
Landscapes
- Physics & Mathematics (AREA)
- General Physics & Mathematics (AREA)
- General Health & Medical Sciences (AREA)
- Chemical & Material Sciences (AREA)
- Analytical Chemistry (AREA)
- Biochemistry (AREA)
- Life Sciences & Earth Sciences (AREA)
- Health & Medical Sciences (AREA)
- Immunology (AREA)
- Pathology (AREA)
- Investigating Materials By The Use Of Optical Means Adapted For Particular Applications (AREA)
- Length Measuring Devices By Optical Means (AREA)
- Image Analysis (AREA)
- Image Input (AREA)
- Image Processing (AREA)
Claims (3)
- Prüfmaschine zum Prüfen des Profils eines vertikal stehenden Glasbehälters miteinem Förderer (10) zum waagerechten Führen eines vertikal stehenden Glasbehälters (11) durch eine Prüfstation,einem Paar Diffuslichtquellen (12), die hinter dem Förderer angeordnet sind und einander winklig zugeordnete Lichtstrahlen im wesentlichen waagerecht vorwärts auf einen in der Prüfstation befindlichen Behälter richten, wobei die Strahlen groß genug sind, um um das gesamte Profil eines in der Prüfstation befindlichen Behälters herumzulaufen,Spiegeln (16, 18; 16', 18'), die die Lichtstrahlen aufnehmen und umlenken,einem Spiegelprisma (22) mit zwei einander winklig zugeordneten reflektierenden Flächen (20, 20'),einer zweidimensionalen Kamera (24) mit einer Abbildungsfläche undeiner Einrichtung zum Auswerten des Profils von Behälterbildern auf der Abbildungsfläche, dadurch gekennzeichnet, daßdie Spiegel ein erstes und ein zweites Spiegelpaar (16, 16') sowie einen ersten und einen zweiten Umlenkspiegel (18, 18') aufweisen,das erste und das zweite Spiegelpaar (16, 16') vor dem Förderer angeordnet sind, um die beiden Lichtstrahlen zu empfangen und waagerecht rückwärts umzulenken, und daßdie Spiegelflächen des Prismas (22) eine dem ersten Spiegelpaar (16) zugewandte erste Spiegelfläche (20) und einem dem zweiten Spiegelpaar (16') zugewandte zweite Spiegelfläche (20') aufweisen,wobei der erste Umlenkspiegel (18) den Strahl vom ersten Spiegelpaar (16) empfängt und ihn so umlenkt, daß er von der zweiten Spiegelfläche (20') des Prismas auf eine Hälfte der Abbildungsfläche reflektiert wird, und der zweite Umlenkspiegel (18') den Strahl vom zweiten Spiegelpaar (16') empfängt und ihn von der ersten Spiegelfläche (20) des Prismas auf die andere Hälfte der Abbildungsfläche umlenkt.
- Prüfmaschine nach Anspruch 1, bei der die Spiegel (17) jedes Spiegelpaares (16) jeweils einen Winkel von 45° zur Waagerechten aufspannen.
- Prüfmaschine nach Anspruch 1, bei der die Lichtstrahlen jeweils unter einem Winkel von nicht mehr als etwa 45° auf die Umlenkspiegel (18), die Spiegel (17) der Spiegelpaare (16) und die Spiegelflächen (20) des Spiegelprismas (22) fallen.
Applications Claiming Priority (2)
| Application Number | Priority Date | Filing Date | Title |
|---|---|---|---|
| US07/994,658 US5256871A (en) | 1992-12-22 | 1992-12-22 | Machine for video inspection of glass containers with intersecting light beams |
| US994658 | 1992-12-22 |
Publications (3)
| Publication Number | Publication Date |
|---|---|
| EP0604171A2 EP0604171A2 (de) | 1994-06-29 |
| EP0604171A3 EP0604171A3 (de) | 1995-07-05 |
| EP0604171B1 true EP0604171B1 (de) | 1998-11-04 |
Family
ID=25540898
Family Applications (1)
| Application Number | Title | Priority Date | Filing Date |
|---|---|---|---|
| EP93310331A Expired - Lifetime EP0604171B1 (de) | 1992-12-22 | 1993-12-20 | Video-Prüfvorrichtung für Glasbehälter mit sich kreuzenden Lichtstrahlen |
Country Status (5)
| Country | Link |
|---|---|
| US (1) | US5256871A (de) |
| EP (1) | EP0604171B1 (de) |
| JP (1) | JP3432556B2 (de) |
| CN (1) | CN1090642A (de) |
| DE (1) | DE69321925T2 (de) |
Families Citing this family (30)
| Publication number | Priority date | Publication date | Assignee | Title |
|---|---|---|---|---|
| US5729340A (en) * | 1993-07-30 | 1998-03-17 | Krones Ag Hermann Kronseder Maschinenfabrik | Bottle inspection machine |
| US5442446A (en) * | 1994-08-19 | 1995-08-15 | Owens-Brockaway Glass Container Inc. | Inspection of transparent containers |
| US5495330A (en) * | 1994-09-16 | 1996-02-27 | Emhart Glass Machinery Investments Inc. | Container inspection machine having sequentially accessed computer alignment gages |
| US5486692A (en) * | 1994-10-19 | 1996-01-23 | Emhart Glass Machinery Investments Inc. | Glassware inspection machine comprising diffused light sources and two-dimensional cameras |
| CH688663A5 (de) * | 1994-10-20 | 1997-12-31 | Elpatronic Ag | Verfahren und Vorrichtung zur Inspektion von Gegenstaenden, insbesondere von Flaschen. |
| GB2297628A (en) * | 1995-02-03 | 1996-08-07 | David William Ross | Viewing apparatus |
| US5742393A (en) * | 1995-06-07 | 1998-04-21 | Varian Associates, Inc. | Optical position calibration system |
| DE19542630C2 (de) * | 1995-11-15 | 2001-10-11 | Thomas Huhn | Vorrichtung und Verfahren zum Prüfen von Gefäßwänden |
| EP0979153A4 (de) * | 1996-06-04 | 2002-10-30 | Inex Inc Doing Business As Ine | System und verfahren zur spannungsdetektion in einem blasgeformten behälter |
| US5714998A (en) * | 1997-01-13 | 1998-02-03 | Sony Corporation | Video inspection system for conveyors |
| DE29919761U1 (de) * | 1999-11-10 | 2000-12-21 | KRONES AG, 93073 Neutraubling | Inspektionsmaschine |
| CN100514045C (zh) * | 2001-11-16 | 2009-07-15 | 海尼根技术服务有限公司 | 用于专门选择容器的方法和装置 |
| JP2003315280A (ja) | 2002-04-26 | 2003-11-06 | Sukiyan Technol:Kk | 異物検査方法及び装置 |
| US6825925B2 (en) * | 2002-05-14 | 2004-11-30 | Scan Technology Co., Ltd. | Inspecting apparatus for foreign matter |
| US7010863B1 (en) | 2004-01-26 | 2006-03-14 | Owens-Brockway Glass Container Inc. | Optical inspection apparatus and method for inspecting container lean |
| DE102004013774B4 (de) * | 2004-03-20 | 2018-10-04 | Khs Gmbh | Inspektionsvorrichtung für Behälter aus Glas oder einem transluzenten Material |
| JP2006308437A (ja) * | 2005-04-28 | 2006-11-09 | Sukiyan Technol:Kk | 異物検査装置及び方法 |
| JP5411698B2 (ja) * | 2006-10-05 | 2014-02-12 | コーニンクレッカ フィリップス エヌ ヴェ | サンプルの表面を観察するための装置及び方法 |
| US7768633B2 (en) * | 2007-04-05 | 2010-08-03 | Asti Holdings Limited | Multiple surface inspection system and method |
| DE102007020460B3 (de) * | 2007-04-27 | 2009-01-08 | Krones Ag | Inspektionsvorrichtung und Inspektionsverfahren für Behältnisse |
| KR100972235B1 (ko) * | 2008-01-14 | 2010-07-23 | (주)테크팩솔루션 | 거울 광학계를 이용한 용기 측면 촬상 장치 |
| DE102008063076B3 (de) * | 2008-12-24 | 2010-04-29 | Krones Ag | Flascheninspektionsvorrichtung mit abbildungskorrigiertem Spiegelkabinett |
| DE102009040626A1 (de) * | 2009-09-08 | 2011-03-10 | Krones Ag | Verfahren und Vorrichtung zur Bestimmung der Masse und/oder eines Massenanteils eines Wandabschnitts einer Kunststoffflasche |
| DE102014102450A1 (de) * | 2014-02-25 | 2015-08-27 | Khs Gmbh | Inspektionsvorrichtung mit inverser Folienlinse |
| DE102014104078B4 (de) * | 2014-03-25 | 2019-04-25 | Krones Ag | Inspektionsvorrichtung und Inspektionsverfahren zur Durchlichtinspektion von Behältern |
| FR3020137B1 (fr) * | 2014-04-22 | 2016-05-13 | Msc & Sgcc | Dispositif de controle dimensionnel de recipients par detection optique sans contact |
| TW201736831A (zh) * | 2015-12-31 | 2017-10-16 | 工業動力有限公司 | 利用各容器之複數影像以檢測容器之系統及方法 |
| DE102016013719A1 (de) * | 2016-11-17 | 2018-05-17 | Focke & Co. (Gmbh & Co. Kg) | Vorrichtung und Verfahren zur optischen Prüfung von bei der Verpackung von Produkten zu prüfenden Objekten |
| CN107063085A (zh) * | 2017-02-27 | 2017-08-18 | 河南理工大学 | 一种基于光学扫描镜的汽车车灯面罩尺寸测量装置 |
| EP3822616A1 (de) * | 2019-11-15 | 2021-05-19 | Roche Diagnostics GmbH | Vorrichtung zum abbilden eines laborprobenbehälters unter verwendung gekrümmter reflektoren oder streuer |
Family Cites Families (9)
| Publication number | Priority date | Publication date | Assignee | Title |
|---|---|---|---|---|
| US3932042A (en) * | 1974-05-20 | 1976-01-13 | Barry-Wehmiller Company | Container inspection apparatus and method of inspection |
| US4025201A (en) * | 1975-04-21 | 1977-05-24 | Ball Brothers Service Corporation | Method and apparatus for video inspection of articles of manufacture by decussate paths of light |
| GB1600400A (en) * | 1977-10-13 | 1981-10-14 | Ti Fords Ltd | Bottle inspection apparatus |
| US4367405A (en) * | 1977-10-13 | 1983-01-04 | Ti Fords Limited | Bottle inspection apparatus |
| US4509081A (en) * | 1982-11-29 | 1985-04-02 | Industrial Automation Corp. | Optical system for automatic sorting and inspection equipment |
| NO152065C (no) * | 1983-02-24 | 1985-07-24 | Tomra Systems As | Fremgangsmaate for konturgjenkjenning av helt eller delvis transparente gjenstander, f.eks. flasker |
| DE3407386C2 (de) * | 1984-02-29 | 1987-02-05 | Hermann 8404 Wörth Kronseder | Inspektionsmaschine für Flaschen |
| US4586080A (en) * | 1984-03-22 | 1986-04-29 | Ball Corporation | Method and apparatus for video inspection of articles of manufacture |
| NL8901380A (nl) * | 1989-02-14 | 1990-09-03 | Heuft Qualiplus Bv | Simultane dubbele inspectie. |
-
1992
- 1992-12-22 US US07/994,658 patent/US5256871A/en not_active Expired - Lifetime
-
1993
- 1993-12-20 DE DE69321925T patent/DE69321925T2/de not_active Expired - Fee Related
- 1993-12-20 EP EP93310331A patent/EP0604171B1/de not_active Expired - Lifetime
- 1993-12-21 CN CN93112955A patent/CN1090642A/zh active Pending
- 1993-12-21 JP JP32157893A patent/JP3432556B2/ja not_active Expired - Fee Related
Also Published As
| Publication number | Publication date |
|---|---|
| US5256871A (en) | 1993-10-26 |
| EP0604171A3 (de) | 1995-07-05 |
| JP3432556B2 (ja) | 2003-08-04 |
| EP0604171A2 (de) | 1994-06-29 |
| JPH06281431A (ja) | 1994-10-07 |
| DE69321925T2 (de) | 1999-03-25 |
| DE69321925D1 (de) | 1998-12-10 |
| CN1090642A (zh) | 1994-08-10 |
Similar Documents
| Publication | Publication Date | Title |
|---|---|---|
| US5256871A (en) | Machine for video inspection of glass containers with intersecting light beams | |
| US5486692A (en) | Glassware inspection machine comprising diffused light sources and two-dimensional cameras | |
| US3932042A (en) | Container inspection apparatus and method of inspection | |
| US5136157A (en) | Apparatus for the three-dimensional inspection of hollow bodies with plural mirror for generating plural partial images | |
| EP0856728B1 (de) | Optisches Verfahren und Vorrichtung zum Erkennen von Fehlstellen | |
| US5495330A (en) | Container inspection machine having sequentially accessed computer alignment gages | |
| US5153668A (en) | Optical inspection apparatus and illumination system particularly useful therein | |
| US4367405A (en) | Bottle inspection apparatus | |
| JPH08505947A (ja) | 検査機 | |
| US4436392A (en) | Distortion correction for an overhead projector system | |
| JP2999925B2 (ja) | 物品側面撮像装置 | |
| JP2010151819A (ja) | 画像補正ミラーキャビネットを有するボトル検査装置 | |
| US7145163B2 (en) | Apparatus for detecting light-transmissive sheet-like body | |
| CN112098333A (zh) | 高精度的成像系统、方法、图像采集装置及检测设备 | |
| US5146365A (en) | Screen and image display apparatus which minimizes the effects of re-reflected incident light | |
| CA2160955A1 (en) | Process and apparatus for the inspection of objects, particularly bottles | |
| CA2377332A1 (en) | System and method for inspecting cans | |
| US5414458A (en) | Semiconductor device lead inspection system | |
| WO2005103656A1 (en) | Multiple surface viewer | |
| JPH06288929A (ja) | ワーク表面の検査装置 | |
| CA2124985A1 (en) | Machine for video inspection of glass containers with intersecting light beams | |
| MX2015002404A (es) | Aparato para inspeccionar objetos. | |
| KR102551372B1 (ko) | 3d 형상인식 기능을 구비한 비전스캐닝장치 | |
| CN213933562U (zh) | 一种瓶底拍摄装置及瓶底检测设备 | |
| CN215953403U (zh) | 一种柱状产品缺陷检测装置 |
Legal Events
| Date | Code | Title | Description |
|---|---|---|---|
| PUAI | Public reference made under article 153(3) epc to a published international application that has entered the european phase |
Free format text: ORIGINAL CODE: 0009012 |
|
| AK | Designated contracting states |
Kind code of ref document: A2 Designated state(s): DE FR GB IT |
|
| PUAL | Search report despatched |
Free format text: ORIGINAL CODE: 0009013 |
|
| AK | Designated contracting states |
Kind code of ref document: A3 Designated state(s): DE FR GB IT |
|
| 17P | Request for examination filed |
Effective date: 19950909 |
|
| 17Q | First examination report despatched |
Effective date: 19971023 |
|
| GRAG | Despatch of communication of intention to grant |
Free format text: ORIGINAL CODE: EPIDOS AGRA |
|
| GRAG | Despatch of communication of intention to grant |
Free format text: ORIGINAL CODE: EPIDOS AGRA |
|
| GRAG | Despatch of communication of intention to grant |
Free format text: ORIGINAL CODE: EPIDOS AGRA |
|
| GRAH | Despatch of communication of intention to grant a patent |
Free format text: ORIGINAL CODE: EPIDOS IGRA |
|
| GRAH | Despatch of communication of intention to grant a patent |
Free format text: ORIGINAL CODE: EPIDOS IGRA |
|
| GRAA | (expected) grant |
Free format text: ORIGINAL CODE: 0009210 |
|
| AK | Designated contracting states |
Kind code of ref document: B1 Designated state(s): DE FR GB IT |
|
| REF | Corresponds to: |
Ref document number: 69321925 Country of ref document: DE Date of ref document: 19981210 |
|
| ITF | It: translation for a ep patent filed | ||
| ET | Fr: translation filed | ||
| PLBE | No opposition filed within time limit |
Free format text: ORIGINAL CODE: 0009261 |
|
| STAA | Information on the status of an ep patent application or granted ep patent |
Free format text: STATUS: NO OPPOSITION FILED WITHIN TIME LIMIT |
|
| 26N | No opposition filed | ||
| REG | Reference to a national code |
Ref country code: FR Ref legal event code: TP |
|
| REG | Reference to a national code |
Ref country code: GB Ref legal event code: IF02 |
|
| PGFP | Annual fee paid to national office [announced via postgrant information from national office to epo] |
Ref country code: FR Payment date: 20061220 Year of fee payment: 14 |
|
| PGFP | Annual fee paid to national office [announced via postgrant information from national office to epo] |
Ref country code: GB Payment date: 20061222 Year of fee payment: 14 |
|
| PGFP | Annual fee paid to national office [announced via postgrant information from national office to epo] |
Ref country code: IT Payment date: 20061231 Year of fee payment: 14 |
|
| PGFP | Annual fee paid to national office [announced via postgrant information from national office to epo] |
Ref country code: DE Payment date: 20070131 Year of fee payment: 14 |
|
| GBPC | Gb: european patent ceased through non-payment of renewal fee |
Effective date: 20071220 |
|
| PG25 | Lapsed in a contracting state [announced via postgrant information from national office to epo] |
Ref country code: DE Free format text: LAPSE BECAUSE OF NON-PAYMENT OF DUE FEES Effective date: 20080701 |
|
| REG | Reference to a national code |
Ref country code: FR Ref legal event code: ST Effective date: 20081020 |
|
| PG25 | Lapsed in a contracting state [announced via postgrant information from national office to epo] |
Ref country code: GB Free format text: LAPSE BECAUSE OF NON-PAYMENT OF DUE FEES Effective date: 20071220 |
|
| PG25 | Lapsed in a contracting state [announced via postgrant information from national office to epo] |
Ref country code: FR Free format text: LAPSE BECAUSE OF NON-PAYMENT OF DUE FEES Effective date: 20071231 |
|
| PG25 | Lapsed in a contracting state [announced via postgrant information from national office to epo] |
Ref country code: IT Free format text: LAPSE BECAUSE OF NON-PAYMENT OF DUE FEES Effective date: 20071220 |