EP0651104B1 - Elément de construction du type de ceux à appareiller et à empiler - Google Patents
Elément de construction du type de ceux à appareiller et à empiler Download PDFInfo
- Publication number
- EP0651104B1 EP0651104B1 EP94402462A EP94402462A EP0651104B1 EP 0651104 B1 EP0651104 B1 EP 0651104B1 EP 94402462 A EP94402462 A EP 94402462A EP 94402462 A EP94402462 A EP 94402462A EP 0651104 B1 EP0651104 B1 EP 0651104B1
- Authority
- EP
- European Patent Office
- Prior art keywords
- face
- elements
- ribs
- longitudinal
- building element
- Prior art date
- Legal status (The legal status is an assumption and is not a legal conclusion. Google has not performed a legal analysis and makes no representation as to the accuracy of the status listed.)
- Expired - Lifetime
Links
- 239000011230 binding agent Substances 0.000 claims abstract description 23
- 238000005192 partition Methods 0.000 claims 2
- 230000013011 mating Effects 0.000 claims 1
- 230000002787 reinforcement Effects 0.000 claims 1
- 238000000926 separation method Methods 0.000 claims 1
- 239000011449 brick Substances 0.000 description 16
- 238000010276 construction Methods 0.000 description 13
- 239000000853 adhesive Substances 0.000 description 6
- 230000001070 adhesive effect Effects 0.000 description 6
- 238000009987 spinning Methods 0.000 description 3
- 230000003749 cleanliness Effects 0.000 description 2
- 239000012530 fluid Substances 0.000 description 2
- 239000004570 mortar (masonry) Substances 0.000 description 2
- 239000011248 coating agent Substances 0.000 description 1
- 238000000576 coating method Methods 0.000 description 1
- 230000000295 complement effect Effects 0.000 description 1
- 238000007598 dipping method Methods 0.000 description 1
- 238000000034 method Methods 0.000 description 1
- 239000007787 solid Substances 0.000 description 1
Images


Classifications
-
- E—FIXED CONSTRUCTIONS
- E04—BUILDING
- E04B—GENERAL BUILDING CONSTRUCTIONS; WALLS, e.g. PARTITIONS; ROOFS; FLOORS; CEILINGS; INSULATION OR OTHER PROTECTION OF BUILDINGS
- E04B2/00—Walls, e.g. partitions, for buildings; Wall construction with regard to insulation; Connections specially adapted to walls
- E04B2/02—Walls, e.g. partitions, for buildings; Wall construction with regard to insulation; Connections specially adapted to walls built-up from layers of building elements
- E04B2/14—Walls having cavities in, but not between, the elements, i.e. each cavity being enclosed by at least four sides forming part of one single element
- E04B2/16—Walls having cavities in, but not between, the elements, i.e. each cavity being enclosed by at least four sides forming part of one single element using elements having specially-designed means for stabilising the position
- E04B2/20—Walls having cavities in, but not between, the elements, i.e. each cavity being enclosed by at least four sides forming part of one single element using elements having specially-designed means for stabilising the position by filling material with or without reinforcements in small channels in, or in grooves between, the elements
-
- E—FIXED CONSTRUCTIONS
- E04—BUILDING
- E04B—GENERAL BUILDING CONSTRUCTIONS; WALLS, e.g. PARTITIONS; ROOFS; FLOORS; CEILINGS; INSULATION OR OTHER PROTECTION OF BUILDINGS
- E04B2/00—Walls, e.g. partitions, for buildings; Wall construction with regard to insulation; Connections specially adapted to walls
- E04B2/02—Walls, e.g. partitions, for buildings; Wall construction with regard to insulation; Connections specially adapted to walls built-up from layers of building elements
- E04B2/14—Walls having cavities in, but not between, the elements, i.e. each cavity being enclosed by at least four sides forming part of one single element
- E04B2/16—Walls having cavities in, but not between, the elements, i.e. each cavity being enclosed by at least four sides forming part of one single element using elements having specially-designed means for stabilising the position
- E04B2/18—Walls having cavities in, but not between, the elements, i.e. each cavity being enclosed by at least four sides forming part of one single element using elements having specially-designed means for stabilising the position by interlocking of projections or inserts with indentations, e.g. of tongues, grooves, dovetails
-
- E—FIXED CONSTRUCTIONS
- E04—BUILDING
- E04B—GENERAL BUILDING CONSTRUCTIONS; WALLS, e.g. PARTITIONS; ROOFS; FLOORS; CEILINGS; INSULATION OR OTHER PROTECTION OF BUILDINGS
- E04B2/00—Walls, e.g. partitions, for buildings; Wall construction with regard to insulation; Connections specially adapted to walls
- E04B2/02—Walls, e.g. partitions, for buildings; Wall construction with regard to insulation; Connections specially adapted to walls built-up from layers of building elements
- E04B2002/0202—Details of connections
- E04B2002/0204—Non-undercut connections, e.g. tongue and groove connections
- E04B2002/0208—Non-undercut connections, e.g. tongue and groove connections of trapezoidal shape
-
- E—FIXED CONSTRUCTIONS
- E04—BUILDING
- E04B—GENERAL BUILDING CONSTRUCTIONS; WALLS, e.g. PARTITIONS; ROOFS; FLOORS; CEILINGS; INSULATION OR OTHER PROTECTION OF BUILDINGS
- E04B2/00—Walls, e.g. partitions, for buildings; Wall construction with regard to insulation; Connections specially adapted to walls
- E04B2/02—Walls, e.g. partitions, for buildings; Wall construction with regard to insulation; Connections specially adapted to walls built-up from layers of building elements
- E04B2002/0202—Details of connections
- E04B2002/0204—Non-undercut connections, e.g. tongue and groove connections
- E04B2002/0215—Non-undercut connections, e.g. tongue and groove connections with separate protrusions
-
- E—FIXED CONSTRUCTIONS
- E04—BUILDING
- E04B—GENERAL BUILDING CONSTRUCTIONS; WALLS, e.g. PARTITIONS; ROOFS; FLOORS; CEILINGS; INSULATION OR OTHER PROTECTION OF BUILDINGS
- E04B2/00—Walls, e.g. partitions, for buildings; Wall construction with regard to insulation; Connections specially adapted to walls
- E04B2/02—Walls, e.g. partitions, for buildings; Wall construction with regard to insulation; Connections specially adapted to walls built-up from layers of building elements
- E04B2002/0202—Details of connections
- E04B2002/0204—Non-undercut connections, e.g. tongue and groove connections
- E04B2002/0228—Non-undercut connections, e.g. tongue and groove connections with tongues next to each other on one end surface and grooves next to each other on opposite end surface
Definitions
- the subject of the present invention is a building element of the type to be paired with one another and stacked in several successive layers to make a wall with the interposition of a layer of binder.
- An element of this type may consist of a brick of terracotta obtained by spinning.
- the binder can be a hydraulic binder or an adhesive.
- Document FR-A-1 271 506 relates to an element of construction intended to be superimposed with identical elements and linked with the interposition of a binder layer.
- This element has a face upper with two flat chutes delimited by two bosses longitudinal and an underside delimited laterally by two cheeks and having corrugations intended to increase the contact surface with the binder placed between the underside of this element and the face top of the element placed immediately below.
- Document FR-A-2 588 900 relates to a building block having a central and longitudinal groove in its underside and a double, longitudinal rib in its upper face.
- the present invention aims to overcome these drawbacks by having a building element with which the amount of binder used, the thickness of the joint and the cleanliness of the wall produced are obtained without specific intervention from the mason.
- the building element which it relates to of the type of those to pair with each other, to superimpose and to link by interposition a layer of a binder to make a wall each of said elements of parallelepiped shape having an upper face and a face lower, the latter of one of the elements coming to position on the first of one or two other elements during the fitting, the face upper with at least one delimited longitudinal flat chute by two longitudinal bosses, is characterized in that the face lower has at least one and preferably several ribs parallel longitudinal alignment with a "overall" spacing less than to that of the bosses of the corresponding chute and the height of which relative to the flat wall of the underside is close to or greater than the trough depth.
- the element of construction according to the invention seen in section is of the terracotta brick type obtained by spinning and presents a parallelepiped shape in construction with an upper face 1 and a lower face 2.
- face 2 comes on one or more several side 1 of the elements of the lower row.
- the face 1 of the building element has at least one longitudinal housing serving as a receptacle for the binder.
- this longitudinal housing is constituted by a chute 3 with flat bottom delimited by two bosses 4.
- the chute 3 acts as a dispenser for the binder.
- the lower face 2 has at least one and preferably several ribs 5 made vertically from the chute 3, the overall spacing is less than or equal to the width of the chute 3.
- the height of the ribs is close to or greater at the depth of the chute 3.
- the height of the ribs may be close to or greater than the depth of the chute according to the fluidity of the binder used and according to the desired spacing between two superimposed building elements.
- the upper face 1 is with two chutes 3 separated by a shoulder and the underside has two sets of two opposite ribs 5 respectively and the vertical of said chute 3.
- the element according to the invention consists of a brick of terracotta obtained by spinning and having vertical internal walls 6 and 7 horizontal.
- the vertical walls 6 are arranged in the extension of ribs 5 and in line with the wall of the chute 3.
- the mason When laying the construction elements the mason spreads the binder on the upper wall 1 of a row of brick.
- the alignment of the bricks constitutes one or more chutes continuous on the row of bricks which allows the use of a binder fluid enough to spread quickly.
- FIGS 3 and 4 is shown an embodiment of the building element according to the invention particularly suitable for the use of an adhesive type binder.
- the upper face 1 is provided on each side of the median plane AA with two delimited chutes 3 by bosses 4 and the lower face is provided on each side of the plane median of two ribs 5 vertical to the said chute.
- the rib 5 and the chute 3 are joined by an internal vertical wall 6.
- a construction element has been shown in the drawings hollow with internal ribs but it goes without saying that the fittings of the present invention may be applied to a solid building element.
Landscapes
- Engineering & Computer Science (AREA)
- Architecture (AREA)
- Physics & Mathematics (AREA)
- Electromagnetism (AREA)
- Civil Engineering (AREA)
- Structural Engineering (AREA)
- Finishing Walls (AREA)
- Saccharide Compounds (AREA)
- Amplifiers (AREA)
- Working Measures On Existing Buildindgs (AREA)
- Standing Axle, Rod, Or Tube Structures Coupled By Welding, Adhesion, Or Deposition (AREA)
- Battery Mounting, Suspending (AREA)
- Vending Machines For Individual Products (AREA)
- Conveying And Assembling Of Building Elements In Situ (AREA)
Description
- la figure 1 est une vue en coupe d'un élément selon l'invention du type brique filée à lier par un liant hydraulique,
- la figure 2 est une coupe partielle de la superposition de deux éléments selon la figure 1,
- les figures 3 et 4 représentent un élément du type brique et l'assemblage dans le cas de briques destinées à être liées à la colle,
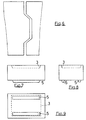
- la figure 5 représente une vue en coupe d'une forme de réalisation de l'élément de construction selon l'invention,
- la figure 6 représente une vue de détail de l'assemblage de deux éléments,
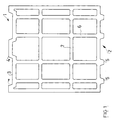
- la figure 7 représente une vue de face d'un bloc de construction selon une autre forme de réalisation,
- la figure 8 représente une vue de profil du bloc selon la figure 7,
- la figure 9 représente une vue de dessous du bloc selon la figure 7.
- soit à la truelle avec un arasement,
- soit par enduction par trempage des nervures dans un récipient contenant le mortier-colle,
- soit par tout dispositif distributeur adapté au profil de la face supérieure des éléments.
- une partie supérieure délimitée par les bossages 4 et présentant deux épaulements 8 d'appui des nervures 5 ;
- et une partie médiane inférieure en U qui permet de loger des ronds à béton 9 longitudinaux pour assurer une liaison, ce qui permet de monter des constructions parasismiques.
Claims (4)
- Elément de construction du type de ceux à appareiller entre eux, à superposer et à lier par interposition d'une couche d'un liant pour réaliser un mur, chacun desdits éléments de forme parallélépipédique présentant une face supérieure (1) et une face inférieure (2), cette dernière d'un des éléments venant se positionner sur la première d'un ou deux autres éléments lors de l'appareillage, la face supérieure (1) présentant au moins une goulotte plane (3) longitudinale délimitée par deux bossages (4) longitudinaux, caractérisé en ce que la face inférieure (2) présente au moins une et de préférence plusieurs nervures d'alignement parallèles longitudinales (5) dont l'écartement "hors tout" est inférieur à celui des bossages (4) de la goulotte correspondante et dont la hauteur par rapport à la paroi plane de la face inférieure (2) est voisine ou supérieure à la profondeur de la goulotte (3).
- Elément de construction selon la revendication 1, caractérisé en ce que la face supérieure (1) présente deux goulottes (3) séparées par un bossage central et que la face inférieure (2) présente deux jeux de deux nervures parallèles (5) correspondant aux deux goulottes.
- Elément de construction selon la revendication 1 et la revendication 2, caractérisé en ce que lesdits éléments présentent des cloisons internes longitudinales (6) et que lesdites cloisons sont disposées dans le prolongement des nervures (5).
- Elément de construction selon la revendication 1, caractérisé en ce que les goulottes présentent deux épaulements (8) d'appui des nervures (5) et une partie médiane inférieure en U qui permet de loger des fers à béton (9).
Applications Claiming Priority (2)
| Application Number | Priority Date | Filing Date | Title |
|---|---|---|---|
| FR9313297A FR2712009B1 (fr) | 1993-11-02 | 1993-11-02 | Elément de construction du type de ceux à appareiller et à empiler. |
| FR9313297 | 1993-11-02 |
Publications (2)
| Publication Number | Publication Date |
|---|---|
| EP0651104A1 EP0651104A1 (fr) | 1995-05-03 |
| EP0651104B1 true EP0651104B1 (fr) | 2001-07-04 |
Family
ID=9452638
Family Applications (1)
| Application Number | Title | Priority Date | Filing Date |
|---|---|---|---|
| EP94402462A Expired - Lifetime EP0651104B1 (fr) | 1993-11-02 | 1994-10-31 | Elément de construction du type de ceux à appareiller et à empiler |
Country Status (6)
| Country | Link |
|---|---|
| EP (1) | EP0651104B1 (fr) |
| AT (1) | ATE202820T1 (fr) |
| DE (1) | DE69427627T2 (fr) |
| ES (1) | ES2160619T3 (fr) |
| FR (1) | FR2712009B1 (fr) |
| PT (1) | PT651104E (fr) |
Families Citing this family (11)
| Publication number | Priority date | Publication date | Assignee | Title |
|---|---|---|---|---|
| FR2767549B1 (fr) | 1997-08-20 | 1999-10-15 | Gps | Dispositif constructif pour la realisation d'un mur |
| DE19807040C5 (de) * | 1998-02-19 | 2010-03-25 | Schlagmann Baustoffwerke Gmbh & Co Kg | Wärmedämmverfüllziegel |
| DE10037716B4 (de) * | 2000-08-02 | 2006-07-27 | Roth, Reiner, Dipl.-Ing. (Fh) | Betonformstein für Gartenziermauern |
| ATE475755T1 (de) * | 2002-07-10 | 2010-08-15 | Trapani Agostino Di | Bauelement |
| FR2843137B1 (fr) * | 2002-07-31 | 2005-02-04 | Claude Demaegdt | Element prefabrique pour la realisation d'un mur ou d'un ecran anti-bruit, et mur ou ecran anti-bruit ainsi realise |
| DE102004043494B4 (de) | 2004-09-08 | 2010-03-25 | Maier, Herbert, Dipl.-Ing. (FH) | Vorsatzschale als wärmedämmende Außenschale für ein mehrschaliges Mauerwerk |
| ES2321366B1 (es) * | 2007-01-24 | 2010-03-15 | Ceramica Acustica, S.L. | Placa o ladrillo de gran formato para exteriores de union por encolado. |
| DE102007027375A1 (de) * | 2007-06-11 | 2008-12-18 | Mein Ziegelhaus Gmbh & Co. Kg | Mauerstein |
| FR2923234B1 (fr) * | 2007-11-02 | 2012-08-17 | Orsol Sa | Procede de mise en place d'un pilier en materiau composite, pilier et systeme de piliers correspondant |
| FR3033344B1 (fr) * | 2015-03-03 | 2018-06-22 | Wienerberger | Element de construction a perforation horizontale |
| BR202017022766Y1 (pt) * | 2017-10-23 | 2022-07-12 | Mateus Titton Tostes | Bloco encaixável para construção civil |
Family Cites Families (3)
| Publication number | Priority date | Publication date | Assignee | Title |
|---|---|---|---|---|
| FR1271506A (fr) * | 1960-05-13 | 1961-09-15 | Nouvelle brique | |
| IT1185470B (it) * | 1985-10-22 | 1987-11-12 | Francesco Giovannini | Metodo per costruire le pareti di manufatti edilizi e di edifici |
| DE3734872C2 (de) * | 1987-10-15 | 1996-04-18 | Siegfried Gebhart | Wandelement |
-
1993
- 1993-11-02 FR FR9313297A patent/FR2712009B1/fr not_active Expired - Fee Related
-
1994
- 1994-10-31 DE DE69427627T patent/DE69427627T2/de not_active Expired - Fee Related
- 1994-10-31 PT PT94402462T patent/PT651104E/pt unknown
- 1994-10-31 EP EP94402462A patent/EP0651104B1/fr not_active Expired - Lifetime
- 1994-10-31 ES ES94402462T patent/ES2160619T3/es not_active Expired - Lifetime
- 1994-10-31 AT AT94402462T patent/ATE202820T1/de not_active IP Right Cessation
Also Published As
| Publication number | Publication date |
|---|---|
| DE69427627D1 (de) | 2001-08-09 |
| DE69427627T2 (de) | 2001-10-18 |
| FR2712009B1 (fr) | 1996-01-05 |
| ATE202820T1 (de) | 2001-07-15 |
| FR2712009A1 (fr) | 1995-05-12 |
| PT651104E (pt) | 2001-10-30 |
| EP0651104A1 (fr) | 1995-05-03 |
| ES2160619T3 (es) | 2001-11-16 |
Similar Documents
| Publication | Publication Date | Title |
|---|---|---|
| EP0004521B1 (fr) | Plancher ou autre surface démontable | |
| EP0651104A1 (fr) | Elément de construction du type de ceux à appareiller et à empiler | |
| EP3199717B1 (fr) | Élément de construction | |
| FR3080635A1 (fr) | Module a structure alveolaire et systeme de couverture l'integrant | |
| CA2492067A1 (fr) | Element de construction | |
| FR2774112A1 (fr) | Element de paroi composite bois-beton | |
| FR2656358A1 (fr) | Bloc de construction reversible pour montage sans ciment. | |
| FR2916212A1 (fr) | Dispositif d'isolation pour plancher a poutrelles et plancher obtenu | |
| FR2521197A1 (fr) | Element de construction en terre cuite incorporant un isolant thermique | |
| BE1008399A6 (fr) | Bloc de construction evide interieurement, destine a recevoir un coulis durcissable. | |
| EP0898027A1 (fr) | Dispositif constructif pour la réalisation d'un mur | |
| EP1004717B1 (fr) | Ensemble de blocs creux de construction | |
| FR2732058A1 (fr) | Ensemble de blocs de construction | |
| EP3070220A1 (fr) | Procédé de traitement de ponts thermiques, élément d'isolation thermique et élément de liaison structurelle associés et prédalle équipée de tels éléments | |
| FR3052798A1 (fr) | Bloc pour la construction de murs facilitant le passage de cables et ameliorant l'isolation thermique | |
| FR2568612A1 (fr) | Bloc de construction. | |
| FR2805554A1 (fr) | Element de construction autobloquant pour la fabrication de parois sans liant | |
| EP0451249A1 (fr) | Elements de construction nouveaux. | |
| EP1061193A1 (fr) | Coffrage isolant pour la réalisation d'un mur en béton | |
| FR2941475A1 (fr) | Bloc de construction modulaire | |
| FR2578280A1 (fr) | Bloc a bancher pour constructions telles que batiments industriels, maisons individuelles et autres | |
| FR2795110A1 (fr) | Coffrage isolant pour la realisation d'un mur en beton | |
| EP0684349A1 (fr) | Dispositif d'assemblage de deux éléments de construction, pièces d'assemblage et éléments de construction conçus pour la réalisation de ce dispositif d'assemblage | |
| FR2893047A1 (fr) | Bloc de construction pour coffrage de rive. | |
| FR3157448A3 (fr) | Elément de construction |
Legal Events
| Date | Code | Title | Description |
|---|---|---|---|
| PUAI | Public reference made under article 153(3) epc to a published international application that has entered the european phase |
Free format text: ORIGINAL CODE: 0009012 |
|
| AK | Designated contracting states |
Kind code of ref document: A1 Designated state(s): AT BE CH DE DK ES FR GB GR IE IT LI LU MC NL PT SE |
|
| 17P | Request for examination filed |
Effective date: 19951023 |
|
| 17Q | First examination report despatched |
Effective date: 19970428 |
|
| RAP3 | Party data changed (applicant data changed or rights of an application transferred) |
Owner name: G P S |
|
| GRAG | Despatch of communication of intention to grant |
Free format text: ORIGINAL CODE: EPIDOS AGRA |
|
| GRAG | Despatch of communication of intention to grant |
Free format text: ORIGINAL CODE: EPIDOS AGRA |
|
| GRAH | Despatch of communication of intention to grant a patent |
Free format text: ORIGINAL CODE: EPIDOS IGRA |
|
| GRAH | Despatch of communication of intention to grant a patent |
Free format text: ORIGINAL CODE: EPIDOS IGRA |
|
| GRAA | (expected) grant |
Free format text: ORIGINAL CODE: 0009210 |
|
| RAP1 | Party data changed (applicant data changed or rights of an application transferred) |
Owner name: IMERYS STRUCTURE |
|
| AK | Designated contracting states |
Kind code of ref document: B1 Designated state(s): AT BE CH DE DK ES FR GB GR IE IT LI LU MC NL PT SE |
|
| PG25 | Lapsed in a contracting state [announced via postgrant information from national office to epo] |
Ref country code: NL Free format text: LAPSE BECAUSE OF FAILURE TO SUBMIT A TRANSLATION OF THE DESCRIPTION OR TO PAY THE FEE WITHIN THE PRESCRIBED TIME-LIMIT Effective date: 20010704 Ref country code: IE Free format text: LAPSE BECAUSE OF FAILURE TO SUBMIT A TRANSLATION OF THE DESCRIPTION OR TO PAY THE FEE WITHIN THE PRESCRIBED TIME-LIMIT Effective date: 20010704 Ref country code: GR Free format text: LAPSE BECAUSE OF NON-PAYMENT OF DUE FEES Effective date: 20010704 Ref country code: GB Free format text: LAPSE BECAUSE OF FAILURE TO SUBMIT A TRANSLATION OF THE DESCRIPTION OR TO PAY THE FEE WITHIN THE PRESCRIBED TIME-LIMIT Effective date: 20010704 |
|
| REF | Corresponds to: |
Ref document number: 202820 Country of ref document: AT Date of ref document: 20010715 Kind code of ref document: T |
|
| REG | Reference to a national code |
Ref country code: CH Ref legal event code: EP |
|
| ITF | It: translation for a ep patent filed | ||
| REG | Reference to a national code |
Ref country code: IE Ref legal event code: FG4D Free format text: FRENCH |
|
| REF | Corresponds to: |
Ref document number: 69427627 Country of ref document: DE Date of ref document: 20010809 |
|
| PG25 | Lapsed in a contracting state [announced via postgrant information from national office to epo] |
Ref country code: SE Free format text: LAPSE BECAUSE OF FAILURE TO SUBMIT A TRANSLATION OF THE DESCRIPTION OR TO PAY THE FEE WITHIN THE PRESCRIBED TIME-LIMIT Effective date: 20011004 Ref country code: DK Free format text: LAPSE BECAUSE OF FAILURE TO SUBMIT A TRANSLATION OF THE DESCRIPTION OR TO PAY THE FEE WITHIN THE PRESCRIBED TIME-LIMIT Effective date: 20011004 |
|
| REG | Reference to a national code |
Ref country code: CH Ref legal event code: NV Representative=s name: MICHELI & CIE INGENIEURS-CONSEILS |
|
| PG25 | Lapsed in a contracting state [announced via postgrant information from national office to epo] |
Ref country code: MC Free format text: LAPSE BECAUSE OF NON-PAYMENT OF DUE FEES Effective date: 20011031 |
|
| REG | Reference to a national code |
Ref country code: ES Ref legal event code: FG2A Ref document number: 2160619 Country of ref document: ES Kind code of ref document: T3 |
|
| NLV1 | Nl: lapsed or annulled due to failure to fulfill the requirements of art. 29p and 29m of the patents act | ||
| GBV | Gb: ep patent (uk) treated as always having been void in accordance with gb section 77(7)/1977 [no translation filed] |
Effective date: 20010704 |
|
| PLBE | No opposition filed within time limit |
Free format text: ORIGINAL CODE: 0009261 |
|
| STAA | Information on the status of an ep patent application or granted ep patent |
Free format text: STATUS: NO OPPOSITION FILED WITHIN TIME LIMIT |
|
| 26N | No opposition filed | ||
| PGFP | Annual fee paid to national office [announced via postgrant information from national office to epo] |
Ref country code: CH Payment date: 20070927 Year of fee payment: 14 |
|
| PGFP | Annual fee paid to national office [announced via postgrant information from national office to epo] |
Ref country code: LU Payment date: 20071024 Year of fee payment: 14 Ref country code: DE Payment date: 20071010 Year of fee payment: 14 |
|
| PGFP | Annual fee paid to national office [announced via postgrant information from national office to epo] |
Ref country code: AT Payment date: 20071017 Year of fee payment: 14 |
|
| PGFP | Annual fee paid to national office [announced via postgrant information from national office to epo] |
Ref country code: BE Payment date: 20071105 Year of fee payment: 14 |
|
| PGFP | Annual fee paid to national office [announced via postgrant information from national office to epo] |
Ref country code: FR Payment date: 20080617 Year of fee payment: 20 |
|
| BERE | Be: lapsed |
Owner name: *IMERYS STRUCTURE Effective date: 20081031 |
|
| REG | Reference to a national code |
Ref country code: PT Ref legal event code: MM4A Free format text: LAPSE DUE TO NON-PAYMENT OF FEES Effective date: 20090430 |
|
| REG | Reference to a national code |
Ref country code: CH Ref legal event code: PL |
|
| PG25 | Lapsed in a contracting state [announced via postgrant information from national office to epo] |
Ref country code: PT Free format text: LAPSE BECAUSE OF NON-PAYMENT OF DUE FEES Effective date: 20090430 Ref country code: DE Free format text: LAPSE BECAUSE OF NON-PAYMENT OF DUE FEES Effective date: 20090501 Ref country code: AT Free format text: LAPSE BECAUSE OF NON-PAYMENT OF DUE FEES Effective date: 20081031 |
|
| PG25 | Lapsed in a contracting state [announced via postgrant information from national office to epo] |
Ref country code: BE Free format text: LAPSE BECAUSE OF NON-PAYMENT OF DUE FEES Effective date: 20081031 |
|
| PG25 | Lapsed in a contracting state [announced via postgrant information from national office to epo] |
Ref country code: LI Free format text: LAPSE BECAUSE OF NON-PAYMENT OF DUE FEES Effective date: 20081031 Ref country code: CH Free format text: LAPSE BECAUSE OF NON-PAYMENT OF DUE FEES Effective date: 20081031 |
|
| PGFP | Annual fee paid to national office [announced via postgrant information from national office to epo] |
Ref country code: PT Payment date: 20070928 Year of fee payment: 14 |
|
| PG25 | Lapsed in a contracting state [announced via postgrant information from national office to epo] |
Ref country code: LU Free format text: LAPSE BECAUSE OF NON-PAYMENT OF DUE FEES Effective date: 20081031 |
|
| REG | Reference to a national code |
Ref country code: FR Ref legal event code: TP Ref country code: FR Ref legal event code: CD |
|
| PGFP | Annual fee paid to national office [announced via postgrant information from national office to epo] |
Ref country code: ES Payment date: 20131018 Year of fee payment: 20 Ref country code: IT Payment date: 20131014 Year of fee payment: 20 |
|
| REG | Reference to a national code |
Ref country code: FR Ref legal event code: TP Owner name: BOUYER LEROUX STRUCTURE, FR Effective date: 20140313 |
|
| REG | Reference to a national code |
Ref country code: ES Ref legal event code: PC2A Owner name: BOUYEUR LEROUX STRUCTURE Effective date: 20140911 |
|
| REG | Reference to a national code |
Ref country code: ES Ref legal event code: FD2A Effective date: 20150126 |
|
| PG25 | Lapsed in a contracting state [announced via postgrant information from national office to epo] |
Ref country code: ES Free format text: LAPSE BECAUSE OF EXPIRATION OF PROTECTION Effective date: 20141101 |