EP0674063A1 - Limon d'escalier modulaire - Google Patents
Limon d'escalier modulaire Download PDFInfo
- Publication number
- EP0674063A1 EP0674063A1 EP95103321A EP95103321A EP0674063A1 EP 0674063 A1 EP0674063 A1 EP 0674063A1 EP 95103321 A EP95103321 A EP 95103321A EP 95103321 A EP95103321 A EP 95103321A EP 0674063 A1 EP0674063 A1 EP 0674063A1
- Authority
- EP
- European Patent Office
- Prior art keywords
- slots
- support according
- longitudinal
- longitudinal slots
- front portion
- Prior art date
- Legal status (The legal status is an assumption and is not a legal conclusion. Google has not performed a legal analysis and makes no representation as to the accuracy of the status listed.)
- Withdrawn
Links
- 125000006850 spacer group Chemical group 0.000 claims abstract description 12
- 230000000284 resting effect Effects 0.000 claims abstract description 5
- 230000008878 coupling Effects 0.000 claims abstract description 4
- 238000010168 coupling process Methods 0.000 claims abstract description 4
- 238000005859 coupling reaction Methods 0.000 claims abstract description 4
- 230000002787 reinforcement Effects 0.000 claims description 5
- 238000004519 manufacturing process Methods 0.000 description 2
- 229920003023 plastic Polymers 0.000 description 2
- 239000004033 plastic Substances 0.000 description 2
- 230000010006 flight Effects 0.000 description 1
- 238000009434 installation Methods 0.000 description 1
- 230000000670 limiting effect Effects 0.000 description 1
- 239000000463 material Substances 0.000 description 1
- 239000002184 metal Substances 0.000 description 1
Images


Classifications
-
- E—FIXED CONSTRUCTIONS
- E04—BUILDING
- E04F—FINISHING WORK ON BUILDINGS, e.g. STAIRS, FLOORS
- E04F11/00—Stairways, ramps, or like structures; Balustrades; Handrails
- E04F11/02—Stairways; Layouts thereof
- E04F11/022—Stairways; Layouts thereof characterised by the supporting structure
- E04F11/035—Stairways consisting of a plurality of assembled modular parts without further support
Definitions
- the present invention relates to a modular support for staircase steps.
- So-called self-supporting staircases are currently known; their flights are constituted by a load-bearing floor slab on which the steps rest; said slab is rigidly coupled, at its ends, to the levels to be connected.
- the load-bearing slab is preferably formed in a modular manner by means of a plurality of supports for the individual steps. Said supports in fact allow to vary at will the path of the axis of the flight and to adjust the riser of said steps.
- a known type of modular support includes a body which forms, in an upward region, a horizontal supporting surface for a corresponding step and two vertical cylindrical elements which are arranged at different levels and adapted to couple to complementarily shaped cylindrical elements of the adjacent supports. Said supports are locked to each other in the desired angular position by virtue of appropriate screw means.
- the mutual axial position of the supports is adjusted for example by inserting appropriate spacer means.
- the longitudinal mutual arrangement of the steps must also sometimes be adjustable, so as to optimize the modularity characteristics of the staircase.
- a principal aim of the present invention is to solve the above described problem by providing a modular support for staircase steps that allows to easily and continuously vary the longitudinal and angular mutual position of the steps and to adjust the distance between the treads of said steps.
- an object of the present invention is to provide a modular support for staircase steps that is conceptually simple, easy to manufacture, versatile in use, and assuredly reliable.
- the present modular support for staircase steps characterized in that it comprises an elongated hollow body that is adapted to form an upper resting surface and a lower resting surface which are horizontal, flat, and parallel to each other, and in which a plurality of longitudinal slots and a plurality of concentric slots having a circular profile are formed respectively in a rear portion and in a front portion, said slots being adapted to be crossed by through screw means for coupling, in an angularly adjustable position, to corresponding surfaces of adjacent supports, by interposing optional spacer means, said upper surface being furthermore provided, in a front portion, with a plurality of holes for fixing a corresponding step.
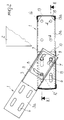
- the reference numeral 1 generally designates the modular support according to the invention, which supports a single step 2 of a self-supporting flight of stairs.
- the support 1 comprises a tubular body 3 having a rectangular cross-section and preferably made of sheet metal.
- the tubular body 3 forms two flat parallel supporting surfaces, respectively an upper surface 3a and a lower surface 3b, which are meant to be horizontal in the assembled position. Appropriate holes and slots are formed in said surfaces 3a and 3b for coupling to the adjacent supports and for fixing the step 2.
- a plurality of holes 4 is formed on a front portion of the upper surface 3a; said holes are arranged, for example, so as to form the vertices of a quadrilater, and allow the passage of respective screw elements 5 for fixing the step 2. Said screw elements 5 are inserted so that their head 5a is located inside the tubular cavity of the body 3.
- the step 2 is arranged transversely to the tubular body 3 so as to rest on the upper surface 3a and protrude therefrom in a cantilevered manner.
- the steps can of course have a different shape according to the requirements, for example to provide curved regions in the flight of stairs, as shown by way of example in figure 1.
- a plurality of longitudinal slots 6 is instead formed on the rear portion of the upper surface 3a.
- the slots 7 are portions of a circle whose diameter is equal to the transverse axial distance between said pairs of longitudinal slots 6, whereas the radius of the slot 8 is equal to the longitudinal axial distance between said slots 6.
- the radial axes of the slots 7 and 8 are furthermore at right angles to each other: the axis of the slot 8 coincides with the longitudinal axis of the tubular body 3.
- the slots 7 and 8 are adapted to be engaged by respective screw elements 9 that pass through the longitudinal slots 6 of the underlying support to allow fixing and angular adjustment with respect to said support.
- Said supports are associated with each other, optionally interposing one or more spacer plates 10 between the tubular bodies 3 and optionally applying reinforcement plates 11 and 12 inside said bodies 3.
- the spacer plates 10 have a plurality of longitudinal slots that match the longitudinal slots 6 of the upper surface 3a of the supports.
- the lower reinforcement plate 11 and the upper reinforcement plate 12 are respectively provided with a plurality of circular slots that match the slots 7 and 8 of the lower surface 3b of the supports and with two pairs of holes whose longitudinal and transverse axial distance is equal to that of the longitudinal slots 6.
- the tubular body 3 of the support is closed, at its front and rear ends, by respective plugs 13 and 14 which are preferably made of plastics.
- the closing plugs 13 and 14 are adapted to be fitted by pressing over the inlet formed at the front and at the rear by the tubular body 3 by means of corresponding rims 13a and 14a which are adapted to externally surround said body 3.
- the rims 13a run along two opposite sides, whereas the rims 14a run along three sides of the plugs 13 and 14.
- the front closure plug 13 is internally provided with a pair of centering ribs 15; the corresponding rims 13a are internally provided with respective pairs of engagement lugs 16 which are adapted to fit, in a snap-together manner, inside matching holes 17 formed on the sides of the tubular body 3.
- the rear closure plug 14 is internally provided with a pair of lugs 18 adapted to engage the internal lower surface of the tubular body 3 so as to retain said plug 14 in its engagement seat.
- the spacer plates 10 are furthermore appropriately surmounted by a sort of cap 19 which is preferably made of plastics.
- Said cap 19 has a plurality of longitudinal slots that match the longitudinal slots 6 of the upper surface 3a of the body 3 and those of the spacer plates 10.
- the cap 19 is internally provided, in a front portion, with two flaps 20 which are adapted to fit in corresponding slots formed in the rear closure plug 14.
- each support can be coupled, in the desired longitudinal and angular position, to the overlying and to the underlying supports of the flight of stairs.
- the longitudinal slots 6 in fact allow to continuously vary the longitudinal position of the support with respect to the overlying support, whereas the circular slots 7 and 8 allow said overlying support to continuously vary its angular position, as clearly shown in figure 2.
- the common center of the slots 7 and 8 forms the axis for the mutual angular rotation of said supports.
- one or more spacer plates 10 are instead optionally inserted between the coupled tubular bodies 3 of the supports of said steps.
- the riser between the steps increases proportionally.
- the described modular support allows, in summary, to easily and continuously vary the longitudinal and angular mutual position of the steps and to adjust the distance between the tread of said steps.
- the modular support has a structure that is very simply both constructively and functionally, with proportionally reduced manufacturing and assembly costs. Furthermore, the application of the closing plugs 13 and 14 and of the cap 19 allows to conceal from sight all the connecting elements.
- the materials employed, as well as the shapes and dimensions, may be any according to the requirements.
Landscapes
- Engineering & Computer Science (AREA)
- Architecture (AREA)
- Civil Engineering (AREA)
- Structural Engineering (AREA)
- Forms Removed On Construction Sites Or Auxiliary Members Thereof (AREA)
- Mutual Connection Of Rods And Tubes (AREA)
Applications Claiming Priority (2)
| Application Number | Priority Date | Filing Date | Title |
|---|---|---|---|
| IT94BO000121A IT1296778B1 (it) | 1994-03-22 | 1994-03-22 | Supporto modulare per gradini di scale |
| ITBO940121 | 1994-03-22 |
Publications (1)
| Publication Number | Publication Date |
|---|---|
| EP0674063A1 true EP0674063A1 (fr) | 1995-09-27 |
Family
ID=11339626
Family Applications (1)
| Application Number | Title | Priority Date | Filing Date |
|---|---|---|---|
| EP95103321A Withdrawn EP0674063A1 (fr) | 1994-03-22 | 1995-03-08 | Limon d'escalier modulaire |
Country Status (2)
| Country | Link |
|---|---|
| EP (1) | EP0674063A1 (fr) |
| IT (1) | IT1296778B1 (fr) |
Cited By (3)
| Publication number | Priority date | Publication date | Assignee | Title |
|---|---|---|---|---|
| FR2803614A1 (fr) | 2000-01-11 | 2001-07-13 | Jean Louis Fel | Escalier modulaire pour l'amenagement d'un talus forme a partir de caissons raccordes les uns aux autres |
| ES2235674A1 (es) * | 2005-04-11 | 2005-07-01 | Talleres J. Balaguer, S.A. | Escalera compensada de peldaños modulares. |
| WO2024014954A1 (fr) * | 2022-07-15 | 2024-01-18 | VERBERNE, Gijs | Escalier modulaire |
Citations (5)
| Publication number | Priority date | Publication date | Assignee | Title |
|---|---|---|---|---|
| FR1443918A (fr) * | 1965-02-12 | 1966-07-01 | élément de marche d'escalier | |
| DE2249280A1 (de) * | 1972-10-07 | 1974-04-18 | Klaus Grupp | Treppe aus fertigelementen |
| DE2256555A1 (de) * | 1972-11-17 | 1974-05-22 | Ake Bertil Carlsen | Stufenelement fuer treppe |
| FR2590632A1 (fr) * | 1984-05-30 | 1987-05-29 | Govi Roger | Limon d'escalier modulaire |
| EP0283890A2 (fr) * | 1987-03-16 | 1988-09-28 | Herbert Ernst | Construction d'escalier préfabriquée pour une volée d'escalier |
-
1994
- 1994-03-22 IT IT94BO000121A patent/IT1296778B1/it active IP Right Grant
-
1995
- 1995-03-08 EP EP95103321A patent/EP0674063A1/fr not_active Withdrawn
Patent Citations (5)
| Publication number | Priority date | Publication date | Assignee | Title |
|---|---|---|---|---|
| FR1443918A (fr) * | 1965-02-12 | 1966-07-01 | élément de marche d'escalier | |
| DE2249280A1 (de) * | 1972-10-07 | 1974-04-18 | Klaus Grupp | Treppe aus fertigelementen |
| DE2256555A1 (de) * | 1972-11-17 | 1974-05-22 | Ake Bertil Carlsen | Stufenelement fuer treppe |
| FR2590632A1 (fr) * | 1984-05-30 | 1987-05-29 | Govi Roger | Limon d'escalier modulaire |
| EP0283890A2 (fr) * | 1987-03-16 | 1988-09-28 | Herbert Ernst | Construction d'escalier préfabriquée pour une volée d'escalier |
Cited By (4)
| Publication number | Priority date | Publication date | Assignee | Title |
|---|---|---|---|---|
| FR2803614A1 (fr) | 2000-01-11 | 2001-07-13 | Jean Louis Fel | Escalier modulaire pour l'amenagement d'un talus forme a partir de caissons raccordes les uns aux autres |
| ES2235674A1 (es) * | 2005-04-11 | 2005-07-01 | Talleres J. Balaguer, S.A. | Escalera compensada de peldaños modulares. |
| ES2235674B1 (es) * | 2005-04-11 | 2006-02-16 | Talleres J. Balaguer, S.A. | Escalera compensada de peldaños modulares. |
| WO2024014954A1 (fr) * | 2022-07-15 | 2024-01-18 | VERBERNE, Gijs | Escalier modulaire |
Also Published As
| Publication number | Publication date |
|---|---|
| IT1296778B1 (it) | 1999-07-27 |
| ITBO940121A0 (it) | 1994-03-22 |
| ITBO940121A1 (it) | 1995-09-22 |
Similar Documents
| Publication | Publication Date | Title |
|---|---|---|
| US6438902B1 (en) | Free-standing small cabin | |
| EP0083770B1 (fr) | Support modulaire pour marches d'escalier | |
| US20050097835A1 (en) | Stairway | |
| US4850164A (en) | Multi-unit stair construction and method | |
| US4026065A (en) | Polyhedral elements with undercut recesses and cylindrical connectors having collars | |
| US4798030A (en) | Modular support for staircase steps | |
| EP0674063A1 (fr) | Limon d'escalier modulaire | |
| US4716988A (en) | Ladder step construction for use with recreational vehicles and boats | |
| KR100241800B1 (ko) | 수직 칸막이벽 시스템 | |
| EP0161108A3 (fr) | Montage de roue | |
| US4373609A (en) | Stairway stringers constructed of cast, readily-assembled units | |
| US6273510B1 (en) | Passenger seat support arrangement | |
| US5737884A (en) | Spiral stair case | |
| CN114635535A (zh) | 一种装配化悬臂式旋转楼梯 | |
| JP4834768B2 (ja) | モジュール式階段およびその踏み段 | |
| US5085020A (en) | Portable, assemblable-disassemblable staircase | |
| ITBO940052A1 (it) | Schiaccianoci a funzionamento idraulico | |
| EP0733774B1 (fr) | Echelle métallique composée d'éléments métalliques facilement assemblables | |
| CN116044104B (zh) | 一种超高旋转楼梯的装配式设计结构 | |
| EP0866194B1 (fr) | Support modulaire pour marches d'escalier | |
| EP0616097B1 (fr) | Elément de support modulaire adapté à former un support pour la marche d'un escalier | |
| EP0761924A1 (fr) | Système d'assemblage pour croisillons | |
| JPS63160611U (fr) | ||
| FI69353C (fi) | Blaendskydd foer tak- eller vaeggilluminering | |
| KR102159795B1 (ko) | 임의 각도로 조절 가능한 언더컷부가 마련되는 경사코어 |
Legal Events
| Date | Code | Title | Description |
|---|---|---|---|
| PUAI | Public reference made under article 153(3) epc to a published international application that has entered the european phase |
Free format text: ORIGINAL CODE: 0009012 |
|
| AK | Designated contracting states |
Kind code of ref document: A1 Designated state(s): DE ES FR GB |
|
| STAA | Information on the status of an ep patent application or granted ep patent |
Free format text: STATUS: THE APPLICATION IS DEEMED TO BE WITHDRAWN |
|
| 18D | Application deemed to be withdrawn |
Effective date: 19960328 |