EP0701104A2 - Procédé de triangulation par coupe optique et dispositif pour la mesure en direct de profils en déplacement - Google Patents
Procédé de triangulation par coupe optique et dispositif pour la mesure en direct de profils en déplacement Download PDFInfo
- Publication number
- EP0701104A2 EP0701104A2 EP95112652A EP95112652A EP0701104A2 EP 0701104 A2 EP0701104 A2 EP 0701104A2 EP 95112652 A EP95112652 A EP 95112652A EP 95112652 A EP95112652 A EP 95112652A EP 0701104 A2 EP0701104 A2 EP 0701104A2
- Authority
- EP
- European Patent Office
- Prior art keywords
- profile
- laser beam
- light
- ccd camera
- light section
- Prior art date
- Legal status (The legal status is an assumption and is not a legal conclusion. Google has not performed a legal analysis and makes no representation as to the accuracy of the status listed.)
- Withdrawn
Links
- 238000005259 measurement Methods 0.000 title claims abstract description 12
- 238000000034 method Methods 0.000 title claims description 32
- 230000005855 radiation Effects 0.000 claims abstract description 3
- 239000011159 matrix material Substances 0.000 claims description 4
- 230000003287 optical effect Effects 0.000 abstract description 3
- 238000002310 reflectometry Methods 0.000 abstract description 2
- 238000011161 development Methods 0.000 description 2
- 230000018109 developmental process Effects 0.000 description 2
- 238000011156 evaluation Methods 0.000 description 2
- 238000003384 imaging method Methods 0.000 description 2
- 238000012545 processing Methods 0.000 description 2
- 230000006978 adaptation Effects 0.000 description 1
- 238000004364 calculation method Methods 0.000 description 1
- 238000005520 cutting process Methods 0.000 description 1
- 230000010354 integration Effects 0.000 description 1
- 238000004519 manufacturing process Methods 0.000 description 1
- 238000013507 mapping Methods 0.000 description 1
- 238000005070 sampling Methods 0.000 description 1
- 238000004904 shortening Methods 0.000 description 1
- 239000007779 soft material Substances 0.000 description 1
- 238000010998 test method Methods 0.000 description 1
Images

Classifications
-
- G—PHYSICS
- G01—MEASURING; TESTING
- G01B—MEASURING LENGTH, THICKNESS OR SIMILAR LINEAR DIMENSIONS; MEASURING ANGLES; MEASURING AREAS; MEASURING IRREGULARITIES OF SURFACES OR CONTOURS
- G01B11/00—Measuring arrangements characterised by the use of optical techniques
- G01B11/24—Measuring arrangements characterised by the use of optical techniques for measuring contours or curvatures
Definitions
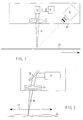
- the invention relates to a light section triangulation method for on-line measurement of moving profiles, in which laser light is directed onto a profile and the radiation reflected from the light section is recorded by means of a CCD camera arranged at an angle of preferably 45 ° to the direction of irradiation .
- the light emitted by a laser source is dispersed by suitable optics in such a way that the laser beam is imaged linearly on the object, such as the profile, and reflected.
- the laser beam has a corresponding (track) width.
- This method has the disadvantage of a low resolution accuracy, the limits of which are determined by the relative movement of the profile to be measured during the exposure time.
- the relative movement can be composed both by the feed speed of the object to be measured and by transverse movements of this object, which can occur due to a lack of guidance, particularly in the case of soft materials.
- the light beam is point-shaped or spot-shaped, i.e. on a smaller area of the object (profile) than before, results in a correspondingly higher light intensity at the object location and with the rays reflected from there, which leads to a shortening of the exposure time, which is necessary for the mapping of this point (spots).
- the entire profile is composed of a plurality of pixels, each of which is depicted more sharply, which, in a row, form a track which is (essentially) transverse to the direction of advance of the profile to be measured.
- the laser beam is scanned so light-dark that a light grid is formed.
- this light grid can be measured using a sub-pixel algorithm, preferably with a resolution in the horizontal direction of 0.25 mm and in the direction perpendicular to this of 0.1 mm.
Landscapes
- Physics & Mathematics (AREA)
- General Physics & Mathematics (AREA)
- Length Measuring Devices By Optical Means (AREA)
Applications Claiming Priority (2)
| Application Number | Priority Date | Filing Date | Title |
|---|---|---|---|
| DE4431922 | 1994-09-08 | ||
| DE19944431922 DE4431922A1 (de) | 1994-09-08 | 1994-09-08 | Lichtschnitt-Triangulations-Verfahren und Vorrichtung zur on-line-Vermessung von bewegten Profilen |
Publications (2)
| Publication Number | Publication Date |
|---|---|
| EP0701104A2 true EP0701104A2 (fr) | 1996-03-13 |
| EP0701104A3 EP0701104A3 (fr) | 1996-12-27 |
Family
ID=6527665
Family Applications (1)
| Application Number | Title | Priority Date | Filing Date |
|---|---|---|---|
| EP95112652A Withdrawn EP0701104A3 (fr) | 1994-09-08 | 1995-08-11 | Procédé de triangulation par coupe optique et dispositif pour la mesure en direct de profils en déplacement |
Country Status (2)
| Country | Link |
|---|---|
| EP (1) | EP0701104A3 (fr) |
| DE (1) | DE4431922A1 (fr) |
Cited By (4)
| Publication number | Priority date | Publication date | Assignee | Title |
|---|---|---|---|---|
| EP1788510A1 (fr) | 2005-11-17 | 2007-05-23 | Mathias Reiter | Reconnaissance optique d'écriture en braille |
| WO2008011866A1 (fr) * | 2006-07-24 | 2008-01-31 | Jenoptik Laser, Optik, Systeme Gmbh | Système optique de mesure de surface |
| CN104296652A (zh) * | 2014-02-27 | 2015-01-21 | 上海大学 | 一种基于离散式旋转三角法的光学测头 |
| US9513115B2 (en) | 2014-02-14 | 2016-12-06 | SmartRay GmbH | Method and apparatus for optical non-contact scanning of surfaces |
Families Citing this family (11)
| Publication number | Priority date | Publication date | Assignee | Title |
|---|---|---|---|---|
| DE19632696C1 (de) * | 1996-08-14 | 1998-04-23 | Thyssen Stahl Ag | Verfahren und Vorrichtung zum Messen der Überlappungsbreite eines Überlappungsstoßes von zwei flach aufeinanderliegenden Werkstücken |
| DE19955709A1 (de) * | 1999-11-18 | 2001-05-31 | Fraunhofer Ges Forschung | Verfahren und Vorrichtung zur Vermessung der Kontur einer Objektoberfläche unter Einsatz elektromagnetischer Strahlung |
| DE10134305B4 (de) * | 2000-07-18 | 2007-01-11 | Leuze Electronic Gmbh & Co Kg | Optoelektronische Vorrichtung |
| DE10055689B4 (de) * | 2000-11-06 | 2010-09-16 | Pepperl & Fuchs-Visolux Gmbh | Verfahren zum Betrieb eines optischen Triangulationslichtgitters |
| DE10126086A1 (de) * | 2001-05-29 | 2002-12-05 | Sick Ag | Optoelektronischer Sensor |
| DE10246500A1 (de) * | 2002-10-04 | 2004-04-15 | Köberlein GmbH | Verfahren und Vorrichtung zur Erkennung der Lagenseitigkeit eines Stanzteils |
| DE10251574A1 (de) | 2002-11-06 | 2004-05-19 | Trützschler GmbH & Co KG | Vorrichtung an einer Spinnerei Vorbereitungsmaschine, z.B. Karde, Reiniger o. dgl., zur Messung von Abständen an Deckelgarnituren |
| DE102006023745A1 (de) * | 2006-05-18 | 2008-01-17 | Scanware Electronic Gmbh | Verfahren zur Erfassung von Unregelmäßigkeiten an einem Messobjekt |
| NL1033470C2 (nl) * | 2007-03-01 | 2008-09-02 | Vmi Epe Holland | Inrichting voor het maken van een gordellaag. |
| DE102017219559A1 (de) | 2017-11-03 | 2019-05-09 | Trumpf Laser- Und Systemtechnik Gmbh | Verfahren zur Vermessung eines Basiselements einer Bauzylinder-Anordnung, mit Ablenkung eines Messlaserstrahls durch eine Scanner-Optik |
| EP4000761B1 (fr) | 2020-11-20 | 2024-07-24 | Primetals Technologies Austria GmbH | Mesure sans contact des barres métalliques sur une installation de coulée continue |
Family Cites Families (10)
| Publication number | Priority date | Publication date | Assignee | Title |
|---|---|---|---|---|
| US4247204A (en) * | 1979-02-26 | 1981-01-27 | Intec Corporation | Method and apparatus for a web edge tracking flaw detection system |
| DE3315576A1 (de) * | 1983-04-29 | 1984-10-31 | Hommelwerke GmbH, 7730 Villingen-Schwenningen | Einrichtung zur optischen abstandsmessung, insbesondere zur messung von profilen von werkstuecken oder schneidkanten von werkzeugen |
| DE3337251A1 (de) * | 1983-10-13 | 1985-04-25 | Gerd Dipl.-Phys. Dr. 8520 Erlangen Häusler | Optisches abtastverfahren zur dreidimensionalen vermessung von objekten |
| DE4001298A1 (de) * | 1990-01-18 | 1991-07-25 | Nordischer Maschinenbau | Verfahren zur dreidimensionalen lichtoptischen vermessung von objekten und vorrichtung zur durchfuehrung des verfahrens |
| US5061062A (en) * | 1990-07-02 | 1991-10-29 | General Electric Company | Focus spot size controller for a variable depth range camera |
| DE4115445C2 (de) * | 1990-07-05 | 1994-02-17 | Reinhard Malz | Verfahren zum Aufnehmen eines dreidimensionalen Bildes eines Objektes nach dem aktiven Triangulationsprinzip und Vorrichtung hierzu |
| DE4037383A1 (de) * | 1990-11-20 | 1992-05-21 | Mesacon Messtechnik | Verfahren zum kontinuierlichen beruehrungsfreien messen von profilen und einrichtung zur durchfuehrung des messverfahrens |
| JP2511391B2 (ja) * | 1991-12-04 | 1996-06-26 | シーメンス アクチエンゲゼルシヤフト | 光学式間隔センサ |
| FR2698984B1 (fr) * | 1992-12-04 | 1995-01-06 | Commissariat Energie Atomique | Procédé et dispositif d'acquisition d'une image à trois dimensions d'un petit objet par palpage lumineux et moyen d'étalonnage pour la mise en Óoeuvre d'une telle acquisition. |
| FR2700611B1 (fr) * | 1993-01-18 | 1995-03-24 | Matra Sep Imagerie Inf | Procédé et dispositif de contrôle dimensionnel du profil de produits longs. |
-
1994
- 1994-09-08 DE DE19944431922 patent/DE4431922A1/de not_active Withdrawn
-
1995
- 1995-08-11 EP EP95112652A patent/EP0701104A3/fr not_active Withdrawn
Non-Patent Citations (1)
| Title |
|---|
| None |
Cited By (4)
| Publication number | Priority date | Publication date | Assignee | Title |
|---|---|---|---|---|
| EP1788510A1 (fr) | 2005-11-17 | 2007-05-23 | Mathias Reiter | Reconnaissance optique d'écriture en braille |
| WO2008011866A1 (fr) * | 2006-07-24 | 2008-01-31 | Jenoptik Laser, Optik, Systeme Gmbh | Système optique de mesure de surface |
| US9513115B2 (en) | 2014-02-14 | 2016-12-06 | SmartRay GmbH | Method and apparatus for optical non-contact scanning of surfaces |
| CN104296652A (zh) * | 2014-02-27 | 2015-01-21 | 上海大学 | 一种基于离散式旋转三角法的光学测头 |
Also Published As
| Publication number | Publication date |
|---|---|
| DE4431922A1 (de) | 1996-05-23 |
| EP0701104A3 (fr) | 1996-12-27 |
Similar Documents
| Publication | Publication Date | Title |
|---|---|---|
| DE69519339T2 (de) | Verlängerungsmessung mit einem kontaktlosen Laserextensometer | |
| EP1606577B1 (fr) | Procede de detection dynamique sans contact du profil d un s olide | |
| DE2810025C2 (fr) | ||
| EP0701104A2 (fr) | Procédé de triangulation par coupe optique et dispositif pour la mesure en direct de profils en déplacement | |
| DE19841235C5 (de) | Positionskalibrierverfahren für eine optische Meßeinrichtung | |
| DE102005022095B4 (de) | Verfahren und Vorrichtung zur Bestimmung einer lateralen Relativbewegung zwischen einem Bearbeitungskopf und einem Werkstück | |
| DE2620091A1 (de) | Messystem zum bestimmen der kontur der oberflaeche eines gegenstands | |
| DE2743054A1 (de) | Optische messvorrichtung mit einem laenglichen, fokussierten strahl | |
| DE102022118147A1 (de) | Laserbearbeitungskopf und Verfahren zum Bearbeiten eines Werkstücks | |
| EP0564535B1 (fr) | Determination de la position relative de points de mesure | |
| DE4212404A1 (de) | Vorrichtung zum messen der raeumlichen form eines langgestreckten bauteils | |
| DE3878021T2 (de) | Synchrone optische abtastvorrichtung. | |
| DE102015217332A1 (de) | Positionsmessvorrichtung | |
| DE112004002986B4 (de) | Prüfanlage zur zerstörungsfreien Materialprüfung | |
| DE69010318T2 (de) | Abtastanordnung zum Abtasten einer Oberfläche entlang einer Linie mittels optischer Strahlung. | |
| DE102008010965B4 (de) | Roboter-Bahnführung | |
| CH695958A5 (de) | Verfahren zur Einstellung einer Lage eines Messgegenstandes bei der Schichtdickenmessung mit Röntgenfluoreszenz. | |
| WO1992007234A1 (fr) | Procede et dispositif de mesure optique des contours d'un objet opaque a la lumiere | |
| DE3703505C2 (fr) | ||
| DE19604440A1 (de) | Verfahren und Vorrichtung zur Beurteilung eines Ziehsteins | |
| DE3843470C2 (fr) | ||
| DE3703504C2 (fr) | ||
| DE3532690A1 (de) | Verfahren zur messung der oberflaechenrauheit von werkstuecken sowie geraet zu seiner durchfuehrung | |
| DE4121326C2 (de) | Orthogonal-Meßverfahren | |
| DE102024124236A1 (de) | Verfahren und vorrichtung zur berührungslosen schwingungsmessung |
Legal Events
| Date | Code | Title | Description |
|---|---|---|---|
| PUAI | Public reference made under article 153(3) epc to a published international application that has entered the european phase |
Free format text: ORIGINAL CODE: 0009012 |
|
| AK | Designated contracting states |
Kind code of ref document: A2 Designated state(s): DE ES FR GB IT |
|
| PUAL | Search report despatched |
Free format text: ORIGINAL CODE: 0009013 |
|
| AK | Designated contracting states |
Kind code of ref document: A3 Designated state(s): DE ES FR GB IT |
|
| 17P | Request for examination filed |
Effective date: 19970627 |
|
| STAA | Information on the status of an ep patent application or granted ep patent |
Free format text: STATUS: THE APPLICATION IS DEEMED TO BE WITHDRAWN |
|
| 18D | Application deemed to be withdrawn |
Effective date: 19990302 |