EP0716194A2 - Wärmebindendes Bauteil für den Innen- und Aussenausbau in Brandschutzausführung - Google Patents
Wärmebindendes Bauteil für den Innen- und Aussenausbau in Brandschutzausführung Download PDFInfo
- Publication number
- EP0716194A2 EP0716194A2 EP95118355A EP95118355A EP0716194A2 EP 0716194 A2 EP0716194 A2 EP 0716194A2 EP 95118355 A EP95118355 A EP 95118355A EP 95118355 A EP95118355 A EP 95118355A EP 0716194 A2 EP0716194 A2 EP 0716194A2
- Authority
- EP
- European Patent Office
- Prior art keywords
- alum
- gypsum
- component
- potassium alum
- indoor
- Prior art date
- Legal status (The legal status is an assumption and is not a legal conclusion. Google has not performed a legal analysis and makes no representation as to the accuracy of the status listed.)
- Granted
Links
- 238000010276 construction Methods 0.000 title claims abstract description 10
- 238000005516 engineering process Methods 0.000 title 1
- 239000010440 gypsum Substances 0.000 claims abstract description 18
- 229910052602 gypsum Inorganic materials 0.000 claims abstract description 18
- GRLPQNLYRHEGIJ-UHFFFAOYSA-J potassium aluminium sulfate Chemical compound [Al+3].[K+].[O-]S([O-])(=O)=O.[O-]S([O-])(=O)=O GRLPQNLYRHEGIJ-UHFFFAOYSA-J 0.000 claims abstract description 16
- 235000011126 aluminium potassium sulphate Nutrition 0.000 claims abstract description 15
- 229910052751 metal Inorganic materials 0.000 claims abstract description 15
- 239000002184 metal Substances 0.000 claims abstract description 15
- 229940050271 potassium alum Drugs 0.000 claims abstract description 15
- 229940037003 alum Drugs 0.000 claims abstract description 14
- 239000011159 matrix material Substances 0.000 claims abstract description 4
- 239000004033 plastic Substances 0.000 claims abstract description 4
- 229920003023 plastic Polymers 0.000 claims abstract description 4
- 239000002023 wood Substances 0.000 claims abstract description 4
- 239000003463 adsorbent Substances 0.000 claims description 12
- 239000011505 plaster Substances 0.000 claims description 7
- 239000000463 material Substances 0.000 abstract description 5
- 230000002745 absorbent Effects 0.000 abstract description 2
- 239000002250 absorbent Substances 0.000 abstract description 2
- 239000000945 filler Substances 0.000 abstract description 2
- XLYOFNOQVPJJNP-UHFFFAOYSA-N water Substances O XLYOFNOQVPJJNP-UHFFFAOYSA-N 0.000 description 20
- 239000010457 zeolite Substances 0.000 description 11
- 239000013078 crystal Substances 0.000 description 10
- 238000005265 energy consumption Methods 0.000 description 8
- 229910052782 aluminium Inorganic materials 0.000 description 7
- XAGFODPZIPBFFR-UHFFFAOYSA-N aluminium Chemical compound [Al] XAGFODPZIPBFFR-UHFFFAOYSA-N 0.000 description 7
- 238000006243 chemical reaction Methods 0.000 description 5
- 239000012876 carrier material Substances 0.000 description 3
- 239000011083 cement mortar Substances 0.000 description 3
- HNPSIPDUKPIQMN-UHFFFAOYSA-N dioxosilane;oxo(oxoalumanyloxy)alumane Chemical class O=[Si]=O.O=[Al]O[Al]=O HNPSIPDUKPIQMN-UHFFFAOYSA-N 0.000 description 3
- 239000011810 insulating material Substances 0.000 description 3
- 238000000034 method Methods 0.000 description 3
- 239000000843 powder Substances 0.000 description 3
- 229910000831 Steel Inorganic materials 0.000 description 2
- 229910021536 Zeolite Inorganic materials 0.000 description 2
- 238000010521 absorption reaction Methods 0.000 description 2
- 239000000853 adhesive Substances 0.000 description 2
- 230000001070 adhesive effect Effects 0.000 description 2
- 239000004568 cement Substances 0.000 description 2
- 238000005253 cladding Methods 0.000 description 2
- 239000004744 fabric Substances 0.000 description 2
- 239000011152 fibreglass Substances 0.000 description 2
- 239000011521 glass Substances 0.000 description 2
- 239000003365 glass fiber Substances 0.000 description 2
- 239000008187 granular material Substances 0.000 description 2
- 238000002844 melting Methods 0.000 description 2
- 230000008018 melting Effects 0.000 description 2
- 238000002156 mixing Methods 0.000 description 2
- 238000005192 partition Methods 0.000 description 2
- 239000010959 steel Substances 0.000 description 2
- 239000002759 woven fabric Substances 0.000 description 2
- VYPSYNLAJGMNEJ-UHFFFAOYSA-N Silicium dioxide Chemical compound O=[Si]=O VYPSYNLAJGMNEJ-UHFFFAOYSA-N 0.000 description 1
- YKTSYUJCYHOUJP-UHFFFAOYSA-N [O--].[Al+3].[Al+3].[O-][Si]([O-])([O-])[O-] Chemical compound [O--].[Al+3].[Al+3].[O-][Si]([O-])([O-])[O-] YKTSYUJCYHOUJP-UHFFFAOYSA-N 0.000 description 1
- 239000011230 binding agent Substances 0.000 description 1
- 238000001816 cooling Methods 0.000 description 1
- 230000007797 corrosion Effects 0.000 description 1
- 238000005260 corrosion Methods 0.000 description 1
- 238000002425 crystallisation Methods 0.000 description 1
- 230000008025 crystallization Effects 0.000 description 1
- 230000006378 damage Effects 0.000 description 1
- 230000000694 effects Effects 0.000 description 1
- 239000003822 epoxy resin Substances 0.000 description 1
- 230000002349 favourable effect Effects 0.000 description 1
- 238000010348 incorporation Methods 0.000 description 1
- 230000002401 inhibitory effect Effects 0.000 description 1
- 239000000203 mixture Substances 0.000 description 1
- 238000000465 moulding Methods 0.000 description 1
- 229920000647 polyepoxide Polymers 0.000 description 1
- 230000008092 positive effect Effects 0.000 description 1
- 150000003839 salts Chemical class 0.000 description 1
- 229910052814 silicon oxide Inorganic materials 0.000 description 1
- 230000006641 stabilisation Effects 0.000 description 1
- 238000011105 stabilization Methods 0.000 description 1
- 229910001220 stainless steel Inorganic materials 0.000 description 1
- 239000010935 stainless steel Substances 0.000 description 1
- 239000000126 substance Substances 0.000 description 1
- 239000012808 vapor phase Substances 0.000 description 1
Images

Classifications
-
- E—FIXED CONSTRUCTIONS
- E06—DOORS, WINDOWS, SHUTTERS, OR ROLLER BLINDS IN GENERAL; LADDERS
- E06B—FIXED OR MOVABLE CLOSURES FOR OPENINGS IN BUILDINGS, VEHICLES, FENCES OR LIKE ENCLOSURES IN GENERAL, e.g. DOORS, WINDOWS, BLINDS, GATES
- E06B5/00—Doors, windows, or like closures for special purposes; Border constructions therefor
- E06B5/10—Doors, windows, or like closures for special purposes; Border constructions therefor for protection against air-raid or other war-like action; for other protective purposes
- E06B5/16—Fireproof doors or similar closures; Adaptations of fixed constructions therefor
- E06B5/161—Profile members therefor
-
- E—FIXED CONSTRUCTIONS
- E04—BUILDING
- E04B—GENERAL BUILDING CONSTRUCTIONS; WALLS, e.g. PARTITIONS; ROOFS; FLOORS; CEILINGS; INSULATION OR OTHER PROTECTION OF BUILDINGS
- E04B1/00—Constructions in general; Structures which are not restricted either to walls, e.g. partitions, or floors or ceilings or roofs
- E04B1/62—Insulation or other protection; Elements or use of specified material therefor
- E04B1/92—Protection against other undesired influences or dangers
- E04B1/94—Protection against other undesired influences or dangers against fire
- E04B1/941—Building elements specially adapted therefor
- E04B1/943—Building elements specially adapted therefor elongated
- E04B1/944—Building elements specially adapted therefor elongated covered with fire-proofing material
-
- E—FIXED CONSTRUCTIONS
- E04—BUILDING
- E04B—GENERAL BUILDING CONSTRUCTIONS; WALLS, e.g. PARTITIONS; ROOFS; FLOORS; CEILINGS; INSULATION OR OTHER PROTECTION OF BUILDINGS
- E04B2/00—Walls, e.g. partitions, for buildings; Wall construction with regard to insulation; Connections specially adapted to walls
- E04B2/88—Curtain walls
- E04B2/96—Curtain walls comprising panels attached to the structure through mullions or transoms
- E04B2/967—Details of the cross-section of the mullions or transoms
-
- E—FIXED CONSTRUCTIONS
- E06—DOORS, WINDOWS, SHUTTERS, OR ROLLER BLINDS IN GENERAL; LADDERS
- E06B—FIXED OR MOVABLE CLOSURES FOR OPENINGS IN BUILDINGS, VEHICLES, FENCES OR LIKE ENCLOSURES IN GENERAL, e.g. DOORS, WINDOWS, BLINDS, GATES
- E06B5/00—Doors, windows, or like closures for special purposes; Border constructions therefor
- E06B5/10—Doors, windows, or like closures for special purposes; Border constructions therefor for protection against air-raid or other war-like action; for other protective purposes
- E06B5/16—Fireproof doors or similar closures; Adaptations of fixed constructions therefor
- E06B5/165—Fireproof windows
-
- E—FIXED CONSTRUCTIONS
- E06—DOORS, WINDOWS, SHUTTERS, OR ROLLER BLINDS IN GENERAL; LADDERS
- E06B—FIXED OR MOVABLE CLOSURES FOR OPENINGS IN BUILDINGS, VEHICLES, FENCES OR LIKE ENCLOSURES IN GENERAL, e.g. DOORS, WINDOWS, BLINDS, GATES
- E06B3/00—Window sashes, door leaves, or like elements for closing wall or like openings; Layout of fixed or moving closures, e.g. windows in wall or like openings; Features of rigidly-mounted outer frames relating to the mounting of wing frames
- E06B3/70—Door leaves
- E06B2003/7059—Specific frame characteristics
- E06B2003/7074—Metal frames
- E06B2003/7078—Metal frames with fire retardant measures in frame
Definitions
- the invention relates to a heat-binding component for interior and exterior construction in fire protection design.
- DE 37 38 479 A1 discloses a method for inhibiting the spread of fire in burning buildings and for protecting against the effects of fire by applying a heat-insulating material to the surface of movable and permanently installed components.
- a heat-insulating material is built into the contact spaces between the movable and permanently installed components, a heat-binding, hydrophilic absorbent based on silicon oxide and / or aluminum silicate, advantageously synthetic zeolites of type A, X or P, being used as the heat-insulating material.
- heat-binding zeolites in the form of powder or granules can be filled into the inner chamber of single-chamber hollow profiles made from steel sheets.
- Cement plates can also be applied to door leaves, walls and ceilings in which the zeolites are embedded in powder or granulate form.
- Epoxy resin binders containing the hydrophilic adsorbent in powder or granular form can also be sprayed or spread onto the surfaces to be protected against fire.
- the zeolites have a relatively high water absorption capacity and can physically bind the water as crystal water.
- the zeolites bind about 30 percent crystal water and release the majority of 20 to 24 percent by mass in a temperature range of 150 to 160 ° C.
- this amount of crystal water released means an energy consumption of 470 to 550 J / g.
- volume-related energy consumption which is between 210 and 245 J / cm3 for zeolites and for zeolites due to the low density of 0.5 to 0.6 g / cm3.
- the relatively low volume-related energy consumption of the zeolites requires larger receiving spaces or large-volume cladding on the elements to be protected.
- the relatively low melting temperature of aluminum and the good conductivity of the aluminum require lower response temperatures of the adsorbent, and clearly below 140 ° C, since in the case of fire protection closures on the side away from the fire, temperatures around 180 ° C are specified by standards.
- a cement mortar binding of the hydrophilic adsorbent is disadvantageous when used on and in aluminum, since it promotes corrosion or the destruction of the material.
- the cement mortar does not contribute to energy consumption by releasing bound water.
- the invention has for its object to develop a heat-binding component for interior and exterior construction, which consists of a carrier material and an adsorbent with higher energy consumption per volume and in which the bound crystal water is released by 100 ° C.
- the component consists of alum as a hydrophilic adsorbent and gypsum.
- the alum is double metal salts that are able to store crystal water by weight to a very high degree.
- potassium alum as the adsorbent and to incorporate the potassium alum in a gypsum matrix.
- potassium alum can be described as potassium aluminum sulfate 12 hydrate.
- the chemical formula is: KAl (SO4) 2 x 12 H20.
- This potassium alum is able to bind approx. 45 percent water crystal water.
- the crystal water is released from the potassium alum in pure form at 73 ° C.
- the volume of the stored crystal water is approx. 50 percent.
- the potassium alum embedded in a gypsum matrix behaves completely neutrally with regard to the hardening of the gypsum, so that the plates, molded parts and profiles produced therefrom have sufficient stability for their use in fire protection for interior and exterior finishing.
- the potassium alum does not change the setting properties of the plaster.
- the plaster in turn does not affect the physical water absorption of the alum.
- the profiles can consist of 50 percent modified gypsum and 50 percent potassium alum.
- the energy consumption of such a component is approximately 1,100 J / cm3. This value is significantly higher than the values for the zeolites mentioned above, especially if these are incorporated in filler materials.
- the mixing ratio between alum and plaster can be varied.
- the proportion of the stored crystal water is 32 percent.
- potassium alum alone has a reaction temperature of 73 ° C
- the reaction temperature in connection with the gypsum is increased to a higher value, namely about 85 ° C. This is due to the fact that the water released in the alum is held at 85 ° C by simply sucking it up through the plaster before it is converted into the vapor phase.
- the construction of the components of alum and gypsum according to the invention has the further advantage that the water of crystallization bound in the gypsum is only released at a reaction temperature of approx multi-stage crystal water release has a positive effect on the cooling process of the components.
- Curves I and II relate to a component that is composed of the gypsum carrier material and the heat-binding, hydrophilic alum adsorbent.
- the response temperatures can be seen from curve I.
- the area under curve I represents the total energy consumption.
- Curve II shows only the loss of mass that occurs as the temperature rises.
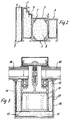
- Fig. 2 shows a profile 1, which is composed of an outer part 2, a central part 3 and a further outer part 4.
- the outer parts 2 and 4 are made of aluminum, while the middle part 3 can also be made of aluminum or another metal.
- the middle part is composed of two mutually parallel profiles 5, which are connected to the outer parts 2 and 4 and recesses have, so that the heat flow in the region of the central part is less than in the outer parts.
- the outer surface of the outer part 2 is covered by a heat-binding plate 6, which has gypsum as the carrier material and potassium alum as the heat-binding hydrophilic adsorbent.
- This plate is stabilized by tissue embedded in the outer sides, preferably by glass fiber tissue 7, so that it can be handled like a plasterboard.
- the plate can be produced in different thicknesses and dimensions, so that the intensity of the fire retardation can also be influenced by this.
- the plates 6 are used in a window frame or a door frame to cover the outer surfaces, they can be combined to form a frame corresponding to the metal frame and fixed on the outside of the metal profiles by adhesive or by mechanical means.
- Fig. 3 it can also be seen that existing alum and gypsum moldings 8,9 and 10 can be used in hollow chambers of the outer parts and the central part, so that when this molded body is heated to the response temperature water and the metal profile through this released water is cooled.
- the plate-shaped components according to the invention can also, as shown in FIG. 3, in a facade or roof construction in which the facade fields or the roof fields, which are delimited by metal profiles, are filled with glass panes 10, for covering metal surfaces on the inside of the room be used.
- These plates also have woven fabrics, preferably glass fiber woven fabrics 15, which are embedded in the outer layers for stabilization.
- the plates 12, 13 and 14 are connected to the main profile 11 by adhesive or by mechanical means.
- a metal cover 16 is also provided, which can consist of a sheet made of light metal or stainless steel. This metal cover can also be used to fix the plates 12, 13, 14.
- the components according to the invention in the form of plates, molded parts or profiles can also be used to improve fire protection for covering or cladding components made of wood or plastic.
- Partitions can also be produced from the components according to the invention. They can also be used to clad partitions or other walls made of metal, wood or plastic components.
Landscapes
- Engineering & Computer Science (AREA)
- Architecture (AREA)
- Civil Engineering (AREA)
- Structural Engineering (AREA)
- Physics & Mathematics (AREA)
- Electromagnetism (AREA)
- Building Environments (AREA)
- Road Paving Structures (AREA)
- Coating By Spraying Or Casting (AREA)
Abstract
Description
- Die Erfindung bezieht sich auf ein wärmebindendes Bauteil für den Innen- und Außenausbau in Brandschutzausführung.
- Durch die DE 37 38 479 A1 ist ein Verfahren zur Hemmung der Verbreitung von Feuer in brennenden Gebäuden und zum Schutz gegen Feuereinwirkung durch Aufbringung eines wärmeisolierenden Stoffes auf die Oberfläche von beweglichen und fest eingebauten Bauelementen bekannt. Bei diesem Verfahren wird in die Berührungsräume zwischen den beweglichen und fest eingebauten Bauelementen ein wärmeisolierendes Material eingebaut, wobei als wärmeisolierendes Material ein wärmebindendes, hydrophiles Absorbens auf Siliziumoxid- und/oder Aluminiumsilikatbasis, vorteilhafterweise synthetische Zeolithe des Typs A, X oder P, verwendet wird. Nach dieser Literaturstelle können in die Innenkammer von aus Stahlblechen gefertigten Einkammerhohlprofilen wärmebindende Zeolithe in Form von Pulver oder Granulat eingefüllt werden. Es können auch auf Türblätter, auf Wandungen und Decken Zementplatten aufgebracht werden in die die Zeolithe in Pulver- oder Granulatform eingebettet sind. Es können auch auf die gegen Feuer zu schützenden Flächen Epoxidharzbinder aufgespritzt oder aufgestrichen werden, die das hydrophile Adsorbens in Pulver- oder Granulatform enthalten.
- Die Zeolithe weisen ein relativ hohes Wasseraufnahmevermögen auf und können das Wasser physikalisch als Kristallwasser binden.
- Die Zeolithe binden je nach Typ massebezogen ca. 30 Prozent Kristallwasser und geben den Großteil von massebezogen 20 bis 24 Prozent in einem Temperaturbereich von 150 bis 160°C wieder ab.
- Massebezogen bedeutet diese Menge an freigesetztem Kristallwasser einen Energieverzehr von 470 bis 550 J/g.
- Der für die Praxis wichtigere bzw. entscheidendere Wert ist der volumenbezogene Energieverzehr, der bei Zeolithen 210 bis 245 J/cm³ beträgt und für Zeolithe auf die geringe Dichte von 0,5 bis 0,6 g/cm³ zurückzuführen ist.
- Die Einbindung des Zeolithes in einen zementgebundenen Werkstoff bringt abermals ein Absinken des volumenbezogenen Energieverzehrs entsprechend der Mischung von Zeolith und Zementmörtel.
- Für den Einsatz in und an Bauelementen aus Aluminium oder aus einem anderen Werkstoff, der einen niedrigeren Schmelzpunkt als Stahl aufweist, ergeben sich erhebliche Nachteile, die den Einsatz von Zeolithen als wärmebindendes, hydrophiles Adsorbens erheblich einschränken bzw. unbrauchbar machen.
- Der relativ geringe volumenbezogene Energieverzehr der Zeolithe erfordert größere Aufnahmeräume bzw. großvolumige Plattierungen an den zu schützenden Elementen.
- Das Füllen von Hohlräumen mit einem pulverförmigen oder granulierten wärmebindenden hydrophilen Adsorbens erfordert einen hohen Aufwand zum Abdichten der Hohlräume.
- Die relativ niedrige Schmelztemperatur von Aluminium und die gute Leitfähigkeit des Aluminiums erfordern niedergere Ansprechtemperaturen des Adsorbens, und zwar deutlich unter 140°C, da bei Brandschutzabschlüssen auf der brandabgewandten Seite durch Normen Temperaturen um ca. 180°C vorgegeben sind.
- Eine Zementmörtelbindung des hydrophilen Adsorbens ist beim Einsatz an und in Aluminium nachteilig, da sie die Korrosion bzw. die Zerstörung des Werkstoffes fördert. Der Zementmörtel trägt nicht zum Energieverzehr durch Freisetzen von gebundenem Wasser bei.
- Der Erfindung liegt die Aufgabe zugrunde, ein wärmebindendes Bauteil für den Innen- und Außenausbau zu entwickeln, das aus einem Trägermaterial und einem Adsorbens mit höherem Energieverzehr pro Volumen besteht und bei dem das Freisetzen des gebundenen Kristallwassers um 100°C erfolgt.
- Diese Aufgabe wird erfindungsgemäß dadurch gelöst, daß das Bauteil aus Alaun als hydrophiles Adsorbens und Gips besteht.
- Beim Alaun handelt es sich um Metalldoppelsalze, die in der Lage sind, in sehr hohem Grad gewichtsbezogen Kristallwasser zu speichern.
- Es ist besonders vorteilhaft, als Adsorbens Kalium-Alaun zu verwenden und das Kalium-Alaun in eine Gipsmatrix einzubinden.
- Chemisch ist Kalium-Alaun als Kalium-Aluminium-Sulfat-12-Hydrat zu bezeichnen. Die chemische Formel lautet: KAl(SO₄)₂ x 12 H₂0.
- Dieses Kalium-Alaun ist in der Lage ca. 45 Prozent pro Gewichtseinheit Kristallwasser zu binden.
- Das Freisetzen des Kristallwassers aus dem Kalium-Alaun in reiner Form erfolgt bei 73°C.
- Aufgrund der Dichte des Alauns von 1,1 g/cm³ ergibt sich volumenbezogen ein Anteil des eingelagerten Kristallwassers von ca. 50 Prozent.
- Das in eine Gipsmatrix eingebettete Kalium-Alaun verhält sich bezüglich der Aushärtung des Gipses völlig neutral, so daß die daraus hergestellten Platten, Formteile und Profile ausreichende Stabilität für ihre Anwendung im Brandschutz bei einem Innen- und einem Außenausbau aufweisen.
- Das Kalium-Alaun verändert die Abbindeeigenschaften des Gipses nicht. Durch den Gips wiederum wird auch nicht die physikalische Wasseraufnahme des Alauns beeinträchtigt.
- Bei einer vorteilhaften Ausführungsform der erfindungsgemäßen Bauteile als Platten, Formteile oder Profile können die Profile zu 50 Prozent aus einem modifizierten Gips und zu 50 Prozent aus Kalium-Alaun bestehen.
- Da der Gips wie auch das Alaun eine Dichte von 1,1 g/cm³ haben, ist dieses Verhältnis gewichts- wie auch volumenbezogen.
- Der Energieverzehr eines solchen Bauteiles beträgt ca. 1.100 J/cm³. Dieser Wert liegt deutlich über den zuvor genannten Werten für die Zeolithe, insbesondere wenn diese in Füllmaterialien eingebunden sind.
- Je nach dem Einsatzfall kann das Mischungsverhältnis zwischen Alaun und Gips variiert werden.
- Bei einem Mischungsverhältnis von 50 : 50 von Gips und Alaun ergibt sich ein Anteil des eingelagerten Kristallwassers von 32 Prozent.
- Obwohl Kalium-Alaun für sich allein eine Reaktionstemperatur von 73°C aufweist, wird die Reaktionstemperatur in Verbindung mit dem Gips auf einen höheren Wert, nämlich ca. 85°C verlegt. Dieses hängt damit zusammen, daß das im Alaun frei werdende Wasser durch einfaches Aufsaugen durch den Gips zur Temperatur von 85°C gehalten wird, bevor es in die Dampfphase übergeführt wird.
- Es ist somit eine günstige Reaktionstemperatur gegeben, die in ausreichender Distanz zu den Gebrauchstemperaturen liegt, die u.U. 70°C bei direkter Sonneneinstrahlung bei solchen Bauelementen erreichen kann.
- Der Aufbau der erfindungsgemäßen Bauteile aus Alaun und Gips hat noch den weiteren Vorteil, daß das im Gips gebundene Kristallwasser erst bei einer Reaktionstemperatur von ca. 125°C freigesetzt wird und sich diese mehrstufige Kristallwasserfreisetzung positiv auf den Kühlungsverlauf der Bauteile auswirkt.
- Darüber hinaus findet bei ca. 215°C eine nochmalige geringe Freisetzung von im Gips gebundenem Wasser statt, die aber von untergeordneter Bedeutung ist.
- Weitere Ausgestaltungen des erfindungsgemäßen Bauteils ergeben sich aus den Unteransprüchen und aus der folgenden Beschreibung zeichnerisch dargestellter Ausführungsformen. Es zeigen:
- Fig. 1
- ein Schaubild, in dem die Kurve I die Reaktionstemperaturen über der unteren Temperaturachse darstellt, während die Kurve II den Masseverlust angibt, der sich im Verlauf der Temperaturerhöhung einstellt,
- Fig. 2
- ein Leichtmetallprofil in Brandschutzausführung im Schnitt und
- Fig. 3
- eine Fassaden- oder Dachkonstruktion im Schnitt.
- Die Kurven I und II betreffen ein Bauteil, das sich aus dem Trägermaterial Gips und dem wärmebindenden, hydrophilen Adsorbens Alaun zusammensetzt.
- Aus der Kurve I sind die Ansprechtemperaturen zu entnehmen. Die Fläche unter der Kurve I stellt den Gesamtenergieverzehr dar.
- Die Kurve II zeigt lediglich den Masseverlust, der sich im Verlauf der Temperaturerhöhung einstellt.
- Die Fig. 2 zeigt ein Profil 1, das sich aus einem Außenteil 2, einem Mittelteil 3 und einem weiteren Außenteil 4 zusammensetzt. Die Außenteile 2 und 4 sind aus Aluminium gefertigt, während das Mittelteil 3 ebenfalls aus Aluminium oder einem anderen Metall hergestellt sein kann. Das Mittelteil setzt sich aus zwei parallel zueinander verlaufenden Profilen 5 zusammen, die mit den Außenteilen 2 und 4 verbunden sind und Aussparungen aufweisen, so daß der Wärmefluß im Bereich des Mittelteils geringer ist als in den Außenteilen.
- Die Außenfläche des Außenteils 2 wird durch eine wärmebindende Platte 6 abgedeckt, die als Trägermaterial Gips und als wärmebindendes hydrophiles Adsorbens Kalium-Alaun aufweist.
- Diese Platte wird durch in die Außenseiten eingebundene Gewebe, vorzugsweise durch Glasfasergewebe 7 stabilisiert, so daß sie wie eine Gipskartonplatte gehandhabt werden kann.
- Die Platte ist in unterschiedlichen Dicken und Abmessungen herstellbar, so daß auch hierdurch die Intensität der Feuerhemmung beeinflußt werden kann.
- Sofern die Platten 6 bei einem Fensterrahmen oder einem Türrahmen zur Abdeckung der Außenflächen dienen, können sie zu einem dem Metallrahmen entsprechend großen Rahmen zusammengefaßt und an der Außenseite der Metallprofile durch Kleber oder durch mechanische Mittel festgelegt werden.
- Aus der Fig. 3 ist ferner zu entnehmen, daß aus Alaun und Gips bestehende Formkörper 8,9 und 10 in Hohlkammern der Außenteile und des Mittelteils eingesetzt werden können, so daß bei einer Aufheizung dieser Formkörper auf die Ansprechtemperatur Wasser frei wird und das Metallprofil durch dieses frei werdende Wasser gekühlt wird.
- Die plattenförmigen Bauteile nach der Erfindung können auch, wie die Fig. 3 zeigt, bei einer Fassaden- oder Dachkonstruktion, bei der die Fassadenfelder oder die Dachfelder, die von Metallprofilen begrenzt werden, durch Glasscheiben 10 ausgefüllt sind, zur Abdeckung von Metallflächen an der Rauminnenseite verwandt werden.
- Bei der Konstruktion nach der Fig. 3 ist ein aus Aluminium gefertigtes Hauptprofil 11, das im Gebäudeinnenraum liegt, an seinen Außenflächen durch Platten 12,13 und 14 abgedeckt, die aus Alaun und Gips bestehen.
- Diese Platten weisen ebenfalls in die Außenschichten eingebundene Gewebe, vorzugsweise Glasfasergewebe 15 zur Stabilisierung auf. Die Platten 12,13 und 14 sind über Kleber oder über mechanische Mittel mit dem Hauptprofil 11 verbunden.
- In dem dargestellten Ausführungsbeispiel ist noch eine Metallabdeckung 16 vorgesehen, die aus einem aus Leichtmetall oder aus Edelstahl gefertigten Blech bestehen kann. Diese Metallabdeckung kann auch zur Festlegung der Platten 12,13,14 herangezogen werden.
- Die erfindungsgemäßen Bauteile in der Form von Platten, Formteilen oder Profilen können auch zur Verbesserung des Brandschutzes zur Abdeckung oder Verkleidung von aus Holz oder aus Kunststoff gefertigten Bauelementen verwendet werden.
- Aus den erfindungsgemäßen Bauteilen können auch Trennwände gefertigt werden. Sie können auch zur Verkleidung von Trennwänden oder anderen Wänden benutzt werden, die aus Bauelementen aus Metall, Holz oder Kunststoff hergestellt sind.
-
- 1
- Profil
- 2
- Außenteil
- 3
- Mittelteil
- 4
- Außenteil
- 5
- Profil
- 6
- Platte
- 7
- Glasfasergewebe
- 8
- Formkörper
- 9
- Formkörper
- 10
- Glasscheibe
- 11
- Hauptprofil
- 12
- Platte
- 13
- Platte
- 14
- Platte
- 15
- Glasfasergewebe
- 16
- Metallabdeckung
Claims (5)
- Wärmebindendes Bauteil für den Innen- und Außenausbau in Brandschutzausführung, dadurch gekennzeichnet, daß es aus Alaun als hydrophiles Adsorbens und Gips besteht.
- Bauteil nach Anspruch 1, dadurch gekennzeichnet, daß als hydrophiles Adsorbens Kalium-Alaun verwendet wird und das Kalium-Alaun in eine Gipsmatrix eingebunden ist.
- Bauteil nach Anspruch 2, dadurch gekennzeichnet, daß es zu 50 Prozent aus Kalium-Alaun und zu 50 Prozent aus einem modifizierten Gips besteht.
- Bauteil nach einem der Ansprüche 1 bis 3, dadurch gekennzeichnet, daß es plattenförmig ausgebildet ist und mehrere Platten zu einem Rahmen verbunden sind, der einen entsprechenden Rahmen aus Metall, Holz oder Kunststoff abdeckt.
- Bauteile nach einem der vorhergehenden Ansprüche, dadurch gekennzeichnet, daß es als Formkörper oder als Profilstrang ausgebildet und als Füllung von Profilhohlkammern oder als Abdeckung im Innen- oder Außenausbau verwendet wird.
Applications Claiming Priority (2)
| Application Number | Priority Date | Filing Date | Title |
|---|---|---|---|
| DE4443761A DE4443761A1 (de) | 1994-12-08 | 1994-12-08 | Wärmebindendes Bauteil für den Innen- und Außenausbau in Brandschutzausführung |
| DE4443761 | 1994-12-08 |
Publications (3)
| Publication Number | Publication Date |
|---|---|
| EP0716194A2 true EP0716194A2 (de) | 1996-06-12 |
| EP0716194A3 EP0716194A3 (de) | 1997-05-14 |
| EP0716194B1 EP0716194B1 (de) | 2002-11-27 |
Family
ID=6535311
Family Applications (1)
| Application Number | Title | Priority Date | Filing Date |
|---|---|---|---|
| EP95118355A Expired - Lifetime EP0716194B1 (de) | 1994-12-08 | 1995-11-22 | Profil mit Profilhohlkammer gefüllt mit einem wärmebindenden Material |
Country Status (3)
| Country | Link |
|---|---|
| EP (1) | EP0716194B1 (de) |
| AT (1) | ATE228600T1 (de) |
| DE (2) | DE4443761A1 (de) |
Cited By (6)
| Publication number | Priority date | Publication date | Assignee | Title |
|---|---|---|---|---|
| EP0755903A3 (de) * | 1995-07-26 | 1997-05-28 | Knauf Westdeutsche Gips | Bauplatte mit hoher Feuerresistenz, Verfahren zu ihrer Herstellung und ihre Verwendung |
| WO1998036798A1 (de) * | 1997-02-24 | 1998-08-27 | Grammer Formteile Gmbh | Entstehungsbrand-gesichertes element und verfahren zu deren herstellung |
| EP0933486A1 (de) * | 1997-01-13 | 1999-08-04 | SCHÜCO International KG | Fassade oder Glasdach in Brandschutzausführung |
| CN102512779A (zh) * | 2011-11-24 | 2012-06-27 | 苏州大学 | 干粉灭火剂 |
| WO2018214999A1 (en) * | 2017-05-24 | 2018-11-29 | Wieden Pavel | Additional insulation and cover section for glazed facade rafter systems |
| CN113457061A (zh) * | 2021-07-23 | 2021-10-01 | 中建材创新科技研究院有限公司 | 一种石膏板线消防自动巡检控制系统及方法 |
Families Citing this family (3)
| Publication number | Priority date | Publication date | Assignee | Title |
|---|---|---|---|---|
| DE19817440B4 (de) * | 1997-04-18 | 2011-12-29 | Geze Gmbh | Schiebetüranlage |
| DE102010028778A1 (de) * | 2010-05-07 | 2011-11-10 | BSH Bosch und Siemens Hausgeräte GmbH | Hausgerät mit einem Brandschutzmedium |
| DE102022130070A1 (de) * | 2022-11-14 | 2024-05-16 | HUECK System GmbH & Co. KG | Verbinder zum verbinden von hohlprofilen |
Citations (1)
| Publication number | Priority date | Publication date | Assignee | Title |
|---|---|---|---|---|
| DE3738479A1 (de) | 1986-11-14 | 1988-05-19 | Magyar Tudomanyos Akademia | Verfahren zur hemmung der verbreitung von feuer in brennenden gebaeuden und zum schutz gegen feuereinwirkung |
Family Cites Families (31)
| Publication number | Priority date | Publication date | Assignee | Title |
|---|---|---|---|---|
| DD63734A (de) * | ||||
| US1338117A (en) * | 1919-07-25 | 1920-04-27 | David W Adamson | Cement |
| DE662203C (de) * | 1937-01-16 | 1938-07-07 | Hermann Apel | Verfahren zum Herstellen nagelbarer Teile in Wandflaechen |
| NL261871A (de) * | 1960-03-04 | |||
| DE1646467A1 (de) * | 1967-04-25 | 1971-07-15 | Deutsche Bauakademie | Verfahren zur Herstellung von Hohlkoerpern,wie Rohre oder Lueftungsschaechte,aus kunstharzverguetetem und glasfaserverstaerktem Gips |
| US3502490A (en) * | 1968-01-15 | 1970-03-24 | Frank Ware | Heat and fire-resistant plaster compositions |
| FR1566563A (de) * | 1968-03-20 | 1969-05-09 | ||
| JPS4921557B1 (de) * | 1970-09-30 | 1974-06-01 | ||
| US3885980A (en) * | 1973-04-12 | 1975-05-27 | Gen Electric | Fire resistant composition |
| GB1442484A (en) * | 1973-04-24 | 1976-07-14 | Nippon Synthetic Chem Ind | Process for preparing fire-resisting mouldings |
| FR2265931A2 (en) * | 1974-03-25 | 1975-10-24 | Glaverbel | Structural panel with integral fire screen - latter actuated by heat sensitive release |
| JPS5190321A (en) * | 1975-02-05 | 1976-08-07 | Setsukoboodono hatsuenyokuseihoho | |
| JPS53104681A (en) * | 1977-11-29 | 1978-09-12 | Ig Tech Res Inc | Fire resistant panel |
| JPS54143437A (en) * | 1978-04-28 | 1979-11-08 | Sumitomo Cement Co | Hydraulic composition for coating wall |
| DE3024738A1 (de) * | 1980-06-30 | 1982-10-21 | Raspik Ltd., Ir Ganim, Kiryat-Ata | Hitze- und feuerschutzmaterial sowie ein verfahren zu dessen herstellung |
| JPS57140351A (en) * | 1981-02-19 | 1982-08-30 | Nippon Synthetic Chem Ind | Manufacture of inorganic refractory moldings |
| DE3142096A1 (de) * | 1981-10-23 | 1983-05-11 | Chemische Fabrik Budenheim Rudolf A. Oetker, 6501 Budenheim | Feuerhemmende isolierstoffe und verfahren zu ihrer herstellung |
| DE3407007A1 (de) * | 1984-02-27 | 1985-08-29 | Bayer Ag, 5090 Leverkusen | Feuerhemmende verschlussmassen |
| JPS61108800A (ja) * | 1984-11-01 | 1986-05-27 | 小林 千代吉 | 耐火性石膏ボ−ド用の原紙 |
| JPS61127656A (ja) * | 1984-11-21 | 1986-06-14 | 富士不燃建材工業株式会社 | 石膏硬化体の製造方法 |
| JPS61146750A (ja) * | 1984-12-20 | 1986-07-04 | 太平洋セメント株式会社 | 石膏ボ−ドの製造方法 |
| US4632865A (en) * | 1985-11-13 | 1986-12-30 | Mediavault Inc. | Multi-layer intumescent-ablator endothermic fire retardant compositions |
| CA1279877C (en) * | 1986-08-28 | 1991-02-05 | Richard J. Flanagan | High-strength, fire-resistant gypsum composition |
| JP2783698B2 (ja) * | 1987-01-17 | 1998-08-06 | 新日鐵化学株式会社 | 顆粒状耐火充填材 |
| DE3837136C2 (de) * | 1988-11-02 | 1994-08-11 | Rigips Gmbh | Bauplatte für den Brandschutz |
| US5171366A (en) * | 1989-10-12 | 1992-12-15 | Georgia-Pacific Corporation | Gypsum building product |
| FR2666107B1 (fr) * | 1990-08-22 | 1997-11-21 | Daussan & Co | Procede pour renforcer la resistance des structures metalliques creuses en cas d'incendie, et structures metalliques creuses ainsi renforcees. |
| DE4107623C2 (de) * | 1991-03-09 | 1997-09-04 | Knauf Westdeutsche Gips | Gipsplatte mit hohem Feuerwiderstand |
| NO914285D0 (no) * | 1991-11-01 | 1991-11-01 | Anders Kristian Jarmund | Brannhemmende bygningsplate |
| DE4226878C2 (de) * | 1992-08-13 | 1996-05-23 | Sommer Metallbau Stahlbau Gmbh | Bauelement, insbesondere Wand- oder Türelement |
| DE9316000U1 (de) * | 1993-10-20 | 1994-01-05 | Gebr. Knauf Westdeutsche Gipswerke, 97346 Iphofen | Brandwand mit Gipsbauplatten |
-
1994
- 1994-12-08 DE DE4443761A patent/DE4443761A1/de not_active Withdrawn
-
1995
- 1995-11-22 DE DE59510473T patent/DE59510473D1/de not_active Expired - Fee Related
- 1995-11-22 EP EP95118355A patent/EP0716194B1/de not_active Expired - Lifetime
- 1995-11-22 AT AT95118355T patent/ATE228600T1/de not_active IP Right Cessation
Patent Citations (1)
| Publication number | Priority date | Publication date | Assignee | Title |
|---|---|---|---|---|
| DE3738479A1 (de) | 1986-11-14 | 1988-05-19 | Magyar Tudomanyos Akademia | Verfahren zur hemmung der verbreitung von feuer in brennenden gebaeuden und zum schutz gegen feuereinwirkung |
Cited By (7)
| Publication number | Priority date | Publication date | Assignee | Title |
|---|---|---|---|---|
| EP0755903A3 (de) * | 1995-07-26 | 1997-05-28 | Knauf Westdeutsche Gips | Bauplatte mit hoher Feuerresistenz, Verfahren zu ihrer Herstellung und ihre Verwendung |
| EP0933486A1 (de) * | 1997-01-13 | 1999-08-04 | SCHÜCO International KG | Fassade oder Glasdach in Brandschutzausführung |
| DE19700696B4 (de) * | 1997-01-13 | 2008-07-31 | SCHÜCO International KG | Fassade oder Glasdach in Brandschutzausführung |
| WO1998036798A1 (de) * | 1997-02-24 | 1998-08-27 | Grammer Formteile Gmbh | Entstehungsbrand-gesichertes element und verfahren zu deren herstellung |
| CN102512779A (zh) * | 2011-11-24 | 2012-06-27 | 苏州大学 | 干粉灭火剂 |
| WO2018214999A1 (en) * | 2017-05-24 | 2018-11-29 | Wieden Pavel | Additional insulation and cover section for glazed facade rafter systems |
| CN113457061A (zh) * | 2021-07-23 | 2021-10-01 | 中建材创新科技研究院有限公司 | 一种石膏板线消防自动巡检控制系统及方法 |
Also Published As
| Publication number | Publication date |
|---|---|
| EP0716194B1 (de) | 2002-11-27 |
| EP0716194A3 (de) | 1997-05-14 |
| DE4443761A1 (de) | 1996-06-13 |
| DE59510473D1 (de) | 2003-01-09 |
| ATE228600T1 (de) | 2002-12-15 |
Similar Documents
| Publication | Publication Date | Title |
|---|---|---|
| EP0717165B1 (de) | Rahmenwerk aus Metallprofilen in Brandschutzausführung für Fenster, Türen, Fassaden oder Glasdächer | |
| EP3084091B1 (de) | Wärmedämmplatte | |
| DE2637351C2 (de) | Feuerhemmende lichtdurchlässige Platte | |
| EP3083522B1 (de) | Baustofftrockenmischung und daraus erhältlicher wärmedämmputz | |
| DE102007040938B4 (de) | Wandaufbau und Wärmedämmplatte | |
| DE3738479A1 (de) | Verfahren zur hemmung der verbreitung von feuer in brennenden gebaeuden und zum schutz gegen feuereinwirkung | |
| DE1659608B2 (de) | Tuerblatt fuer eine feuerschutztuer | |
| EP0716194B1 (de) | Profil mit Profilhohlkammer gefüllt mit einem wärmebindenden Material | |
| DE29507498U1 (de) | Brandschutzelement mit Schichtstruktur, insbesondere als Einlage für Feuerschutztüren, sowie Halbzeug hierfür | |
| DE202009008493U1 (de) | Wandaufbau und Wärmedämmplatte | |
| DE2732395C2 (de) | ||
| WO2003023161A1 (de) | Brandschutzelement, verfahren zu dessen herstellung und brandschutzgesichertes rahmenwerk für ein gebäudeteil, wie für eine gebäudefassade oder dgl. | |
| EP0720718A1 (de) | Aussenwandelement für gebäude, insbesondere paneel im brüstungsbereich einer gebäudewand | |
| EP3284891A1 (de) | Abstandshalter für isolierverglasungen mit profilierten seitenwangen | |
| WO2003023160A1 (de) | Brandschutzelement, verfahren zu dessen herstellung und brandschutzgesichertes rahmenwerk für ein gebäudeteil, wie für eine gebäudefassade oder dgl. | |
| AT376761B (de) | Fuer die anbringung im aussenwandbereich von gebaeuden bestimmter stock- oder fluegelrahmen fuer fenster und tueren bzw. aussentuere oder aussenwandpaneel | |
| WO2003023175A1 (de) | Feuerwiderstandsfähiges profilbauteil und verfahren zu seiner herstellung | |
| EP2836662B1 (de) | Dichtsystem zwischen einem fensterrahmen und einer wand eines gebäudes | |
| DE29808250U1 (de) | Vorgefertigtes Bauelement | |
| EP1425492B1 (de) | Feuerwiderstandsfähiges profilbauteil und verfahren zu seiner herstellung | |
| DE9303795U1 (de) | Abstandshalter | |
| DE4332531A1 (de) | Wandungselement | |
| EP2678490A1 (de) | Tragfähiges oder tragendes leichtbauelement | |
| AT227922B (de) | Zellenglas-Bauelement | |
| DE4309215C2 (de) | Wandbauelement |
Legal Events
| Date | Code | Title | Description |
|---|---|---|---|
| PUAI | Public reference made under article 153(3) epc to a published international application that has entered the european phase |
Free format text: ORIGINAL CODE: 0009012 |
|
| AK | Designated contracting states |
Kind code of ref document: A2 Designated state(s): AT CH DE FR GB LI NL |
|
| PUAL | Search report despatched |
Free format text: ORIGINAL CODE: 0009013 |
|
| AK | Designated contracting states |
Kind code of ref document: A3 Designated state(s): AT CH DE FR GB LI NL |
|
| 17P | Request for examination filed |
Effective date: 19970904 |
|
| 17Q | First examination report despatched |
Effective date: 19990223 |
|
| RTI1 | Title (correction) |
Free format text: PROFILE IN WHICH THE HOLLOW PART IS FILLED WITH A HEAT RETAINING MATERIAL |
|
| GRAG | Despatch of communication of intention to grant |
Free format text: ORIGINAL CODE: EPIDOS AGRA |
|
| GRAG | Despatch of communication of intention to grant |
Free format text: ORIGINAL CODE: EPIDOS AGRA |
|
| GRAH | Despatch of communication of intention to grant a patent |
Free format text: ORIGINAL CODE: EPIDOS IGRA |
|
| GRAH | Despatch of communication of intention to grant a patent |
Free format text: ORIGINAL CODE: EPIDOS IGRA |
|
| GRAA | (expected) grant |
Free format text: ORIGINAL CODE: 0009210 |
|
| AK | Designated contracting states |
Kind code of ref document: B1 Designated state(s): AT CH DE FR GB LI NL |
|
| PG25 | Lapsed in a contracting state [announced via postgrant information from national office to epo] |
Ref country code: GB Free format text: LAPSE BECAUSE OF FAILURE TO SUBMIT A TRANSLATION OF THE DESCRIPTION OR TO PAY THE FEE WITHIN THE PRESCRIBED TIME-LIMIT Effective date: 20021127 |
|
| REF | Corresponds to: |
Ref document number: 228600 Country of ref document: AT Date of ref document: 20021215 Kind code of ref document: T |
|
| REG | Reference to a national code |
Ref country code: GB Ref legal event code: FG4D Free format text: NOT ENGLISH |
|
| REG | Reference to a national code |
Ref country code: CH Ref legal event code: NV Representative=s name: ISLER & PEDRAZZINI AG Ref country code: CH Ref legal event code: EP |
|
| REF | Corresponds to: |
Ref document number: 59510473 Country of ref document: DE Date of ref document: 20030109 |
|
| GBV | Gb: ep patent (uk) treated as always having been void in accordance with gb section 77(7)/1977 [no translation filed] |
Effective date: 20021127 |
|
| ET | Fr: translation filed | ||
| PLBE | No opposition filed within time limit |
Free format text: ORIGINAL CODE: 0009261 |
|
| STAA | Information on the status of an ep patent application or granted ep patent |
Free format text: STATUS: NO OPPOSITION FILED WITHIN TIME LIMIT |
|
| 26N | No opposition filed |
Effective date: 20030828 |
|
| PG25 | Lapsed in a contracting state [announced via postgrant information from national office to epo] |
Ref country code: AT Free format text: LAPSE BECAUSE OF NON-PAYMENT OF DUE FEES Effective date: 20031122 |
|
| PG25 | Lapsed in a contracting state [announced via postgrant information from national office to epo] |
Ref country code: LI Free format text: LAPSE BECAUSE OF NON-PAYMENT OF DUE FEES Effective date: 20031130 Ref country code: CH Free format text: LAPSE BECAUSE OF NON-PAYMENT OF DUE FEES Effective date: 20031130 |
|
| PG25 | Lapsed in a contracting state [announced via postgrant information from national office to epo] |
Ref country code: NL Free format text: LAPSE BECAUSE OF NON-PAYMENT OF DUE FEES Effective date: 20040601 |
|
| PG25 | Lapsed in a contracting state [announced via postgrant information from national office to epo] |
Ref country code: DE Free format text: LAPSE BECAUSE OF NON-PAYMENT OF DUE FEES Effective date: 20040602 |
|
| REG | Reference to a national code |
Ref country code: CH Ref legal event code: PL |
|
| PG25 | Lapsed in a contracting state [announced via postgrant information from national office to epo] |
Ref country code: FR Free format text: LAPSE BECAUSE OF NON-PAYMENT OF DUE FEES Effective date: 20040730 |
|
| NLV4 | Nl: lapsed or anulled due to non-payment of the annual fee |
Effective date: 20040601 |
|
| REG | Reference to a national code |
Ref country code: FR Ref legal event code: ST |