EP0733752A1 - Mauerstein-Bausatz - Google Patents
Mauerstein-Bausatz Download PDFInfo
- Publication number
- EP0733752A1 EP0733752A1 EP96460017A EP96460017A EP0733752A1 EP 0733752 A1 EP0733752 A1 EP 0733752A1 EP 96460017 A EP96460017 A EP 96460017A EP 96460017 A EP96460017 A EP 96460017A EP 0733752 A1 EP0733752 A1 EP 0733752A1
- Authority
- EP
- European Patent Office
- Prior art keywords
- blocks
- block
- length
- fractions
- assembly according
- Prior art date
- Legal status (The legal status is an assumption and is not a legal conclusion. Google has not performed a legal analysis and makes no representation as to the accuracy of the status listed.)
- Withdrawn
Links
- 239000011248 coating agent Substances 0.000 claims abstract description 10
- 238000000576 coating method Methods 0.000 claims abstract description 10
- 230000000295 complement effect Effects 0.000 claims abstract description 4
- 238000000465 moulding Methods 0.000 claims abstract description 4
- 230000002093 peripheral effect Effects 0.000 claims abstract description 3
- 101150103084 siamois gene Proteins 0.000 description 8
- 238000010276 construction Methods 0.000 description 7
- 239000004570 mortar (masonry) Substances 0.000 description 4
- 238000009434 installation Methods 0.000 description 3
- XEEYBQQBJWHFJM-UHFFFAOYSA-N Iron Chemical compound [Fe] XEEYBQQBJWHFJM-UHFFFAOYSA-N 0.000 description 2
- 238000000926 separation method Methods 0.000 description 2
- 241001391944 Commicarpus scandens Species 0.000 description 1
- 239000011449 brick Substances 0.000 description 1
- 239000011247 coating layer Substances 0.000 description 1
- 238000009432 framing Methods 0.000 description 1
- 229910052742 iron Inorganic materials 0.000 description 1
- 239000000463 material Substances 0.000 description 1
- 238000000034 method Methods 0.000 description 1
- 239000003973 paint Substances 0.000 description 1
- 230000003014 reinforcing effect Effects 0.000 description 1
- 239000002699 waste material Substances 0.000 description 1
Images



Classifications
-
- E—FIXED CONSTRUCTIONS
- E04—BUILDING
- E04B—GENERAL BUILDING CONSTRUCTIONS; WALLS, e.g. PARTITIONS; ROOFS; FLOORS; CEILINGS; INSULATION OR OTHER PROTECTION OF BUILDINGS
- E04B2/00—Walls, e.g. partitions, for buildings; Wall construction with regard to insulation; Connections specially adapted to walls
- E04B2/02—Walls, e.g. partitions, for buildings; Wall construction with regard to insulation; Connections specially adapted to walls built-up from layers of building elements
- E04B2/14—Walls having cavities in, but not between, the elements, i.e. each cavity being enclosed by at least four sides forming part of one single element
- E04B2/16—Walls having cavities in, but not between, the elements, i.e. each cavity being enclosed by at least four sides forming part of one single element using elements having specially-designed means for stabilising the position
- E04B2/18—Walls having cavities in, but not between, the elements, i.e. each cavity being enclosed by at least four sides forming part of one single element using elements having specially-designed means for stabilising the position by interlocking of projections or inserts with indentations, e.g. of tongues, grooves, dovetails
-
- E—FIXED CONSTRUCTIONS
- E04—BUILDING
- E04B—GENERAL BUILDING CONSTRUCTIONS; WALLS, e.g. PARTITIONS; ROOFS; FLOORS; CEILINGS; INSULATION OR OTHER PROTECTION OF BUILDINGS
- E04B2/00—Walls, e.g. partitions, for buildings; Wall construction with regard to insulation; Connections specially adapted to walls
- E04B2/02—Walls, e.g. partitions, for buildings; Wall construction with regard to insulation; Connections specially adapted to walls built-up from layers of building elements
-
- E—FIXED CONSTRUCTIONS
- E04—BUILDING
- E04B—GENERAL BUILDING CONSTRUCTIONS; WALLS, e.g. PARTITIONS; ROOFS; FLOORS; CEILINGS; INSULATION OR OTHER PROTECTION OF BUILDINGS
- E04B2/00—Walls, e.g. partitions, for buildings; Wall construction with regard to insulation; Connections specially adapted to walls
- E04B2/02—Walls, e.g. partitions, for buildings; Wall construction with regard to insulation; Connections specially adapted to walls built-up from layers of building elements
- E04B2002/0256—Special features of building elements
- E04B2002/026—Splittable building elements
Definitions
- the present invention relates to a set of building blocks which have the general shape of rectangular parallelepipeds intended to be placed one on top of the other, these blocks being for example of the breeze block type.
- the invention relates more precisely to building blocks intended to form the wall of a building, for example the facade of a house, this wall having at least one rectangular opening such as a door and / or a window, commonly opening designated by the name "bay”.
- a bay is delimited laterally by two vertical walls called “tables”.
- the upper wall is called “lintel” while the lower wall is called “threshold” or “support”, depending on whether it is a door or a window.
- the blocks are arranged end-to-end in horizontal rows, and the rows are superimposed on each other in an offset manner, most often in an offset ranging from a third to a half block.
- end blocks or tables are fractions of blocks.
- openings i.e. openings such as doors and / or windows
- the invention aims to resolve this difficulty by proposing a set - or family - of blocks which make it possible to produce a modular construction for a facade comprising at least one opening without the need to provide cuts for certain blocks.
- the two block fractions are preferably arranged head to tail, flat face facing outwards and fasteners located between the interlocking profiles mentioned above.
- the "Siamese” block has a length equal to L - e , that is to say a length identical to that of the "array” blocks, so that it is possible to simultaneously manipulate "Siamese” blocks and “table” blocks using a gripper system.
- the two block fractions of the "Siamese" block have the same length.
- Figure 1 partially shows a facade under construction, in which two windows must be formed, namely a door P and a window F. Their outline is shown in broken dashed lines. Their framing must be filled with a coating of thickness e intended to seal and / or finish the masonry.
- the building blocks for example of the concrete block type, are stacked on a sole 2 in rows offset by half a length with respect to the next row, this of usual way, with mortar interposed between the rows and, if necessary, between the blocks (unless their abutment is done dry).
- Standard blocks have been designated by the reference 1, which have a length L and a height H.
- blocks 3 known as “tables” and half-blocks 4 called half-blocks “tables” are provided.
- the “table” blocks 3 have the same thickness and the same height H as the standard blocks. However, they have a shorter length, equal to L - e .
- the half-blocks "table” 4 also have a thickness and a height identical to those of the standard blocks, but have a length equal to L / 2 - e .
- Figure 1 allows to understand, how by properly positioning the bays, to make them fit into the modularity of the facade, these will not break the modularity if we place blocks of type 3 and 4 at the edge of the corresponding bays.
- the height of the tables will be chosen to be a multiple of the block height, possibly reduced by the coating thickness e . Indeed, most often, the lintel of the bays is coated only with a paint.
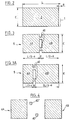
- FIG. 2 there is shown a "table"block; it has been extended by a dashed line outline on one of the sides, to compare it to a standard block 1. Its thickness is referenced E.
- FIG. 3 represents, still in top view, a "Siamese” block 5, formed of two half-blocks “table” 4A, 4B joined and connected to each other by a pair of frangible ties 40 of low thickness.
- the length of the fasteners 40 is equal to e , so that the "Siamese" block 5 has a length equal to L - e , that is to say the same length as a "table” block 3.
- Figure 4 shows the two separate blocks 4A and 4B, after the frangible fasteners 40 - referenced 40 'after separation - have been broken and removed.
- half-blocks "table” are molded in one piece, it is possible to handle them at the same time as blocks “table”, using a single clamp, for example after their molding, to store them.
- FIG. 5 This possibility is illustrated in FIG. 5 where a row of blocks is represented composed of four blocks of type 3 and two blocks of type 5. All the blocks having the same length L - e , it is possible to enter them by a pair of jaws 6A, 6B which press them by their end faces, as symbolized by the arrows F.
- the invention applies particularly, but not exclusively, to blocks whose ends have complementary nesting profiles allowing their dry junction, of the type described in document FR-B-2 685 371 already mentioned.
- the standard blocks 1 can be blocks such as those which are the subject of this patent.
- the two blocks 4A and 4B are arranged head to tail and are connected by a pair of legs 40 extending vertically over almost the entire height of the "Siamese" block.
- the legs 40 are thin, which makes it easy to break them using a chisel, any other suitable tool, or even manually by applying the block with a sharp blow to a bearing surface.
- Their lower end has an inverted "V" shape, which contributes to making them even more fragile.
- the opposite face of the blocks 4 is flat, referenced 43. It is this face which will be positioned against the table at the time of installation, and receive the coating layer. Since the face 43 is flat and regular, it is not necessary to apply mortar to it before applying the coating.
- the internal recesses of the blocks and lateral slots have been designated by the references 44 and 45 respectively, by the reference 46 the upper face of the block, intended to receive the mortar, and by the reference 47 of the longitudinal grooves dug in the face 46, suitable for receiving, if necessary, reinforcing iron bars intended to reinforce the construction.
- the thickness of material in the corner areas of the blocks is sufficient to allow the installation of a carpentry at the level of the opening, according to the so-called "applique" technique.
- FIGS. 9 and 10 has, at one of its ends, interlocking profiles 31, 32 similar to the profiles 41 and 42 of the blocks 4. Its opposite face 33 is planar, this face being intended to be positioned in screws opposite the table.
- the internal recesses and the lateral slots of the block have been designated by the references 34 and 35 respectively, and by the reference 36 its upper face.
- FIG. 3A is shown a "Siamese" block formed of two fractions of blocks of different lengths.
- the length of fraction 4A is equal to L / 3 - e while that of fraction 4B is equal to 2L / 3 - e .
- Such block fractions are used when the offset of overlapping rows of building elements is one-third of a block length. Again the total length of the "Siamese" block is L - e .
Landscapes
- Engineering & Computer Science (AREA)
- Architecture (AREA)
- Physics & Mathematics (AREA)
- Electromagnetism (AREA)
- Civil Engineering (AREA)
- Structural Engineering (AREA)
- Finishing Walls (AREA)
Applications Claiming Priority (2)
| Application Number | Priority Date | Filing Date | Title |
|---|---|---|---|
| FR9503751A FR2732058B1 (fr) | 1995-03-24 | 1995-03-24 | Ensemble de blocs de construction |
| FR9503751 | 1995-03-24 |
Publications (1)
| Publication Number | Publication Date |
|---|---|
| EP0733752A1 true EP0733752A1 (de) | 1996-09-25 |
Family
ID=9477580
Family Applications (1)
| Application Number | Title | Priority Date | Filing Date |
|---|---|---|---|
| EP96460017A Withdrawn EP0733752A1 (de) | 1995-03-24 | 1996-03-25 | Mauerstein-Bausatz |
Country Status (2)
| Country | Link |
|---|---|
| EP (1) | EP0733752A1 (de) |
| FR (1) | FR2732058B1 (de) |
Cited By (3)
| Publication number | Priority date | Publication date | Assignee | Title |
|---|---|---|---|---|
| WO2000026484A1 (en) * | 1998-11-03 | 2000-05-11 | Produits Alba Inc. | Manually breakable block |
| ES2369452A1 (es) * | 2009-01-02 | 2011-12-01 | Universitat Politècnica De Catalunya | Método para la construcción de paredes de obra de fábrica de ladrillo, sin proceder al corte en longitud de ladrillos a pie de obra. |
| CN117242232A (zh) * | 2021-06-02 | 2023-12-15 | 矢崎能源系统公司 | 建筑物 |
Citations (7)
| Publication number | Priority date | Publication date | Assignee | Title |
|---|---|---|---|---|
| DE826062C (de) * | 1950-08-20 | 1951-12-27 | Josef Keller | Hohlstein |
| FR2396135A1 (fr) * | 1977-06-27 | 1979-01-26 | Hapel Et Cie Bureau Etudes Tec | Agglomeres assemblables par emboitement |
| AT348213B (de) * | 1977-01-26 | 1979-02-12 | Wienerberger Baustoffind Ag | Hohlformstein |
| AT365698B (de) * | 1979-10-17 | 1982-02-10 | Wienerberger Baustoffind Ag | Mauerwerkselement, insbesondere formstein, sowie mauerwerksverband aus solchen elementen |
| DE3734872A1 (de) * | 1987-10-15 | 1989-04-27 | Siegfried Gebhart | Wandelement |
| FR2629118A1 (fr) * | 1988-03-28 | 1989-09-29 | Guinard Michel | Element prefabrique pour embrasure de porte ou fenetre |
| AT393856B (de) * | 1983-04-19 | 1991-12-27 | Knoch Kern & Co | Hohlformstein sowie mauerwerk aus solchen hohlformsteinen |
-
1995
- 1995-03-24 FR FR9503751A patent/FR2732058B1/fr not_active Expired - Fee Related
-
1996
- 1996-03-25 EP EP96460017A patent/EP0733752A1/de not_active Withdrawn
Patent Citations (7)
| Publication number | Priority date | Publication date | Assignee | Title |
|---|---|---|---|---|
| DE826062C (de) * | 1950-08-20 | 1951-12-27 | Josef Keller | Hohlstein |
| AT348213B (de) * | 1977-01-26 | 1979-02-12 | Wienerberger Baustoffind Ag | Hohlformstein |
| FR2396135A1 (fr) * | 1977-06-27 | 1979-01-26 | Hapel Et Cie Bureau Etudes Tec | Agglomeres assemblables par emboitement |
| AT365698B (de) * | 1979-10-17 | 1982-02-10 | Wienerberger Baustoffind Ag | Mauerwerkselement, insbesondere formstein, sowie mauerwerksverband aus solchen elementen |
| AT393856B (de) * | 1983-04-19 | 1991-12-27 | Knoch Kern & Co | Hohlformstein sowie mauerwerk aus solchen hohlformsteinen |
| DE3734872A1 (de) * | 1987-10-15 | 1989-04-27 | Siegfried Gebhart | Wandelement |
| FR2629118A1 (fr) * | 1988-03-28 | 1989-09-29 | Guinard Michel | Element prefabrique pour embrasure de porte ou fenetre |
Cited By (4)
| Publication number | Priority date | Publication date | Assignee | Title |
|---|---|---|---|---|
| WO2000026484A1 (en) * | 1998-11-03 | 2000-05-11 | Produits Alba Inc. | Manually breakable block |
| LT4905B (lt) | 1998-11-03 | 2002-04-25 | Novabrick International Inc | Rankiniu būdu išardomas blokas |
| ES2369452A1 (es) * | 2009-01-02 | 2011-12-01 | Universitat Politècnica De Catalunya | Método para la construcción de paredes de obra de fábrica de ladrillo, sin proceder al corte en longitud de ladrillos a pie de obra. |
| CN117242232A (zh) * | 2021-06-02 | 2023-12-15 | 矢崎能源系统公司 | 建筑物 |
Also Published As
| Publication number | Publication date |
|---|---|
| FR2732058A1 (fr) | 1996-09-27 |
| FR2732058B1 (fr) | 1997-06-20 |
Similar Documents
| Publication | Publication Date | Title |
|---|---|---|
| FR2781513A1 (fr) | Element de surface du genre dalle, panneau pour sol, mur, toiture par exemple | |
| EP1521887B1 (de) | Bauelement | |
| CA2443804C (fr) | Ensemble d'elements de construction | |
| EP1243714A1 (de) | Baublock | |
| FR2732058A1 (fr) | Ensemble de blocs de construction | |
| WO2007028658A1 (fr) | Systeme de construction pour la realisation de murs | |
| FR2756857A1 (fr) | Blocs de construction en beton | |
| FR3065980B1 (fr) | Systeme d’habillage d’un bord d'ouverture dans une cloison | |
| EP1004717B1 (de) | Hohlbausteinsatz | |
| FR2588900A1 (fr) | Procede pour batir les parois d'elements de construction et de batiments et blocs de construction pour la realisation de ce procede | |
| BE1028180B1 (fr) | Structure habitable préfabriquée et transportable | |
| FR2707683A1 (fr) | Bloc de construction évidé intérieurement, destiné à recevoir un coulis durcissable. | |
| EP3034712B1 (de) | Halterung für dämmplatte unter dachpfannen | |
| FR2635803A1 (fr) | Ensemble de coffrage pour realiser une reservation de petites et moyennes dimensions dans un voile de beton | |
| EP0224012A2 (de) | Verfahren zum Herstellen von Wänden für Bauelemente und Gebäude und Baublöcke für dieses Verfahren | |
| FR2799780A1 (fr) | Elements de coffrage perdu pour la coulee du beton | |
| WO1991006723A1 (fr) | Elements de construction nouveaux | |
| FR2881154A1 (fr) | Bloc de maconnerie en beton | |
| EP0916776A1 (de) | Bauelement aus Ton angewendet als Zubehör | |
| FR2805554A1 (fr) | Element de construction autobloquant pour la fabrication de parois sans liant | |
| WO1991011568A1 (fr) | Systeme de construction destine a l'erection de murs et procede d'erection de murs a l'aide dudit systeme | |
| EP0684349A1 (de) | Verbindungseinrichtung für zwei Bauelemente, Verbindungsstücke und für diese Einrichtung geeignete Bauelemente | |
| EP0272193A2 (de) | Bauelement und damit erstelltes Gebäude | |
| WO2016108025A1 (fr) | Procédé d'isolation, suspente et ensemble associés | |
| EP1061193A1 (de) | Isolierende Verschalung für den Bau einer Betonwand |
Legal Events
| Date | Code | Title | Description |
|---|---|---|---|
| PUAI | Public reference made under article 153(3) epc to a published international application that has entered the european phase |
Free format text: ORIGINAL CODE: 0009012 |
|
| AK | Designated contracting states |
Kind code of ref document: A1 Designated state(s): AT BE CH DE DK ES FI FR GB GR IE IT LI LU NL PT SE |
|
| 17P | Request for examination filed |
Effective date: 19970313 |
|
| STAA | Information on the status of an ep patent application or granted ep patent |
Free format text: STATUS: THE APPLICATION HAS BEEN WITHDRAWN |
|
| 18W | Application withdrawn |
Withdrawal date: 19980126 |