EP0743404A1 - Panneaux pour construction de murs, méthodes pour leurs constructions et bâtiments construits avec ceux-ci - Google Patents
Panneaux pour construction de murs, méthodes pour leurs constructions et bâtiments construits avec ceux-ci Download PDFInfo
- Publication number
- EP0743404A1 EP0743404A1 EP96113609A EP96113609A EP0743404A1 EP 0743404 A1 EP0743404 A1 EP 0743404A1 EP 96113609 A EP96113609 A EP 96113609A EP 96113609 A EP96113609 A EP 96113609A EP 0743404 A1 EP0743404 A1 EP 0743404A1
- Authority
- EP
- European Patent Office
- Prior art keywords
- wall panel
- wall
- load
- support means
- upper edge
- Prior art date
- Legal status (The legal status is an assumption and is not a legal conclusion. Google has not performed a legal analysis and makes no representation as to the accuracy of the status listed.)
- Granted
Links
- 238000000034 method Methods 0.000 title claims description 4
- 238000010276 construction Methods 0.000 title description 9
- 210000002105 tongue Anatomy 0.000 claims description 7
- 239000002023 wood Substances 0.000 claims description 4
- 230000013011 mating Effects 0.000 claims 1
- 239000003755 preservative agent Substances 0.000 description 4
- 230000002335 preservative effect Effects 0.000 description 4
- 239000011800 void material Substances 0.000 description 4
- 230000006835 compression Effects 0.000 description 2
- 238000007906 compression Methods 0.000 description 2
- 230000000694 effects Effects 0.000 description 2
- 239000000565 sealant Substances 0.000 description 2
- 230000000903 blocking effect Effects 0.000 description 1
- 229920001821 foam rubber Polymers 0.000 description 1
- 238000009877 rendering Methods 0.000 description 1
- XLYOFNOQVPJJNP-UHFFFAOYSA-N water Substances O XLYOFNOQVPJJNP-UHFFFAOYSA-N 0.000 description 1
Images

Classifications
-
- E—FIXED CONSTRUCTIONS
- E04—BUILDING
- E04B—GENERAL BUILDING CONSTRUCTIONS; WALLS, e.g. PARTITIONS; ROOFS; FLOORS; CEILINGS; INSULATION OR OTHER PROTECTION OF BUILDINGS
- E04B2/00—Walls, e.g. partitions, for buildings; Wall construction with regard to insulation; Connections specially adapted to walls
- E04B2/56—Load-bearing walls of framework or pillarwork; Walls incorporating load-bearing elongated members
- E04B2/70—Load-bearing walls of framework or pillarwork; Walls incorporating load-bearing elongated members with elongated members of wood
- E04B2/701—Load-bearing walls of framework or pillarwork; Walls incorporating load-bearing elongated members with elongated members of wood with integrated supporting and obturation function
- E04B2/705—Load-bearing walls of framework or pillarwork; Walls incorporating load-bearing elongated members with elongated members of wood with integrated supporting and obturation function with longitudinal horizontal elements placed between columns
Definitions
- This invention relates to wall panels, to methods of construction of wall panels and to buildings constructed from wall panels.
- a log wall It is known for a log wall to be formed from a plurality of wooden logs.
- the logs which make up the log wall are generally unstable and tend to shrink even if they have been kiln dried prior to use.
- the shrinkage or settlement of logs usually has a two-fold effect. Firstly, gaps are created between the logs making up the log wall, thus rendering any house comprising the log wall drafty and susceptible to water leakage. This necessitates a continuous blocking of the gaps.
- settlement of the logs in the outer walls of a log construction results in a reduction in height of the walls, which in turn affects the position of any structures supported by the walls. This tends to destabilise the entire construction, often also resulting in the non-closure of doors and windows.
- a wall panel comprises a wall element and at least two upright support elements, the wall element being movable relative to the support elements, and at least one support means for supporting a load above the upper edge of the wall panel irrespective of vertical movement between the upper edge of the wall panel and the load.
- the support means is adapted to support the load with a substantially constant force irrespective of vertical movement between the upper edge of the wall panel and the load.
- the support means may be an automatic mechanical jack, a hydraulic jack or a spring jack.
- a plurality of the support means mounted at positions equidistant from one another, may be mounted on the upper edge of the wall panel.
- Each upright support element preferably defines at least one channel within which an edge of the wall element is slidably received.
- the wall element has tongues extending from its opposed upright edges, each tongue being slidably received within the channel defined in the respective upright support element.
- the wall element preferably comprises a plurality of elongate members stacked one on top of the other. The elongate members are preferably movable in an upright plane relative to one another and to the upright support elements.
- the wall panel may rest on a base member which supports the lower edge of the wall panel - a ringbeam, which may be made up of several ringbeam elements, may be positioned between the support means and the load.
- the elongate wall elements and the upright support elements are preferably made of wood and are preferably treated with a preservative to render them less susceptible to climatic changes.
- a method of constructing a wall panel comprises the steps of erecting at least two upright support elements, placing a wall element between the upright support elements so that it is movable relative to the upright support elements and mounting at least one support means for supporting a load above the upper edge of the wall panel, the support means being capable, in use, of supporting the load irrespective of vertical movement between the upper edge of the wall panel and the load.
- a building comprises a plurality of wall panels each embodying the invention with the load being constituted by a roof or an upper storey of the building.
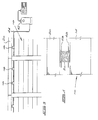
- the wall panels 10 illustrated in Figures 1 and 2 each comprise a base plate 12, a plurality of wooden logs 14, a pair of standards 16 and 26, and at least one jack 18 mounted on the upper edge of each wall panel 10.
- Part of a ringbeam element 20 is shown supported by one of the jacks 18.
- the base plate 12 is wooden and has a central ridge 22 defined thereon which slots into a corresponding groove 24 in the lowest log of the wall panel 10.
- the base plate 12 is anchored to a foundation which can be a standard concrete foundation or a wooden foundation, for example.
- the type of standard used varies according to the position it occupies in a construction.
- the standards 26 occupy the corner positions in a construction and are generally crescent-shaped in section, with a rounded outer surface.
- the standards 16 occupy positions intermediate the corners in a construction and are generally H-shaped in section, with flat inner and rounded outer surfaces.
- the standards 16 and 26 have pairs of opposed channels 28 defined therein.
- the channels 28 are sized to accommodate tongues 30 extending from respective ends of each log 14.
- the logs 14 mate with one another without being fixed together so that each log 14 can move separately relative to the standards 16 and 26.
- a sealant strip (not shown) runs along the groove in each log so that a weatherproof seal is created between abutting edges of vertically adjacent logs 14.
- the sealant strip may, for example, be of foam rubber.
- One or more window frames can be placed at selected positions within the wall panel 10.
- Door frames (not shown) can conveniently be placed between any adjacent standards 16 or 16 and 26.
- the window and door frames are shaped with edges which can be accommodated within the channels 28 of the standards 16 and 26 and are movable vertically within the channels 28.
- a ringbeam made up of several ringbeam elements 20, is secured to the tops of the standards 16 and 26. This is done with the use of nailplates or the like (not shown) to obtain a relatively integral frame for the entire structure.
- a number of self-compensating jacks are used to support the ringbeam. The jacks are installed between the underside of the ringbeam and the upper log in each wall panel. When the jacks are activated, the standards are, in effect, placed in tension and the entire load to be borne by the ringbeam will now be transferred, through the jacks, to the logs in the panels.
- a pair of such self-compensating jacks 18 are placed at equidistant intervals on the upper edge of each wall panel 10 and they support the ringbeam element 20 and any load attached to it at a substantially constant altitude, irrespective of any movement of the logs 14 due to settlement or shrinkage.
- the self-compensating jacks 18 thus automatically maintain the height of the ringbeam element constant, thereby preventing any distortion which may occur in a wall or building as a result of any variation in the height of a wall panel 10.
- Attached to the ringbeam element 20, as illustrated in Figure 2, are either roof trusses 40 or the upper storey of a double storey construction.
- the jacks 18 illustrated in Figure 3 are hydraulic jacks, each extending between the upper edge of a wall panel 10 and the respective ringbeam element 20.
- Each hydraulic jack 18 is linked to a hydraulic pump 42 by a pipe 44 which also runs along the upper edges of the wall panels 10.
- These jacks have an advantage in that they can apply a substantially constant force to the ringbeam element 20 to support it and any load attached to it at a constant altitude, notwithstanding relative movement between the upper edge of the wall panel and the ringbeam element 20.
- the jack illustrated in Figure 4 is a self-compensating spring jack.
- the spring jack has a pair of end plates 48 and a long travel spring 50 located between the end plates.
- the end plates 48 bear against the ringbeam element 20 and the upper edge of the respective wall panel 10, with the spring 50 under compression.
- the spring 50 expands automatically with any decrease in altitude of the upper edge of the wall panel 10 due to settlement or shrinkage of the logs 14 to support any load bearing on the ringbeam element 20 at a substantially constant altitude.
- the force exerted by the spring 50 varies with the degree of compression thereof.
- the long travel of the spring ensures that the ringbeam element 20 is supported with an approximately constant force, maintaining it at a substantially constant altitude, even if the vertical movement of the wall panel is substantial.
- a void 52 (illustrated in Figure 2), within which the jacks 18 are accommodated, extends between the upper edge of each wall panel 10 and the respective ringbeam element 20.
- the void 52 is closed off by means of an internal cover strip 53 which is attached to the standards with screws, nails or the like. Externally the void 52 is closed by an external cover strip 54 secured to the standards 16, 26.
- the cover strips 53, 54 seal the void 52 but do not impede the vertical movement of the wall logs 14 relatively to the standards 16 and 26.
- the wooden parts of the wall panel 10 are all treated with a preservative under pressure so that the preservative impregnates each wooden element.
- the preservative serves to reduce shrinkage in the wood and also makes it less susceptible to climatic changes.
- the wall panels of the invention can maintain any load, for example a roof truss or an upper storey floor supported by the wall panel, at a substantially constant altitude irrespective of any vertical movement of the logs in the wall panel due to shrinkage or settlement, thereby reducing structural instability and any resultant distortion in a structure formed from the wall panels.
Landscapes
- Engineering & Computer Science (AREA)
- Architecture (AREA)
- Physics & Mathematics (AREA)
- Electromagnetism (AREA)
- Civil Engineering (AREA)
- Structural Engineering (AREA)
- Load-Bearing And Curtain Walls (AREA)
- Conveying And Assembling Of Building Elements In Situ (AREA)
Applications Claiming Priority (3)
| Application Number | Priority Date | Filing Date | Title |
|---|---|---|---|
| GB9001703 | 1990-01-25 | ||
| GB9001703A GB2240556A (en) | 1990-01-25 | 1990-01-25 | Wall panel with self-compensating load-bearing supports |
| EP19910300089 EP0439252A3 (en) | 1990-01-25 | 1991-01-07 | Wall panels, methods of construction thereof and buildings constructed therefrom |
Related Parent Applications (2)
| Application Number | Title | Priority Date | Filing Date |
|---|---|---|---|
| EP91300089.9 Division | 1991-01-07 | ||
| EP19910300089 Division EP0439252A3 (en) | 1990-01-25 | 1991-01-07 | Wall panels, methods of construction thereof and buildings constructed therefrom |
Publications (2)
| Publication Number | Publication Date |
|---|---|
| EP0743404A1 true EP0743404A1 (fr) | 1996-11-20 |
| EP0743404B1 EP0743404B1 (fr) | 2000-08-16 |
Family
ID=10669890
Family Applications (2)
| Application Number | Title | Priority Date | Filing Date |
|---|---|---|---|
| EP19910300089 Ceased EP0439252A3 (en) | 1990-01-25 | 1991-01-07 | Wall panels, methods of construction thereof and buildings constructed therefrom |
| EP96113609A Expired - Lifetime EP0743404B1 (fr) | 1990-01-25 | 1991-01-07 | Bâtiment comprenant des panneaux de murs, et méthode pour la construction dudit bâtiment |
Family Applications Before (1)
| Application Number | Title | Priority Date | Filing Date |
|---|---|---|---|
| EP19910300089 Ceased EP0439252A3 (en) | 1990-01-25 | 1991-01-07 | Wall panels, methods of construction thereof and buildings constructed therefrom |
Country Status (14)
| Country | Link |
|---|---|
| US (1) | US5265390A (fr) |
| EP (2) | EP0439252A3 (fr) |
| JP (1) | JPH0626135A (fr) |
| AP (1) | AP214A (fr) |
| AT (1) | ATE195568T1 (fr) |
| AU (1) | AU641973B2 (fr) |
| BR (1) | BR9100255A (fr) |
| CA (1) | CA2032693A1 (fr) |
| DE (1) | DE69132375D1 (fr) |
| GB (1) | GB2240556A (fr) |
| IL (1) | IL96760A (fr) |
| NZ (1) | NZ236875A (fr) |
| PL (1) | PL288804A1 (fr) |
| ZA (1) | ZA909989B (fr) |
Cited By (2)
| Publication number | Priority date | Publication date | Assignee | Title |
|---|---|---|---|---|
| FR2819280A1 (fr) * | 2001-01-05 | 2002-07-12 | Bruno Delalande | Rondin pour la realisation de constructions en bois et structure de mur ainsi realisee |
| EP1430820A1 (fr) * | 1997-09-12 | 2004-06-23 | Springair Limited | Un mur |
Families Citing this family (27)
| Publication number | Priority date | Publication date | Assignee | Title |
|---|---|---|---|---|
| US5367844A (en) * | 1993-05-10 | 1994-11-29 | La Force Hardware & Manufacturing Co. | Panel construction which includes slats of recycled plastic |
| US5577356A (en) * | 1994-03-25 | 1996-11-26 | Panabode Cedar Homes, Inc. | Pre-cut building method and structure |
| AU668058B2 (en) * | 1994-07-18 | 1996-04-18 | Caswold Hickson Lee | Building blocks and method of building construction |
| AU672569B3 (en) * | 1995-09-07 | 1996-10-03 | New Horizon Properties Pty Ltd | Building structures and construction methods |
| FI960734L (fi) * | 1996-02-16 | 1997-08-17 | Heikki Sillanpaeae | Liitosrakenne |
| US6199332B1 (en) | 1998-08-20 | 2001-03-13 | Randall W. Ellson | Log facade |
| US6418680B1 (en) * | 1999-04-16 | 2002-07-16 | Dennis P. Calkins | Log panel system with panels comprising a plurality of stacked logs and an end board fixedly attached to the ends of each panel |
| DE19920566C1 (de) * | 1999-05-05 | 2000-10-19 | Rainer Drechsler | Gartenhaus |
| US6363672B1 (en) * | 2000-02-14 | 2002-04-02 | Daniel A. Baker | Log home construction, and methods |
| US6588161B2 (en) * | 2001-04-27 | 2003-07-08 | William Harry Smith | Laminated construction elements and method for constructing an earthquake-resistant building |
| FR2850419B1 (fr) * | 2003-01-27 | 2005-09-30 | Scierie Piveteau | Panneau bois et cloture bois obtenue a partir de tels panneaux |
| US20040255531A1 (en) * | 2003-06-19 | 2004-12-23 | Middleton Jeff C. | System for finishing openings in log structures |
| US20050188644A1 (en) * | 2004-02-10 | 2005-09-01 | Moure Manuel E. | Prefabricated Structural Panel of Post-Stressed Wood for the Manufacture of Immovable Properties |
| US20060248825A1 (en) * | 2005-04-09 | 2006-11-09 | Robert Garringer | Panelized Log Home Construction |
| US20080134599A1 (en) * | 2006-12-08 | 2008-06-12 | Raymond Ward Downing | Swedge interlok system |
| US8615963B2 (en) * | 2007-08-28 | 2013-12-31 | Robert A. Wrightman | Log wall connector system |
| JP5493271B2 (ja) * | 2008-01-24 | 2014-05-14 | 株式会社大林組 | 間仕切壁、間仕切壁の構築方法、壁ブロック |
| CA2622773C (fr) * | 2008-02-19 | 2012-11-27 | David A. Loeks | Construction modulaire de batiment en rondins |
| US20100154334A1 (en) * | 2008-12-19 | 2010-06-24 | White Larry E | Wood-walled log structure having durable butt joints and method of manufacturing the same |
| SE535391C2 (sv) * | 2010-01-21 | 2012-07-17 | Mikael Oestling | Konstruktionselement för byggnader |
| US8844223B2 (en) | 2010-08-24 | 2014-09-30 | Empire Technology Development Llc | Prefabricated wall panels |
| WO2012024814A1 (fr) * | 2010-08-24 | 2012-03-01 | Empire Technology Development Llc | Systèmes à structures de colonnes denses en béton armé |
| US8341898B1 (en) | 2011-06-30 | 2013-01-01 | Grand Log Homes LLC | Modular log assembly system |
| CN104847758A (zh) * | 2015-04-14 | 2015-08-19 | 吴中区光福明仕阁古典家具厂 | 一种穿带榫连接结构 |
| ITUB20153496A1 (it) * | 2015-09-09 | 2017-03-09 | Univ Degli Studi G Dannunzio Chieti Pescara | Sistema costruttivo ad ossatura portante in calcestruzzo armato o in acciaio integrato con pannelli di tamponatura in legno. |
| RU2661518C1 (ru) * | 2017-07-27 | 2018-07-17 | Дмитрий Александрович Понтяев | Деревянная панель |
| US10982436B1 (en) * | 2020-01-03 | 2021-04-20 | John P. Ross | Log wall construction |
Citations (4)
| Publication number | Priority date | Publication date | Assignee | Title |
|---|---|---|---|---|
| GB879936A (en) * | 1957-02-04 | 1961-10-11 | Pynford Ltd | Improvements in or relating to the supporting or jacking of buildings |
| DE2557231A1 (de) * | 1975-12-19 | 1977-06-30 | Werner Treiber | Vollholz-stallwand fuer tierstaelle |
| FR2456177A1 (fr) * | 1979-05-11 | 1980-12-05 | Ligeard Guy | Procede d'erection d'une paroi constituee de madriers et application a la construction de chalets en bois |
| FR2486858A1 (fr) * | 1980-03-13 | 1982-01-22 | Gibielle Hector | Procede d'assemblage pour construction de maison en bois massif |
Family Cites Families (16)
| Publication number | Priority date | Publication date | Assignee | Title |
|---|---|---|---|---|
| US3292321A (en) * | 1963-12-24 | 1966-12-20 | Schans Paul A Vander | Mobile partition |
| SE318984B (fr) * | 1967-11-08 | 1969-12-22 | Jeppesens V Savvaerk As | |
| GB1260281A (en) * | 1967-12-25 | 1972-01-12 | Richard Thomas & Baldwins Ltd | Improvements in or relating to building constructions |
| AU437884B2 (en) * | 1970-01-21 | 1973-07-10 | Improvements in or relating to industrialized building systems | |
| GB1422719A (en) * | 1973-02-20 | 1976-01-28 | Gibbs Bright Co Pty | Building structure |
| US3979862A (en) * | 1975-03-21 | 1976-09-14 | Gibbs Bright & Co. | Building structure |
| NZ180508A (en) * | 1975-04-04 | 1980-11-14 | D S Napier | Reinforced wooden panel |
| NZ180673A (en) * | 1976-04-23 | 1979-03-16 | Spence D | Web roll dispenser |
| FR2386655A1 (fr) * | 1977-04-05 | 1978-11-03 | Lecoze Rene | Cloison demontable |
| WO1980000357A1 (fr) * | 1978-07-24 | 1980-03-06 | W Franke | Systeme de paroi de separation mobile |
| US4250677A (en) * | 1979-02-05 | 1981-02-17 | Guy D. Marcocci | Wall structure |
| NZ193313A (en) * | 1980-03-31 | 1984-07-31 | D J S Reid | Log cabin walls using fillets |
| NZ197910A (en) * | 1981-07-31 | 1985-07-12 | P F Peeters | Building & method:full round vertical poles with machined edge along outer surface joined to wall sections by connectors |
| NZ212519A (en) * | 1984-06-25 | 1988-11-29 | Trio Dev Pty Ltd | Building components with curved interlocking pieces for self supporting structure |
| DE3804525A1 (de) * | 1988-02-13 | 1989-08-24 | Wolfgang Schreiber | Saunawand aus blockbohlen |
| US4825610A (en) * | 1988-03-30 | 1989-05-02 | Otto Gasteiger | Adjustable door jamb and ceiling channel |
-
1990
- 1990-01-25 GB GB9001703A patent/GB2240556A/en not_active Withdrawn
- 1990-12-12 ZA ZA909989A patent/ZA909989B/xx unknown
- 1990-12-19 CA CA002032693A patent/CA2032693A1/fr not_active Abandoned
- 1990-12-21 IL IL96760A patent/IL96760A/en not_active IP Right Cessation
- 1990-12-25 AP APAP/P/1990/000235A patent/AP214A/en active
-
1991
- 1991-01-03 US US07/637,324 patent/US5265390A/en not_active Expired - Lifetime
- 1991-01-07 EP EP19910300089 patent/EP0439252A3/en not_active Ceased
- 1991-01-07 DE DE69132375T patent/DE69132375D1/de not_active Expired - Lifetime
- 1991-01-07 AT AT96113609T patent/ATE195568T1/de not_active IP Right Cessation
- 1991-01-07 EP EP96113609A patent/EP0743404B1/fr not_active Expired - Lifetime
- 1991-01-22 AU AU69873/91A patent/AU641973B2/en not_active Ceased
- 1991-01-22 BR BR919100255A patent/BR9100255A/pt unknown
- 1991-01-23 NZ NZ236875A patent/NZ236875A/xx unknown
- 1991-01-23 PL PL28880491A patent/PL288804A1/xx unknown
- 1991-01-25 JP JP3025343A patent/JPH0626135A/ja active Pending
Patent Citations (4)
| Publication number | Priority date | Publication date | Assignee | Title |
|---|---|---|---|---|
| GB879936A (en) * | 1957-02-04 | 1961-10-11 | Pynford Ltd | Improvements in or relating to the supporting or jacking of buildings |
| DE2557231A1 (de) * | 1975-12-19 | 1977-06-30 | Werner Treiber | Vollholz-stallwand fuer tierstaelle |
| FR2456177A1 (fr) * | 1979-05-11 | 1980-12-05 | Ligeard Guy | Procede d'erection d'une paroi constituee de madriers et application a la construction de chalets en bois |
| FR2486858A1 (fr) * | 1980-03-13 | 1982-01-22 | Gibielle Hector | Procede d'assemblage pour construction de maison en bois massif |
Cited By (2)
| Publication number | Priority date | Publication date | Assignee | Title |
|---|---|---|---|---|
| EP1430820A1 (fr) * | 1997-09-12 | 2004-06-23 | Springair Limited | Un mur |
| FR2819280A1 (fr) * | 2001-01-05 | 2002-07-12 | Bruno Delalande | Rondin pour la realisation de constructions en bois et structure de mur ainsi realisee |
Also Published As
| Publication number | Publication date |
|---|---|
| NZ236875A (en) | 1994-05-26 |
| AP9000235A0 (en) | 1991-01-31 |
| GB9001703D0 (en) | 1990-03-28 |
| IL96760A0 (en) | 1991-09-16 |
| PL288804A1 (en) | 1991-10-21 |
| DE69132375D1 (de) | 2000-09-21 |
| ATE195568T1 (de) | 2000-09-15 |
| IL96760A (en) | 1993-04-04 |
| US5265390A (en) | 1993-11-30 |
| AP214A (en) | 1992-08-24 |
| AU6987391A (en) | 1991-08-01 |
| AU641973B2 (en) | 1993-10-07 |
| EP0439252A2 (fr) | 1991-07-31 |
| EP0743404B1 (fr) | 2000-08-16 |
| BR9100255A (pt) | 1991-10-22 |
| GB2240556A (en) | 1991-08-07 |
| EP0439252A3 (en) | 1992-01-08 |
| ZA909989B (en) | 1991-10-30 |
| JPH0626135A (ja) | 1994-02-01 |
| CA2032693A1 (fr) | 1991-07-26 |
Similar Documents
| Publication | Publication Date | Title |
|---|---|---|
| EP0743404B1 (fr) | Bâtiment comprenant des panneaux de murs, et méthode pour la construction dudit bâtiment | |
| US4114333A (en) | Wall panel unit | |
| US4071984A (en) | House assembly with prefabricated elements | |
| US6266934B1 (en) | Supports for log structures | |
| CA2541653A1 (fr) | Trousse de construction de maison piece sur piece prefabriquee | |
| US5095671A (en) | Framework of a building | |
| US20100018130A1 (en) | Collapsible Buildings And Building Modules | |
| US3818653A (en) | Prefabricated building structure | |
| US3336698A (en) | Window assemblies | |
| US20070084135A1 (en) | Construction system for steel-frame buildings | |
| EP0072839B1 (fr) | Construction variable d'immeuble | |
| EP2245235A1 (fr) | Procédé de construction d'un bâtiment au moyen de panneaux de coin | |
| JPS61179945A (ja) | 組立家屋 | |
| US3125194A (en) | Kimmel ctal | |
| GB2120705A (en) | A method of building a house starting from a packaged structure | |
| DE19847070A1 (de) | Gebäudekonstruktion, insbesondere für ein Niedrigenergie-Gebäude | |
| US2850771A (en) | Prefabricated building construction | |
| CA2047931A1 (fr) | Paroi en elements prefabriques | |
| RU2032800C1 (ru) | Стена | |
| KR102402560B1 (ko) | 모듈러 구조물 | |
| EP0714467B1 (fr) | Procede de realisation d'une structure en bois et structure en bois | |
| EP3488058A1 (fr) | Système de bâtiment, en particulier bâtiment résidentiel ou de travail | |
| GB2246583A (en) | Roof structure with beam including service cavity | |
| US6216400B1 (en) | Prefabricated headers | |
| CA2005211C (fr) | Mode de construction de batiment en bois |
Legal Events
| Date | Code | Title | Description |
|---|---|---|---|
| PUAI | Public reference made under article 153(3) epc to a published international application that has entered the european phase |
Free format text: ORIGINAL CODE: 0009012 |
|
| AC | Divisional application: reference to earlier application |
Ref document number: 439252 Country of ref document: EP |
|
| AK | Designated contracting states |
Kind code of ref document: A1 Designated state(s): AT BE CH DE DK ES FR GB GR IT LI LU NL SE |
|
| 17P | Request for examination filed |
Effective date: 19970509 |
|
| 17Q | First examination report despatched |
Effective date: 19990429 |
|
| GRAG | Despatch of communication of intention to grant |
Free format text: ORIGINAL CODE: EPIDOS AGRA |
|
| RIC1 | Information provided on ipc code assigned before grant |
Free format text: 6E 04B 2/70 A, 6E 04B 1/10 B |
|
| RTI1 | Title (correction) |
Free format text: BUILDING COMPRISING WALL PANELS, AND METHOD OF CONSTRUCTING SAID BUILDING |
|
| GRAG | Despatch of communication of intention to grant |
Free format text: ORIGINAL CODE: EPIDOS AGRA |
|
| GRAG | Despatch of communication of intention to grant |
Free format text: ORIGINAL CODE: EPIDOS AGRA |
|
| GRAH | Despatch of communication of intention to grant a patent |
Free format text: ORIGINAL CODE: EPIDOS IGRA |
|
| GRAH | Despatch of communication of intention to grant a patent |
Free format text: ORIGINAL CODE: EPIDOS IGRA |
|
| GRAA | (expected) grant |
Free format text: ORIGINAL CODE: 0009210 |
|
| AC | Divisional application: reference to earlier application |
Ref document number: 439252 Country of ref document: EP |
|
| AK | Designated contracting states |
Kind code of ref document: B1 Designated state(s): AT BE CH DE DK ES FR GB GR IT LI LU NL SE |
|
| PG25 | Lapsed in a contracting state [announced via postgrant information from national office to epo] |
Ref country code: NL Free format text: LAPSE BECAUSE OF FAILURE TO SUBMIT A TRANSLATION OF THE DESCRIPTION OR TO PAY THE FEE WITHIN THE PRESCRIBED TIME-LIMIT Effective date: 20000816 Ref country code: LI Free format text: LAPSE BECAUSE OF FAILURE TO SUBMIT A TRANSLATION OF THE DESCRIPTION OR TO PAY THE FEE WITHIN THE PRESCRIBED TIME-LIMIT Effective date: 20000816 Ref country code: IT Free format text: LAPSE BECAUSE OF FAILURE TO SUBMIT A TRANSLATION OF THE DESCRIPTION OR TO PAY THE FEE WITHIN THE PRE;WARNING: LAPSES OF ITALIAN PATENTS WITH EFFECTIVE DATE BEFORE 2007 MAY HAVE OCCURRED AT ANY TIME BEFORE 2007. THE CORRECT EFFECTIVE DATE MAY BE DIFFERENT FROM THE ONE RECORDED.SCRIBED TIME-LIMIT Effective date: 20000816 Ref country code: FR Free format text: LAPSE BECAUSE OF FAILURE TO SUBMIT A TRANSLATION OF THE DESCRIPTION OR TO PAY THE FEE WITHIN THE PRESCRIBED TIME-LIMIT Effective date: 20000816 Ref country code: ES Free format text: THE PATENT HAS BEEN ANNULLED BY A DECISION OF A NATIONAL AUTHORITY Effective date: 20000816 Ref country code: CH Free format text: LAPSE BECAUSE OF FAILURE TO SUBMIT A TRANSLATION OF THE DESCRIPTION OR TO PAY THE FEE WITHIN THE PRESCRIBED TIME-LIMIT Effective date: 20000816 Ref country code: BE Free format text: LAPSE BECAUSE OF FAILURE TO SUBMIT A TRANSLATION OF THE DESCRIPTION OR TO PAY THE FEE WITHIN THE PRESCRIBED TIME-LIMIT Effective date: 20000816 Ref country code: AT Free format text: LAPSE BECAUSE OF FAILURE TO SUBMIT A TRANSLATION OF THE DESCRIPTION OR TO PAY THE FEE WITHIN THE PRESCRIBED TIME-LIMIT Effective date: 20000816 |
|
| REF | Corresponds to: |
Ref document number: 195568 Country of ref document: AT Date of ref document: 20000915 Kind code of ref document: T |
|
| REG | Reference to a national code |
Ref country code: CH Ref legal event code: EP |
|
| REF | Corresponds to: |
Ref document number: 69132375 Country of ref document: DE Date of ref document: 20000921 |
|
| PG25 | Lapsed in a contracting state [announced via postgrant information from national office to epo] |
Ref country code: SE Free format text: LAPSE BECAUSE OF FAILURE TO SUBMIT A TRANSLATION OF THE DESCRIPTION OR TO PAY THE FEE WITHIN THE PRESCRIBED TIME-LIMIT Effective date: 20001116 Ref country code: DK Free format text: LAPSE BECAUSE OF FAILURE TO SUBMIT A TRANSLATION OF THE DESCRIPTION OR TO PAY THE FEE WITHIN THE PRESCRIBED TIME-LIMIT Effective date: 20001116 |
|
| PG25 | Lapsed in a contracting state [announced via postgrant information from national office to epo] |
Ref country code: GR Free format text: LAPSE BECAUSE OF FAILURE TO SUBMIT A TRANSLATION OF THE DESCRIPTION OR TO PAY THE FEE WITHIN THE PRESCRIBED TIME-LIMIT Effective date: 20001117 Ref country code: DE Free format text: LAPSE BECAUSE OF FAILURE TO SUBMIT A TRANSLATION OF THE DESCRIPTION OR TO PAY THE FEE WITHIN THE PRESCRIBED TIME-LIMIT Effective date: 20001117 |
|
| PG25 | Lapsed in a contracting state [announced via postgrant information from national office to epo] |
Ref country code: LU Free format text: LAPSE BECAUSE OF NON-PAYMENT OF DUE FEES Effective date: 20010107 Ref country code: GB Free format text: LAPSE BECAUSE OF NON-PAYMENT OF DUE FEES Effective date: 20010107 |
|
| EN | Fr: translation not filed | ||
| REG | Reference to a national code |
Ref country code: CH Ref legal event code: PL |
|
| PLBE | No opposition filed within time limit |
Free format text: ORIGINAL CODE: 0009261 |
|
| STAA | Information on the status of an ep patent application or granted ep patent |
Free format text: STATUS: NO OPPOSITION FILED WITHIN TIME LIMIT |
|
| 26N | No opposition filed | ||
| GBPC | Gb: european patent ceased through non-payment of renewal fee |
Effective date: 20010107 |