EP0860549A2 - Bau-Materialien - Google Patents
Bau-Materialien Download PDFInfo
- Publication number
- EP0860549A2 EP0860549A2 EP97310674A EP97310674A EP0860549A2 EP 0860549 A2 EP0860549 A2 EP 0860549A2 EP 97310674 A EP97310674 A EP 97310674A EP 97310674 A EP97310674 A EP 97310674A EP 0860549 A2 EP0860549 A2 EP 0860549A2
- Authority
- EP
- European Patent Office
- Prior art keywords
- building product
- building
- product
- depression
- depressions
- Prior art date
- Legal status (The legal status is an assumption and is not a legal conclusion. Google has not performed a legal analysis and makes no representation as to the accuracy of the status listed.)
- Withdrawn
Links
Images


Classifications
-
- B—PERFORMING OPERATIONS; TRANSPORTING
- B44—DECORATIVE ARTS
- B44F—SPECIAL DESIGNS OR PICTURES
- B44F1/00—Designs or pictures characterised by special or unusual light effects
- B44F1/08—Designs or pictures characterised by special or unusual light effects characterised by colour effects
-
- B—PERFORMING OPERATIONS; TRANSPORTING
- B28—WORKING CEMENT, CLAY, OR STONE
- B28B—SHAPING CLAY OR OTHER CERAMIC COMPOSITIONS; SHAPING SLAG; SHAPING MIXTURES CONTAINING CEMENTITIOUS MATERIAL, e.g. PLASTER
- B28B7/00—Moulds; Cores; Mandrels
- B28B7/0064—Moulds characterised by special surfaces for producing a desired surface of a moulded article, e.g. profiled or polished moulding surfaces
- B28B7/0082—Moulds characterised by special surfaces for producing a desired surface of a moulded article, e.g. profiled or polished moulding surfaces with surfaces for moulding parallel grooves or ribs
-
- E—FIXED CONSTRUCTIONS
- E01—CONSTRUCTION OF ROADS, RAILWAYS, OR BRIDGES
- E01C—CONSTRUCTION OF, OR SURFACES FOR, ROADS, SPORTS GROUNDS, OR THE LIKE; MACHINES OR AUXILIARY TOOLS FOR CONSTRUCTION OR REPAIR
- E01C5/00—Pavings made of prefabricated single units
-
- E—FIXED CONSTRUCTIONS
- E04—BUILDING
- E04F—FINISHING WORK ON BUILDINGS, e.g. STAIRS, FLOORS
- E04F15/00—Flooring
- E04F15/02—Flooring or floor layers composed of a number of similar elements
- E04F15/08—Flooring or floor layers composed of a number of similar elements only of stone or stone-like material, e.g. ceramics, concrete; of glass or with a top layer of stone or stone-like material, e.g. ceramics, concrete or glass
Definitions
- This invention relates to building materials and more particularly to products used in and for the building, construction and civil and structural engineering industries, such as masonry, paving, paving flags, paviours, flagstones, blocks, bricks, tiles, slates, posts, lintels, sills, slabs and panels and claddings and linings for walls, ceilings, roofs and floors.
- buildings products such as masonry, paving, paving flags, paviours, flagstones, blocks, bricks, tiles, slates, posts, lintels, sills, slabs and panels and claddings and linings for walls, ceilings, roofs and floors.
- building products will generically be referred to as "building products”.
- pigments in the materials from which the products are formed and/or glazings and/or surface finishes during forming and on the formed building products.
- the pigment(s) may be added to the cementitious mix of water, cement, aggregate, filler, etc. and/or a surface finish provided during formation, eg in the mould or during a pressing or extrusion operation or to the formed product in the green or dry state.
- the aggregates used may also provide the "colour" instead of using pigment.
- the surface finish may be provided by paint or a finishing operation such as shot blasting, sand blasting, grinding, polishing, splitting, ground facing and combinations thereof to provide an attractive exposed surface appearance.
- any colouring agent in the mix whether it be pigment, aggregate, etc. gives the building product what is called “body colour” as opposed to “finishing” colour provided by paint or other finishing materials applied to the exposed surface of the formed product.
- body colour As opposed to “finishing” colour provided by paint or other finishing materials applied to the exposed surface of the formed product.
- the exposed surface appearance of the building product is a "natural” colour resulting from the base materials used. This natural colour can be an overall grey with building materials made of concrete.
- colour is used in its broadest sense generically to cover black and white as well as grey.
- any colour changes to a particular building product have been provided using different base materials, kinds of base materials (eg complementary or contrasting aggregates), coloured pigments or blends of pigments in the mix or by different coloured surface paints.
- base materials eg complementary or contrasting aggregates
- coloured pigments or blends of pigments in the mix or by different coloured surface paints eg an architect or specifier
- the customer must choose from the range of colours which are available from the manufacturer and which may be further dictated by what is in stock at the time.
- the present invention comprises a building product having an exposed surface appearance of which apparent colour changes can occur without changing any of the constituent materials of the building products.
- the present invention comprises a building product having a coloured exposed surface appearance which apparently changes colour as the relative positions of the building product and viewer change.
- the existing range of coloured exposed surfaced building products is supplemented and the number of colour blends and combinations is increased many fold and all this is achieved without physically increasing the number of different colour surfaced building products.
- the change of position may involve tuning of the building product in a plane that is substantially parallel to a plane containing the exposed surface. For example with a four-sided paving flag having a substantially flat exposed surface which is laid side by side with other such paving flags, a turn through 90° will produce one apparent colour change, a second turn through 180° will produce a second apparent colour change and a turn through 270° will produce a third apparent colour change thereby providing a four-colour laid array of paving flags.
- a building product is provided with a surface finish that gives rise to the apparent colour change.
- the surface finish may be achieved in any suitable way which is consistent with producing the apparent colour change of the surface appearance, for example during forming of the building product, eg by moulding, pressing or extrusion or any of shot blasting, sand blasting, grinding, polishing, splitting and ground facing of the formed building product in the green or dry state and combinations thereof.
- the surface finish is provided by a multiplicity of linearly extending parallel asymmetric depressions.
- the saw tooth depressions have oppositely facing longitudinally extending side walls of which one side wall is of greater width and lesser inclination than the width and inclination of the other side wall.
- An added advantage of an asymmetric saw tooth surface finish is that it provides surprisingly effective anti-skid characteristics on the exposed surfaces of paving flags and other building products used to cover floor and ground surfaces.
- the depressions may have any suitable dimensions consistent with achieving the apparent colour changes.
- the side walls may merge into each other at the deepest location of the depression through an arcuate corner portion having a radius of about 0.6 mm and at an angle of typically 60° to 130° and preferably any angle between and including 80° to 100°.
- the side walls may terminate in respective curved side edges which define a flat ridge extending between the depressions.
- the depressions may each have a depth of any value between and including 0.2 mm to 5.0 mm but preferably any value between and including 1.9 mm to 2.1 mm and a width of any value between and including 1.0 mm to 20.0 mm and preferably any value between and including 6.9 mm to 7.1 mm.
- the invention also comprises a method of manufacturing a building product with a coloured exposed surface, in which said coloured exposed surface is capable of apparent colour changes as the relative positions of the building product and viewer change.
- the method may involve any of the forming and surface finishing operations described hereinabove but grinding of the exposed surface of the building product, preferably in the cured state when made of a cementitious material such as concrete, has been found by the applicants to produce the desired effect.
- the present invention comprises a laid array of building products having any of the coloured exposed surfaces defined hereinabove, in accordance with the invention, wherein the exposed surfaces of different building products of the array are apparently of different colours whatever the angle at which the building products are viewed.
- the entire laid array is of one colour when viewed from one angle and the entire array appears to change to another colour when the angle of view is changed.
- the invention comprises a laid array of building products, having any of the coloured exposed surfaces defined hereinabove, in accordance with the invention, such as paving flags, in which in at least one building product of the array is laid in a different direction to that in which the building products of the array were manufactured in production to provide an apparent colour change in said at least one building product.
- a paving flag which is generally indicated at 1 and which is conveniently manufactured of a cementitious material such as concrete by a plant which is illustrated schematically in Fig. 7.
- Paving flags and paviours have been made for many years using pressing processes. Where it is important that the paving flag has a tight texture on its exposed (visible) or uppermost, in use, surface a preferred method of manufacture is that known as the hermetic process. In this process two concrete mixtures are employed. The first concrete mixture has a high water content and consequently a high flow characteristic. The second concrete mixture contains a low water content and is generally referred to as having "zero slump". Where decorative products are being made, it is usual to employ specific aggregates to impart the desired colour or texture effect in the wetter mix which generally forms the layer which presents the exposed surface. The drier mix is usually designed to impart strength into the product, aesthetics being unimportant since the layer forms the underlayer which is not visible in use.
- the manufacturing process involves a mould flame which is retractible.
- a pallet or carrier plate is clamped to the mould frame which then passes under the first operational station where a measured quantity of the first, flowable concrete mixture designated “Top Mix” is dosed into the bottom sealed mould frame.
- the mould flame then passes to a second station designated “Vibrator” where vibration is applied to level the wet concrete across the entire sealed mould flame. It then passes to a further station where a controlled amount of the under (second) layer of "zero slump” concrete designated “Base Mix” is dosed on top of the levelled first layer, the action of this doser ensuring that the second layer is also level across the mould flame.
- the paving flag 1 is of square configuration, (typically 300 mm by 300 mm or 450 mm by 450 mm) with its four sides being designated by the reference characters 2, 3, 4 and 5 and its exposed surface which is the uppermost in use by the reference character 6.
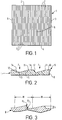
- the exposed surface 6 is provided with a surface finish which appears in the plan view of Fig. 1 to be a series of parallel strips extending between the sides 2 and 4 but which are, in fact, linearly extending parallel depressions 7 in the surface 6.
- these depressions 7 are formed by a grinding action of the tool 8 of Fig. 3 which shows a greatly magnified part of a grinding roller to which the exposed surfaces of a succession of the paving flags 1 are presented in the cured state.
- each depression 7 has oppositely facing longitudinally extending side walls 11 and 12 of which one side wall 11 is of greater width and lesser inclination than the other side wall 12.
- the side walls 11 and 12 merge into each other at the deepest location of the depression 7 through an arcuate corner portion 13 having a radius R 1 which is typically about 0.6 mm and at an angle of typically 60° to 130°.
- R 1 which is typically about 0.6 mm and at an angle of typically 60° to 130°.
- the side walls 11 and 12 terminate in respective curved side edges 14, 15 of which the side edge 15 has a radius R 2 of about 0.6 mm.
- the edges 14 and 15 define a flat ridge 16 extending between the depressions 7, with the flat ridges 16 appearing as black lines.
- the dimensions of the depressions will be apparent from Fig. 3 which show a maximum depression depth h of about 1.9 mm to 2.1 mm and a maximum width W at the top of about 6.9 mm to 7.1 mm.
- a multiplicity of paving flags 1 are shown laid in three additional directions to that in which the paving flags were manufactured to provide three apparent colour changes with the original colour.
- the paving flags identified by the reference A are those paving flags which have been laid in the same direction to that in which the paving flags were manufactured, ie with direction of the depressions 7 extending between the top and bottom sides 2 and 4 as illustrated and exhibit the body colour of the paving flags.
- Others C of the paving flags 1 are turned in a second clockwise direction II through 180° in relation to the paving flags A, as illustrated, so that the depressions 7 extend parallel to those of paving flags A but 180° in the opposite direction to exhibit a second apparent colour change.
- those D of paving flags 1 are turned through 270° in a clockwise direction III, as illustrated, in which the depressions 7 disappear from view but in fact extend parallel to those of paving flags B but 180° in the opposite direction to exhibit a third apparent colour change.
- the paving flags 1 of the laid array of Fig. 5 have every second flag turned at 180° relative to the neighbouring one.
- the array produces a checkerboard pattern when viewed from direction of the sides of the array.
- the checkerboard pattern changes the colours when viewed from the four different sides of the array.
- the paving flags 1 of the laid array of Fig. 6 are all laid in the same direction with regard to colour when viewed from direction of the sides of the array and provide four apparently different exposed coloured surfaces for the entire array when viewed from the four different sides of the array respectively.
- the laid array was located in a corner so as to be viewable from two directions only, then two colours only would be visible in total, ie one colour from each direction.
- the invention is applicable to all manner of building products with exposed surfaces, eg masonry products and building blocks for walls where it is desired to provide a wide variety of aesthetically pleasing colour effects from an existing range of building products.
- the depressions are not asymmetric nor of saw tooth configuration.
- the building products may be of any other shape appropriate to the intended purpose, eg oblong and polygonal products having more than four sides.
- the described surface finishing of asymmetric depressions could be replaced by any other suitable surface finish consistent with providing apparent colour changes on change of position and/or angle of view.
- any suitable materials from a wide range of material inputs for example clay, may be used.
Landscapes
- Engineering & Computer Science (AREA)
- Architecture (AREA)
- Civil Engineering (AREA)
- Structural Engineering (AREA)
- Chemical & Material Sciences (AREA)
- Ceramic Engineering (AREA)
- Manufacturing & Machinery (AREA)
- Mechanical Engineering (AREA)
- Finishing Walls (AREA)
Applications Claiming Priority (2)
| Application Number | Priority Date | Filing Date | Title |
|---|---|---|---|
| GB9703751 | 1997-02-24 | ||
| GBGB9703751.9A GB9703751D0 (en) | 1997-02-24 | 1997-02-24 | Building materials |
Publications (2)
| Publication Number | Publication Date |
|---|---|
| EP0860549A2 true EP0860549A2 (de) | 1998-08-26 |
| EP0860549A3 EP0860549A3 (de) | 1999-01-13 |
Family
ID=10808173
Family Applications (1)
| Application Number | Title | Priority Date | Filing Date |
|---|---|---|---|
| EP97310674A Withdrawn EP0860549A3 (de) | 1997-02-24 | 1997-12-30 | Bau-Materialien |
Country Status (4)
| Country | Link |
|---|---|
| US (1) | US5987831A (de) |
| EP (1) | EP0860549A3 (de) |
| CA (1) | CA2226199A1 (de) |
| GB (1) | GB9703751D0 (de) |
Cited By (6)
| Publication number | Priority date | Publication date | Assignee | Title |
|---|---|---|---|---|
| EP1002900A1 (de) * | 1998-11-18 | 2000-05-24 | SP Beton GmbH & Co. KG | Verkehrsflächen-Bodenbelag mit Bodenbelagelementen aus Kunststeinmaterial |
| GB2382053A (en) * | 2001-10-04 | 2003-05-21 | John Frederick Allinson | Surface with profiled ridges to produce variable visual effects |
| WO2004042167A1 (en) * | 2002-11-07 | 2004-05-21 | Corus Uk Limited | Variable visual effects |
| EP1882792A3 (de) * | 2006-07-26 | 2009-08-05 | Stefano Rosi | Fliese |
| NL1037395C2 (en) * | 2009-10-14 | 2011-04-18 | Jc Dorr & Partner | Element for use as a part of a revetment for a water barrier, comprising water permeable material. |
| ITUB20155398A1 (it) * | 2015-11-09 | 2017-05-09 | Studio Tesla S R L | Piastrella o lastra per pavimenti e rivestimenti |
Families Citing this family (13)
| Publication number | Priority date | Publication date | Assignee | Title |
|---|---|---|---|---|
| US8365491B2 (en) * | 2003-04-09 | 2013-02-05 | Schrunk Thomas R | Grooved panel covering for providing a varying pattern of shading |
| EP1496028A1 (de) * | 2003-07-07 | 2005-01-12 | Gianfranco Toscano | Zementäre Zusammensetzung zur Herstellung von schallabsorbierenden Zuschlagstoffen sowie Verfahren zur Herstellung derselben |
| EP1707331A3 (de) * | 2005-03-30 | 2007-10-31 | Godelmann Pflastersteine GmbH & Co. KG | Verfahren sowie Form zum Herstellen von Bodenplatten aus zementgebundenem Material bzw. Beton |
| US8454871B2 (en) * | 2005-07-21 | 2013-06-04 | Thomas R. Schrunk | Apparatus and method for producing light-responsive surfaces on opaque materials |
| JP5226991B2 (ja) * | 2007-08-30 | 2013-07-03 | ケイミュー株式会社 | 外壁構造 |
| US20110067602A1 (en) * | 2009-09-24 | 2011-03-24 | Fenelon Terrance P | Reverting Colored Concrete and Rinse Water to Gray |
| USD654190S1 (en) * | 2011-08-31 | 2012-02-14 | 3Form, Inc. | Panel with spray surface texture |
| USD653779S1 (en) * | 2011-08-31 | 2012-02-07 | 3Form, Inc. | Panel with flow surface texture |
| USD653360S1 (en) * | 2011-08-31 | 2012-01-31 | 3Form, Inc. | Panel with spotted surface texture |
| USD653777S1 (en) * | 2011-08-31 | 2012-02-07 | 3Form, Inc. | Panel with vertical surface texture |
| USD653780S1 (en) * | 2011-08-31 | 2012-02-07 | 3Form, Inc. | Panel with rule surface texture |
| USD653778S1 (en) * | 2011-08-31 | 2012-02-07 | 3Form, Inc. | Panel with meadow surface texture |
| IT201800006907A1 (it) * | 2018-07-04 | 2020-01-04 | Elemento di copertura per pavimentazioni |
Family Cites Families (25)
| Publication number | Priority date | Publication date | Assignee | Title |
|---|---|---|---|---|
| US1697426A (en) * | 1927-01-22 | 1929-01-01 | Armstrong Cork Co | Surface covering and process of ornamenting the same |
| NL29928C (de) * | 1928-07-30 | |||
| US1874644A (en) * | 1928-08-22 | 1932-08-30 | James Mfg Co | Tile flooring |
| US1877481A (en) * | 1928-11-12 | 1932-09-13 | Metlox Corp Ltd | Roofing tile and process |
| US2069720A (en) * | 1935-06-24 | 1937-02-02 | Agasote Millboard Co | Composite flooring material |
| DE1111233B (de) * | 1959-11-10 | 1961-07-20 | Ing Ludwig Schenkir | Einrichtung zum Ermitteln von vertikalen Unebenheiten bei Schienen |
| US3338730A (en) * | 1964-02-18 | 1967-08-29 | Little Inc A | Method of treating reflective surfaces to make them multihued and resulting product |
| DE1922559U (de) * | 1965-06-15 | 1965-09-02 | Irmgard Wild | Bodenplatte aus kunststein. |
| AU7798275A (en) * | 1974-02-12 | 1976-06-03 | Yoshino Kogyosho Co., Ltd. | Molded article |
| FR2535369A1 (fr) * | 1982-10-28 | 1984-05-04 | Forlivesi Ceramiche | Carreau en gres pour le revetement de sols ou de murs |
| JPS6431185A (en) * | 1987-07-27 | 1989-02-01 | Takasuzu You | Hologram mosaic |
| DE8800599U1 (de) * | 1987-12-02 | 1988-06-16 | Ooyen, Beatrix van, Dipl.-Ing., 4000 Düsseldorf | Betonwerkstein |
| GB2221234B (en) * | 1988-07-27 | 1992-02-12 | Univ Nottingham | Improvements in or relating to paving slabs |
| GB2222389A (en) * | 1988-09-06 | 1990-03-07 | James Martin Daly | Decorative elements |
| WO1990011197A1 (fr) * | 1989-03-17 | 1990-10-04 | Kooperativ 'merkury' | Matiere decorative a surface chromodynamique et son procede d'obtention |
| EP0425670A4 (en) * | 1989-03-17 | 1991-10-16 | Kooperativ "Merkury" | Decorative colour-dynamic material |
| IT1230850B (it) * | 1989-05-22 | 1991-11-08 | Artigo Spa | Lastra per pavimento e relativo pavimento. |
| GB2237587B (en) * | 1989-10-31 | 1993-09-22 | Armstrong World Ind Inc | Surface covering |
| DE9105822U1 (de) * | 1990-05-22 | 1991-09-19 | Brummert, Klaus, 2000 Hamburg | Gehwegplatte mit profilierter Trittfläche |
| DE9305218U1 (de) * | 1993-04-05 | 1993-07-15 | Brummert, Klaus, 2000 Hamburg | Plattenförmiger taktiler Bodenindikator |
| JP3357441B2 (ja) * | 1993-12-28 | 2002-12-16 | 新日軽株式会社 | 色相の変化を伴って模様が出没する金属材およびその製造方法 |
| DE4413865A1 (de) * | 1994-04-21 | 1995-10-26 | Claus Dipl Ing Permesang | Pflasterstein, sonstiger Pflasterblock oder Pflasterplatte |
| DE9408554U1 (de) * | 1994-05-25 | 1994-09-22 | Fiege & Bertoli GmbH & Co KG, 41541 Dormagen | Kunststein bzw. Kunstplatte mit Muster |
| BE1008731A5 (nl) * | 1995-02-01 | 1996-07-02 | Marmorith Betonindustrie | Werkwijze voor het vervaardigen van een betontegel en aldus vervaardigde tegel. |
| DE19528861A1 (de) * | 1995-08-05 | 1997-02-06 | Westerstede Beton & Platten | Verfahren zum Herstellen einer Gehweg-Platte aus Beton, insbesondere einer geschliffenen Gartenplatte, die an der sichtseitigen Plattenoberfläche andersfarbige Flächenbereiche aufweist |
-
1997
- 1997-02-24 GB GBGB9703751.9A patent/GB9703751D0/en active Pending
- 1997-12-30 EP EP97310674A patent/EP0860549A3/de not_active Withdrawn
- 1997-12-31 US US09/002,288 patent/US5987831A/en not_active Expired - Fee Related
-
1998
- 1998-01-05 CA CA002226199A patent/CA2226199A1/en not_active Abandoned
Cited By (7)
| Publication number | Priority date | Publication date | Assignee | Title |
|---|---|---|---|---|
| EP1002900A1 (de) * | 1998-11-18 | 2000-05-24 | SP Beton GmbH & Co. KG | Verkehrsflächen-Bodenbelag mit Bodenbelagelementen aus Kunststeinmaterial |
| WO2000029674A1 (de) * | 1998-11-18 | 2000-05-25 | Uni-International Bausysteme Gmbh + Co. | Verkehrsflächen-bodenbelag mit bodenbelagelementen aus kunststeinmaterial |
| GB2382053A (en) * | 2001-10-04 | 2003-05-21 | John Frederick Allinson | Surface with profiled ridges to produce variable visual effects |
| WO2004042167A1 (en) * | 2002-11-07 | 2004-05-21 | Corus Uk Limited | Variable visual effects |
| EP1882792A3 (de) * | 2006-07-26 | 2009-08-05 | Stefano Rosi | Fliese |
| NL1037395C2 (en) * | 2009-10-14 | 2011-04-18 | Jc Dorr & Partner | Element for use as a part of a revetment for a water barrier, comprising water permeable material. |
| ITUB20155398A1 (it) * | 2015-11-09 | 2017-05-09 | Studio Tesla S R L | Piastrella o lastra per pavimenti e rivestimenti |
Also Published As
| Publication number | Publication date |
|---|---|
| US5987831A (en) | 1999-11-23 |
| EP0860549A3 (de) | 1999-01-13 |
| GB9703751D0 (en) | 1997-04-16 |
| CA2226199A1 (en) | 1998-08-24 |
Similar Documents
| Publication | Publication Date | Title |
|---|---|---|
| US5987831A (en) | Building materials | |
| US4915888A (en) | Method of manufacturing a concrete block having decorative stones embedded in a surface thereof | |
| US20060107610A1 (en) | Methods for making composite tiles | |
| US4254077A (en) | Method for making decorative inlaid concrete blocks | |
| US5368791A (en) | Method of producing patterned shaped article | |
| US5927034A (en) | Flexible cement textured building tile and tile manufacturing process | |
| US8336274B2 (en) | Irregular building units having mating sides | |
| WO2007140586A1 (en) | Brick/block/paver unit and method of production therefor | |
| US6159401A (en) | Cementitious products | |
| EP2191071B1 (de) | Künstliche steinplatte | |
| US20100005733A1 (en) | Fractionable Cement Veneer | |
| GB2214211A (en) | Concrete surface-imprinting tool | |
| WO2003050057A1 (fr) | Procede de fabrication de dalles de pierre de decoration anthropiques | |
| US7931248B2 (en) | Flat mold for corner-shaped simulated stone products | |
| US9404271B1 (en) | System and method for creating concrete designs | |
| JPS59134204A (ja) | タイル貼コンクリ−ト平板ブロツク及びその製造方法 | |
| KR100276553B1 (ko) | 인터록킹블록 및 그 제조방법 | |
| AU609225B2 (en) | A tile and method for making same | |
| JPH0720276Y2 (ja) | コンクリート型枠形成用造形板 | |
| JPH085045B2 (ja) | 異質材料を目地で仕切つたコンクリ−ト製品の製造方法 | |
| AU2003266855A1 (en) | Methods for making composite tiles | |
| KR100272452B1 (ko) | 건축 및 토목용 블록의 제조방법 | |
| ITUB20156254A1 (it) | "elemento di rivestimento multistrato, per edilizia, ad elevata resistenza e antimacchia" | |
| JPH0227122B2 (de) | ||
| ITVE950047A1 (it) | Procedimento per realizzare piastrelle in pietre e conglomerato cementizio e piatrella ottenuta con tale procedimento |
Legal Events
| Date | Code | Title | Description |
|---|---|---|---|
| PUAI | Public reference made under article 153(3) epc to a published international application that has entered the european phase |
Free format text: ORIGINAL CODE: 0009012 |
|
| AK | Designated contracting states |
Kind code of ref document: A2 Designated state(s): BE DE ES FR GB IE IT LU NL |
|
| AX | Request for extension of the european patent |
Free format text: AL;LT;LV;MK;RO;SI |
|
| PUAL | Search report despatched |
Free format text: ORIGINAL CODE: 0009013 |
|
| AK | Designated contracting states |
Kind code of ref document: A3 Designated state(s): AT BE CH DE DK ES FI FR GB GR IE IT LI LU MC NL PT SE |
|
| AX | Request for extension of the european patent |
Free format text: AL;LT;LV;MK;RO;SI |
|
| 17P | Request for examination filed |
Effective date: 19990415 |
|
| AKX | Designation fees paid |
Free format text: BE DE ES FR GB IE IT LU NL |
|
| 17Q | First examination report despatched |
Effective date: 20020124 |
|
| RAP1 | Party data changed (applicant data changed or rights of an application transferred) |
Owner name: MARLUX N.V. |
|
| STAA | Information on the status of an ep patent application or granted ep patent |
Free format text: STATUS: THE APPLICATION IS DEEMED TO BE WITHDRAWN |
|
| 18D | Application deemed to be withdrawn |
Effective date: 20020205 |