EP0902133A2 - Platteforme en acier pour la construction - Google Patents
Platteforme en acier pour la construction Download PDFInfo
- Publication number
- EP0902133A2 EP0902133A2 EP98116938A EP98116938A EP0902133A2 EP 0902133 A2 EP0902133 A2 EP 0902133A2 EP 98116938 A EP98116938 A EP 98116938A EP 98116938 A EP98116938 A EP 98116938A EP 0902133 A2 EP0902133 A2 EP 0902133A2
- Authority
- EP
- European Patent Office
- Prior art keywords
- steel construction
- construction platform
- platform according
- bars
- purlins
- Prior art date
- Legal status (The legal status is an assumption and is not a legal conclusion. Google has not performed a legal analysis and makes no representation as to the accuracy of the status listed.)
- Withdrawn
Links
Images



Classifications
-
- E—FIXED CONSTRUCTIONS
- E04—BUILDING
- E04B—GENERAL BUILDING CONSTRUCTIONS; WALLS, e.g. PARTITIONS; ROOFS; FLOORS; CEILINGS; INSULATION OR OTHER PROTECTION OF BUILDINGS
- E04B1/00—Constructions in general; Structures which are not restricted either to walls, e.g. partitions, or floors or ceilings or roofs
- E04B1/18—Structures comprising elongated load-supporting parts, e.g. columns, girders, skeletons
- E04B1/24—Structures comprising elongated load-supporting parts, e.g. columns, girders, skeletons the supporting parts consisting of metal
-
- E—FIXED CONSTRUCTIONS
- E04—BUILDING
- E04H—BUILDINGS OR LIKE STRUCTURES FOR PARTICULAR PURPOSES; SWIMMING OR SPLASH BATHS OR POOLS; MASTS; FENCING; TENTS OR CANOPIES, IN GENERAL
- E04H5/00—Buildings or groups of buildings for industrial or agricultural purposes
- E04H5/02—Buildings or groups of buildings for industrial purposes, e.g. for power-plants or factories
-
- E—FIXED CONSTRUCTIONS
- E04—BUILDING
- E04B—GENERAL BUILDING CONSTRUCTIONS; WALLS, e.g. PARTITIONS; ROOFS; FLOORS; CEILINGS; INSULATION OR OTHER PROTECTION OF BUILDINGS
- E04B1/00—Constructions in general; Structures which are not restricted either to walls, e.g. partitions, or floors or ceilings or roofs
- E04B1/18—Structures comprising elongated load-supporting parts, e.g. columns, girders, skeletons
- E04B1/24—Structures comprising elongated load-supporting parts, e.g. columns, girders, skeletons the supporting parts consisting of metal
- E04B1/2403—Connection details of the elongated load-supporting parts
- E04B2001/2409—Hooks, dovetails or other interlocking connections
-
- E—FIXED CONSTRUCTIONS
- E04—BUILDING
- E04B—GENERAL BUILDING CONSTRUCTIONS; WALLS, e.g. PARTITIONS; ROOFS; FLOORS; CEILINGS; INSULATION OR OTHER PROTECTION OF BUILDINGS
- E04B1/00—Constructions in general; Structures which are not restricted either to walls, e.g. partitions, or floors or ceilings or roofs
- E04B1/18—Structures comprising elongated load-supporting parts, e.g. columns, girders, skeletons
- E04B1/24—Structures comprising elongated load-supporting parts, e.g. columns, girders, skeletons the supporting parts consisting of metal
- E04B1/2403—Connection details of the elongated load-supporting parts
- E04B2001/2454—Connections between open and closed section profiles
-
- E—FIXED CONSTRUCTIONS
- E04—BUILDING
- E04B—GENERAL BUILDING CONSTRUCTIONS; WALLS, e.g. PARTITIONS; ROOFS; FLOORS; CEILINGS; INSULATION OR OTHER PROTECTION OF BUILDINGS
- E04B1/00—Constructions in general; Structures which are not restricted either to walls, e.g. partitions, or floors or ceilings or roofs
- E04B1/18—Structures comprising elongated load-supporting parts, e.g. columns, girders, skeletons
- E04B1/24—Structures comprising elongated load-supporting parts, e.g. columns, girders, skeletons the supporting parts consisting of metal
- E04B2001/2484—Details of floor panels or slabs
-
- E—FIXED CONSTRUCTIONS
- E04—BUILDING
- E04B—GENERAL BUILDING CONSTRUCTIONS; WALLS, e.g. PARTITIONS; ROOFS; FLOORS; CEILINGS; INSULATION OR OTHER PROTECTION OF BUILDINGS
- E04B1/00—Constructions in general; Structures which are not restricted either to walls, e.g. partitions, or floors or ceilings or roofs
- E04B1/18—Structures comprising elongated load-supporting parts, e.g. columns, girders, skeletons
- E04B1/24—Structures comprising elongated load-supporting parts, e.g. columns, girders, skeletons the supporting parts consisting of metal
- E04B2001/2496—Shear bracing therefor
Definitions
- the invention is preferably a freestanding trained steel construction platform for the storage of all kinds of goods or as a substructure for e.g. hall offices directed, consisting of vertical supports that over horizontal connecting elements, so-called bars with each other are connected, the latches at the upper ends of the Supports are attached and on the bars of the Stage floor is located.
- Up-to-date storage design goes along with the optimal input and Outsourcing of all kinds of goods and securing the Material flow from the optimal use of the available outstanding rooms, with the aim of cost per square meter to keep as low as possible.
- the task is solved with the characteristic Features of claim 1 in a preferably free-standing trained stage for the storage of goods of all kinds or as Substructure for, for example, hall offices in that the connections between the vertical supports and the Bolts are designed to be pluggable.
- the steel construction platform whose connections between the vertical Supports and the latches pluggable according to the invention are made up of vertical, with a Base plate provided supports, depending on their position in the stage (central, central or corner supports) on their upper ends laterally two to four, preferably forged fork-shaped elements, for example by welding are arranged.
- the vertical supports are used to stiffen the platform horizontal and vertical cross associations (horizontal and Vertical bandages).
- the Vertical supports below the fork-shaped elements variable Plates attached to which by screwing, for example by means of so-called eyebolts Cross braces are attached.
- eyebolts Cross braces are attached.
- the hooked latches locked and against secured unintentional loosening of the plug connection.
- the steel construction platform from their Elements vertical supports, transoms, purlins, stairs, largely by plug-in connection and by support elements assembling is a quick and easy assembly possible, and the steel construction platform can work on a modular basis changed or expanded as required in the longitudinal and transverse directions or be shortened.
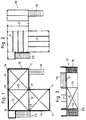
- the steel construction stage (10) shown in FIGS. 1 to 3 consists of a total of eight in this embodiment Vertical supports, namely a central support (11), two Center supports (13) and five corner supports (14), each on their upper ends connected to each other via bars (15) are.
- the vertical supports are used to stabilize the steel construction platform (11, 13, 14) horizontally with a horizontal bandage (12, Fig. 1) and vertically with a vertical bandage (16, Fig. 3) connected with each other.
- a horizontal bandage (12, Fig. 1) In the vertical supports (11, 13, 14) and the bars (15) connecting them formed three Fields are so-called purlins (21) with their hook-shaped Support elements (22, Fig. 15) placed on the latch, and in such a way that, as shown in particular in FIG. 2, in neighboring Field the purlins (21) horizontally by 90 ° are rotated against each other. That way according to the invention an equalization of the contact load reached, formed by the stage floor (17) with on it stored goods (19).
- a staircase (18) leads to the stage floor (17) with the help (of not shown) support elements only on one Latch (15) is placed while another staircase (25) is on a side platform is permanently installed.
- Figures 4 and 5 show a front view and a top view a central support (11), one on each of its sides such fork-shaped element (20) attached, preferably is welded on.
- Figure 6 shows the corresponding top view a central support (13) with three fork-shaped elements (20)
- 7 shows the top view of a corner support (14) with two fork-shaped elements (20).
- variable plate (24) to which eyebolts (23, 12) the cross associations (horizontal and vertical associations) are attached, which also prevents accidental loosening of the Plug connections between vertical supports (11, 13, 14) and the bars (15) is prevented.
- a fork-shaped element (20) is shown in FIGS different views.
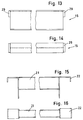
- the fork-shaped element (20) preferably manufactured as a forging, which with its lower leg (31) in this embodiment on a Side surface of the supports (11, 13, 14) is welded, has an elongated on its upper leg (27) Recess (28) to the assembly of the latch (15) allow that from a T-profile or double-T profile are made.
- FIG. 15 Such a bolt is shown in a front view in FIG (15), made from a double-T profile; Figure 14 shows the corresponding top view.
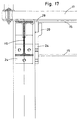
- FIG. 17 Laterally at the top of the Head ends of a bolt (15) are flat iron (29) over the welded entire width of the bolt (15).
- This flat iron (29) are, as also clearly shown in FIG. 17, in the fork-shaped elements (20) hooked, creating a stable Connection between the bolts (15) and the corresponding one Vertical support (11, 13, 14) is made.
- eye bolts (23) Through the subsequent screwing of the cross braces - Horizontal bandages (12) and vertical bandages (16) - in the variable plate (24) by means of eye bolts (23), such as is clearly shown in FIG Latch (15) without loosening it beforehand Screw connections no longer possible.
- Each latch (15) is thus secured in place.
- the eyebolts (23) are according to FIGS. 11 and 12 with its shaft (30) in corresponding threaded holes the variable plate (24) screwed and the flat one Hole (32) provided tab (31) of the eye bolts (23) connected to the cross associations (12, 16).
- the eye bolts (23) also serve as an anti-lift device for the suspended Latch (15).
- the embodiment of a steel construction platform according to the Invention which is a simple way through connectors and Support elements releasable through their components vertical supports, Bars, purlins and stairs, is composed and also disassembled in a simple manner and after Modular principle can be changed in the longitudinal and transverse directions, is regarding the design of the plug connections and Support elements, the profiles used and the the screw and weld connections described can be varied, provided the basic idea of the invention, the connection between the individual components can be easily removed, especially plug-in training, is retained.
Landscapes
- Engineering & Computer Science (AREA)
- Architecture (AREA)
- Civil Engineering (AREA)
- Structural Engineering (AREA)
- Physics & Mathematics (AREA)
- Electromagnetism (AREA)
- Warehouses Or Storage Devices (AREA)
- Conveying And Assembling Of Building Elements In Situ (AREA)
- Load-Engaging Elements For Cranes (AREA)
Applications Claiming Priority (2)
| Application Number | Priority Date | Filing Date | Title |
|---|---|---|---|
| DE29716357U | 1997-09-11 | ||
| DE29716357U DE29716357U1 (de) | 1997-09-11 | 1997-09-11 | Stahlbaubühne |
Publications (2)
| Publication Number | Publication Date |
|---|---|
| EP0902133A2 true EP0902133A2 (fr) | 1999-03-17 |
| EP0902133A3 EP0902133A3 (fr) | 2000-08-23 |
Family
ID=8045875
Family Applications (1)
| Application Number | Title | Priority Date | Filing Date |
|---|---|---|---|
| EP98116938A Withdrawn EP0902133A3 (fr) | 1997-09-11 | 1998-09-08 | Platteforme en acier pour la construction |
Country Status (2)
| Country | Link |
|---|---|
| EP (1) | EP0902133A3 (fr) |
| DE (1) | DE29716357U1 (fr) |
Family Cites Families (13)
| Publication number | Priority date | Publication date | Assignee | Title |
|---|---|---|---|---|
| BE347887A (fr) * | 1927-05-26 | 1900-01-01 | ||
| ATA1163169A (de) | 1969-12-15 | 1976-07-15 | Lang Gunther Ing | Lagergebaude |
| DE3003207A1 (de) | 1980-01-30 | 1981-10-22 | Walter Dr.-Ing. 5100 Aachen Jürgens | Regaltiefensteg |
| AU550503B2 (en) | 1982-02-16 | 1986-03-20 | Deere & Company | Variable flow turbine |
| SE462569B (sv) | 1988-12-01 | 1990-07-16 | Gunnar Serneblad | Anordning vid husbyggnadsstommar |
| DE3922070C1 (fr) | 1989-07-05 | 1990-08-09 | Robert Dipl.-Ing. 7036 Schoenaich De Danz | |
| FR2652490B1 (fr) * | 1989-10-04 | 1994-04-29 | Tixit Sa Tech Nle Assemblage C | Dispositif. |
| DE4308745C2 (de) * | 1993-03-19 | 1997-09-18 | Mero Raumstruktur Gmbh & Co | Ebener oder räumlicher Deckenrost aus Stäben und Knotenstücken, insbesondere begehbarer Deckenrost |
| DE9305732U1 (de) | 1993-04-16 | 1993-06-17 | Fritz Schäfer GmbH, 5908 Neunkirchen | Lagereinrichtung, insbesondere mehrgeschossige Bühnenanlage |
| DE4313895A1 (de) | 1993-04-28 | 1994-11-03 | Reinhard Tweer Gmbh | Traggliedverbindung |
| DE9410442U1 (de) | 1994-06-28 | 1994-08-11 | E. Rüter GmbH, 44263 Dortmund | Vorrichtung zur Verbindung von Bauwerksteilen zur Bindung von Deckenkonstruktionen |
| DE29518886U1 (de) | 1995-11-29 | 1996-02-08 | Krause, Jürgen, Dipl.-Ing., 58710 Menden | Stahlbauskelettkonstruktion |
| DE19619085C2 (de) * | 1996-04-30 | 1997-04-30 | Bernd Dipl Ing Michalski | Mehrzweck-Fertigteilgebäudemodul |
-
1997
- 1997-09-11 DE DE29716357U patent/DE29716357U1/de not_active Expired - Lifetime
-
1998
- 1998-09-08 EP EP98116938A patent/EP0902133A3/fr not_active Withdrawn
Also Published As
| Publication number | Publication date |
|---|---|
| DE29716357U1 (de) | 1998-02-12 |
| EP0902133A3 (fr) | 2000-08-23 |
Similar Documents
| Publication | Publication Date | Title |
|---|---|---|
| EP0616088B1 (fr) | Couverture à résille plane ou spatiale, en particulier couverture à résille adaptée à la marche, formée de profiles et de noeuds | |
| DE69221000T2 (de) | Gebäudekonstruktion | |
| DE202007003206U1 (de) | Modularer Träger für Bedachungen großer Flächen | |
| DE60211278T2 (de) | Modularer Zaun | |
| EP0563707B1 (fr) | Panneau de coffrage | |
| DE202011050438U1 (de) | Holzprofilelement und Profilelementanordnung | |
| DE9409626U1 (de) | Balkonkonstruktion | |
| DE2556365C2 (de) | Stützenturm | |
| DE3839369A1 (de) | Verbindungselement und verfahren zum verbinden von voll- oder leimholzbalken in gleicher ebene | |
| EP0902133A2 (fr) | Platteforme en acier pour la construction | |
| EP1878859A2 (fr) | Elément de liaison pour traverses et piquets de clôtures | |
| DE19522799C2 (de) | Verbindung eines Trägers mit einer Stütze in einer Skelettkonstruktion | |
| EP2425069B1 (fr) | Dispositif d'aide à la mise à niveau pour des supports en bois/en poutre, notamment de recouvrements de balcon et de terrasse | |
| AT522691B1 (de) | Gründung für ein Gebäude | |
| DE1928920B2 (de) | Transportables Fertighaus | |
| DE2422771C3 (de) | Raumfachwerk | |
| DE202005006228U1 (de) | Dachkonstruktion für Gebäude, insbesondere für Industriegebäude mit großen Spannweiten | |
| DE69108816T2 (de) | Verbesserte modulare Stützvorrichtung. | |
| DE19933101C1 (de) | Tragsystem aus Gitterträger und Profilholz | |
| EP0967339B1 (fr) | Balcon au mur d'un bâtiment | |
| DE20016088U1 (de) | Halterung zum Befestigen bzw. zur Aufnahme von Bauteilen | |
| AT403183B (de) | Schalungstafel | |
| DE202024001177U1 (de) | Vorrichtung zur Längsverbindung von vertikal ausgerichteten Bauelementen wie Stützen und/oder Pfosten die durch ein Deckenelement getrennt sind | |
| DE102024000286A1 (de) | Verbindungselement für Balken, vorzugsweise für Holzbalken | |
| DE2905188C2 (de) | Gerüstturm |
Legal Events
| Date | Code | Title | Description |
|---|---|---|---|
| PUAI | Public reference made under article 153(3) epc to a published international application that has entered the european phase |
Free format text: ORIGINAL CODE: 0009012 |
|
| AK | Designated contracting states |
Kind code of ref document: A2 Designated state(s): AT BE CH CY DE DK ES FI FR GB GR IE IT LI LU MC NL PT SE |
|
| AX | Request for extension of the european patent |
Free format text: AL;LT;LV;MK;RO;SI |
|
| TPAD | Observations filed by third parties |
Free format text: ORIGINAL CODE: EPIDOS TIPA |
|
| PUAL | Search report despatched |
Free format text: ORIGINAL CODE: 0009013 |
|
| RIC1 | Information provided on ipc code assigned before grant |
Free format text: 7E 04B 1/24 A, 7E 04G 1/15 B, 7E 04H 5/02 B |
|
| AK | Designated contracting states |
Kind code of ref document: A3 Designated state(s): AT BE CH CY DE DK ES FI FR GB GR IE IT LI LU MC NL PT SE |
|
| AX | Request for extension of the european patent |
Free format text: AL;LT;LV;MK;RO;SI |
|
| AKX | Designation fees paid | ||
| STAA | Information on the status of an ep patent application or granted ep patent |
Free format text: STATUS: THE APPLICATION IS DEEMED TO BE WITHDRAWN |
|
| 18D | Application deemed to be withdrawn |
Effective date: 20010224 |
|
| REG | Reference to a national code |
Ref country code: DE Ref legal event code: 8566 |