EP0922818B1 - Winkelprofil für Dachabdeckung - Google Patents
Winkelprofil für Dachabdeckung Download PDFInfo
- Publication number
- EP0922818B1 EP0922818B1 EP97203860A EP97203860A EP0922818B1 EP 0922818 B1 EP0922818 B1 EP 0922818B1 EP 97203860 A EP97203860 A EP 97203860A EP 97203860 A EP97203860 A EP 97203860A EP 0922818 B1 EP0922818 B1 EP 0922818B1
- Authority
- EP
- European Patent Office
- Prior art keywords
- angle
- bituminous
- membrane
- angle section
- ribs
- Prior art date
- Legal status (The legal status is an assumption and is not a legal conclusion. Google has not performed a legal analysis and makes no representation as to the accuracy of the status listed.)
- Expired - Lifetime
Links
- 239000012528 membrane Substances 0.000 claims abstract description 35
- 239000000463 material Substances 0.000 claims abstract description 9
- 238000003466 welding Methods 0.000 claims abstract description 5
- 238000004078 waterproofing Methods 0.000 claims description 8
- 238000000034 method Methods 0.000 claims description 5
- 238000004026 adhesive bonding Methods 0.000 claims description 3
- 238000010276 construction Methods 0.000 claims description 3
- 238000001125 extrusion Methods 0.000 claims description 2
- 238000011084 recovery Methods 0.000 description 5
- 229910000746 Structural steel Inorganic materials 0.000 description 3
- 238000005034 decoration Methods 0.000 description 2
- 238000004519 manufacturing process Methods 0.000 description 2
- 239000007787 solid Substances 0.000 description 2
- 239000010426 asphalt Substances 0.000 description 1
- 235000000396 iron Nutrition 0.000 description 1
- 239000000155 melt Substances 0.000 description 1
- 239000002699 waste material Substances 0.000 description 1
Images

Classifications
-
- E—FIXED CONSTRUCTIONS
- E04—BUILDING
- E04D—ROOF COVERINGS; SKY-LIGHTS; GUTTERS; ROOF-WORKING TOOLS
- E04D5/00—Roof covering by making use of flexible material, e.g. supplied in roll form
- E04D5/12—Roof covering by making use of flexible material, e.g. supplied in roll form specially modified, e.g. perforated, with granulated surface, with attached pads
-
- E—FIXED CONSTRUCTIONS
- E04—BUILDING
- E04D—ROOF COVERINGS; SKY-LIGHTS; GUTTERS; ROOF-WORKING TOOLS
- E04D3/00—Roof covering by making use of flat or curved slabs or stiff sheets
- E04D3/40—Slabs or sheets locally modified for auxiliary purposes, e.g. for resting on walls, for serving as guttering; Elements for particular purposes, e.g. ridge elements, specially designed for use in conjunction with slabs or sheets
-
- E—FIXED CONSTRUCTIONS
- E04—BUILDING
- E04D—ROOF COVERINGS; SKY-LIGHTS; GUTTERS; ROOF-WORKING TOOLS
- E04D5/00—Roof covering by making use of flexible material, e.g. supplied in roll form
-
- E—FIXED CONSTRUCTIONS
- E04—BUILDING
- E04D—ROOF COVERINGS; SKY-LIGHTS; GUTTERS; ROOF-WORKING TOOLS
- E04D5/00—Roof covering by making use of flexible material, e.g. supplied in roll form
- E04D5/14—Fastening means therefor
- E04D5/148—Fastening means therefor fastening by gluing
Definitions
- Corniere as part of a roof construction building covered with a bituminous waterproofing membrane, angle iron being made from a bituminous material and comprising a set of ribs formed in the bituminous material and each time forming an angle between them.
- a coast is a solid and continuous face of the angle.
- Such an angle is known from US-A 2,133,683. This document describes an angle which is used in particular to form parts angle in a roof.
- the known angle has a set of ribs and is made from a leaf in which are first applied fold lines. These ribs are then obtained by folding along these lines.
- the known angle is first and foremost a element contributing to the waterproofness of the roof.
- a disadvantage of the known angle is that it is only usable as an element for forming angles in a roof. Its open geometry imposes the overlap of angles when laying on the roof.
- the object of the invention is to provide an angle that firstly a decoration function and can therefore be installed anywhere in the roof.
- an angle bracket according to the invention is characterized in that it has a polygonal geometric shape which in section transverse is triangular or rectangular, at least one of the ribs said assembly forming the base of the angle and at least one of the ribs said assembly being arranged to adhere to said membrane bituminous waterproofing.
- An angle according to the invention is characterized in that that at least one of the coasts of the assembly is formed of two sheets of bituminous membrane superimposed. This facilitates construction of the angle and ensures a tight connection between the ribs from the angle.
- a second preferred embodiment of a angle according to the invention is characterized in that said assembly forms a base piece obtained by a triangular folding of a membrane, said angle also comprising a piece of covering covering the base piece.
- Triangle folding is easy to realize and gives a rigid structure to the angle. The room recovery treats the aesthetic appearance of the angle iron.
- a third preferred embodiment of a angle according to the invention is characterized in that the angle is formed by extruding bituminous material. This allows a easy manufacture of the angle iron.
- the invention also relates to a method of application an angle according to the invention.
- Such a process is characterized in that the angle is applied to the roof by bonding, gluing or welding the bituminous mass of the membrane and that of the angle.
- a such a connection ensures not only a good fixation of the angle roof, but also a tight connection.
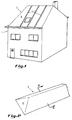
- Building 1 shown in Figure 1 has a roof 2, provided decoration angles 3, which extend in parallel to the line of the slope of the roof.
- the present invention is not limited to the use of angles on sloping roofs but is applicable to angle irons placed on any type of roof, provided that the latter are covered with a bituminous waterproofing membrane. Angle can also be used for the roof top.
- the decorative angle 3 is applied to the membrane 4 by adhesion of the angle to the membrane as will be described in detail below. It is also possible to fix the angle bonding or welding to the roof membrane.
- the angle 3 according to the invention preferably has a triangular shape as shown in Figure 2.
- the end of the angle is preferably formed by a completion part 5.
- a completion part 5 Of course other geometric shapes, such as rectangular or circular, are also possible.
- the triangular shape is easier to build and has a more rigid structure than the other forms because the three sides of the triangle reinforce each other.
- the angle 3 is made from a membrane bituminous, preferably by folding a piece of membrane. As shown in Figure 3, the angle 3 is obtained starting from one end of bituminous membrane by first applying cut-outs 6, 7, 8 and 9 transverse. Hill 10 forms the base of the triangle and a hill 11 is obtained by folding the membrane at an angle of approximately 45 ° along the 6. Another rib 12 is obtained by applying a fold on a angle of about 90 ° along the cutout 7. The ribs 13 and 14 are obtained by folding at an angle of approximately 45 ° along the cuts 8 and 9. The ribs 13 and 14 respectively are connected to the ribs 10 and 11 by binding of the bituminous mass.
- the basic piece is covered with a piece of covering 15, also obtained by folding a piece of membrane.
- the cover piece although triangular, has only two ribs and serves to give a finished appearance to the angle.
- the room overlap 15 is connected to the base piece, by bonding the mass bituminous.
- the completion part 5 is applied to the piece of recovery also by binding of the bituminous mass of which are constituted the parts.
- the visible face of the piece of recovery and that of completion are covered with flakes.
- Figure 5 illustrates another embodiment of a decorative angle according to the invention. Following this form of realization the basic piece and that of recovery form a set obtained by folding a membrane. Ribs 20, 22 and 21, 23 are connected to each other while the base 25 has only one sheet. It goes without saying that other embodiments are possible, such as example a shape that would not include the rib 20 of the angle illustrated in Figure 5 and where there would be only one side where two pieces of membrane are superimposed.
- the angle is made from the end of membrane that would otherwise be considered waste. These tips come from the remaining membrane rolls that were used to cover a roof.
- the covering piece is longer than the basic one. This makes it possible to fit such an angle on another, whose base piece is longer than that of recovery.
- the covering part of an angle bracket can cover the protruding base part of the other angle, to obtain a continuous tight connection between two successive angles. It is enough so heat the protruding part of the base piece and that of the cover piece to bind them together. Then the two pieces coverings are welded to one another at the point where they are join to obtain a tight connection.
- the angle can also be placed on the membrane of the roof by welding or bonding it to the roof membrane.
Landscapes
- Engineering & Computer Science (AREA)
- Architecture (AREA)
- Civil Engineering (AREA)
- Structural Engineering (AREA)
- Life Sciences & Earth Sciences (AREA)
- Sustainable Development (AREA)
- Roof Covering Using Slabs Or Stiff Sheets (AREA)
- Vehicle Interior And Exterior Ornaments, Soundproofing, And Insulation (AREA)
- Paper (AREA)
- Nonmetallic Welding Materials (AREA)
Claims (8)
- Winkelprofil als Bauelement eines Gebäudedachs, das mit einer bituminösen Abdichtmembran (4) bedeckt ist, wobei das Winkelprofil (3) ausgehend von einem bituminösen Werkstoff hergestellt wird und eine Einheit von Seiten (10, 11, 12, 14; 20, 21, 22, 13) umfasst, die in dem bituminösen Werkstoff hergestellt sind und jedes Mal untereinander einen Winkel bilden, dadurch gekennzeichnet, dass das Winkelprofil eine vieleckige geometrische Form besitzt, die im Querschnitt dreieckig oder rechteckig ist, wobei mindestens eine der Seiten der Einheit die Basis (10; 25) des Winkelprofils bildet, und mindestens eine der Seiten der Einheit eingerichtet ist, um an der bituminösen Abdichtmembran zu haften.
- Winkelprofil nach Anspruch 1, dadurch gekennzeichnet, dass mindestens eine der Seiten der Einheit aus zwei übereinander gelagerten Blättern aus bituminöser Membran ausgebildet ist.
- Winkelprofil nach Anspruch 1 oder 2, dadurch gekennzeichnet, dass die Einheit einen Basisteil bildet, der durch ein Dreieckfalten einer Membran erzielt wird, wobei das Winkelprofil auch einen Überdeckungsteil (15) umfasst, der den Basisteil abdeckt.
- Winkelprofil nach Anspruch 3, dadurch gekennzeichnet, dass der Basisteil und der Überdeckungsteil untereinander durch Verbindung der bituminösen Masse, die den Membranteil bildet, verbunden sind.
- Winkelprofil nach Anspruch 1, dadurch gekennzeichnet, dass es durch Extrudieren von bituminösem Werkstoff ausgebildet ist.
- Verfahren zum Anwenden auf einem Gebäudedach, das mit einer bituminösen Abdichtmembran abgedeckt ist, eines Winkelprofils nach einem der Ansprüche 1 bis 6, dadurch gekennzeichnet, dass das Winkelprofil durch Haften auf mindestens einer der Seiten der bituminösen Abdichtmembran angewandt ist.
- Verfahren nach Anspruch 6, dadurch gekennzeichnet, dass das Haften durch Kleben verwirklicht ist.
- Verfahren nach Anspruch 6, dadurch gekennzeichnet, dass das Haften durch Schweißen erzielt wird.
Priority Applications (4)
| Application Number | Priority Date | Filing Date | Title |
|---|---|---|---|
| AT97203860T ATE309429T1 (de) | 1997-12-09 | 1997-12-09 | Winkelprofil für dachabdeckung |
| DK97203860T DK0922818T3 (da) | 1997-12-09 | 1997-12-09 | Vinkelprofil til tagdækning |
| DE69734591T DE69734591D1 (de) | 1997-12-09 | 1997-12-09 | Winkelprofil für Dachabdeckung |
| EP97203860A EP0922818B1 (de) | 1997-12-09 | 1997-12-09 | Winkelprofil für Dachabdeckung |
Applications Claiming Priority (1)
| Application Number | Priority Date | Filing Date | Title |
|---|---|---|---|
| EP97203860A EP0922818B1 (de) | 1997-12-09 | 1997-12-09 | Winkelprofil für Dachabdeckung |
Publications (2)
| Publication Number | Publication Date |
|---|---|
| EP0922818A1 EP0922818A1 (de) | 1999-06-16 |
| EP0922818B1 true EP0922818B1 (de) | 2005-11-09 |
Family
ID=8229033
Family Applications (1)
| Application Number | Title | Priority Date | Filing Date |
|---|---|---|---|
| EP97203860A Expired - Lifetime EP0922818B1 (de) | 1997-12-09 | 1997-12-09 | Winkelprofil für Dachabdeckung |
Country Status (4)
| Country | Link |
|---|---|
| EP (1) | EP0922818B1 (de) |
| AT (1) | ATE309429T1 (de) |
| DE (1) | DE69734591D1 (de) |
| DK (1) | DK0922818T3 (de) |
Family Cites Families (7)
| Publication number | Priority date | Publication date | Assignee | Title |
|---|---|---|---|---|
| DE292077C (de) * | ||||
| US1362755A (en) * | 1918-03-29 | 1920-12-21 | Charles A Statler | Roof |
| US1421040A (en) * | 1918-07-30 | 1922-06-27 | Barrett Co | Roof |
| US1881438A (en) * | 1920-06-30 | 1932-10-11 | Carey Philip Mfg Co | Roofing material |
| US2133683A (en) * | 1935-10-24 | 1938-10-18 | Black Systems Inc | Building covering |
| FR1506566A (fr) * | 1966-11-10 | 1967-12-22 | Dispositif de revêtement de parois par des panneaux de matières plastiques | |
| US4445306A (en) * | 1982-06-04 | 1984-05-01 | Carlisle Corporation | Mechanically attached roofing system |
-
1997
- 1997-12-09 DE DE69734591T patent/DE69734591D1/de not_active Expired - Lifetime
- 1997-12-09 AT AT97203860T patent/ATE309429T1/de not_active IP Right Cessation
- 1997-12-09 DK DK97203860T patent/DK0922818T3/da active
- 1997-12-09 EP EP97203860A patent/EP0922818B1/de not_active Expired - Lifetime
Also Published As
| Publication number | Publication date |
|---|---|
| ATE309429T1 (de) | 2005-11-15 |
| EP0922818A1 (de) | 1999-06-16 |
| DK0922818T3 (da) | 2006-03-27 |
| DE69734591D1 (de) | 2005-12-15 |
Similar Documents
| Publication | Publication Date | Title |
|---|---|---|
| EP0449733B1 (de) | Profil angewendet zur Herstellung der Verbindung zwischen zwei Oberflächenverkleidungen getrennt durch einen Innenwinkel und Verfahren zur Herstellung dieses Profils | |
| WO2016189341A1 (fr) | Panneau, assemblage de panneaux et toiture associée | |
| FR2609775A1 (fr) | Fourrure de coude pour coude de tuyauterie, notamment destinee aux tuyauteries de conditionnement d'air, sonde de temperature ou analogue | |
| EP0117816A2 (de) | Einbau einer Glasscheibe in eine Öffnung durch Kleben bei Wahrung eines Abstandes der Scheibe zur Öffnung | |
| FR2504873A1 (fr) | Element de voiture autoportant preforme, et notamment plafond de voiture | |
| EP0922818A1 (de) | Verwendung vom Winkelprofil für eine Dachabdeckung | |
| FR2505910A1 (fr) | Couverture en tuiles, notamment pour constituer la surface d'un toit, et tuiles pour constituer cette couverture | |
| FR2683570A1 (fr) | Sortie de toiture pour ventilation, en particulier pour ventilation mecanique controlee. | |
| EP0400711A1 (de) | Bitumöse Dichtungsbahn | |
| FR2485595A1 (fr) | Element arme thermo-isolant et procede de fabrication de cet element | |
| WO1998053157A1 (fr) | Element de couverture | |
| EP1306495A1 (de) | Verkleidungspaneel und daraus gebildete Wand | |
| CA2286476A1 (fr) | Procede de pliage de profiles comportant un corps creux et une feuille de revetement et profile plie par ce procede | |
| LU85006A1 (fr) | Corps d'appui pour plaques de couverture de toit | |
| FR2514803A1 (fr) | Element auto-portant prefabrique, destine a la couverture d'edifices et autres | |
| EP1753991A1 (de) | Klemmring zur fixierung eines rohres oder ähnlichem an einer stütze | |
| BE1008735A6 (fr) | Tuile faitiere d'avant-toit. | |
| FR2465592A2 (fr) | Cylindre d'impression a blanchet | |
| FR2645830A1 (fr) | Ceinture propre a la constitution de la paroi laterale tubulaire d'une boite cylindrique, ensemble d'elements propres a la constitution d'une telle boite cylindrique et comportant au moins une telle ceinture, et boite cylindrique correspondante | |
| FR3046187A1 (fr) | Tuile permettant d'imiter l'aspect d'une couverture en tuiles canal traditionnelle | |
| FR2562124A1 (fr) | Dispositif de couverture en tuiles canal sur bacs autoportants | |
| EP1625265B1 (de) | Verfahren und vorrichtung zur abdichtenden nebeneinanderstellung von platten und platten mit einer solchen vorrichtung | |
| FR2730514A1 (fr) | Paroi de batiment, notamment paroi de couverture comportant une isolation thermique et/ou acoustique | |
| FR2615222A1 (fr) | Panneau isolant pour toits ou similaires | |
| FR2546948A1 (fr) | Panneau complexe isolant de couverture |
Legal Events
| Date | Code | Title | Description |
|---|---|---|---|
| PUAI | Public reference made under article 153(3) epc to a published international application that has entered the european phase |
Free format text: ORIGINAL CODE: 0009012 |
|
| AK | Designated contracting states |
Kind code of ref document: A1 Designated state(s): AT BE CH DE DK FI FR LI NL SE |
|
| AX | Request for extension of the european patent |
Free format text: AL;LT;LV;MK;RO;SI |
|
| 17P | Request for examination filed |
Effective date: 19991104 |
|
| AKX | Designation fees paid |
Free format text: AT BE CH DE DK FI FR LI NL SE |
|
| 17Q | First examination report despatched |
Effective date: 20030424 |
|
| GRAJ | Information related to disapproval of communication of intention to grant by the applicant or resumption of examination proceedings by the epo deleted |
Free format text: ORIGINAL CODE: EPIDOSDIGR1 |
|
| GRAP | Despatch of communication of intention to grant a patent |
Free format text: ORIGINAL CODE: EPIDOSNIGR1 |
|
| GRAP | Despatch of communication of intention to grant a patent |
Free format text: ORIGINAL CODE: EPIDOSNIGR1 |
|
| RTI1 | Title (correction) |
Free format text: CORNER PROFILE FOR ROOF COVERING |
|
| GRAS | Grant fee paid |
Free format text: ORIGINAL CODE: EPIDOSNIGR3 |
|
| GRAA | (expected) grant |
Free format text: ORIGINAL CODE: 0009210 |
|
| AK | Designated contracting states |
Kind code of ref document: B1 Designated state(s): AT BE CH DE DK FI FR LI NL SE |
|
| PG25 | Lapsed in a contracting state [announced via postgrant information from national office to epo] |
Ref country code: NL Free format text: LAPSE BECAUSE OF FAILURE TO SUBMIT A TRANSLATION OF THE DESCRIPTION OR TO PAY THE FEE WITHIN THE PRESCRIBED TIME-LIMIT Effective date: 20051109 Ref country code: FI Free format text: LAPSE BECAUSE OF FAILURE TO SUBMIT A TRANSLATION OF THE DESCRIPTION OR TO PAY THE FEE WITHIN THE PRESCRIBED TIME-LIMIT Effective date: 20051109 Ref country code: AT Free format text: LAPSE BECAUSE OF FAILURE TO SUBMIT A TRANSLATION OF THE DESCRIPTION OR TO PAY THE FEE WITHIN THE PRESCRIBED TIME-LIMIT Effective date: 20051109 |
|
| REG | Reference to a national code |
Ref country code: CH Ref legal event code: EP |
|
| REF | Corresponds to: |
Ref document number: 69734591 Country of ref document: DE Date of ref document: 20051215 Kind code of ref document: P |
|
| PG25 | Lapsed in a contracting state [announced via postgrant information from national office to epo] |
Ref country code: LI Free format text: LAPSE BECAUSE OF NON-PAYMENT OF DUE FEES Effective date: 20051231 Ref country code: CH Free format text: LAPSE BECAUSE OF NON-PAYMENT OF DUE FEES Effective date: 20051231 |
|
| PG25 | Lapsed in a contracting state [announced via postgrant information from national office to epo] |
Ref country code: SE Free format text: LAPSE BECAUSE OF FAILURE TO SUBMIT A TRANSLATION OF THE DESCRIPTION OR TO PAY THE FEE WITHIN THE PRESCRIBED TIME-LIMIT Effective date: 20060209 |
|
| PG25 | Lapsed in a contracting state [announced via postgrant information from national office to epo] |
Ref country code: DE Free format text: LAPSE BECAUSE OF FAILURE TO SUBMIT A TRANSLATION OF THE DESCRIPTION OR TO PAY THE FEE WITHIN THE PRESCRIBED TIME-LIMIT Effective date: 20060210 |
|
| PG25 | Lapsed in a contracting state [announced via postgrant information from national office to epo] |
Ref country code: DK Free format text: LAPSE BECAUSE OF NON-PAYMENT OF DUE FEES Effective date: 20060228 |
|
| REG | Reference to a national code |
Ref country code: DK Ref legal event code: T3 |
|
| NLV1 | Nl: lapsed or annulled due to failure to fulfill the requirements of art. 29p and 29m of the patents act | ||
| REG | Reference to a national code |
Ref country code: CH Ref legal event code: PL |
|
| PLBE | No opposition filed within time limit |
Free format text: ORIGINAL CODE: 0009261 |
|
| STAA | Information on the status of an ep patent application or granted ep patent |
Free format text: STATUS: NO OPPOSITION FILED WITHIN TIME LIMIT |
|
| REG | Reference to a national code |
Ref country code: DK Ref legal event code: EBP |
|
| 26N | No opposition filed |
Effective date: 20060810 |
|
| REG | Reference to a national code |
Ref country code: FR Ref legal event code: ST Effective date: 20061031 |
|
| PG25 | Lapsed in a contracting state [announced via postgrant information from national office to epo] |
Ref country code: FR Free format text: LAPSE BECAUSE OF NON-PAYMENT OF DUE FEES Effective date: 20060102 |
|
| PGFP | Annual fee paid to national office [announced via postgrant information from national office to epo] |
Ref country code: BE Payment date: 20161122 Year of fee payment: 20 |
|
| REG | Reference to a national code |
Ref country code: BE Ref legal event code: MK Effective date: 20171209 |