EP0950774A2 - Panneau de toiture - Google Patents
Panneau de toiture Download PDFInfo
- Publication number
- EP0950774A2 EP0950774A2 EP99890063A EP99890063A EP0950774A2 EP 0950774 A2 EP0950774 A2 EP 0950774A2 EP 99890063 A EP99890063 A EP 99890063A EP 99890063 A EP99890063 A EP 99890063A EP 0950774 A2 EP0950774 A2 EP 0950774A2
- Authority
- EP
- European Patent Office
- Prior art keywords
- profiles
- sheet metal
- roof
- metal profiles
- roof element
- Prior art date
- Legal status (The legal status is an assumption and is not a legal conclusion. Google has not performed a legal analysis and makes no representation as to the accuracy of the status listed.)
- Granted
Links
- 239000002184 metal Substances 0.000 claims abstract description 30
- 238000009413 insulation Methods 0.000 claims description 19
- 238000007373 indentation Methods 0.000 claims description 4
- 238000009434 installation Methods 0.000 claims description 4
- 239000011810 insulating material Substances 0.000 claims description 4
- 238000009792 diffusion process Methods 0.000 claims description 3
- 239000012212 insulator Substances 0.000 abstract 2
- 238000010276 construction Methods 0.000 description 5
- 239000012774 insulation material Substances 0.000 description 5
- 239000011230 binding agent Substances 0.000 description 1
- 239000002131 composite material Substances 0.000 description 1
- 238000001035 drying Methods 0.000 description 1
- 239000011888 foil Substances 0.000 description 1
- 230000001771 impaired effect Effects 0.000 description 1
- 238000004519 manufacturing process Methods 0.000 description 1
- 239000012528 membrane Substances 0.000 description 1
- 125000006850 spacer group Chemical group 0.000 description 1
Images
Classifications
-
- E—FIXED CONSTRUCTIONS
- E04—BUILDING
- E04B—GENERAL BUILDING CONSTRUCTIONS; WALLS, e.g. PARTITIONS; ROOFS; FLOORS; CEILINGS; INSULATION OR OTHER PROTECTION OF BUILDINGS
- E04B7/00—Roofs; Roof construction with regard to insulation
- E04B7/20—Roofs consisting of self-supporting slabs, e.g. able to be loaded
- E04B7/22—Roofs consisting of self-supporting slabs, e.g. able to be loaded the slabs having insulating properties, e.g. laminated with layers of insulating material
Definitions
- the invention relates to a roof element for building a roof arranged alongside one another, receiving an insulating material Sheet metal profiles.
- Known lightweight roofs consist of a self-supporting, only over trusses or purlins supported and a tray attached to the tray, metallic or formed from a foil roof skin, the support shell composed of sheet metal profiles lined up alongside one another is.
- the trough-shaped or trapezoidal cross-section, for example Sheet metal profiles either take the insulation material intended for roof insulation as a filling of the tubs they have formed or as a support.
- Lightweight roofs of this kind because of their simple structure, their resilience and their good thermal insulation properties have been tried and tested, but must the sheet metal profiles used for the roof structure are laid individually, which is time consuming and labor intensive.
- the resilience of the Carrier shell essentially depends on the load-bearing capacity of the individual sheet metal profiles.
- the invention is therefore based on the object, a roof element of the beginning to create described type that significantly simplifies the construction of a roof and increases its load-bearing capacity.
- the invention solves this problem in that a plurality are lined up Sheet metal profiles with a support profile attached to the front to create a prefabricated one Laying unit are summarized.
- Sheet metal profiles not only create a roof element with a high load-bearing capacity, but also at the same time also a large-area laying unit, the dimensions of which are in the Width and length are largely freely selectable and thus to the respective structural conditions of the roof to be erected can be adapted.
- the laying unit can be rationally prefabricated in the manufacturing plant and then at Transportable sizes to the construction site, where only a hanging up and fastening the laying units on the binders provided for support or purlins is required. With a few such laying units, therefore the supporting shell of the respective roof can be completed quickly on the then only the corresponding roof skin has to be applied.
- the sheet metal profiles can have different cross-sectional shapes have and z.
- B open shells that can be hooked into one another at the edges, closed panels or other panel bodies that can be filled with insulation or but also form requirements for insulation boards.
- the support profiles have a substantially C-shaped Cross-section with the upper one delimiting the profile opening on the front side of the profile and have lower edge flanges and accommodate an insulation filling
- the sheet metal profiles at both ends in the profile openings of the opening side each other engage facing support profiles and attached to their edge flanges are.
- the entire laying unit has a lightweight construction the sheet metal profiles and the insulation material taken up by these profiles required thermal insulation properties.
- they are in the profile openings engaging at the ends in the supporting profiles, that the strength of the support profiles despite their C-shaped cross section corresponds to that of a closed cross-section.
- that of the cold bridges that go straight through to the bottom are largely avoided become.
- the installation units can be Fasten the fastening profiles perfectly to the supporting trusses, purlins or the like. without hindering the adjoining supporting profiles, because due to the indentations between the support profiles there is enough space to accommodate them the fastening profiles is obtained.
- This Insulation pads become height differences between the support profiles and the sheet metal profiles balanced.
- additional thermal insulation especially the support profiles against the roof skin reached, so that on these installation units after setting appropriate fasteners the roof skin can be applied immediately.
- The. vapor diffusion open Covering membrane offers a holder for the insulation pads and allows drying any moisture that may have entered the insulation.
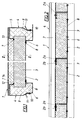
- a roof element 1 for building a roof consists of a plurality of rows Sheet metal profiles 2 for receiving an insulating material 3 and out Support profiles 4, which are attached to the front of the sheet metal profiles 2 and this to form a prefabricated installation unit.
- the support profiles 4 have a substantially C-shaped cross section 5 with the profile opening 6 delimiting upper and lower edge flanges 7, 8 and are with insulation 9 filled.
- the sheet metal profiles 2 engage in the profile openings 6 on the opening side at both ends mutually facing support profiles 4 and are on their edge flanges 7, 8 attached.
- roof element 1 in lightweight construction with high load capacity and best thermal insulation properties, which is prefabricated as a laying unit and ensures a rational structure of the supporting shell of a roof, which is why Roof element 1 with its support profiles 4 only on existing trusses, purlins or the like. Roof substructure must be supported. For fastening the roof elements 1 on the substructure mounting profiles 10 are provided, which in a Indentation 11 sit in the bottom area of the rear of the support profiles 4 and that enable direct stringing together of roof elements 1.
- the sheet profiles 2 according to the embodiment of FIGS. 1 and 2 form one trough-shaped cross-section, so that 3 sheet metal cassettes filled with the insulation material arise.
- the trough-shaped sheet metal profiles 2 have overlapping one another Edge webs 2a and 2b on which they can be screwed together.
- the insulation 3 filled sheet metal profiles 2 and the support profiles 4 at the top aligned with each other Insulation pads 12, 13 can be applied, on which then a vapor diffusion open Cover sheet 14 is placed.
- a vapor diffusion open Cover sheet 14 is placed.
- One of these roof elements 1 Assembled carrier shell then only needs with the actual roof skin to be covered, the fasteners not shown, how retaining profiles, retaining brackets or the like. is laid over the cover sheet 14 in order to finish the roof.
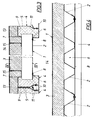
- the sheet metal profiles 2 according to the embodiment 3 and 4 have a trapezoidal cross-section, so that the insulation can only be placed on these sheet metal profiles, like this 4 can be seen in particular.
- the frontal connection of this trapezoidal sheet metal profiles on the support profiles 4 does not change, however that, in turn, an advantageous laying unit is created, with the placed on top Insulation materials 3 in the area of the support profiles 4 by an insulation layer 13 are supplemented, a vapor diffusion-open cover sheet corresponding to the Embodiment according to FIGS. 1 and 2 is applied before the roof skin is relocated.
- Z-shaped spacer profiles 15 can be used for this roof skin the sheet metal profiles are supported.
Landscapes
- Engineering & Computer Science (AREA)
- Architecture (AREA)
- Physics & Mathematics (AREA)
- Electromagnetism (AREA)
- Civil Engineering (AREA)
- Structural Engineering (AREA)
- Roof Covering Using Slabs Or Stiff Sheets (AREA)
- Glass Compositions (AREA)
- Magnetic Heads (AREA)
- Superconductors And Manufacturing Methods Therefor (AREA)
- Hybrid Cells (AREA)
- Photovoltaic Devices (AREA)
Priority Applications (2)
| Application Number | Priority Date | Filing Date | Title |
|---|---|---|---|
| AT99890063T ATE271164T1 (de) | 1998-04-06 | 1999-02-19 | Dachelement |
| DK99890063T DK0950774T3 (da) | 1998-04-06 | 1999-02-19 | Tagelement |
Applications Claiming Priority (2)
| Application Number | Priority Date | Filing Date | Title |
|---|---|---|---|
| AT0059198A AT405664B (de) | 1998-04-06 | 1998-04-06 | Dachelement |
| AT59198 | 1998-04-06 |
Publications (3)
| Publication Number | Publication Date |
|---|---|
| EP0950774A2 true EP0950774A2 (fr) | 1999-10-20 |
| EP0950774A3 EP0950774A3 (fr) | 2000-12-13 |
| EP0950774B1 EP0950774B1 (fr) | 2004-07-14 |
Family
ID=3494650
Family Applications (1)
| Application Number | Title | Priority Date | Filing Date |
|---|---|---|---|
| EP99890063A Expired - Lifetime EP0950774B1 (fr) | 1998-04-06 | 1999-02-19 | Panneau de toiture |
Country Status (6)
| Country | Link |
|---|---|
| EP (1) | EP0950774B1 (fr) |
| AT (2) | AT405664B (fr) |
| CZ (1) | CZ295122B6 (fr) |
| DE (1) | DE59909930D1 (fr) |
| DK (1) | DK0950774T3 (fr) |
| HU (1) | HU222260B1 (fr) |
Cited By (1)
| Publication number | Priority date | Publication date | Assignee | Title |
|---|---|---|---|---|
| CN109184089A (zh) * | 2018-08-06 | 2019-01-11 | 恒城建设科技有限公司 | 建筑构件及其制备方法与施工方法 |
Families Citing this family (1)
| Publication number | Priority date | Publication date | Assignee | Title |
|---|---|---|---|---|
| AT413415B (de) * | 2003-09-11 | 2006-02-15 | Hubner Wolfgang | Herstellung eines wärmegedämmten daches |
Family Cites Families (2)
| Publication number | Priority date | Publication date | Assignee | Title |
|---|---|---|---|---|
| GB1198981A (en) * | 1966-04-26 | 1970-07-15 | Norman Victor Bulpin | Improvements in or relating to the Prefabrication of Buildings |
| FR2225591B1 (fr) * | 1973-04-12 | 1980-04-18 | Pennecot Jean |
-
1998
- 1998-04-06 AT AT0059198A patent/AT405664B/de not_active IP Right Cessation
-
1999
- 1999-02-19 AT AT99890063T patent/ATE271164T1/de not_active IP Right Cessation
- 1999-02-19 DE DE59909930T patent/DE59909930D1/de not_active Expired - Lifetime
- 1999-02-19 EP EP99890063A patent/EP0950774B1/fr not_active Expired - Lifetime
- 1999-02-19 DK DK99890063T patent/DK0950774T3/da active
- 1999-03-08 HU HU9900554A patent/HU222260B1/hu active IP Right Grant
- 1999-04-06 CZ CZ19991189A patent/CZ295122B6/cs not_active IP Right Cessation
Cited By (1)
| Publication number | Priority date | Publication date | Assignee | Title |
|---|---|---|---|---|
| CN109184089A (zh) * | 2018-08-06 | 2019-01-11 | 恒城建设科技有限公司 | 建筑构件及其制备方法与施工方法 |
Also Published As
| Publication number | Publication date |
|---|---|
| DK0950774T3 (da) | 2004-11-22 |
| CZ295122B6 (cs) | 2005-05-18 |
| HUP9900554A3 (en) | 2001-01-29 |
| DE59909930D1 (de) | 2004-08-19 |
| HUP9900554A2 (hu) | 2000-12-28 |
| EP0950774B1 (fr) | 2004-07-14 |
| HU9900554D0 (en) | 1999-05-28 |
| HU222260B1 (hu) | 2003-05-28 |
| AT405664B (de) | 1999-10-25 |
| ATA59198A (de) | 1999-02-15 |
| ATE271164T1 (de) | 2004-07-15 |
| CZ118999A3 (cs) | 1999-11-17 |
| EP0950774A3 (fr) | 2000-12-13 |
Similar Documents
| Publication | Publication Date | Title |
|---|---|---|
| EP0040815B1 (fr) | Poutre composite dans la construction préfabriquée | |
| DE3408390A1 (de) | Raumzelle | |
| EP0385923B1 (fr) | Elément de construction pour la construction de bâtiments, parties de bâtiments ou similaire | |
| DE1810434C3 (de) | Hochbauwerk | |
| EP0018006B1 (fr) | Isolation pour le toit ou le mur d'un bâtiment et procédé pour son montage | |
| DE3124686A1 (de) | Fassadenverkleidungssystem fuer die aussenfassade von gebaeuden | |
| EP0950774B1 (fr) | Panneau de toiture | |
| EP1592852B1 (fr) | Corps de coffrage perdu | |
| EP1669505B1 (fr) | Poutre composite en acier-béton avec support ignifuge pour éléments de plafond | |
| DE19801370A1 (de) | Tafelelement | |
| DE69123517T2 (de) | Verfahren zur Herstellung einer Stahlblechbetondecke | |
| EP0062881B1 (fr) | Lambris | |
| EP1528173B1 (fr) | Plancher précontraint à dalles de plancher creuses | |
| DE3119623A1 (de) | Tragendes, plattenfoermiges bauelement | |
| AT18173U1 (de) | Schwimmbecken | |
| DE2627105C3 (de) | Kastenförmige Raumzelle | |
| EP0106297A2 (fr) | Elément de construction pour la fabrication de murs en béton et mur de bâtiment fabriqué avec celui-ci | |
| DE19535912C2 (de) | Haus mit Giebelwänden und einem Satteldach | |
| DE2028575C3 (de) | Gebäude, insbesondere für Wohnzwecke | |
| DE19951231B4 (de) | Wandelement in Skelettbauweise | |
| DE19630448A1 (de) | Verbundträger | |
| DE3704900A1 (de) | Kellergewoelbe | |
| CH655346A5 (de) | Tragendes bauelement fuer decken oder daecher. | |
| DE2602000B2 (de) | Balkenlager in einem Mauerwerk | |
| DE2228967A1 (de) | Mantelbeton-fertigteile und mantelbeton-fertigteil-bauweise |
Legal Events
| Date | Code | Title | Description |
|---|---|---|---|
| PUAI | Public reference made under article 153(3) epc to a published international application that has entered the european phase |
Free format text: ORIGINAL CODE: 0009012 |
|
| AK | Designated contracting states |
Kind code of ref document: A2 Designated state(s): AT BE CH DE DK ES FI FR GB GR IE IT LI LU NL PT SE |
|
| AX | Request for extension of the european patent |
Free format text: AL;LT;LV;MK;RO;SI |
|
| PUAL | Search report despatched |
Free format text: ORIGINAL CODE: 0009013 |
|
| AK | Designated contracting states |
Kind code of ref document: A3 Designated state(s): AT BE CH CY DE DK ES FI FR GB GR IE IT LI LU MC NL PT SE |
|
| AX | Request for extension of the european patent |
Free format text: AL;LT;LV;MK;RO;SI |
|
| 17P | Request for examination filed |
Effective date: 20010423 |
|
| AKX | Designation fees paid |
Free format text: AT BE CH DE DK ES FI FR GB GR IE IT LI LU NL PT SE |
|
| 17Q | First examination report despatched |
Effective date: 20030530 |
|
| GRAP | Despatch of communication of intention to grant a patent |
Free format text: ORIGINAL CODE: EPIDOSNIGR1 |
|
| GRAS | Grant fee paid |
Free format text: ORIGINAL CODE: EPIDOSNIGR3 |
|
| GRAA | (expected) grant |
Free format text: ORIGINAL CODE: 0009210 |
|
| AK | Designated contracting states |
Kind code of ref document: B1 Designated state(s): AT BE CH DE DK ES FI FR GB GR IE IT LI LU NL PT SE |
|
| PG25 | Lapsed in a contracting state [announced via postgrant information from national office to epo] |
Ref country code: IE Free format text: LAPSE BECAUSE OF FAILURE TO SUBMIT A TRANSLATION OF THE DESCRIPTION OR TO PAY THE FEE WITHIN THE PRESCRIBED TIME-LIMIT Effective date: 20040714 |
|
| REG | Reference to a national code |
Ref country code: GB Ref legal event code: FG4D Free format text: NOT ENGLISH |
|
| REG | Reference to a national code |
Ref country code: CH Ref legal event code: EP |
|
| REF | Corresponds to: |
Ref document number: 59909930 Country of ref document: DE Date of ref document: 20040819 Kind code of ref document: P |
|
| REG | Reference to a national code |
Ref country code: IE Ref legal event code: FG4D Free format text: GERMAN |
|
| PG25 | Lapsed in a contracting state [announced via postgrant information from national office to epo] |
Ref country code: GR Free format text: LAPSE BECAUSE OF FAILURE TO SUBMIT A TRANSLATION OF THE DESCRIPTION OR TO PAY THE FEE WITHIN THE PRESCRIBED TIME-LIMIT Effective date: 20041014 |
|
| PG25 | Lapsed in a contracting state [announced via postgrant information from national office to epo] |
Ref country code: ES Free format text: LAPSE BECAUSE OF FAILURE TO SUBMIT A TRANSLATION OF THE DESCRIPTION OR TO PAY THE FEE WITHIN THE PRESCRIBED TIME-LIMIT Effective date: 20041025 |
|
| REG | Reference to a national code |
Ref country code: SE Ref legal event code: TRGR |
|
| RAP2 | Party data changed (patent owner data changed or rights of a patent transferred) |
Owner name: DOMICO DACH-, WAND- UND FASSADENSYSTEMEGESELLSCHAF |
|
| GBT | Gb: translation of ep patent filed (gb section 77(6)(a)/1977) |
Effective date: 20041021 |
|
| REG | Reference to a national code |
Ref country code: DK Ref legal event code: T3 |
|
| NLT2 | Nl: modifications (of names), taken from the european patent patent bulletin |
Owner name: DOMICO DACH-, WAND- UND FASSADENSYSTEME |
|
| PG25 | Lapsed in a contracting state [announced via postgrant information from national office to epo] |
Ref country code: AT Free format text: LAPSE BECAUSE OF NON-PAYMENT OF DUE FEES Effective date: 20050219 |
|
| REG | Reference to a national code |
Ref country code: IE Ref legal event code: FD4D |
|
| ET | Fr: translation filed | ||
| PLBE | No opposition filed within time limit |
Free format text: ORIGINAL CODE: 0009261 |
|
| STAA | Information on the status of an ep patent application or granted ep patent |
Free format text: STATUS: NO OPPOSITION FILED WITHIN TIME LIMIT |
|
| 26N | No opposition filed |
Effective date: 20050415 |
|
| REG | Reference to a national code |
Ref country code: CH Ref legal event code: PFA Owner name: DOMICO DACH-, WAND- UND FASSADENSYSTEME GESELLSCH Free format text: DOMICO DACH-, WAND- UND FASSADENSYSTEME GESELLSCHAFT M.B.H. & CO. KG#SALZBURGER STRASSE 10#4870 VOECKLAMARKT (AT) -TRANSFER TO- DOMICO DACH-, WAND- UND FASSADENSYSTEME GESELLSCHAFT M.B.H. & CO. KG#SALZBURGER STRASSE 10#4870 VOECKLAMARKT (AT) |
|
| PG25 | Lapsed in a contracting state [announced via postgrant information from national office to epo] |
Ref country code: PT Free format text: LAPSE BECAUSE OF NON-PAYMENT OF DUE FEES Effective date: 20041214 |
|
| REG | Reference to a national code |
Ref country code: FR Ref legal event code: PLFP Year of fee payment: 17 |
|
| REG | Reference to a national code |
Ref country code: FR Ref legal event code: PLFP Year of fee payment: 18 |
|
| REG | Reference to a national code |
Ref country code: FR Ref legal event code: PLFP Year of fee payment: 19 |
|
| REG | Reference to a national code |
Ref country code: FR Ref legal event code: PLFP Year of fee payment: 20 |
|
| PGFP | Annual fee paid to national office [announced via postgrant information from national office to epo] |
Ref country code: NL Payment date: 20180223 Year of fee payment: 20 Ref country code: LU Payment date: 20180223 Year of fee payment: 20 |
|
| PGFP | Annual fee paid to national office [announced via postgrant information from national office to epo] |
Ref country code: CH Payment date: 20180223 Year of fee payment: 20 Ref country code: DK Payment date: 20180223 Year of fee payment: 20 Ref country code: FI Payment date: 20180221 Year of fee payment: 20 Ref country code: GB Payment date: 20180227 Year of fee payment: 20 |
|
| PGFP | Annual fee paid to national office [announced via postgrant information from national office to epo] |
Ref country code: FR Payment date: 20180226 Year of fee payment: 20 Ref country code: BE Payment date: 20180223 Year of fee payment: 20 Ref country code: IT Payment date: 20180221 Year of fee payment: 20 Ref country code: SE Payment date: 20180227 Year of fee payment: 20 |
|
| PGFP | Annual fee paid to national office [announced via postgrant information from national office to epo] |
Ref country code: DE Payment date: 20180430 Year of fee payment: 20 |
|
| REG | Reference to a national code |
Ref country code: DE Ref legal event code: R071 Ref document number: 59909930 Country of ref document: DE |
|
| REG | Reference to a national code |
Ref country code: NL Ref legal event code: MK Effective date: 20190218 |
|
| REG | Reference to a national code |
Ref country code: DK Ref legal event code: EUP Effective date: 20190219 |
|
| REG | Reference to a national code |
Ref country code: CH Ref legal event code: PL |
|
| REG | Reference to a national code |
Ref country code: GB Ref legal event code: PE20 Expiry date: 20190218 |
|
| REG | Reference to a national code |
Ref country code: BE Ref legal event code: MK Effective date: 20190219 |
|
| REG | Reference to a national code |
Ref country code: SE Ref legal event code: EUG |
|
| PG25 | Lapsed in a contracting state [announced via postgrant information from national office to epo] |
Ref country code: GB Free format text: LAPSE BECAUSE OF EXPIRATION OF PROTECTION Effective date: 20190218 |