EP0978443A2 - Procédé et dispositif pour la construction d'un cadre rectangulaire pour une superstructure isotherme de camion - Google Patents
Procédé et dispositif pour la construction d'un cadre rectangulaire pour une superstructure isotherme de camion Download PDFInfo
- Publication number
- EP0978443A2 EP0978443A2 EP99202253A EP99202253A EP0978443A2 EP 0978443 A2 EP0978443 A2 EP 0978443A2 EP 99202253 A EP99202253 A EP 99202253A EP 99202253 A EP99202253 A EP 99202253A EP 0978443 A2 EP0978443 A2 EP 0978443A2
- Authority
- EP
- European Patent Office
- Prior art keywords
- block
- holes
- face
- longitudinal
- transverse
- Prior art date
- Legal status (The legal status is an assumption and is not a legal conclusion. Google has not performed a legal analysis and makes no representation as to the accuracy of the status listed.)
- Withdrawn
Links
Images
Classifications
-
- B—PERFORMING OPERATIONS; TRANSPORTING
- B62—LAND VEHICLES FOR TRAVELLING OTHERWISE THAN ON RAILS
- B62D—MOTOR VEHICLES; TRAILERS
- B62D33/00—Superstructures for load-carrying vehicles
- B62D33/04—Enclosed load compartments ; Frameworks for movable panels, tarpaulins or side curtains
- B62D33/044—Enclosed load compartments ; Frameworks for movable panels, tarpaulins or side curtains built up with profiles of constant elongated shape, e.g. extruded, mechanically interconnected by coupling members, e.g. by clamping, riveting or bolting
Definitions
- This invention relates to the construction of a rectangular frame for a heat-insulating van body.
- a heat-insulating van body from panels insulated with heat-insulating material which are joined to each other and, via one edge, to a frame formed from beams consisting of segments of profiled section bars, the cross-section of which possesses at least one C-shaped portion.
- the body is usually composed of five panels which define its two vertical side walls, its horizontal top and base, and its vertical front wall. The perimeter of the vertical rear face of the van body is defined by said rectangular frame.
- the cross-section of the constituent beams of this frame is shaped to receive the rear edge of the panels as an exact fit.
- the frame In addition to acting as a structural element for supporting, stiffening and securing the panels, the frame usually acts as a jamb for at least one door for closing the rear face of the van body.
- the frame is usually composed of four beams joined together by welding to form a right angle at the vertices of the rectangle.
- One method used for assembling the body is firstly to assemble the panels by joining them together by adhesive along their common edges, taking care to set the panels at right angles by usual expedients, such as by checking the length of the diagonals, then after the adhesive has set the frame beams are placed separately along the rear edge of the walls, this edge being used as a jig for tacking the frame onto it.
- the beams are firstly joined together provisionally with a few spot welds while positioned on the edge of the panels, and are then finally welded together separate from them.
- the frame is finally mounted on the rear edge of the van body and fixed to the panels by adhesive.
- Another method used for assembling the body comprises firstly assembling the frame by welding with the aid of suitable jigs, by which the beams are positioned and retained in their correct mutual geometrical relationship.
- the frame is then used to mount and fix the panels, acting both as a structural element and as a jig for determining the body geometry.
- this method involves simple operations and a relatively small assembly time in forming the frame and consequently the body, it does not allow flexible production as every dimension change requires a different appropriate jig, each of which is relatively expensive. In practice, this method is used for series or semi-series production, with only a few different models.
- An object of the present invention is to provide a method and system for constructing said frame which enable the advantages of both said methods to be obtained ie, in short, considerable flexibility of the frame geometry (shape and dimensions), and quick, simple and accurate frame assembly.
- the invention comprises:
- each said block is of parallelepiped shape and has three flat longitudinal faces pairs of which are perpendicular to each other, to be positioned in coplanar contact with the inner surfaces of the C-shaped portion of the beam.
- a first of the two blocks has a transverse face, perpendicular to the longitudinal faces, to be brought into coplanar contact with the inner longitudinal face of the second block, and at least one screw hole of longitudinal axis provided in said transverse face, for engagement with the shank of a clamping screw for the two blocks.
- the second block has at least one through hole passing perpendicularly through the inner longitudinal face of the block and coaxial to the hole in the first block, to receive the shank of the clamping screw as an exact fit.
- Said first transverse holes are formed at a predetermined exact distance from the transverse face in the case of the first block, and from the axis of said own screw hole in the case of the second block.
- said blocks are joined together by at least one connection screw, which is inserted through the through hole of the second block and engages in the screw hole of the first block.
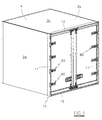
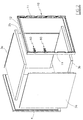
- Figures 1 and 2 show a van body of the type comprising a frame according to the invention.
- the body is composed of five panels defining the two vertical side walls 2a and 2b, the horizontal top 3a and base 3b, and the vertical front wall 4 positioned at the forward end (with reference to the travel direction) of the vehicle.
- the perimeter of the rear vertical face of the block is defined by the rectangular frame 10 according to the invention.
- the frame 10 is composed of four beams, namely two vertical beams 11 and two horizontal beams 12, joined together at right angles at their ends to form a rectangle.
- the beams 11 and 12 are formed from section bars (ie elements having the same cross-section at every point of their length).
- the cross-section of these section bars is shaped to receive the rear edge of the panels as an exact fit.
- the frame 10 usually serves as the jamb for at least one door which closes the rear face of the body.
- the panel edges are step-shaped to fit better together.
- the rear edges of said panels are smooth for insertion into the cross-section of the beams 11 and 12, to which they are securely fixed by pins and/or an appropriate adhesive.
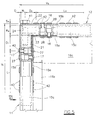
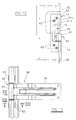
- the cross-section of the beams 11 and 12 possesses at least one C-shaped portion (see Figures 6 and 9 in particular) composed of an inner side wall 15a, an outer side wall 15b and a front wall 15c. Said portion 13 is identical in all the four beams 11, 12.
- the cross-section of the beams 11 and 12 possesses a further portion 14' and 14'' respectively, of greater size, into which the portion 13 opens, and which receives by insertion the rear edge of the insulated panels 5 (see Figures 6 and 9).
- the portion 14' of the vertical beams 11 is usually, but not necessarily, narrower than the portion 14'' of the horizontal beams 12.
- Said portions 14' and 14'' are each composed of a front wall 16c, an adjacent wall 16a, and the wall 15b.
- the cross-section of the beams 11, 12 can however be different from that shown, for example it can consist of the C-shaped portion 13 alone.
- the ends of the beams 11 and 12 are usually cut to a suitably shaped step profile, so that when they are fitted together the walls 15a, 15b and 15c blend together with continuity, and without steps or gaps.
- the end of the vertical beam 11 comprises a first step 111 projecting longitudinally upwards, an intermediate second step 112, and a lower third step 113.
- the end of the horizontal beam 12 comprises a first step 121 projecting longitudinally outwards, an intermediate second step 122 and a rearward third step 123.
- the edges of said steps mate to form two solid figures joined together without gaps or discontinuities.
- connection blocks 21 and 22 are provided, one pair for each frame vertex, to be each inserted into said C-shaped portion of a respective beam.
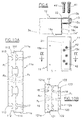
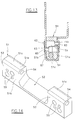
- Each block 21, which is intended for a vertical beam 11, is of parallelepiped shape, with three flat longitudinal faces 21a, 21b and 21c, pairs of which are mutually perpendicular, to be brought into coplanar contact with the inner surfaces of the walls 15a, 15b, 15c of the portion 13 of a beam 11;
- each block 22, which is intended for a horizontal beam 12 is of parallelepiped shape, with three flat longitudinal faces 22a, 22b and 22c, pairs of which are mutually perpendicular, to be brought into coplanar contact with the inner surfaces of the walls 15a, 15b, 15c of the portion 13 of a beam 12.
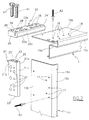
- a first of the two blocks for example the block 21 of the vertical beam 11, has a first transverse face 23 perpendicular to the longitudinal faces 21a, 21b, 21c, and to be brought into adjacent contact with the inner longitudinal face 22a of the second block 22 of the horizontal beam 12.
- the shape of said blocks 21 is identical to that of the blocks 22, this shape possessing a transverse plane of symmetry (perpendicular to the major side) to enable identical blocks to be used both for the vertical beams and for the horizontal beams, and identical pairs at each frame vertex, hence simplifying their manufacture and use.
- the block 21 possesses another face 23' equal to the face 23 and symmetrically opposite it.
- the face 23' can be used as the face for making adjacent contact with the inner longitudinal face 22a.
- the longitudinal faces 22a, 22b, 22c of the block 22 are identical to the corresponding faces 21a, 21b, 21c of the block 21.
- the second block 22 possesses two transverse faces 24 and 24' which are identical to the transverse faces 23 and 23' of the first block 21.
- the first block 21 possesses at least one longitudinal hole, preferably two holes 25 and 25', each of which is provided in said transverse face 23, is threaded and is arranged to engage the shank of a screw 41 and 41' respectively, which clamps and joins the two blocks together.
- the hole 25 (and the second hole 25' if provided) is formed at a predetermined exact distance from the longitudinal faces 21a, 21b, 21c of the block. The hole 25 passes through the entire block 21.
- the second block 22 has at least one through transverse hole, preferably two holes 26 and 26', which pass through and perpendicular to the inner longitudinal face 22a of the block, are coaxial with the hole 25 and with the hole 25' respectively of the first block 21, and are arranged to receive as an exact fit the shank of the clamping screw 41 and 41' respectively.
- Each block 21, 22 comprises first transverse holes 27, 28 respectively, which pass through and perpendicular to the inner longitudinal faces 21a, 22a and outer longitudinal faces 21b, 22b of the block 21, 22 respectively.
- the first holes 27, 28 are provided at a predetermined exact distance from, in the case of the first block 21 its transverse face, and in the case of the second block the axis of its transverse hole 26.
- second through transverse holes 17 and 18 respectively, formed in the inner wall 15a and outer wall 15b of the section bar in a position corresponding to the first transverse holes 27 and 28.
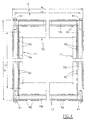
- the second transverse holes 17, 18 are provided at a predetermined exact distance L1 from the second holes 17, 18 positioned at the other end of the same beam (see Figure 4).
- each beam 11 and 12 are cut transversely in a measured position with reference to the position of the relative through holes 17, 18 positioned close to the end.
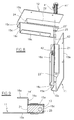
- the beams 11 and 12 are both formed from a longitudinally extending flat steel plate 11A and 12B respectively of predetermined width, in which the holes 17 or 18 are provided at said predetermined distance L1 apart.
- the more advanced edge 111a, 121a respectively is then cut transversely, to form the entire step profile of the two ends, the geometrical position of this cut being determined by taking as reference the position of the second holes 17, 18.
- the edge 111a, 121a is cut at a predetermined distance from those second holes closer to the end of the beam (see Figures 10A and 10B).
- the plate 11A, 11B is then cold-bent along longitudinal lines P1, P2, P3,. . . , these determining the corners of the section bar.
- the beams 11, 12 can be obtained from extruded sections in which the holes 17 or 18 are formed at said predetermined distance L1 apart, after which the end edge of the section is cut (with the relative steps), taking as reference the position of the second holes 17, 18.
- the second holes 17, 18 are provided in a position such as to mate with the holes 27, 28 of the block 21, 22 when this is inserted into coplanar contact with the inner surfaces of the front walls 15a, 15b, 15c of the relative beam 11, 12.
- the length of the beam 11, 12, in particular its maximum length, is determined by the distance L1 between the holes 17, 18 positioned at the two ends. More precisely, it equals the value L1 plus double the distance between the edge 111a, 121a and the second holes 17, 18.
- Each block 21, 22 is fixed to the end of the respective beam 11, 12 by fixing means in the form of rivets 42 inserted through the first holes 27, 28 provided in the block 21, 22 and through the second holes 17, 18 provided in the section bar.
- This fixing is done after bringing the longitudinal front face 21c, 22c of the block into coplanar contact with the inner surface of the front wall 15a of the beam 11, 12.
- the fixing means 42 which is inserted through the transverse holes 17, 18, 27, 28 has a diameter equal to the diameter of the first transverse holes.
- rivet means 42 instead of rivet means 42 other equivalent means can be used, such as transverse pins inserted as an exact fit into the holes.
- Said second holes 17, 18 provided in the walls 15a, 15b, 15c of the section bar are in the shape of a slot elongate in the transverse direction.
- the major dimension of the slot is greater than the diameter of the first holes 27, 28 of the block. This serves to absorb any displacement between the position of the holes 17, 18 in the section bar and the holes 27, 27 arising during metalworking, in particular during the bending of the plates 11A, 12A.
- the minor dimension of the slot (in the longitudinal direction) is equal to the diameter of the first holes 27, 28 of the blocks, so that the relative position between the beams 11, 12 and blocks 21, 22 in the longitudinal direction is constant and precise.
- the blocks 21 and 22 are fixed to the respective beams in a predetermined and exactly determinable relative longitudinal position, determined by the positions of the first holes 27, 28 in relation to the positions of the second holes 17, 18.
- the relative transverse position is exactly determined and is predetermined in that the front face 21c, 22c of the blocks is brought into contact with the front wall 15a of the beams.
- the blocks 21 and 22 also have their inner longitudinal faces 21a, 22a and outer longitudinal faces 21b, 22b in coplanar contact with the inner surface of the inner lateral wall 15a and outer lateral wall 15b.
- the width R2 (distance between the face 21a, 22a and the opposite face 21b, 22b) determines the width of the portion 13 of the beams. More precisely, said width is equal to the value N1 plus double the thickness of the plates 11A, 12A.
- the first holes 27, 28 are positioned in the relative block 21, 22 symmetrically about its transverse plane of symmetry, so that when in use the block can be rotated through 180 degrees.
- the beams 11 and 12 are fixed together by forcibly clamping the blocks 21 and 22 together by means of the screws 41 and 41', which are inserted through the through holes 26, 26' of the second block 22 and engage in the holes 25, 25' of the first block 21.
- the frame When assembled in this manner the frame has a predetermined exact geometry for the following reasons.
- the presence of the blocks 21 and 22 precisely determines the width of the portion 13.
- the blocks 21 and 22 are formed with a virtually exact geometrical shape and are fixed in a predetermined exact relative position. In particular they determine rigorous right angles between the sides of the frame.
- the front longitudinal faces 21c and 22c lie exactly in the same common plane, this also being consequently so for the front walls 15c of the beams 11 and 12, given that they rest against these faces.
- the length of the outer sides of the frame 10 is exactly predetermined, in that:
- the same beams can be welded together by the usual method.
- the components of the frame 10 can be constructed with dimensions which vary from case to case (in practice the beams can be formed "to size" on the basis of the personal requirements of the van body customer), and the frame then be assembled in an extremely simple and rapid manner, without the aid of any external equipment, while at the same time obtaining a frame of extremely precise geometry (geometrical shape and dimensions).
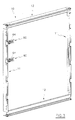
- the illustrated frame carries hinges 60 to which the doors are fixed for closing the opening left by the frame 10, and hence define the rear face of the body.
- Figure 3 shows only some of these hinges 60.
- the axis of said longitudinal hole 25 of the first block 21 is positioned coaxial to the axis of rotation of the door hinges 60.
- the hinges 60 each comprise a rigid third block 51 to be inserted and fixed into said C-shaped portion 13.
- Said third block 51 is of parallelepiped shape comprising three flat longitudinal faces 51a, 51b and 51c, mutually perpendicular in pairs, to be brought into coplanar contact with the inner surfaces of the walls 15a, 15b, 15c of the portion 13 of a vertical beam 11.
- the block 61 has an overall C-shape defined by a large intermediate recess 52 able to receive a hinge bush 61 such that it can rotate, and two whole portions 53 positioned on one side and the other of the recess 52.
- two coaxial longitudinal holes 54 able to receive as an exact fit a common cylindrical rod 62 insertable longitudinally through the two holes 54 to define the rotation pin for the hinge 60.
- a single rod 62 of suitable length is provided to pass through the blocks 51 of all the hinges 60 positioned on one and the same beam, and hence acts as the pin for all these hinges.
- the bush 61 is joined to a bracket 64 to be fixed to the door panel.
- the two longitudinal holes 54 are provided at a predetermined exact distance from the longitudinal faces 51a, 51b, 51c of the block 51, namely at the distances at which the hole 25 of the first block 21 lie from the like faces of the block 21.
- each block 51 there are provided third transverse through holes 55 perpendicular to the inner longitudinal face 51a and outer longitudinal face 51b at a predetermined exact distance apart and from the front longitudinal face 51c of the block.
- fourth transverse holes 65 through the inner wall 15a and outer wall 15b of the section bar, in a position corresponding to said third holes 55 of the block 51.
- the fourth holes 65 are provided in each beam 11 at a distance apart equal to the predetermined distance between the first transverse holes, and at a distance from the inner surface of the front wall 15c substantially equal to the distance between the holes 55 and the face 51c of the block 51.
- Each third block 51 is fixed to the respective beam 11 by rivet-type fixing means 63 (in particular identical to said means 41) or equivalent, inserted through the third holes 55 of the block 51 and through the fourth holes 65 of the section bar, after bringing the front longitudinal face 51c of the block 51 into coplanar contact with the inner surface of the front wall 15c of the beam.
- the fourth holes 65 are preferably of slot shape elongate in the transverse direction, the minor dimension (in the longitudinal direction) being equal to the diameter of the third holes 55 and the major dimension (in the transverse direction) being greater than this diameter to absorb any metalworking inaccuracies.
- the fixing means 63 inserted through the holes 65 and 55 has a diameter equal to the diameter of the third holes 55.
- the diameter of the holes 25 is such as to enable the cylindrical rod 62 to pass. This, together with the fact that the axis of these holes is coaxial with the axis of the holes 54, enables the cylindrical rod 62 to be inserted longitudinally through the holes 54 of the third blocks 51 and through said hole 25 of the first block 21, before the two blocks 21 and 22 are joined together by the screws 41.
- the frame 10 has the axes of its hinges 60 (axes of the rods 62) positioned in a precise predetermined position within the cross-section of the beams 11, and in particular relative to the front wall 16c of said beams 11, against which the gasket provided on the door panel is intended to abut.
Landscapes
- Engineering & Computer Science (AREA)
- Chemical & Material Sciences (AREA)
- Combustion & Propulsion (AREA)
- Transportation (AREA)
- Mechanical Engineering (AREA)
- Automatic Assembly (AREA)
- Insulation, Fastening Of Motor, Generator Windings (AREA)
- Building Environments (AREA)
Applications Claiming Priority (2)
| Application Number | Priority Date | Filing Date | Title |
|---|---|---|---|
| IT1998RE000087 IT1305327B1 (it) | 1998-08-06 | 1998-08-06 | Sistema e metodo per realizzare un telaio rettangolare per il cassonenei furgoni termoisolanti |
| ITRE980087 | 1998-08-06 |
Publications (2)
| Publication Number | Publication Date |
|---|---|
| EP0978443A2 true EP0978443A2 (fr) | 2000-02-09 |
| EP0978443A3 EP0978443A3 (fr) | 2000-04-26 |
Family
ID=11399292
Family Applications (1)
| Application Number | Title | Priority Date | Filing Date |
|---|---|---|---|
| EP99202253A Withdrawn EP0978443A3 (fr) | 1998-08-06 | 1999-07-09 | Procédé et dispositif pour la construction d'un cadre rectangulaire pour une superstructure isotherme de camion |
Country Status (2)
| Country | Link |
|---|---|
| EP (1) | EP0978443A3 (fr) |
| IT (1) | IT1305327B1 (fr) |
Cited By (6)
| Publication number | Priority date | Publication date | Assignee | Title |
|---|---|---|---|---|
| ES2217917A1 (es) * | 2002-02-21 | 2004-11-01 | Hermanos Llorente, S.L. | Procedimiento de montaje de una caja cerrada de transporte para vehiculos tales como camiones y camionetas. |
| DE102005011238A1 (de) * | 2005-03-11 | 2006-09-14 | Schmitz Cargobull Ag | Eckabschluss für einen Fahrzeugladeraum |
| DE102006030922A1 (de) * | 2006-07-03 | 2008-01-10 | Schmitz Cargobull Ag | Kofferaufbau für ein Nutzfahrzeug |
| EP2116460A1 (fr) | 2008-05-09 | 2009-11-11 | Schmitz Cargobull AG | Structure de coffre dotée d'un élément de liaison comprenant deux moitiés de liaison |
| EP3210863A1 (fr) * | 2016-02-26 | 2017-08-30 | Schmitz Cargobull AG | Kit et procede de construction d'une structure de coffre pour un vehicule utilitaire et vehicule utilitaire |
| CN109806005A (zh) * | 2019-03-22 | 2019-05-28 | 重庆金山医疗机器人有限公司 | 一种便于定位的手术机器人机械臂横梁 |
Family Cites Families (4)
| Publication number | Priority date | Publication date | Assignee | Title |
|---|---|---|---|---|
| US3391505A (en) * | 1965-02-16 | 1968-07-09 | Kidron Body Company | Insulated panel |
| GB2044187B (en) * | 1979-03-20 | 1984-03-07 | Fruehauf Corp | Insulated compartments |
| GB8524537D0 (en) * | 1985-10-04 | 1985-11-06 | Boalloy Ltd | Van bodies |
| JPH0958332A (ja) * | 1995-08-28 | 1997-03-04 | Hino Shatai Kogyo Kk | 保冷車における保冷荷室 |
-
1998
- 1998-08-06 IT IT1998RE000087 patent/IT1305327B1/it active
-
1999
- 1999-07-09 EP EP99202253A patent/EP0978443A3/fr not_active Withdrawn
Cited By (8)
| Publication number | Priority date | Publication date | Assignee | Title |
|---|---|---|---|---|
| ES2217917A1 (es) * | 2002-02-21 | 2004-11-01 | Hermanos Llorente, S.L. | Procedimiento de montaje de una caja cerrada de transporte para vehiculos tales como camiones y camionetas. |
| ES2217917B1 (es) * | 2002-02-21 | 2005-10-01 | Hermanos Llorente, S.L. | Procedimiento de montaje de una caja cerrada de transporte para vehiculos tales como camiones y camionetas. |
| DE102005011238A1 (de) * | 2005-03-11 | 2006-09-14 | Schmitz Cargobull Ag | Eckabschluss für einen Fahrzeugladeraum |
| DE102006030922A1 (de) * | 2006-07-03 | 2008-01-10 | Schmitz Cargobull Ag | Kofferaufbau für ein Nutzfahrzeug |
| EP2116460A1 (fr) | 2008-05-09 | 2009-11-11 | Schmitz Cargobull AG | Structure de coffre dotée d'un élément de liaison comprenant deux moitiés de liaison |
| EP3210863A1 (fr) * | 2016-02-26 | 2017-08-30 | Schmitz Cargobull AG | Kit et procede de construction d'une structure de coffre pour un vehicule utilitaire et vehicule utilitaire |
| CN109806005A (zh) * | 2019-03-22 | 2019-05-28 | 重庆金山医疗机器人有限公司 | 一种便于定位的手术机器人机械臂横梁 |
| CN109806005B (zh) * | 2019-03-22 | 2024-09-24 | 重庆金山医疗机器人有限公司 | 一种便于定位的手术机器人机械臂横梁 |
Also Published As
| Publication number | Publication date |
|---|---|
| EP0978443A3 (fr) | 2000-04-26 |
| IT1305327B1 (it) | 2001-05-04 |
| ITRE980087A1 (it) | 2000-02-06 |
Similar Documents
| Publication | Publication Date | Title |
|---|---|---|
| US4544069A (en) | Modular elements for composing frames for the construction of cabinet structures and containers for electrical, electromechanical and electronic components, for internal and external use | |
| US6615556B2 (en) | Frameless door assembly for cleanroom | |
| US5913546A (en) | Stud alignment tool and method of use | |
| US4809859A (en) | Corner construction for joining angularly related members | |
| GB2150182A (en) | A corner joint for frames | |
| IE54848B1 (en) | Improvements in joints for connecting together hollow frame members | |
| ITRE980087A1 (it) | Sistema e metodo per realizzare un telaio rettangolare per il cassonenei furgoni termoisolanti. | |
| US2990922A (en) | Frame structure | |
| GB2294492A (en) | Mitred edge joint, with connector, for flanged window frame sections | |
| IE930108A1 (en) | Window or door frame structure | |
| GB2290573A (en) | Template sub-frame for door or window installation | |
| JP2943726B2 (ja) | 結合部材 | |
| EP1424464A2 (fr) | Elément de raccord en particulier pour des profilés creux | |
| CN116658498B (zh) | 一种不锈钢柜的安装方法 | |
| JP3648068B2 (ja) | 扉の構造 | |
| CA1232794A (fr) | Architrave | |
| JPS6334058Y2 (fr) | ||
| JPH0131100Y2 (fr) | ||
| US3528163A (en) | Method of making metal door | |
| EP1118742A2 (fr) | Système d'assemblage pour relier deux profilés à angle droit à l'aide d'un raccord, en particulier pour encadrements de porte ou de fenêtre | |
| JPH07317437A (ja) | 金属製ドア枠の取付方法 | |
| JPH0519510Y2 (fr) | ||
| JP2001032525A (ja) | 壁パネル開口部の補強金具 | |
| JP3308215B2 (ja) | 戸 体 | |
| JPH0453904Y2 (fr) |
Legal Events
| Date | Code | Title | Description |
|---|---|---|---|
| PUAI | Public reference made under article 153(3) epc to a published international application that has entered the european phase |
Free format text: ORIGINAL CODE: 0009012 |
|
| AK | Designated contracting states |
Kind code of ref document: A2 Designated state(s): AT BE CH CY DE DK ES FI FR GB GR IE IT LI LU MC NL PT SE |
|
| AX | Request for extension of the european patent |
Free format text: AL;LT;LV;MK;RO;SI |
|
| PUAL | Search report despatched |
Free format text: ORIGINAL CODE: 0009013 |
|
| AK | Designated contracting states |
Kind code of ref document: A3 Designated state(s): AT BE CH CY DE DK ES FI FR GB GR IE IT LI LU MC NL PT SE |
|
| AX | Request for extension of the european patent |
Free format text: AL;LT;LV;MK;RO;SI |
|
| 17P | Request for examination filed |
Effective date: 20001003 |
|
| AKX | Designation fees paid |
Free format text: AT BE CH CY DE DK ES FI FR GB GR IE IT LI LU MC NL PT SE |
|
| AXX | Extension fees paid |
Free format text: AL PAYMENT 20001003;LT PAYMENT 20001003;LV PAYMENT 20001003;MK PAYMENT 20001003;RO PAYMENT 20001003;SI PAYMENT 20001003 |
|
| RAP1 | Party data changed (applicant data changed or rights of an application transferred) |
Owner name: POMMIER FURGOCAR S.R.L. |
|
| GRAH | Despatch of communication of intention to grant a patent |
Free format text: ORIGINAL CODE: EPIDOS IGRA |
|
| STAA | Information on the status of an ep patent application or granted ep patent |
Free format text: STATUS: THE APPLICATION IS DEEMED TO BE WITHDRAWN |
|
| 18D | Application deemed to be withdrawn |
Effective date: 20030218 |