EP0978602A2 - Panneaux de plafond renforcés - Google Patents
Panneaux de plafond renforcés Download PDFInfo
- Publication number
- EP0978602A2 EP0978602A2 EP99115279A EP99115279A EP0978602A2 EP 0978602 A2 EP0978602 A2 EP 0978602A2 EP 99115279 A EP99115279 A EP 99115279A EP 99115279 A EP99115279 A EP 99115279A EP 0978602 A2 EP0978602 A2 EP 0978602A2
- Authority
- EP
- European Patent Office
- Prior art keywords
- ceiling panel
- core structure
- reinforcing layer
- panel
- constructed
- Prior art date
- Legal status (The legal status is an assumption and is not a legal conclusion. Google has not performed a legal analysis and makes no representation as to the accuracy of the status listed.)
- Withdrawn
Links
- 230000003014 reinforcing effect Effects 0.000 claims abstract description 72
- 239000011888 foil Substances 0.000 claims abstract description 28
- 239000000463 material Substances 0.000 claims abstract description 26
- 229910052751 metal Inorganic materials 0.000 claims abstract description 21
- 239000002184 metal Substances 0.000 claims abstract description 21
- 239000000835 fiber Substances 0.000 claims abstract description 19
- 239000000123 paper Substances 0.000 claims description 9
- 229910052782 aluminium Inorganic materials 0.000 claims description 8
- XAGFODPZIPBFFR-UHFFFAOYSA-N aluminium Chemical group [Al] XAGFODPZIPBFFR-UHFFFAOYSA-N 0.000 claims description 8
- 239000002557 mineral fiber Substances 0.000 claims description 6
- 238000005452 bending Methods 0.000 claims description 5
- 239000004566 building material Substances 0.000 claims description 3
- 229910052500 inorganic mineral Inorganic materials 0.000 abstract description 2
- 239000011707 mineral Substances 0.000 abstract description 2
- 239000013305 flexible fiber Substances 0.000 abstract 1
- 239000011101 paper laminate Substances 0.000 abstract 1
- 238000007665 sagging Methods 0.000 abstract 1
- 239000011162 core material Substances 0.000 description 35
- 239000011230 binding agent Substances 0.000 description 7
- 239000000203 mixture Substances 0.000 description 7
- 229920000742 Cotton Polymers 0.000 description 5
- 238000010521 absorption reaction Methods 0.000 description 4
- 239000011152 fibreglass Substances 0.000 description 4
- 239000002699 waste material Substances 0.000 description 4
- 239000000853 adhesive Substances 0.000 description 3
- 230000001070 adhesive effect Effects 0.000 description 3
- 239000000945 filler Substances 0.000 description 3
- 239000003063 flame retardant Substances 0.000 description 3
- 238000000034 method Methods 0.000 description 3
- 229920000728 polyester Polymers 0.000 description 3
- 235000013311 vegetables Nutrition 0.000 description 3
- VTYYLEPIZMXCLO-UHFFFAOYSA-L Calcium carbonate Chemical compound [Ca+2].[O-]C([O-])=O VTYYLEPIZMXCLO-UHFFFAOYSA-L 0.000 description 2
- 229910000831 Steel Inorganic materials 0.000 description 2
- ATJFFYVFTNAWJD-UHFFFAOYSA-N Tin Chemical compound [Sn] ATJFFYVFTNAWJD-UHFFFAOYSA-N 0.000 description 2
- 239000000956 alloy Substances 0.000 description 2
- 229910045601 alloy Inorganic materials 0.000 description 2
- 239000004927 clay Substances 0.000 description 2
- 239000010893 paper waste Substances 0.000 description 2
- -1 polyethylene Polymers 0.000 description 2
- 238000004080 punching Methods 0.000 description 2
- 238000007655 standard test method Methods 0.000 description 2
- 239000010959 steel Substances 0.000 description 2
- 239000012209 synthetic fiber Substances 0.000 description 2
- 229920002994 synthetic fiber Polymers 0.000 description 2
- 239000004753 textile Substances 0.000 description 2
- 229910052718 tin Inorganic materials 0.000 description 2
- 239000005995 Aluminium silicate Substances 0.000 description 1
- 244000025254 Cannabis sativa Species 0.000 description 1
- 235000012766 Cannabis sativa ssp. sativa var. sativa Nutrition 0.000 description 1
- 235000012765 Cannabis sativa ssp. sativa var. spontanea Nutrition 0.000 description 1
- 240000000797 Hibiscus cannabinus Species 0.000 description 1
- 240000006240 Linum usitatissimum Species 0.000 description 1
- 235000004431 Linum usitatissimum Nutrition 0.000 description 1
- 239000004677 Nylon Substances 0.000 description 1
- 239000004698 Polyethylene Substances 0.000 description 1
- 239000004743 Polypropylene Substances 0.000 description 1
- 229920002522 Wood fibre Polymers 0.000 description 1
- 239000000783 alginic acid Substances 0.000 description 1
- 235000012211 aluminium silicate Nutrition 0.000 description 1
- 229910000019 calcium carbonate Inorganic materials 0.000 description 1
- 235000009120 camo Nutrition 0.000 description 1
- 239000001913 cellulose Substances 0.000 description 1
- 229920002678 cellulose Polymers 0.000 description 1
- 235000005607 chanvre indien Nutrition 0.000 description 1
- 229910052570 clay Inorganic materials 0.000 description 1
- 230000003750 conditioning effect Effects 0.000 description 1
- 238000010276 construction Methods 0.000 description 1
- 238000007796 conventional method Methods 0.000 description 1
- 238000005034 decoration Methods 0.000 description 1
- 239000011094 fiberboard Substances 0.000 description 1
- 239000011487 hemp Substances 0.000 description 1
- 239000012796 inorganic flame retardant Substances 0.000 description 1
- NLYAJNPCOHFWQQ-UHFFFAOYSA-N kaolin Chemical compound O.O.O=[Al]O[Si](=O)O[Si](=O)O[Al]=O NLYAJNPCOHFWQQ-UHFFFAOYSA-N 0.000 description 1
- 238000005259 measurement Methods 0.000 description 1
- 150000002739 metals Chemical class 0.000 description 1
- 239000010445 mica Substances 0.000 description 1
- 229910052618 mica group Inorganic materials 0.000 description 1
- 239000011490 mineral wool Substances 0.000 description 1
- 239000004745 nonwoven fabric Substances 0.000 description 1
- 229920001778 nylon Polymers 0.000 description 1
- 239000003973 paint Substances 0.000 description 1
- 239000010451 perlite Substances 0.000 description 1
- 235000019362 perlite Nutrition 0.000 description 1
- 230000035699 permeability Effects 0.000 description 1
- 229920000573 polyethylene Polymers 0.000 description 1
- 229920001155 polypropylene Polymers 0.000 description 1
- 229920002689 polyvinyl acetate Polymers 0.000 description 1
- 239000011118 polyvinyl acetate Substances 0.000 description 1
- 239000002994 raw material Substances 0.000 description 1
- 239000002002 slurry Substances 0.000 description 1
- 239000010902 straw Substances 0.000 description 1
- 238000005728 strengthening Methods 0.000 description 1
- 239000000454 talc Substances 0.000 description 1
- 229910052623 talc Inorganic materials 0.000 description 1
- 239000010456 wollastonite Substances 0.000 description 1
- 229910052882 wollastonite Inorganic materials 0.000 description 1
- 239000002025 wood fiber Substances 0.000 description 1
- 210000002268 wool Anatomy 0.000 description 1
Images


Classifications
-
- E—FIXED CONSTRUCTIONS
- E04—BUILDING
- E04B—GENERAL BUILDING CONSTRUCTIONS; WALLS, e.g. PARTITIONS; ROOFS; FLOORS; CEILINGS; INSULATION OR OTHER PROTECTION OF BUILDINGS
- E04B9/00—Ceilings; Construction of ceilings, e.g. false ceilings; Ceiling construction with regard to insulation
- E04B9/04—Ceilings; Construction of ceilings, e.g. false ceilings; Ceiling construction with regard to insulation comprising slabs, panels, sheets or the like
- E04B9/045—Ceilings; Construction of ceilings, e.g. false ceilings; Ceiling construction with regard to insulation comprising slabs, panels, sheets or the like being laminated
-
- E—FIXED CONSTRUCTIONS
- E04—BUILDING
- E04B—GENERAL BUILDING CONSTRUCTIONS; WALLS, e.g. PARTITIONS; ROOFS; FLOORS; CEILINGS; INSULATION OR OTHER PROTECTION OF BUILDINGS
- E04B9/00—Ceilings; Construction of ceilings, e.g. false ceilings; Ceiling construction with regard to insulation
- E04B9/04—Ceilings; Construction of ceilings, e.g. false ceilings; Ceiling construction with regard to insulation comprising slabs, panels, sheets or the like
- E04B9/0464—Ceilings; Construction of ceilings, e.g. false ceilings; Ceiling construction with regard to insulation comprising slabs, panels, sheets or the like having irregularities on the faces, e.g. holes, grooves
-
- E—FIXED CONSTRUCTIONS
- E04—BUILDING
- E04C—STRUCTURAL ELEMENTS; BUILDING MATERIALS
- E04C2/00—Building elements of relatively thin form for the construction of parts of buildings, e.g. sheet materials, slabs, or panels
- E04C2/02—Building elements of relatively thin form for the construction of parts of buildings, e.g. sheet materials, slabs, or panels characterised by specified materials
- E04C2/26—Building elements of relatively thin form for the construction of parts of buildings, e.g. sheet materials, slabs, or panels characterised by specified materials composed of materials covered by two or more of groups E04C2/04, E04C2/08, E04C2/10 or of materials covered by one of these groups with a material not specified in one of the groups
- E04C2/284—Building elements of relatively thin form for the construction of parts of buildings, e.g. sheet materials, slabs, or panels characterised by specified materials composed of materials covered by two or more of groups E04C2/04, E04C2/08, E04C2/10 or of materials covered by one of these groups with a material not specified in one of the groups at least one of the materials being insulating
- E04C2/296—Building elements of relatively thin form for the construction of parts of buildings, e.g. sheet materials, slabs, or panels characterised by specified materials composed of materials covered by two or more of groups E04C2/04, E04C2/08, E04C2/10 or of materials covered by one of these groups with a material not specified in one of the groups at least one of the materials being insulating composed of insulating material and non-metallic or unspecified sheet-material
-
- E—FIXED CONSTRUCTIONS
- E04—BUILDING
- E04F—FINISHING WORK ON BUILDINGS, e.g. STAIRS, FLOORS
- E04F13/00—Coverings or linings, e.g. for walls or ceilings
- E04F13/07—Coverings or linings, e.g. for walls or ceilings composed of covering or lining elements; Sub-structures therefor; Fastening means therefor
- E04F13/08—Coverings or linings, e.g. for walls or ceilings composed of covering or lining elements; Sub-structures therefor; Fastening means therefor composed of a plurality of similar covering or lining elements
- E04F13/0875—Coverings or linings, e.g. for walls or ceilings composed of covering or lining elements; Sub-structures therefor; Fastening means therefor composed of a plurality of similar covering or lining elements having a basic insulating layer and at least one covering layer
Definitions
- This invention deals generally with ceiling and wall panels and more specifically with an acoustical, fire retardant ceiling panel which is constructed with a flexible, low density core and is reinforced so that sag will be deterred, and it will pass standard surface burning tests.
- the present invention is a planar, reinforced ceiling panel with a low density, natural, fiber core structure sandwiched between two reinforcing layers.
- the core itself is very flexible and has no significant self support, but in combination with the two reinforcing layers between which it is captured, it forms a panel which is rigid enough to have acceptable sag characteristics.
- the three layers are constructed of specifically selected materials and structures to yield a sag resistant, non-shedding panel which yields the desirable acoustical and fire retardant qualities.
- the first reinforcing layer preferably the layer which will become the exposed and visible surface of a ceiling, is a scrim layer.
- This is a veil-like layer of fibers which have significant space between adjacent fibers, but intersecting fibers are attached to each other.
- a scrim could be made of woven material, for economy a non-woven scrim is preferred.
- the randomly oriented intersecting fibers are attached to each other by means of a binder.
- This first reinforcing layer is attached to one planar surface of the core structure by the use of conventional techniques, such as with adhesives.
- the second reinforcing layer is attached to the opposite planar surface of the core structure to essentially enclose the core structure.
- this second reinforcing layer is another scrim layer, but it can also be constructed differently.
- One alternate embodiment has the second reinforcing layer as a single thickness of metal foil. The invention also improves the acoustic properties of the panel when the second reinforcing layer is constructed of metal foil with small punched holes throughout the layer.
- Another embodiment of the invention forms the second reinforcing layer of metal foil with ribs, corrugations, or embossed patterns to substantially increase the rigidity of the whole panel while using thinner material such as metal foil.
- Another version of the invention makes the second reinforcing layer of metal foil laminated to paper, and still another embodiment is constructed with a layer of mineral board used as the second reinforcing layer.
- the fully assembled panel can satisfactorily meet fire retardancy criteria, even when the core structure is constructed of desirable but flammable materials such as waste cotton, as long as the two reinforcing layers are attached to the core structure by means which assure that the reinforcing layers remain attached to the core structure even when the panel is exposed to fire.
- Each of the core structure and reinforcing layers is constructed with certain specific materials, weights, densities, and thicknesses so that the finished ceiling panels meet the standard test of flexural stiffness after a severe humidity cycle, even with recycled or recyclable materials, and with the added acoustical and fire retardancy properties, the invention provides an economical and easily manufactured ceiling panel.
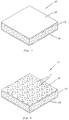
- FIG. 1 is a perspective view of preferred embodiment of the invention in which panel 10 is constructed of simple parts, core 12, first reinforcing layer 14 and second reinforcing layer 16.
- panel 10 is constructed of simple parts, core 12, first reinforcing layer 14 and second reinforcing layer 16.
- core 12 first reinforcing layer 14
- second reinforcing layer 16 second reinforcing layer 16.
- Core 12 is constructed as a fibrous flexible mat preferably produced from waste textile fiber such as cotton, linen, and wool. Alternatively, vegetable fibers such as flax, hemp, kenaf, straw, waste paper, and wood fiber or synthetic fibers such as mineral wool, fiberglass, and nylon, or metal fibers are used to produce the core. Fillers such as kaolin clay, calcium carbonate, talc, mica, Wollastonite, or inorganic flame retardant fillers are also used within the core.
- the preferred embodiment of core 12 is a mixture of 40 percent by weight of waste textile or vegetable fibers or a blend of them, with the balance of the core being fillers or synthetic fibers or a blend of them and binders of polyester, polyethylene, or polypropylene or a blend of them. The range of the mixture can vary from at least 20 percent by weight of waste cotton to 100 percent. Core 12 is conventionally treated with fire retardant materials as is well understood in the art of making ceiling panels.
- the fire retardancy of finished panel 10 is substantially enhanced by the construction of the panel.
- the panel meets the fire requirements for a class A material as specified in ASTM E1264 when subjected to ASTM E84 (also identified as UL 723), the Test For Surface Burning Characteristics of Building Materials.
- the means of attaching layers 14 and 16 so that they do not separate from core 12 when exposed to fire can be either mechanical, such as by the process know in the art as needle punching, or by appropriate adhesives.
- a typical adhesive which is used is polyvinyl acetate, such as H.B. Fuller type C-6052.
- Suitable thicknesses of core 12 range from 0.25 to 1.25 inch with the preferred thickness in the range of between 0.5 and 0.8 inch.
- Suitable densities of core 12 range from 1 to 15 pounds per cubic foot with the preferred densities in the range of between 3 and 6 pounds per cubic foot. Densities greater than the preferred range increase the cost of the panels and reduce the acoustic performance, while densities below the preferred range yield insufficient strength. The preferred densities are much lower than the densities of cores in prior art panels, and unlike prior art cores, core 12 of the invention is, by itself, very flexible with no significant self support. Binder levels within core 12 range from 8 to 25 percent by weight, with the preferred level in the range between 10 and 20 percent by weight. Binder levels can be reduced to less than 10 percent by weight when the core is further consolidated by conventional needle punching processes.
- the present invention permits the use of core structures having an initial bending length in the range of between 3 inches and 24 inches to construct satisfactory ceiling panels.
- "not self supporting” is defined as a 3 inch wide by 24 inch long strip having a bending length less than 20 inches and preferably less than 15 inches.
- Suitable materials for scrims used as reinforcing layers 14 and 16 are fiberglass, mineral fibers, blends of cellulose and mineral fibers, and polyester.
- the structure of the preferred embodiment is a non-woven scrim of fiberglass.
- Suitable thicknesses range from 0.005 to 0.040 inch with the preferred range of thickness between 0.016 to 0.036 inch.
- Suitable basis weights range from 10 to 125 grams per square meter with the preferred range from 50 to 85 grams per square meter.
- reinforcing layers 14 and 16 may also be finished with paint to provide decoration, increase surface durability, provide additional reinforcing, provide light reflectance, and achieve desirable airflow permeability for sound absorption.
- panel 10 of the preferred embodiment of the invention includes core 12 which is not itself self supporting, panel 10 does pass a standard test for flexural stiffness after being subjected to conditions of high humidity.
- Finished panels are tested by the methods described in ASTM C367, the "Standard Test Methods for Strength Properties of Prefabricated Architectural Acoustic Tile or Lay-in Ceiling Panels". Initial deflection readings are made at 35 percent relative humidity and 82 degrees F. Final deflection readings are made at 90 percent relative humidity and 82 degrees F. The total test time is 96 hours.
- Each embodiment of the present invention is a rigid panel which has final deflection values of less than 0.250 inch, and more preferably less than 0.125 inch, when tested as a 2 foot square panel.
- the panel of the invention therefore demonstrates its clear superiority by merely remaining suspended from its edge supporting grid.
- FIG. 1 is also an accurate depiction of two alternative embodiments of the invention in which at least one of the reinforcing layers is constructed differently from the description above which uses two scrims.
- One alternate embodiment replaces at least one of the reinforcing layers 14 and 16 with metal foil.
- Suitable foils for use in reinforcing layers 14 and 16 include steel, aluminum, tin, and their alloys. The preferred material is aluminum. Suitable foil thicknesses are in the range of thicknesses between 0.001 inch and 0.010 inch and the preferred thicknesses are in the range between 0.001 and 0.003 inch, however, to pass the Surface Burning test discussed above, the aluminum foil must be at least 0.002 inch thick.
- Suitable fiber board which can be used for at least one of the reinforcing layers 14 and 16 includes those wet formed from slurries known in the art, such as those containing mineral fiber, perlite, waste paper, and clay, along with a suitable binder to form the mass into a rigid board. Appropriate densities for such boards are in the range between 8 and 24 pounds per cubic foot with the preferred density in the range between 12 and 18 pounds per cubic foot. Such rigid boards can vary in thickness between 0.100 and 0.800 inch with the preferred thickness between 0.250 and 0.375 inch.
- FIG. 2 is a perspective view of an alternate embodiment of the invention in which one reinforcing layer 15 has random through holes 17 formed throughout it to improve its acoustic characteristics.
- the preferred structure of this embodiment is a random pattern of 2000 holes per square foot with the holes of 0.030 inch diameter. 900 holes per square foot with 0.035 inch diameter holes has also been tested. The open area formed by the holes should be in the range between 0.25 and 2.0 percent.
- FIG. 3 is a perspective view of an alternate embodiment of the invention in which panel 20 has one reinforcing layer 22 with ribs 24. With this type of structure the flexural stiffness is greatly increased and panel 20 exhibits a greatly reduced mid-panel deflection.
- FIG. 4 is a perspective view of an alternate embodiment of the invention in which panel 30 has one reinforcing layer 32 which is corrugated. Corrugations 34 function in the same manner as ribs 24 of FIG. 3 to strengthen panel 30.
- FIG. 5 shows still another example of a strengthening structure in which panel 40 has superior strength because reinforcing layer 42 is embossed.
- embossed pattern 44 creates portions of the structure, such as peaks 46, which are not in the same plane as valleys 48, the portion of the structure which is in the plane of the surface of the core, and therefore peaks 46 strengthen the panel.
- FIG. 6 is a perspective view of another alternate embodiment of the invention in which one reinforcing layer 52 of panel 50 is a laminated structure.
- metal foil layer 54 which is laminated to paper layer 56, permits the use of much thinner metal foils than those previous described in regard to FIG. 1, and reduces the cost. While the metals used are the same as previously listed, steel, aluminum, tin and their alloys, the thicknesses used for metal foil 54 are an order of magnitude less. Typical foils are in the range of between 0.0001 and 0.001 inch, and the preferred embodiment uses aluminum foil with thicknesses in the range between 0.0004 and 0.0005 inch.
- Paper layer 56 is then typically 0.002 to 0.010 inch thick, and in the preferred embodiment paper layer 56 is in the range between 0.003 and 0.006 inch.
- the typical paper weights range from 25 to 140 grams per square meter, and in the preferred embodiment paper layer 56 is in the range between 40 and 90 grams per square meter.
- both reinforcing layers of any panel could be constructed with an alternate material such as metal foil, paper laminated to metal foil, or mineral fiber, or an alternate structure such as a ribbed corrugated, or embossed structure.
- the two reinforcing layers could be constructed with different alternate structures or materials.
Landscapes
- Engineering & Computer Science (AREA)
- Architecture (AREA)
- Civil Engineering (AREA)
- Structural Engineering (AREA)
- Physics & Mathematics (AREA)
- Electromagnetism (AREA)
- Laminated Bodies (AREA)
- Building Environments (AREA)
Applications Claiming Priority (2)
| Application Number | Priority Date | Filing Date | Title |
|---|---|---|---|
| US13115398A | 1998-08-07 | 1998-08-07 | |
| US131153 | 1998-08-07 |
Publications (2)
| Publication Number | Publication Date |
|---|---|
| EP0978602A2 true EP0978602A2 (fr) | 2000-02-09 |
| EP0978602A3 EP0978602A3 (fr) | 2000-10-18 |
Family
ID=22448132
Family Applications (1)
| Application Number | Title | Priority Date | Filing Date |
|---|---|---|---|
| EP99115279A Withdrawn EP0978602A3 (fr) | 1998-08-07 | 1999-08-02 | Panneaux de plafond renforcés |
Country Status (2)
| Country | Link |
|---|---|
| EP (1) | EP0978602A3 (fr) |
| CA (1) | CA2279445A1 (fr) |
Cited By (11)
| Publication number | Priority date | Publication date | Assignee | Title |
|---|---|---|---|---|
| WO2003023166A1 (fr) * | 2001-09-11 | 2003-03-20 | John Spencer Hall | Papier peint mural ignifuge |
| FR2859492A1 (fr) * | 2003-09-09 | 2005-03-11 | Frederic Cyrille Pierre Boff | Dalle de plafond composite 2 |
| AT509485B1 (de) * | 2010-02-16 | 2012-09-15 | Lopas Ag | Bauelement für die konstruktion der aussenhülle von bauwerken |
| CN103031898A (zh) * | 2011-10-10 | 2013-04-10 | 湖南华廷筑邦建材有限公司 | 一种保温构件 |
| EP2356283A4 (fr) * | 2008-11-14 | 2013-05-22 | Armstrong World Ind Inc | Panneau acoustique résistant au feu et à l affaissement |
| CN104032890A (zh) * | 2014-06-30 | 2014-09-10 | 安徽富煌钢构股份有限公司 | 一种以秸秆板为芯层的彩钢复合板 |
| EP2710197A4 (fr) * | 2011-05-19 | 2014-10-22 | Yeseco Oy | Panneau acoustique |
| RU2596234C2 (ru) * | 2012-02-13 | 2016-09-10 | Юэсджи Интериорс, Ллс | Потолочные панели, изготовленные из гофрированного картона |
| WO2017058461A1 (fr) * | 2015-09-29 | 2017-04-06 | Armstrong World Industries, Inc. | Système de plafond |
| DE102016114314A1 (de) * | 2016-08-03 | 2018-02-08 | Sennheiser Electronic Gmbh & Co. Kg | Verfahren zum Herstellen eines akustischen Widerstandes und akustischer Widerstand |
| US20180245335A1 (en) * | 2015-09-16 | 2018-08-30 | Werner Schlüter | Insulating panel and insulating arrangement |
Families Citing this family (1)
| Publication number | Priority date | Publication date | Assignee | Title |
|---|---|---|---|---|
| CN101871252B (zh) * | 2009-04-24 | 2013-11-13 | 李春光 | 建筑、装潢用环保棉布板及制造方法 |
Family Cites Families (9)
| Publication number | Priority date | Publication date | Assignee | Title |
|---|---|---|---|---|
| FR2414402A1 (fr) * | 1978-01-11 | 1979-08-10 | Pozzi Michel | Perfectionnement aux panneaux sandwich |
| DE3204014A1 (de) * | 1982-02-05 | 1983-08-11 | Holzwerke H. Wilhelmi Gmbh & Co Kg, 6335 Lahnau | Schallschluckende bauplatte |
| BE893737A (fr) * | 1982-07-02 | 1982-11-03 | Sage S P R L | Panneau decoratif isolant en anti-feu pour plafonds et faux-plafonds |
| US4517236A (en) * | 1983-09-06 | 1985-05-14 | Fiber-Lite Corporation | Fibrous product |
| CA1234472A (fr) * | 1984-12-04 | 1988-03-29 | Francis J. Mortimer | Systeme de renovation de carreaux insonorisants de plafond suspendu |
| FR2592416B1 (fr) * | 1985-12-26 | 1989-06-02 | Fibraconsult Management Beratu | Panneau isolant pour faux-plafond, et procede pour sa fabrication |
| FI83359C (fi) * | 1989-04-26 | 1991-06-25 | Ahlstroem Eristeet Oy | Foerfarande foer framstaellning av en takskiva. |
| GB9004018D0 (en) * | 1990-02-22 | 1990-04-18 | Siderise Ltd | Manufacture of mineral fibre products in layer form |
| DE59108539D1 (de) * | 1990-06-29 | 1997-03-27 | Bartl Lechner Sen U Jun Kg | Mehrschicht-Leichtbauplatte |
-
1999
- 1999-07-30 CA CA 2279445 patent/CA2279445A1/fr not_active Abandoned
- 1999-08-02 EP EP99115279A patent/EP0978602A3/fr not_active Withdrawn
Cited By (13)
| Publication number | Priority date | Publication date | Assignee | Title |
|---|---|---|---|---|
| WO2003023166A1 (fr) * | 2001-09-11 | 2003-03-20 | John Spencer Hall | Papier peint mural ignifuge |
| FR2859492A1 (fr) * | 2003-09-09 | 2005-03-11 | Frederic Cyrille Pierre Boff | Dalle de plafond composite 2 |
| EP2356283A4 (fr) * | 2008-11-14 | 2013-05-22 | Armstrong World Ind Inc | Panneau acoustique résistant au feu et à l affaissement |
| AT509485B1 (de) * | 2010-02-16 | 2012-09-15 | Lopas Ag | Bauelement für die konstruktion der aussenhülle von bauwerken |
| EP2710197A4 (fr) * | 2011-05-19 | 2014-10-22 | Yeseco Oy | Panneau acoustique |
| CN103031898A (zh) * | 2011-10-10 | 2013-04-10 | 湖南华廷筑邦建材有限公司 | 一种保温构件 |
| RU2596234C2 (ru) * | 2012-02-13 | 2016-09-10 | Юэсджи Интериорс, Ллс | Потолочные панели, изготовленные из гофрированного картона |
| CN104032890A (zh) * | 2014-06-30 | 2014-09-10 | 安徽富煌钢构股份有限公司 | 一种以秸秆板为芯层的彩钢复合板 |
| US20180245335A1 (en) * | 2015-09-16 | 2018-08-30 | Werner Schlüter | Insulating panel and insulating arrangement |
| WO2017058461A1 (fr) * | 2015-09-29 | 2017-04-06 | Armstrong World Industries, Inc. | Système de plafond |
| US9845596B2 (en) | 2015-09-29 | 2017-12-19 | Awi Licensing Llc | Ceiling system |
| EP3362614A4 (fr) * | 2015-09-29 | 2019-10-23 | Armstrong World Industries, Inc. | Système de plafond |
| DE102016114314A1 (de) * | 2016-08-03 | 2018-02-08 | Sennheiser Electronic Gmbh & Co. Kg | Verfahren zum Herstellen eines akustischen Widerstandes und akustischer Widerstand |
Also Published As
| Publication number | Publication date |
|---|---|
| EP0978602A3 (fr) | 2000-10-18 |
| CA2279445A1 (fr) | 2000-02-07 |
Similar Documents
| Publication | Publication Date | Title |
|---|---|---|
| US4040213A (en) | Unitary structural panel for ceiling and wall installations | |
| CA2313921C (fr) | Materiau en feuille de nontisse synthetique pour isolation thermique et acoustique | |
| US20240294421A1 (en) | Mat and gypsum boards suitable for wet or humid areas | |
| US6599621B2 (en) | High strength structural insulated panel | |
| US7703243B2 (en) | Ceiling tile construction | |
| US4557970A (en) | Laminate structure with improved acoustical absorption | |
| US20100189982A1 (en) | Fire and SAG resistanct acoustical panel | |
| EP3134588B1 (fr) | Carreau de plafond multi-couche | |
| US20070102237A1 (en) | Acoustical gypsum board for ceiling panel | |
| CA2400725A1 (fr) | Dalle de plafond insonorisante a deux couches, presentant un coefficient d'absorption acoustique ameliore | |
| EP0978602A2 (fr) | Panneaux de plafond renforcés | |
| CA2578161A1 (fr) | Nouvelle plaque de platre et systemes la comprenant | |
| US5644872A (en) | Sound absorbing panel | |
| NO168960B (no) | Akustisk veggkonstruksjon og fremgangsmaate for dens fremstilling | |
| CA3103486C (fr) | Systeme acoustique monolithique | |
| US7947615B2 (en) | Acoustical canopy system | |
| RU186830U1 (ru) | Нетканый звукопоглощающий композитный многослойный материал | |
| KR20240001923U (ko) | 마그네슘 보드를 기초로 한 복합흡음재 | |
| MXPA99007309A (en) | Reinforced ceiling panels | |
| EP3683373B1 (fr) | Utilisation de matériaux de construction poreux pour l'absorption acoustique | |
| LV10123B (en) | A mineral fibre element and a process for the production of such element | |
| CA2426511C (fr) | Materiau en feuille de nontisse synthetique pour isolation thermique et acoustique | |
| JP2000129815A (ja) | 遮音パネル | |
| RU2776074C2 (ru) | Гипсовые панели, подходящие для влажных или сырых зон | |
| DE202005008790U1 (de) | Schalldämmendes und absorbierendes, elastisches System aus vorwiegend dikotylen und/oder monokotylen Pflanzenfasern für den Einsatz in Lautsprecher-Boxen |
Legal Events
| Date | Code | Title | Description |
|---|---|---|---|
| PUAI | Public reference made under article 153(3) epc to a published international application that has entered the european phase |
Free format text: ORIGINAL CODE: 0009012 |
|
| AK | Designated contracting states |
Kind code of ref document: A2 Designated state(s): AT BE CH CY DE DK ES FI FR GB GR IE IT LI LU MC NL PT SE |
|
| AX | Request for extension of the european patent |
Free format text: AL;LT;LV;MK;RO;SI |
|
| PUAL | Search report despatched |
Free format text: ORIGINAL CODE: 0009013 |
|
| AK | Designated contracting states |
Kind code of ref document: A3 Designated state(s): AT BE CH CY DE DK ES FI FR GB GR IE IT LI LU MC NL PT SE |
|
| AX | Request for extension of the european patent |
Free format text: AL;LT;LV;MK;RO;SI |
|
| RIC1 | Information provided on ipc code assigned before grant |
Free format text: 7E 04B 9/04 A, 7B 32B 5/26 B |
|
| AKX | Designation fees paid | ||
| STAA | Information on the status of an ep patent application or granted ep patent |
Free format text: STATUS: THE APPLICATION IS DEEMED TO BE WITHDRAWN |
|
| 18D | Application deemed to be withdrawn |
Effective date: 20010419 |
|
| REG | Reference to a national code |
Ref country code: DE Ref legal event code: 8566 |