EP0983406B1 - Wärmegedämmtes paneel - Google Patents
Wärmegedämmtes paneel Download PDFInfo
- Publication number
- EP0983406B1 EP0983406B1 EP98924536A EP98924536A EP0983406B1 EP 0983406 B1 EP0983406 B1 EP 0983406B1 EP 98924536 A EP98924536 A EP 98924536A EP 98924536 A EP98924536 A EP 98924536A EP 0983406 B1 EP0983406 B1 EP 0983406B1
- Authority
- EP
- European Patent Office
- Prior art keywords
- external
- sheet
- recess
- panel
- internal
- Prior art date
- Legal status (The legal status is an assumption and is not a legal conclusion. Google has not performed a legal analysis and makes no representation as to the accuracy of the status listed.)
- Expired - Lifetime
Links
- 238000007789 sealing Methods 0.000 claims description 11
- 239000000463 material Substances 0.000 claims description 8
- 229920005549 butyl rubber Polymers 0.000 claims description 3
- 230000009970 fire resistant effect Effects 0.000 claims description 3
- 238000010276 construction Methods 0.000 description 3
- 238000009413 insulation Methods 0.000 description 3
- 238000005253 cladding Methods 0.000 description 2
- 239000006260 foam Substances 0.000 description 2
- 229910000831 Steel Inorganic materials 0.000 description 1
- 239000006261 foam material Substances 0.000 description 1
- 230000013011 mating Effects 0.000 description 1
- 239000002184 metal Substances 0.000 description 1
- 229920002635 polyurethane Polymers 0.000 description 1
- 239000004814 polyurethane Substances 0.000 description 1
- 239000010959 steel Substances 0.000 description 1
- 238000005406 washing Methods 0.000 description 1
Images




Classifications
-
- E—FIXED CONSTRUCTIONS
- E04—BUILDING
- E04C—STRUCTURAL ELEMENTS; BUILDING MATERIALS
- E04C2/00—Building elements of relatively thin form for the construction of parts of buildings, e.g. sheet materials, slabs, or panels
- E04C2/02—Building elements of relatively thin form for the construction of parts of buildings, e.g. sheet materials, slabs, or panels characterised by specified materials
- E04C2/26—Building elements of relatively thin form for the construction of parts of buildings, e.g. sheet materials, slabs, or panels characterised by specified materials composed of materials covered by two or more of groups E04C2/04, E04C2/08, E04C2/10 or of materials covered by one of these groups with a material not specified in one of the groups
- E04C2/284—Building elements of relatively thin form for the construction of parts of buildings, e.g. sheet materials, slabs, or panels characterised by specified materials composed of materials covered by two or more of groups E04C2/04, E04C2/08, E04C2/10 or of materials covered by one of these groups with a material not specified in one of the groups at least one of the materials being insulating
- E04C2/292—Building elements of relatively thin form for the construction of parts of buildings, e.g. sheet materials, slabs, or panels characterised by specified materials composed of materials covered by two or more of groups E04C2/04, E04C2/08, E04C2/10 or of materials covered by one of these groups with a material not specified in one of the groups at least one of the materials being insulating composed of insulating material and sheet metal
-
- E—FIXED CONSTRUCTIONS
- E04—BUILDING
- E04D—ROOF COVERINGS; SKY-LIGHTS; GUTTERS; ROOF-WORKING TOOLS
- E04D3/00—Roof covering by making use of flat or curved slabs or stiff sheets
- E04D3/35—Roofing slabs or stiff sheets comprising two or more layers, e.g. for insulation
- E04D3/351—Roofing slabs or stiff sheets comprising two or more layers, e.g. for insulation at least one of the layers being composed of insulating material, e.g. fibre or foam material
- E04D3/352—Roofing slabs or stiff sheets comprising two or more layers, e.g. for insulation at least one of the layers being composed of insulating material, e.g. fibre or foam material at least one insulating layer being located between non-insulating layers, e.g. double skin slabs or sheets
-
- E—FIXED CONSTRUCTIONS
- E04—BUILDING
- E04D—ROOF COVERINGS; SKY-LIGHTS; GUTTERS; ROOF-WORKING TOOLS
- E04D3/00—Roof covering by making use of flat or curved slabs or stiff sheets
- E04D3/35—Roofing slabs or stiff sheets comprising two or more layers, e.g. for insulation
- E04D3/358—Roofing slabs or stiff sheets comprising two or more layers, e.g. for insulation with at least one of the layers being offset with respect to another layer
Definitions
- the invention relates to an insulated panel of the type comprising a profiled external sheet, an internal liner sheet, and an insulating core between the external sheet and the liner sheet.
- Various panels of this type are known.
- a panel including a foam core with inner and outer metal facings, and a series of male projection and female groove interconnections is disclosed.
- a pair of panel forming members secured together mechanically by a plurality of spaced apart sub-girt members is disclosed.
- an insulated panel comprising:-
- the inner male projecting part of the external sheet has a substantially flat nose portion for sealing engagement with the seal in the inner recess of the external sheet of an adjacent panel, on assembly.
- the profile of the inner recess of the external sheet is of channel shape for sealing engagement with the seal and the inner male projecting part, on assembly.
- the internal seal is of a fire resistant material.
- the seal is of a food-safe material, such as butyl rubber.
- At least the inner male projecting part of the internal lining sheet and the inner recess part of the internal lining sheet of an adjacent panel are profiled so that, on assembly, a fixing pin may be extended between the profiles for fire resistance.
- the inner projecting male part of the external sheet is also profiled for engagement by the fixing pin.
- the external male projecting part of the external sheet extends over the external recess part of an adjacent external sheet to define a hidden recess for housing the head of a fastener.
- the invention also provides an insulated panel assembly including a plurality of the panels of the invention.
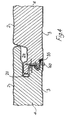
- an insulated panel comprising a profiled external sheet 2, an internal liner sheet 3 and an insulating core 4 between the external sheet 2 and internal sheet 3.
- the sheets 2 and 3 are typically of steel material and the core 4 is of polyurethane or poyisocyanurate foam material which fills the space between the sheets 2, 3
- the panel 1 is typically used for roofing and/or cladding systems.
- the profiled external sheet 2 and internal lining sheet 3 have profiled joint-forming portions for connecting adjacent panels, on assembly as illustrated.
- the profiled external sheet 2 has an external male projecting part 10 and an internal recess part 11 on one side for engagement, on assembly, with a corresponding external recess part 12 and projecting inner male part 13 respectively on the opposite side of the panel.
- An internal weather seal 20 is placed in the internal recess 11 for sealing engagement, on assembly, with the internal male projecting part 13 of the external skin 2 of an adjacent panel.
- the seal 20 is of an elastomeric memory material which, in this case, is of hollow cylindrical shape, as illustrated.
- the internal recess 11 is of generally channel-shape having a base web 11a which is substantially flat with rounded comers.
- a front nose portion 13a of the inner male part 13 is substantially flat, also with rounded corners for effective sealing engagement with the seal 20, on assembly.
- the seal 20, on assembly is deformed evenly into a flattened oval shape as illustrated, providing a highly effective seal.
- the external male projecting part 10 has an inner engagement portion 10a for engaging with an inwardly inclined wall 25 defining the outer recess 12 of the external sheet 2 of an adjacent panel 1.
- An outwardly diverging wall 10b extends at an angle ⁇ of from 70 to 80°, ideally approximately 75° to define, together with the inclined wall 25, the fixed gap g.
- the inclined wall 25 extends at an angle ⁇ which is also from 70 to 80°, ideally approximately 75'
- the engagement of the portion 10a of the male part 10 against the inclined wall 25, on assembly acts as a stop limiting the engagement between the nose 13a and wall 11a thus controlling the sealing engagement.
- This engagement between the portion 10a and the inclined wall 25 also ensures that the gap g is uniform which provides an excellent aesthetic finish when a plurality of panels are joined side to side either vertically or horizontally to provide, for example a wall cladding.
- the external male projecting part 10 of the externa sheet 2 extends over the external recess 12 of an adjacent external sheet 2 to define a hidden recess 26 housing the head 27 of a fastener 28.
- the fastener 28 extends through the external sheet 2, the foam core 4 and the internal sheet 3 for fixing a panel to a support.
- the internal lining sheet 3 has an inner recess part 30 and an outer male projecting part 31 on one side, and a corresponding inner projecting male part 32 and an outer recess part 33 respectively on the opposite side of the panel, for interengagement on assembly of adjacent panels, as illustrated.
- the internal lining sheet 3 includes a dimple to accommodate an internal seal 35 which is typically gun-applied, on-site.
- the seal 35 is of a fire resistant and/or food-safe material such as butyl rubber.
- the profiles of the male parts 31, 32 and recess parts 30, 33 are arranged to overlap on assembly to receive a fixing pin 40 to ensure the integrity of the joint for fire rating, as required.
- the fixing pin 40 also extends, in this case through the profile of at least one of the external sheets 2 to further strengthen the joint.
- the panels may be overlapped either vertically or horizontally.
- an end bearer is used to start a panel assembly, the end bearer having a head part for engagement in a female recess 11 of the external sheet 2 of a first panel.
- the other side of the first panel is then fixed in place by a fastener 28.
- This side of the first panel is then engaged with the mating side of a second panel, as illustrated so that the head 27 of the fastener 28 is hidden, the seal 20 is engaged into the flat oval shape and the gap g between the panels is substantially uniform. Construction is continued in this way.
- fixing pins 40 may be inserted, as illustrated and an internal seal 35 is applied to ensure the integrity of the joint for fire resistance application on/or environments in which the inner wall requires washing, for example in the food applications.
- the invention provides an insulated panel with side edges which are arranged for highly efficient heat insulation, sound insulation, weather ingress and fire sealing.
- the panels may be provided with opposite side edges or two different panels with a similar profile on both side edges may be provided.
Landscapes
- Engineering & Computer Science (AREA)
- Architecture (AREA)
- Civil Engineering (AREA)
- Structural Engineering (AREA)
- Building Environments (AREA)
- Finishing Walls (AREA)
- Connection Or Junction Boxes (AREA)
- Cooling Or The Like Of Electrical Apparatus (AREA)
- Laminated Bodies (AREA)
- Cooling Or The Like Of Semiconductors Or Solid State Devices (AREA)
- Polymers With Sulfur, Phosphorus Or Metals In The Main Chain (AREA)
- Cage And Drive Apparatuses For Elevators (AREA)
Claims (10)
- Isolierplatte, die Folgendes umfasst:wobei das äußere Blech (2) und das innere Futterblech (3) mit einem Profil versehene verbindungsbildende Abschnitte zur Verbindung benachbarter Platten aufweisen;ein äußeres Blech (2);ein inneres Futterblech (3);einen Isolierkern (4) zwischen dem äußeren Blech (2) und dem inneren Futterblech (3);
das äußere Blech (2) einen äußeren hervorstehenden Vorsprungsabschnitt (10) und einen inneren Vertiefungsabschnitt (11) auf einer Seite und einen entsprechenden äußeren Vertiefungsabschnitt (12) und einen inneren hervorstehenden Vorsprungsabschnitt (13) jeweils auf der gegenüberliegenden Seite der Platte aufweist;
das innere Futterblech (3) einen inneren Vertiefungsabschnitt (30) und einen äußeren hervorstehenden Vorsprungsabschnitt (31) auf einer Seite und einen entsprechenden inneren hervorstehenden Vorsprungsabschnitt (32) und einen äußeren Vertiefungsabschnitt (33) jeweils auf der gegenüberliegenden Seite der Platte aufweist;
der äußere hervorstehende Vorsprungsabschnitt (10) des äußeren Blechs (2) einen Wandabschnitt (10b) aufweist und die äußere Vertiefung (12) eines benachbarten Blechs (2) durch einen Wandabschnitt (25) abgegrenzt wird, wobei die Wandabschnitte (10b und 25) beim Zusammenbau einen im Wesentlichen gleichförmigen äußeren Spalt (g) zwischen den beiden äußeren Blechen (2) von benachbarten Platten abgrenzen;
dadurch gekennzeichnet, dass:die Wandabschnitte (10b, 25), die den Spalt (g) abgrenzen, geneigt sind, so dass sie nach außen auseinanderlaufen,der innere hervorstehende Vorsprungsabschnitt (13) des äußeren Blechs (2) ein Profil für einen im Wesentlichen gleichmäßigen abdichtenden Eingriff in eine innere Dichtung (20) aufweist, die beim Zusammenbau zwischen dem inneren hervorstehenden Vorsprungsabschnitt (13) des äußeren Blechs (2) und der entsprechenden inneren Vertiefung (11) des äußeren Blechs (2) einer benachbarten Platte angeordnet ist, wobei die innere Dichtung (20) beim Zusammenbau benachbarter Platten im Wesentlichen abgeflacht ist, um den Spalt dazwischen im Wesentlichen zu füllen,sowie dadurch, dass der äußere hervorstehende Vorsprungsabschnitt (31) des inneren Futterblechs (3) und die entsprechende äußere Vertiefung (33) des inneren Futterblechs (3) einer benachbarten Platte dafür ausgelegt sind, eine innere Dichtung (35) aufzunehmen, wobei der äußere hervorstehende Vorsprungsabschnitt (31) des inneren Futterblechs (3) und/oder die entsprechende äußere Vertiefung (33) des inneren Futterblechs (3) einer benachbarten Platte eine Einsenkung zur Aufnahme der inneren Dichtung (35) umfassen. - Isolierplatte nach Anspruch 1, wobei der innere hervorstehende Vorsprungsabschnitt (13) des äußeren Blechs (2) beim Zusammenbau einen im Wesentlichen flachen Nasenabschnitt (13a) für einen abdichtenden Eingriff in die Dichtung (20) in der inneren Vertiefung (11) des äußeren Blechs (2) einer benachbarten Platte aufweist.
- Isolierplatte nach einem der vorhergehenden Ansprüche, wobei das Profil der inneren Vertiefung (11) des äußeren Blechs (2) eine Kanalform für einen abdichtenden Eingriff beim Zusammenbau in die Dichtung (20) und den inneren hervorstehenden Vorsprungsabschnitt (13) aufweist.
- Isolierplatte nach einem der vorhergehenden Ansprüche, wobei die innere Dichtung (35) aus einem feuerfesten Material besteht.
- Isolierplatte nach einem der vorhergehenden Ansprüche, wobei die innere Dichtung (35) aus einem für Lebensmittel geeigneten Material besteht.
- Isolierplatte nach einem der vorhergehenden Ansprüche, wobei die innere Dichtung (36) aus einem Butyl-Gummimaterial besteht.
- Isolierplatte nach einem der vorhergehenden Ansprüche, wobei mindestens der innere hervorstehende Vorsprungsabschnitt (32) des inneren Futterblechs (3) und der innere Vertiefungsabschnitt (30) des inneren Futterblechs (3) einer benachbarten Platte ein Profil aufweisen, so dass sich beim Zusammenbau zum Zweck von Feuerfestigkeit ein Befestigungsstift (40) zwischen den Profilen erstrecken kann.
- Isolierplatte nach Anspruch 7, wobei der innere hervorstehende Vorsprungsabschnitt (13) des äußeren Blechs (2) für einen Eingriff durch den Befestigungsstift (40) ebenfalls mit einem Profil versehen ist.
- Isolierplatte nach einem der vorhergehenden Ansprüche, wobei sich beim Zusammenbau der äußere hervorstehende Vorsprungsabschnitt (13) des äußeren Blechs (2) über den äußeren Vertiefungsabschnitt (12) eines benachbarten äußeren Blechs (2) erstreckt, um eine verborgene Vertiefung (26) abzugrenzen, die den Kopf (27) eines Befestigungselements (28) enthält.
- Isolierplattenbaugruppe, die eine Vielzahl der Platten nach einem der Ansprüche 1 bis 9 umfasst.
Applications Claiming Priority (3)
| Application Number | Priority Date | Filing Date | Title |
|---|---|---|---|
| IE970363 | 1997-05-21 | ||
| IE970363 | 1997-05-21 | ||
| PCT/IE1998/000038 WO1998053155A1 (en) | 1997-05-21 | 1998-05-21 | An insulated panel |
Publications (2)
| Publication Number | Publication Date |
|---|---|
| EP0983406A1 EP0983406A1 (de) | 2000-03-08 |
| EP0983406B1 true EP0983406B1 (de) | 2003-10-29 |
Family
ID=11041476
Family Applications (1)
| Application Number | Title | Priority Date | Filing Date |
|---|---|---|---|
| EP98924536A Expired - Lifetime EP0983406B1 (de) | 1997-05-21 | 1998-05-21 | Wärmegedämmtes paneel |
Country Status (8)
| Country | Link |
|---|---|
| EP (1) | EP0983406B1 (de) |
| AT (1) | ATE253153T1 (de) |
| AU (1) | AU7671698A (de) |
| CZ (1) | CZ295273B6 (de) |
| DE (1) | DE69819319T2 (de) |
| GB (1) | GB2325678B (de) |
| PL (1) | PL200236B1 (de) |
| WO (1) | WO1998053155A1 (de) |
Cited By (1)
| Publication number | Priority date | Publication date | Assignee | Title |
|---|---|---|---|---|
| DE102009025187A1 (de) * | 2009-06-12 | 2010-12-16 | Stefan Heim | Flachdachwärmedämmelement |
Families Citing this family (17)
| Publication number | Priority date | Publication date | Assignee | Title |
|---|---|---|---|---|
| DE19938014A1 (de) * | 1999-08-11 | 2001-03-15 | Thyssenkrupp Stahl Ag | Bausystem zum Erstellen von Wänden und Dächern |
| ES2168946A1 (es) * | 2000-03-20 | 2002-06-16 | Saint Gobain Cristaleria S A | Union oculta perfeccionada aplicable para paneles aislantes y similares. |
| DE20108555U1 (de) * | 2001-05-22 | 2001-08-16 | Thyssen Krupp Stahl AG, 40211 Düsseldorf | Nut-Federverbindung von Dach- und Wandelementen |
| GB2376962B (en) * | 2001-06-06 | 2005-03-23 | Kingspan Res & Dev Ltd | An insulated panel |
| EP1392501A1 (de) * | 2001-06-06 | 2004-03-03 | Kingspan Research and Developments Limited | Isolierplatte |
| ES2189656B1 (es) * | 2001-07-23 | 2004-10-16 | Ind. Transformadoras Del Cemento Eternit, S.A. | Modulo de tejado. |
| ITVI20010242A1 (it) * | 2001-11-15 | 2003-05-15 | Iglis Bassi | Dispositivo di giunzione per il collegamento tra pannelli isolanti avente mezzi per il fissaggio dei pannelli ad una struttura di supporto |
| WO2003062553A1 (en) * | 2002-01-23 | 2003-07-31 | Kingspan Holdings (Irl) Limited | A roof panel |
| EP1418286A1 (de) | 2002-11-05 | 2004-05-12 | Corus Technology BV | Verfahren zur Herstellung einer Verkleidung für ein Paneel, Verkleidung und Paneel mit einer solchen Verkleidung |
| NZ570172A (en) * | 2006-02-10 | 2010-12-24 | Kingspan Res & Dev Ltd | Composite cladding panel with internal and external skins and decorative coating on gasket on one of the skins |
| RS53194B (sr) | 2006-06-13 | 2014-06-30 | Kingspan Research And Developments Limited | Prozirni panel |
| CA2679630A1 (en) | 2007-02-12 | 2008-08-21 | Kingspan Research And Developments Limited | A composite panel |
| GB2449671B (en) | 2007-05-31 | 2012-08-15 | Taplanes Ltd | Method for manufacturing a shower cubicle |
| NL2003023C2 (nl) * | 2009-06-15 | 2010-12-16 | M3C Ingenieursburo | Bouwelement en werkwijze voor het opbouwen van een wand. |
| JP5764744B2 (ja) * | 2011-12-12 | 2015-08-19 | パナソニックIpマネジメント株式会社 | 木質床材 |
| US10246882B2 (en) | 2015-11-10 | 2019-04-02 | Kong Taing | Structural wall panel system |
| NL2025373B1 (en) * | 2020-04-20 | 2021-10-26 | West Neder Land Sandwich Panelen B V | Building panel and coupling system for such building panels |
Family Cites Families (5)
| Publication number | Priority date | Publication date | Assignee | Title |
|---|---|---|---|---|
| US4122641A (en) * | 1977-07-28 | 1978-10-31 | Walcon Corporation | Wall structure |
| DE3447330A1 (de) * | 1984-12-24 | 1986-07-10 | Hoesch Ag, 4600 Dortmund | Wand- oder dachelement aus einem schaumstoffkern und metallischen deckschichten |
| GB8918594D0 (en) * | 1989-08-15 | 1989-09-27 | Presco Int | Portable buildings |
| CA2075553A1 (en) * | 1992-08-07 | 1994-02-08 | George Zafir | Insulated panel |
| US5678369A (en) * | 1992-12-28 | 1997-10-21 | Ig-Technical Research Inc. | Refractory/heat insulating panels |
-
1998
- 1998-05-21 AT AT98924536T patent/ATE253153T1/de not_active IP Right Cessation
- 1998-05-21 GB GB9810809A patent/GB2325678B/en not_active Expired - Fee Related
- 1998-05-21 DE DE69819319T patent/DE69819319T2/de not_active Expired - Lifetime
- 1998-05-21 AU AU76716/98A patent/AU7671698A/en not_active Abandoned
- 1998-05-21 EP EP98924536A patent/EP0983406B1/de not_active Expired - Lifetime
- 1998-05-21 WO PCT/IE1998/000038 patent/WO1998053155A1/en not_active Ceased
- 1998-05-21 PL PL337067A patent/PL200236B1/pl unknown
- 1998-05-21 CZ CZ19994130A patent/CZ295273B6/cs not_active IP Right Cessation
Cited By (1)
| Publication number | Priority date | Publication date | Assignee | Title |
|---|---|---|---|---|
| DE102009025187A1 (de) * | 2009-06-12 | 2010-12-16 | Stefan Heim | Flachdachwärmedämmelement |
Also Published As
| Publication number | Publication date |
|---|---|
| GB9810809D0 (en) | 1998-07-22 |
| PL200236B1 (pl) | 2008-12-31 |
| WO1998053155A1 (en) | 1998-11-26 |
| DE69819319T2 (de) | 2004-07-22 |
| CZ295273B6 (cs) | 2005-06-15 |
| PL337067A1 (en) | 2000-07-31 |
| CZ413099A3 (cs) | 2000-06-14 |
| ATE253153T1 (de) | 2003-11-15 |
| AU7671698A (en) | 1998-12-11 |
| GB2325678B (en) | 2001-09-26 |
| GB2325678A (en) | 1998-12-02 |
| EP0983406A1 (de) | 2000-03-08 |
| DE69819319D1 (de) | 2003-12-04 |
Similar Documents
| Publication | Publication Date | Title |
|---|---|---|
| EP0983406B1 (de) | Wärmegedämmtes paneel | |
| US4936069A (en) | Modular building panel having an improved offset thermal barrier joint | |
| US6314701B1 (en) | Construction panel and method | |
| US4360553A (en) | Sandwich panel | |
| US3363383A (en) | Joint structures | |
| US5247770A (en) | Exterior composite foam panel wall joint design | |
| US4184301A (en) | Fastening device for wall panel joints | |
| US4575981A (en) | Roof panel construction | |
| US4936078A (en) | Interconnecting panels | |
| US5394664A (en) | Interlocking skylight and roof panel assembly | |
| EP0641902B1 (de) | Profilsatz zur Herstellung von durchgehenden Fassaden für Zivilgebäude oder dergleichen | |
| US3932974A (en) | Glazing system | |
| KR102175746B1 (ko) | 화재확산 방지기능을 구비하는 외벽용 단열패널 | |
| US3217455A (en) | Building construction of modular panels | |
| EP0684348A1 (de) | Paneel | |
| IE980380A1 (en) | An Insulated Panel | |
| JPH0334434Y2 (de) | ||
| JPH0646243U (ja) | パネルダクトジョイント形材 | |
| EP1392501A1 (de) | Isolierplatte | |
| JPH0649727Y2 (ja) | 断熱壁パネルの連結構造 | |
| JPH0960494A (ja) | トンネル用の漏水防止壁 | |
| JPH07238657A (ja) | 外壁パネルの取付構造 | |
| JP2003160984A (ja) | パネル及びパネル用外周端面部材 | |
| AU2002309202B2 (en) | An insulated panel | |
| JP3559329B2 (ja) | 耐火パネル |
Legal Events
| Date | Code | Title | Description |
|---|---|---|---|
| PUAI | Public reference made under article 153(3) epc to a published international application that has entered the european phase |
Free format text: ORIGINAL CODE: 0009012 |
|
| 17P | Request for examination filed |
Effective date: 19991122 |
|
| AK | Designated contracting states |
Kind code of ref document: A1 Designated state(s): AT BE CH CY DE DK ES FI FR GB GR IE IT LI LU MC NL PT SE |
|
| AX | Request for extension of the european patent |
Free format text: RO PAYMENT 19991207;SI PAYMENT 19991207 |
|
| 17Q | First examination report despatched |
Effective date: 20000619 |
|
| GRAH | Despatch of communication of intention to grant a patent |
Free format text: ORIGINAL CODE: EPIDOS IGRA |
|
| GRAS | Grant fee paid |
Free format text: ORIGINAL CODE: EPIDOSNIGR3 |
|
| GRAA | (expected) grant |
Free format text: ORIGINAL CODE: 0009210 |
|
| AK | Designated contracting states |
Kind code of ref document: B1 Designated state(s): AT BE CH CY DE DK ES FI FR GB GR IE IT LI LU MC NL PT SE |
|
| AX | Request for extension of the european patent |
Extension state: RO SI |
|
| PG25 | Lapsed in a contracting state [announced via postgrant information from national office to epo] |
Ref country code: LI Free format text: LAPSE BECAUSE OF FAILURE TO SUBMIT A TRANSLATION OF THE DESCRIPTION OR TO PAY THE FEE WITHIN THE PRESCRIBED TIME-LIMIT Effective date: 20031029 Ref country code: IT Free format text: LAPSE BECAUSE OF FAILURE TO SUBMIT A TRANSLATION OF THE DESCRIPTION OR TO PAY THE FEE WITHIN THE PRESCRIBED TIME-LIMIT;WARNING: LAPSES OF ITALIAN PATENTS WITH EFFECTIVE DATE BEFORE 2007 MAY HAVE OCCURRED AT ANY TIME BEFORE 2007. THE CORRECT EFFECTIVE DATE MAY BE DIFFERENT FROM THE ONE RECORDED. Effective date: 20031029 Ref country code: FR Free format text: LAPSE BECAUSE OF FAILURE TO SUBMIT A TRANSLATION OF THE DESCRIPTION OR TO PAY THE FEE WITHIN THE PRESCRIBED TIME-LIMIT Effective date: 20031029 Ref country code: FI Free format text: LAPSE BECAUSE OF FAILURE TO SUBMIT A TRANSLATION OF THE DESCRIPTION OR TO PAY THE FEE WITHIN THE PRESCRIBED TIME-LIMIT Effective date: 20031029 Ref country code: CY Free format text: LAPSE BECAUSE OF FAILURE TO SUBMIT A TRANSLATION OF THE DESCRIPTION OR TO PAY THE FEE WITHIN THE PRESCRIBED TIME-LIMIT Effective date: 20031029 Ref country code: CH Free format text: LAPSE BECAUSE OF FAILURE TO SUBMIT A TRANSLATION OF THE DESCRIPTION OR TO PAY THE FEE WITHIN THE PRESCRIBED TIME-LIMIT Effective date: 20031029 Ref country code: AT Free format text: LAPSE BECAUSE OF FAILURE TO SUBMIT A TRANSLATION OF THE DESCRIPTION OR TO PAY THE FEE WITHIN THE PRESCRIBED TIME-LIMIT Effective date: 20031029 |
|
| REG | Reference to a national code |
Ref country code: GB Ref legal event code: FG4D |
|
| REG | Reference to a national code |
Ref country code: CH Ref legal event code: EP |
|
| REG | Reference to a national code |
Ref country code: IE Ref legal event code: FG4D |
|
| REF | Corresponds to: |
Ref document number: 69819319 Country of ref document: DE Date of ref document: 20031204 Kind code of ref document: P |
|
| PG25 | Lapsed in a contracting state [announced via postgrant information from national office to epo] |
Ref country code: SE Free format text: LAPSE BECAUSE OF FAILURE TO SUBMIT A TRANSLATION OF THE DESCRIPTION OR TO PAY THE FEE WITHIN THE PRESCRIBED TIME-LIMIT Effective date: 20040129 Ref country code: GR Free format text: LAPSE BECAUSE OF FAILURE TO SUBMIT A TRANSLATION OF THE DESCRIPTION OR TO PAY THE FEE WITHIN THE PRESCRIBED TIME-LIMIT Effective date: 20040129 Ref country code: DK Free format text: LAPSE BECAUSE OF FAILURE TO SUBMIT A TRANSLATION OF THE DESCRIPTION OR TO PAY THE FEE WITHIN THE PRESCRIBED TIME-LIMIT Effective date: 20040129 |
|
| PG25 | Lapsed in a contracting state [announced via postgrant information from national office to epo] |
Ref country code: ES Free format text: LAPSE BECAUSE OF FAILURE TO SUBMIT A TRANSLATION OF THE DESCRIPTION OR TO PAY THE FEE WITHIN THE PRESCRIBED TIME-LIMIT Effective date: 20040209 |
|
| REG | Reference to a national code |
Ref country code: CH Ref legal event code: PL |
|
| PG25 | Lapsed in a contracting state [announced via postgrant information from national office to epo] |
Ref country code: LU Free format text: LAPSE BECAUSE OF NON-PAYMENT OF DUE FEES Effective date: 20040521 |
|
| PG25 | Lapsed in a contracting state [announced via postgrant information from national office to epo] |
Ref country code: MC Free format text: LAPSE BECAUSE OF NON-PAYMENT OF DUE FEES Effective date: 20040531 |
|
| PLBE | No opposition filed within time limit |
Free format text: ORIGINAL CODE: 0009261 |
|
| STAA | Information on the status of an ep patent application or granted ep patent |
Free format text: STATUS: NO OPPOSITION FILED WITHIN TIME LIMIT |
|
| 26N | No opposition filed |
Effective date: 20040730 |
|
| EN | Fr: translation not filed | ||
| PG25 | Lapsed in a contracting state [announced via postgrant information from national office to epo] |
Ref country code: PT Free format text: LAPSE BECAUSE OF NON-PAYMENT OF DUE FEES Effective date: 20040329 |
|
| PGFP | Annual fee paid to national office [announced via postgrant information from national office to epo] |
Ref country code: GB Payment date: 20170313 Year of fee payment: 20 Ref country code: IE Payment date: 20170306 Year of fee payment: 20 |
|
| PGFP | Annual fee paid to national office [announced via postgrant information from national office to epo] |
Ref country code: NL Payment date: 20170526 Year of fee payment: 20 |
|
| PGFP | Annual fee paid to national office [announced via postgrant information from national office to epo] |
Ref country code: BE Payment date: 20170529 Year of fee payment: 20 |
|
| PGFP | Annual fee paid to national office [announced via postgrant information from national office to epo] |
Ref country code: DE Payment date: 20170630 Year of fee payment: 20 |
|
| REG | Reference to a national code |
Ref country code: DE Ref legal event code: R071 Ref document number: 69819319 Country of ref document: DE |
|
| REG | Reference to a national code |
Ref country code: NL Ref legal event code: MK Effective date: 20180520 |
|
| REG | Reference to a national code |
Ref country code: GB Ref legal event code: PE20 Expiry date: 20180520 |
|
| REG | Reference to a national code |
Ref country code: IE Ref legal event code: MK9A |
|
| REG | Reference to a national code |
Ref country code: BE Ref legal event code: MK Effective date: 20180521 |
|
| PG25 | Lapsed in a contracting state [announced via postgrant information from national office to epo] |
Ref country code: GB Free format text: LAPSE BECAUSE OF EXPIRATION OF PROTECTION Effective date: 20180520 Ref country code: IE Free format text: LAPSE BECAUSE OF EXPIRATION OF PROTECTION Effective date: 20180521 |