EP1065488B1 - Capteur de pression relative - Google Patents
Capteur de pression relative Download PDFInfo
- Publication number
- EP1065488B1 EP1065488B1 EP19990112538 EP99112538A EP1065488B1 EP 1065488 B1 EP1065488 B1 EP 1065488B1 EP 19990112538 EP19990112538 EP 19990112538 EP 99112538 A EP99112538 A EP 99112538A EP 1065488 B1 EP1065488 B1 EP 1065488B1
- Authority
- EP
- European Patent Office
- Prior art keywords
- pressure
- measuring
- bellows
- pressure sensor
- relative
- Prior art date
- Legal status (The legal status is an assumption and is not a legal conclusion. Google has not performed a legal analysis and makes no representation as to the accuracy of the status listed.)
- Expired - Lifetime
Links
- 230000001419 dependent effect Effects 0.000 claims description 8
- 229910000952 Be alloy Inorganic materials 0.000 claims 1
- 229910000831 Steel Inorganic materials 0.000 claims 1
- 239000010959 steel Substances 0.000 claims 1
- 210000004379 membrane Anatomy 0.000 description 26
- 239000012528 membrane Substances 0.000 description 24
- 239000000919 ceramic Substances 0.000 description 5
- 238000005259 measurement Methods 0.000 description 4
- RYGMFSIKBFXOCR-UHFFFAOYSA-N Copper Chemical compound [Cu] RYGMFSIKBFXOCR-UHFFFAOYSA-N 0.000 description 3
- 229910045601 alloy Inorganic materials 0.000 description 3
- 239000000956 alloy Substances 0.000 description 3
- 238000011109 contamination Methods 0.000 description 3
- 229910052802 copper Inorganic materials 0.000 description 3
- 239000010949 copper Substances 0.000 description 3
- 238000009530 blood pressure measurement Methods 0.000 description 2
- 239000003990 capacitor Substances 0.000 description 2
- 239000000356 contaminant Substances 0.000 description 2
- 239000013013 elastic material Substances 0.000 description 2
- 238000004519 manufacturing process Methods 0.000 description 2
- 239000000463 material Substances 0.000 description 2
- 239000010935 stainless steel Substances 0.000 description 2
- 229910001220 stainless steel Inorganic materials 0.000 description 2
- 239000003518 caustics Substances 0.000 description 1
- 230000001186 cumulative effect Effects 0.000 description 1
- 230000007423 decrease Effects 0.000 description 1
- 239000000428 dust Substances 0.000 description 1
- 230000000694 effects Effects 0.000 description 1
- 238000011156 evaluation Methods 0.000 description 1
- 229910052751 metal Inorganic materials 0.000 description 1
- 239000002184 metal Substances 0.000 description 1
- 150000002739 metals Chemical class 0.000 description 1
- 239000011224 oxide ceramic Substances 0.000 description 1
- 229910052574 oxide ceramic Inorganic materials 0.000 description 1
- TWNQGVIAIRXVLR-UHFFFAOYSA-N oxo(oxoalumanyloxy)alumane Chemical compound O=[Al]O[Al]=O TWNQGVIAIRXVLR-UHFFFAOYSA-N 0.000 description 1
- 239000003973 paint Substances 0.000 description 1
- 239000002245 particle Substances 0.000 description 1
- 229910052594 sapphire Inorganic materials 0.000 description 1
- 239000010980 sapphire Substances 0.000 description 1
- 230000035945 sensitivity Effects 0.000 description 1
- 238000007493 shaping process Methods 0.000 description 1
- 239000007787 solid Substances 0.000 description 1
Images
Classifications
-
- G—PHYSICS
- G01—MEASURING; TESTING
- G01L—MEASURING FORCE, STRESS, TORQUE, WORK, MECHANICAL POWER, MECHANICAL EFFICIENCY, OR FLUID PRESSURE
- G01L13/00—Devices or apparatus for measuring differences of two or more fluid pressure values
- G01L13/02—Devices or apparatus for measuring differences of two or more fluid pressure values using elastically-deformable members or pistons as sensing elements
- G01L13/025—Devices or apparatus for measuring differences of two or more fluid pressure values using elastically-deformable members or pistons as sensing elements using diaphragms
-
- G—PHYSICS
- G01—MEASURING; TESTING
- G01L—MEASURING FORCE, STRESS, TORQUE, WORK, MECHANICAL POWER, MECHANICAL EFFICIENCY, OR FLUID PRESSURE
- G01L9/00—Measuring steady of quasi-steady pressure of fluid or fluent solid material by electric or magnetic pressure-sensitive elements; Transmitting or indicating the displacement of mechanical pressure-sensitive elements, used to measure the steady or quasi-steady pressure of a fluid or fluent solid material, by electric or magnetic means
- G01L9/0041—Transmitting or indicating the displacement of flexible diaphragms
- G01L9/0072—Transmitting or indicating the displacement of flexible diaphragms using variations in capacitance
- G01L9/0075—Transmitting or indicating the displacement of flexible diaphragms using variations in capacitance using a ceramic diaphragm, e.g. alumina, fused quartz, glass
Definitions
- the invention relates to a relative pressure sensor.
- differential pressure sensors are used to measure the difference between two different pressures.
- a pressure to be measured becomes absolute, i. detected as a pressure difference to a vacuum.
- a pressure to be measured is recorded in the form of a pressure difference with respect to a reference pressure.
- the reference pressure is an ambient pressure prevailing where the sensor is located. For most applications, this is atmospheric pressure at the jobsite.
- Relative pressure sensors usually have a measuring chamber which is closed by a pressure-sensitive measuring diaphragm. In operation, the pressure to be measured acts on an outer side of the measuring diaphragm.
- an opening through which the reference pressure in the interior of the chamber rests against the measuring diaphragm. It is provided a converter which converts a dependent of the reference pressure and the pressure to be measured deflection of the measuring diaphragm into an electrical measured variable.
- a disadvantage of such sensors is that contaminants and / or moisture entering the measuring chamber through the opening serving to supply the reference pressure can affect the measuring accuracy.
- Contaminants may be, for example, dust particles contained in the air or else aggressive or caustic suspended solids present at the place of use which may be deposited in the chamber. If the temperature in the environment is higher than the temperature inside the chamber, it may be in the Inside the chamber below the dew point and it forms Kondesat.
- Electromechanical transducers as required for detecting the deflection of the measuring diaphragm, are generally very sensitive to contamination and / or moisture.
- a further gas-filled chamber is provided, which is closed by a further pressure-sensitive membrane, acting on the outside of the reference pressure during operation.
- a second converter is provided for converting a pressure-dependent deflection of this further membrane into an electrical variable.
- the measuring chamber and the further chamber are connected to one another via a line.
- the volume of the two chambers is sufficiently large, so that the deflections of the measuring membrane and the other membrane are largely independent of each other.
- the relative pressure sensor thus effectively consists of two separate sensors, one of which receives the pressure to be measured and the reference pressure. The independently determined measured variables are subsequently linked together to determine the relative pressure.
- a disadvantage of such a relative pressure sensor is that two transducers are required to independently detect the reference pressure and the pressure to be measured. This means a higher cost and higher costs in the production.
- both chambers for decoupling the two sensors have a large internal volume.
- the amount of gas contained in it is correspondingly large.
- the pressure inside the chambers increases or decreases with the temperature.
- a higher or lower pressure inside leads to a deflection of the two membranes and to measurement errors.
- the smaller at least one of the pressures to be determined the stronger this source of error affects.
- the measurement errors of both pressure measurements are cumulative.
- the bellows consists of two at the outer edge interconnected membranes, preferably of corrugated membranes.
- the measuring diaphragm is arranged on a base body, the base body has a through bore and the bellows is a corrugated membrane, which is connected to an outer edge facing away from the measuring membrane back of the body and which covers the bore.
- the bellows has a rigidity which is small in comparison to a rigidity of the measuring diaphragm.
- the bellows consists of a stainless steel or a copper berrylium alloy.
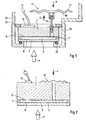
- FIG. 1 shows a section through a relative pressure sensor according to the invention.
- the heart of the relative pressure sensor is in the embodiment shown, a capacitive ceramic pressure measuring cell.
- This has a main body 1 and a measuring diaphragm 3.
- the main body 1 consists e.g. made of ceramic.
- the measuring diaphragm 3 may also be made of ceramic or e.g. made of sapphire.
- the measuring diaphragm 3 and the main body 1 are pressure-tight and gastight connected to each other at the edge thereof to form a measuring chamber 5 by means of a joint 7.
- the measuring diaphragm 3 is pressure-sensitive, i. a pressure acting on it causes a deflection of the measuring diaphragm 3 from its rest position.
- the measuring diaphragm 3 closes the measuring chamber 5.
- an electrode 9 On an inner side of the measuring diaphragm 3 is an electrode 9 and on an opposite inner side of the base body 1 at least one counter electrode 11 is arranged.
- the electrode 9 of the measuring diaphragm 3 is electrically contacted by the joint 7 and connected outside, for example, to ground.
- the counterelectrode 11 of the main body 1 is electrically contacted by the main body 1 to the outside thereof and leads to an arranged on the base body 1 electronic circuit 13.
- electrode 9 and counter electrode 11 form a capacitor and the electronic circuit 13 transforms the capacitance changes of the capacitor, for example, in a correspondingly changing electrical voltage.
- a pressure P to be measured acts on an outside of the measuring diaphragm 3. This is shown symbolically in FIG. 1 by an arrow.
- the pressure P causes a pressure-dependent deflection of the measuring diaphragm 3 which is converted by a converter into an electrical measured variable.
- the transducer comprises the electrode 9, the counter electrode 11 and the electronic circuit 13, and the electrical quantity is e.g. a tension.
- the measured variable is available via connecting lines 14 for further processing and / or evaluation.
- the transducer has strain gauges applied to the measuring diaphragm.
- the measuring chamber can also be formed in these measuring cells by a base body on which the measuring diaphragm is fixed with its outer edge, and the measuring diaphragm itself.
- the main body 1 has a through hole into which a tube 15 is inserted.
- a resilient bellows 17 is arranged, on the sides in operation a reference pressure R acts. This is indicated in Fig. 1 by arrows.
- the interior of the bellows 17 is connected via the tube 15 with the measuring chamber 5.
- the measuring chamber 5, the tube 15 and the bellows 17 are filled with a gas, for example with air.
- the gas-filled space is hermetically sealed and thus protected from moisture and / or contamination.
- the bellows 17 is compressible. Consequently, its internal volume is dependent on the reference pressure acting on the bellows 17 from the outside. If the reference pressure R rises, the bellows 17 is compressed and the pressure in the interior of the bellows 17 increases until a balance of forces is established on the bellows 17. Since the interior of the bellows 17 is connected to the measuring chamber 3 via the tube 15, an internal pressure prevailing in the measuring chamber 5 is equal to the pressure which sets in the interior of the bellows 17 as a function of the reference pressure R.
- the bellows 17 consists of two at the outer edge interconnected thin membranes 19, 21.
- the two membranes 19, 21 are preferably, as shown in Fig. 1 formed as a corrugated membranes.
- This has the advantage that the inner volume of the bellows 17 is relatively low at a mean reference pressure, the bellows 17 but by a deflection of both membranes away from each other can significantly increase its internal volume.
- the relative pressure sensor has a housing 23 in which the capacitive ceramic measuring cell is clamped.
- the housing 23 has an opening with a radially inwardly extending shoulder on which the measuring diaphragm 3 rests with an outer pressure insensitive edge with the interposition of a seal 25, for example an O-ring.
- a threaded ring 27 is screwed into the housing 23, through which the measuring cell against the seal 25th is pressed.
- an external thread 29 is provided on the housing 23. Other types of attachment are also applicable.
- a further pressure measuring cell with a gas-filled resilient bellows 18 is shown.
- the pressure measuring cell can be installed in the same manner in a housing as the pressure measuring cell shown in Fig. 1.
- the two pressure measuring cells differ only by the shape and the arrangement of the bellows 17 and 18.
- the base body 1 has a through hole.
- the bellows 18 consists of a thin, slightly curved corrugated membrane. An outer edge of the bellows 18 is connected to a side facing away from the measuring diaphragm 3 back of the base body 1.
- the corrugated membrane encloses with the base body 1 a small volume and covers the through hole.
- the interiors of the bellows 18, the bore and the measuring chamber 5 form a single gas-tight cavity which is filled with a gas, e.g. Air is filled.
- a gas e.g. Air is filled.
- the reference pressure acts on the bellows 18 from the outside. The operation corresponds to that of the embodiment described above.
- the bellows 17, 18 has a rigidity which is small in comparison to a rigidity of the measuring diaphragm 3.
- the rigidity of measuring diaphragm 3 and bellows 17, 18 is determined by the material properties of the materials used, their thickness and their Shaping determined. The sensitivity of the relative pressure sensor and thus the best achievable accuracy is limited by the rigidity of the measuring diaphragm 3.
- elastic materials esp. Metals such. a copper berrylium alloy. But it is also a stainless steel or a resilient plastic used. Such elastic materials also offer the advantage of a very low deformation hysteresis.
- the rigidity of bellows 17, 18 and measuring diaphragm 3 can be stated quantitatively in the form of a pressure / volume constant.
- an acting pressure is referred to a change in the inside of the bellows or of the interior of the measuring chamber caused by this pressure.
- the pressure / volume constant can be determined either experimentally or approximately mathematically. With suitable dimensioning, the pressure / volume constant can be smaller by a factor of 1000 to 10,000 than that of the measuring diaphragm 3.
- the bellows 17 at a diameter of 23 mm and a thickness of the membranes 19, 21 of 20 microns, a pressure / volume constant of about 5 Pa / mm 3 ( 0.05 mbar / mm 3 ), wherein the membranes 19, 21 are formed as corrugated membranes and consist of copper berrylium alloy.
Landscapes
- Physics & Mathematics (AREA)
- General Physics & Mathematics (AREA)
- Chemical & Material Sciences (AREA)
- Engineering & Computer Science (AREA)
- Ceramic Engineering (AREA)
- Measuring Fluid Pressure (AREA)
Claims (6)
- Capteur de pression relative avec- une chambre de mesure (5) remplie de gaz,- qui est obturée par une membrane de mesure (3) sensible à la pression,-- une pression à mesurer (P) agissant sur sa face extérieure lorsque le système est en fonctionnement,- un soufflet élastique (17, 18), compressible, rempli de gaz,-- sur lequel une pression de référence (R) agit depuis l'extérieur lorsque le système est en fonctionnement,- dont le volume intérieur dépend de la pression de référence (R) et-- qui est relié à la chambre de mesure (5) en vue de l'adaptation d'une pression intérieure régnant dans la chambre de mesure (5), à la pression de référence (R), et- un convertisseur destiné à la conversion d'une déviation de la membrane de mesure (3), variable en fonction de la pression, en une grandeur de mesure électrique.
- Capteur de pression relative selon la revendication 1, pour lequel le soufflet (17) est composé de deux membranes (19, 21) reliées entre elles par leur bord extérieur.
- Capteur de pression relative selon la revendication 2, pour lequel les membranes (19, 21) sont des membranes ondulées.
- Capteur de pression relative selon la revendication 1, pour lequel- la membrane de mesure (3) est disposée sur un corps de base (1),- le corps de base (1) présente un alésage traversant- le soufflet (18) est une membrane ondulée,-- qui est reliée par un bord extérieur à la face arrière du corps de base (1), située à l'opposé de la membrane de mesure (3) et-- qui recouvre l'alésage.
- Capteur de pression relative selon l'une des revendications précédentes, pour lequel le soufflet (17, 18) présente une rigidité, qui est faible comparée à une rigidité de la membrane de mesure (3).
- Capteur de pression relative selon l'une des revendications précédentes, pour lequel le soufflet (17, 18) est en acier spécial ou en alliage de cuivre-béryllium.
Priority Applications (6)
| Application Number | Priority Date | Filing Date | Title |
|---|---|---|---|
| DE59914223T DE59914223D1 (de) | 1999-07-01 | 1999-07-01 | Relativdrucksensor |
| EP19990112538 EP1065488B1 (fr) | 1999-07-01 | 1999-07-01 | Capteur de pression relative |
| US09/604,359 US6425291B1 (en) | 1999-07-01 | 2000-06-27 | Relative-pressure sensor having a gas-filled bellows |
| JP2000196988A JP3325879B2 (ja) | 1999-07-01 | 2000-06-29 | 相対圧センサ |
| CNB001199048A CN1135376C (zh) | 1999-07-01 | 2000-06-30 | 相对压力传感器 |
| CA 2313313 CA2313313C (fr) | 1999-07-01 | 2000-06-30 | Capteur de pression relative |
Applications Claiming Priority (1)
| Application Number | Priority Date | Filing Date | Title |
|---|---|---|---|
| EP19990112538 EP1065488B1 (fr) | 1999-07-01 | 1999-07-01 | Capteur de pression relative |
Publications (2)
| Publication Number | Publication Date |
|---|---|
| EP1065488A1 EP1065488A1 (fr) | 2001-01-03 |
| EP1065488B1 true EP1065488B1 (fr) | 2007-02-28 |
Family
ID=8238469
Family Applications (1)
| Application Number | Title | Priority Date | Filing Date |
|---|---|---|---|
| EP19990112538 Expired - Lifetime EP1065488B1 (fr) | 1999-07-01 | 1999-07-01 | Capteur de pression relative |
Country Status (5)
| Country | Link |
|---|---|
| EP (1) | EP1065488B1 (fr) |
| JP (1) | JP3325879B2 (fr) |
| CN (1) | CN1135376C (fr) |
| CA (1) | CA2313313C (fr) |
| DE (1) | DE59914223D1 (fr) |
Cited By (2)
| Publication number | Priority date | Publication date | Assignee | Title |
|---|---|---|---|---|
| DE102009028488A1 (de) * | 2009-08-12 | 2011-02-17 | Endress + Hauser Gmbh + Co. Kg | Relativdrucksensor |
| DE102011017265A1 (de) * | 2011-04-15 | 2012-10-18 | Armaturenbau Gmbh | Referenzdruckmanometer |
Families Citing this family (19)
| Publication number | Priority date | Publication date | Assignee | Title |
|---|---|---|---|---|
| JP4828030B2 (ja) * | 2001-02-27 | 2011-11-30 | ミネベア株式会社 | 高温計測用半導体式圧力センサ |
| JP4925522B2 (ja) * | 2001-04-27 | 2012-04-25 | 京セラ株式会社 | 圧力検出装置用パッケージ |
| DE10234754A1 (de) * | 2002-07-30 | 2004-02-19 | Endress + Hauser Gmbh + Co. Kg | Differenzdrucksensor mit symmetrischem Trennkörperfehler |
| DE102004051219B4 (de) * | 2004-10-20 | 2013-03-14 | Endress + Hauser Gmbh + Co. Kg | Druckmessaufnehmer |
| DE102007040080A1 (de) * | 2007-08-24 | 2009-02-26 | BSH Bosch und Siemens Hausgeräte GmbH | Vorrichtung und Verfahren zur Ermittlung eines Füllstandes innerhalb eines Laugenbehälters einer Waschmaschine |
| WO2009079803A1 (fr) * | 2007-12-20 | 2009-07-02 | Inficon Gmbh | Agencement pour une cellule de mesure de pression à membrane |
| KR100981928B1 (ko) * | 2008-03-17 | 2010-09-13 | (주)와이즈산전 | 정전용량 방식 복합 압력계 |
| EP2463635B2 (fr) * | 2010-12-07 | 2016-01-06 | VEGA Grieshaber KG | Cellule de mesure de pression |
| DE102011102837A1 (de) * | 2011-05-30 | 2012-12-06 | Epcos Ag | Drucksensor und Verfahren zur Herstellung eines Drucksensors |
| KR102021804B1 (ko) * | 2012-02-16 | 2019-09-17 | 호쿠리쿠 덴키 고교 가부시키가이샤 | 압력 센서 모듈 |
| DE102013114608A1 (de) * | 2013-12-20 | 2015-07-09 | Endress + Hauser Gmbh + Co. Kg | Relativdrucksensor |
| CN104236787B (zh) * | 2014-09-05 | 2017-03-15 | 龙微科技无锡有限公司 | Mems差压传感器芯片及制作方法 |
| CN108529030B (zh) * | 2018-06-15 | 2024-03-01 | 江苏龙禾轻型材料有限公司 | 全接液焊接式内浮盘 |
| US12188887B2 (en) | 2018-11-02 | 2025-01-07 | Innogized Technologies, Inc. | Material property testing system and method |
| JP7105492B2 (ja) * | 2019-02-25 | 2022-07-25 | ヤマシンフィルタ株式会社 | 差圧検出装置 |
| CN115900046A (zh) * | 2021-09-30 | 2023-04-04 | 广东美的制冷设备有限公司 | 空调器 |
| US12487125B2 (en) | 2023-03-31 | 2025-12-02 | Innogized Technologies, Inc. | Material property and environmental characterization by photodiode systems and methods |
| CN118008658B (zh) * | 2024-04-08 | 2024-06-18 | 齐翔华利新材料有限公司 | 一种混流式水轮机及其使用方法 |
| CN120867888B (zh) * | 2025-09-26 | 2025-12-30 | 成都凯天电子股份有限公司 | 一种自动起动器用可调节式真空膜盒组及其制作方法 |
Family Cites Families (3)
| Publication number | Priority date | Publication date | Assignee | Title |
|---|---|---|---|---|
| US4212209A (en) * | 1978-09-07 | 1980-07-15 | Honeywell Inc. | Differential pressure to electric current transducer employing a strain sensitive resistive pattern on a substrate having a high modulus of elasticity |
| US4425799A (en) * | 1982-06-03 | 1984-01-17 | Kavlico Corporation | Liquid capacitance pressure transducer technique |
| DE4124662A1 (de) * | 1991-07-25 | 1993-01-28 | Fibronix Sensoren Gmbh | Relativdrucksensor |
-
1999
- 1999-07-01 DE DE59914223T patent/DE59914223D1/de not_active Expired - Fee Related
- 1999-07-01 EP EP19990112538 patent/EP1065488B1/fr not_active Expired - Lifetime
-
2000
- 2000-06-29 JP JP2000196988A patent/JP3325879B2/ja not_active Expired - Fee Related
- 2000-06-30 CN CNB001199048A patent/CN1135376C/zh not_active Expired - Fee Related
- 2000-06-30 CA CA 2313313 patent/CA2313313C/fr not_active Expired - Fee Related
Cited By (2)
| Publication number | Priority date | Publication date | Assignee | Title |
|---|---|---|---|---|
| DE102009028488A1 (de) * | 2009-08-12 | 2011-02-17 | Endress + Hauser Gmbh + Co. Kg | Relativdrucksensor |
| DE102011017265A1 (de) * | 2011-04-15 | 2012-10-18 | Armaturenbau Gmbh | Referenzdruckmanometer |
Also Published As
| Publication number | Publication date |
|---|---|
| JP2001033332A (ja) | 2001-02-09 |
| DE59914223D1 (de) | 2007-04-12 |
| CA2313313C (fr) | 2005-04-12 |
| EP1065488A1 (fr) | 2001-01-03 |
| CN1290857A (zh) | 2001-04-11 |
| CA2313313A1 (fr) | 2001-01-01 |
| CN1135376C (zh) | 2004-01-21 |
| JP3325879B2 (ja) | 2002-09-17 |
Similar Documents
| Publication | Publication Date | Title |
|---|---|---|
| EP1065488A1 (fr) | Capteur de pression relative | |
| EP1128172B1 (fr) | Capteur de pression | |
| EP0759547B1 (fr) | Capteur de pression | |
| US5712428A (en) | Pressure sensor with a solid to minimize temperature-related measurement error | |
| EP1883798B1 (fr) | Capteur de pression utilisant un corps de capteur compressible | |
| EP0524550B1 (fr) | Palpeur de pression relative rempli de gaz | |
| EP1409979A1 (fr) | Capteur de pression | |
| DE10392622T5 (de) | Barometrischer Drucksensor | |
| US4499773A (en) | Variable capacitance pressure transducer | |
| DE10227479A1 (de) | Druckmeßgerät | |
| EP0421394A2 (fr) | Dispositif pour mesurer la pression différentielle | |
| EP1946060A1 (fr) | Capteur de pression pour fluides hydrauliques dans les systemes de freins de vehicules a moteur et son utilisation | |
| US8739632B2 (en) | Pressure sensor structure and associated method of making a pressure sensor | |
| EP1070948A1 (fr) | Capteur de pression relative | |
| EP1631804A1 (fr) | Capteur de pression muni d'une protection anti-humidite | |
| EP1325294B1 (fr) | Capteur de mesure de pression a membrane, comprenant une garniture avec rondelle-ressort contre la deformation | |
| DE10223588B4 (de) | Druckmessgerät und Verfahren zu seiner Herstellung | |
| DE202017107619U1 (de) | Differenzdruckmessaufnehmer | |
| US6425291B1 (en) | Relative-pressure sensor having a gas-filled bellows | |
| US20020040605A1 (en) | Pressure measuring cell | |
| DE102009045158A1 (de) | Sensoranordnung und Verfahren zur Herstellung einer Sensoranordnung | |
| EP2098845B1 (fr) | Capteur de pression en céramique | |
| DE102020132687A1 (de) | Druckmessaufnehmer | |
| DE4315041C1 (de) | Sensorzelle | |
| WO2003081194A1 (fr) | Capteur de pression destine notamment a la determination capacitive de la pression absolue |
Legal Events
| Date | Code | Title | Description |
|---|---|---|---|
| PUAI | Public reference made under article 153(3) epc to a published international application that has entered the european phase |
Free format text: ORIGINAL CODE: 0009012 |
|
| AK | Designated contracting states |
Kind code of ref document: A1 Designated state(s): DE FR GB IT |
|
| AX | Request for extension of the european patent |
Free format text: AL;LT;LV;MK;RO;SI |
|
| 17P | Request for examination filed |
Effective date: 20010118 |
|
| AKX | Designation fees paid |
Free format text: DE FR GB IT |
|
| RAP1 | Party data changed (applicant data changed or rights of an application transferred) |
Owner name: ENDRESS + HAUSER GMBH + CO.KG. |
|
| 17Q | First examination report despatched |
Effective date: 20050622 |
|
| GRAP | Despatch of communication of intention to grant a patent |
Free format text: ORIGINAL CODE: EPIDOSNIGR1 |
|
| GRAS | Grant fee paid |
Free format text: ORIGINAL CODE: EPIDOSNIGR3 |
|
| GRAA | (expected) grant |
Free format text: ORIGINAL CODE: 0009210 |
|
| AK | Designated contracting states |
Kind code of ref document: B1 Designated state(s): DE FR GB IT |
|
| REG | Reference to a national code |
Ref country code: GB Ref legal event code: FG4D Free format text: NOT ENGLISH |
|
| REF | Corresponds to: |
Ref document number: 59914223 Country of ref document: DE Date of ref document: 20070412 Kind code of ref document: P |
|
| GBT | Gb: translation of ep patent filed (gb section 77(6)(a)/1977) |
Effective date: 20070517 |
|
| ET | Fr: translation filed | ||
| PLBE | No opposition filed within time limit |
Free format text: ORIGINAL CODE: 0009261 |
|
| STAA | Information on the status of an ep patent application or granted ep patent |
Free format text: STATUS: NO OPPOSITION FILED WITHIN TIME LIMIT |
|
| 26N | No opposition filed |
Effective date: 20071129 |
|
| PGFP | Annual fee paid to national office [announced via postgrant information from national office to epo] |
Ref country code: DE Payment date: 20080722 Year of fee payment: 10 |
|
| PGFP | Annual fee paid to national office [announced via postgrant information from national office to epo] |
Ref country code: IT Payment date: 20080724 Year of fee payment: 10 Ref country code: FR Payment date: 20080715 Year of fee payment: 10 |
|
| PGFP | Annual fee paid to national office [announced via postgrant information from national office to epo] |
Ref country code: GB Payment date: 20080722 Year of fee payment: 10 |
|
| GBPC | Gb: european patent ceased through non-payment of renewal fee |
Effective date: 20090701 |
|
| REG | Reference to a national code |
Ref country code: FR Ref legal event code: ST Effective date: 20100331 |
|
| PG25 | Lapsed in a contracting state [announced via postgrant information from national office to epo] |
Ref country code: FR Free format text: LAPSE BECAUSE OF NON-PAYMENT OF DUE FEES Effective date: 20090731 |
|
| PG25 | Lapsed in a contracting state [announced via postgrant information from national office to epo] |
Ref country code: GB Free format text: LAPSE BECAUSE OF NON-PAYMENT OF DUE FEES Effective date: 20090701 |
|
| PG25 | Lapsed in a contracting state [announced via postgrant information from national office to epo] |
Ref country code: DE Free format text: LAPSE BECAUSE OF NON-PAYMENT OF DUE FEES Effective date: 20100202 |
|
| PG25 | Lapsed in a contracting state [announced via postgrant information from national office to epo] |
Ref country code: IT Free format text: LAPSE BECAUSE OF NON-PAYMENT OF DUE FEES Effective date: 20090701 |