EP1209314B1 - Porte-fenêtre en bois pare-feu T90 - Google Patents
Porte-fenêtre en bois pare-feu T90 Download PDFInfo
- Publication number
- EP1209314B1 EP1209314B1 EP01127940A EP01127940A EP1209314B1 EP 1209314 B1 EP1209314 B1 EP 1209314B1 EP 01127940 A EP01127940 A EP 01127940A EP 01127940 A EP01127940 A EP 01127940A EP 1209314 B1 EP1209314 B1 EP 1209314B1
- Authority
- EP
- European Patent Office
- Prior art keywords
- door
- frame
- fire
- fire protection
- door leaf
- Prior art date
- Legal status (The legal status is an assumption and is not a legal conclusion. Google has not performed a legal analysis and makes no representation as to the accuracy of the status listed.)
- Expired - Lifetime
Links
- 239000011521 glass Substances 0.000 claims abstract description 71
- 239000000463 material Substances 0.000 claims abstract description 65
- 239000002023 wood Substances 0.000 claims description 60
- 239000007787 solid Substances 0.000 claims description 21
- 239000006260 foam Substances 0.000 claims description 13
- 238000005187 foaming Methods 0.000 claims description 13
- 229910052751 metal Inorganic materials 0.000 claims description 6
- 239000002184 metal Substances 0.000 claims description 6
- 240000002868 Shorea leprosula Species 0.000 claims description 5
- 230000002787 reinforcement Effects 0.000 claims 1
- 108010017584 romiplostim Proteins 0.000 abstract 1
- 239000011324 bead Substances 0.000 description 10
- 238000007789 sealing Methods 0.000 description 9
- 241000219492 Quercus Species 0.000 description 7
- 230000009970 fire resistant effect Effects 0.000 description 7
- 239000003795 chemical substances by application Substances 0.000 description 5
- 239000003292 glue Substances 0.000 description 5
- 238000010276 construction Methods 0.000 description 4
- 210000001503 joint Anatomy 0.000 description 4
- 241000907903 Shorea Species 0.000 description 3
- 229910000831 Steel Inorganic materials 0.000 description 3
- 239000011121 hardwood Substances 0.000 description 3
- 238000009413 insulation Methods 0.000 description 3
- 239000010959 steel Substances 0.000 description 3
- 101000869690 Homo sapiens Protein S100-A8 Proteins 0.000 description 2
- 102100032442 Protein S100-A8 Human genes 0.000 description 2
- 230000000694 effects Effects 0.000 description 2
- 239000002657 fibrous material Substances 0.000 description 2
- 230000002093 peripheral effect Effects 0.000 description 2
- IHQKEDIOMGYHEB-UHFFFAOYSA-M sodium dimethylarsinate Chemical class [Na+].C[As](C)([O-])=O IHQKEDIOMGYHEB-UHFFFAOYSA-M 0.000 description 2
- 239000010754 BS 2869 Class F Substances 0.000 description 1
- 244000040384 Quercus garryana Species 0.000 description 1
- 239000004115 Sodium Silicate Substances 0.000 description 1
- 238000007664 blowing Methods 0.000 description 1
- 230000008859 change Effects 0.000 description 1
- 239000011248 coating agent Substances 0.000 description 1
- 238000000576 coating method Methods 0.000 description 1
- 239000002131 composite material Substances 0.000 description 1
- 238000001816 cooling Methods 0.000 description 1
- 230000001419 dependent effect Effects 0.000 description 1
- 208000018459 dissociative disease Diseases 0.000 description 1
- 238000010304 firing Methods 0.000 description 1
- 239000003063 flame retardant Substances 0.000 description 1
- 239000006261 foam material Substances 0.000 description 1
- 239000003365 glass fiber Substances 0.000 description 1
- 238000004519 manufacturing process Methods 0.000 description 1
- 238000000034 method Methods 0.000 description 1
- 230000003287 optical effect Effects 0.000 description 1
- 230000008092 positive effect Effects 0.000 description 1
- 230000002265 prevention Effects 0.000 description 1
- 230000008569 process Effects 0.000 description 1
- 230000002035 prolonged effect Effects 0.000 description 1
- 230000001737 promoting effect Effects 0.000 description 1
- 230000004044 response Effects 0.000 description 1
- 238000004826 seaming Methods 0.000 description 1
- 239000000779 smoke Substances 0.000 description 1
- NTHWMYGWWRZVTN-UHFFFAOYSA-N sodium silicate Chemical compound [Na+].[Na+].[O-][Si]([O-])=O NTHWMYGWWRZVTN-UHFFFAOYSA-N 0.000 description 1
- 229910052911 sodium silicate Inorganic materials 0.000 description 1
- 230000007103 stamina Effects 0.000 description 1
- 230000008961 swelling Effects 0.000 description 1
- 230000000007 visual effect Effects 0.000 description 1
- XLYOFNOQVPJJNP-UHFFFAOYSA-N water Substances O XLYOFNOQVPJJNP-UHFFFAOYSA-N 0.000 description 1
Images



Classifications
-
- E—FIXED CONSTRUCTIONS
- E06—DOORS, WINDOWS, SHUTTERS, OR ROLLER BLINDS IN GENERAL; LADDERS
- E06B—FIXED OR MOVABLE CLOSURES FOR OPENINGS IN BUILDINGS, VEHICLES, FENCES OR LIKE ENCLOSURES IN GENERAL, e.g. DOORS, WINDOWS, BLINDS, GATES
- E06B5/00—Doors, windows, or like closures for special purposes; Border constructions therefor
- E06B5/10—Doors, windows, or like closures for special purposes; Border constructions therefor for protection against air-raid or other war-like action; for other protective purposes
- E06B5/16—Fireproof doors or similar closures; Adaptations of fixed constructions therefor
- E06B5/161—Profile members therefor
-
- E—FIXED CONSTRUCTIONS
- E06—DOORS, WINDOWS, SHUTTERS, OR ROLLER BLINDS IN GENERAL; LADDERS
- E06B—FIXED OR MOVABLE CLOSURES FOR OPENINGS IN BUILDINGS, VEHICLES, FENCES OR LIKE ENCLOSURES IN GENERAL, e.g. DOORS, WINDOWS, BLINDS, GATES
- E06B5/00—Doors, windows, or like closures for special purposes; Border constructions therefor
- E06B5/10—Doors, windows, or like closures for special purposes; Border constructions therefor for protection against air-raid or other war-like action; for other protective purposes
- E06B5/16—Fireproof doors or similar closures; Adaptations of fixed constructions therefor
- E06B5/162—Fireproof doors having windows or other openings, e.g. for permitting ventilation or escape
-
- E—FIXED CONSTRUCTIONS
- E06—DOORS, WINDOWS, SHUTTERS, OR ROLLER BLINDS IN GENERAL; LADDERS
- E06B—FIXED OR MOVABLE CLOSURES FOR OPENINGS IN BUILDINGS, VEHICLES, FENCES OR LIKE ENCLOSURES IN GENERAL, e.g. DOORS, WINDOWS, BLINDS, GATES
- E06B5/00—Doors, windows, or like closures for special purposes; Border constructions therefor
- E06B5/10—Doors, windows, or like closures for special purposes; Border constructions therefor for protection against air-raid or other war-like action; for other protective purposes
- E06B5/16—Fireproof doors or similar closures; Adaptations of fixed constructions therefor
- E06B5/164—Sealing arrangements between the door or window and its frame, e.g. intumescent seals specially adapted therefor
-
- E—FIXED CONSTRUCTIONS
- E06—DOORS, WINDOWS, SHUTTERS, OR ROLLER BLINDS IN GENERAL; LADDERS
- E06B—FIXED OR MOVABLE CLOSURES FOR OPENINGS IN BUILDINGS, VEHICLES, FENCES OR LIKE ENCLOSURES IN GENERAL, e.g. DOORS, WINDOWS, BLINDS, GATES
- E06B3/00—Window sashes, door leaves, or like elements for closing wall or like openings; Layout of fixed or moving closures, e.g. windows in wall or like openings; Features of rigidly-mounted outer frames relating to the mounting of wing frames
- E06B3/70—Door leaves
- E06B2003/7059—Specific frame characteristics
- E06B2003/7061—Wooden frames
- E06B2003/7073—Wooden frames with fire retardant measures in frame
Definitions
- the invention relates to a wooden frame glass door according to the preamble of the attached claim 1, as is known from DE 196 15 902 A1.
- a fire protection wooden frame glass door is known.
- To make of the wooden frame are two wooden profiles on both sides by one deemed necessary Steel bridge connected.
- the glass pane extends to the steel bar.
- the wood profiles are made of hardwood.
- On the steel bar are strips of foam in case of fire Material provided.
- the known door is simply folded.
- DE 34 13 324 C2 relates to a fire-resistant glazing, in which a fire protection At the edge similar temperatures as in the middle should have to failures due to temperature differences to avoid.
- channels are provided in the glass retaining strips, direct the heat to the disc edges.
- GB 298 19 673 U1 describes hardwood glazing beads for a T60 door.
- FR-A-2 708 660 discloses a window with increased fire resistance with an in essential frame made of wood material and at least one window sash, the essentially of a wholly or predominantly formed on wood material Casement frame and a fire protection disc held therein formed is.
- the sash frame has a Mehrfachfalz on all four end faces.
- the frame has at its four facing the window sash end faces one Single fold on. Those by the folding of remote front side portions of the sash frame, which in the closed state front side portions The frame are exactly opposite, are with their own fire protection with in fire ligh with foaming in case of fire material for sealing in Fire situation provided.
- the invention is based on the object, a wooden frame glass door in the preamble Of the type mentioned in claim 1 such that they as T90 fire door a one-sided firing for at least 90 minutes and despite easier Manufacturing has a high quality appearance.
- the invention provides a door with the features of the claim 1 proposed.
- the invention thus provides a T90 wooden frame glass door with a substantially - almost exclusively and preferably without metal inserts - formed from wood material Frame and at least one door leaf, which consists essentially of a whole or predominantly made of wood material - preferably without metal inserts - formed door leaf frame and an F90 fire protection disk held therein.
- the thickness of the wooden material - preferably solid wood, more preferably hardwood - formed Zargen- and door leaf frame is more than 90 mm, namely about 100 mm or more.
- the Door is folded at least twice on both sides parallel to the door pivot axis executed. In each fold section of Mehrfachfalzes is at least one Fire-resistant strips of foamy material in case of fire, around each fold section to seal in case of fire.
- each fold of Mehrfachfalzes or each other by the folding remote from each other Front side sections of the door leaf or the frame with their own fire protection liners with intumescent material for sealing in case of fire is provided.
- Front sides also peripheral sides
- front sides are substantially perpendicular to the door broadsides, i. to the sides visible in the closed state of the door, extending narrow sides of the door leaf or in the closed state of the door refers to these door leaf narrow sides parallel Leibungs disturb the frame.
- the proportion of wood materials of the frame and the frame opposite the disc material in each parallel to the door wide side at the height of the F90-fire protection pane guided cutting plane less than 40%, preferably less than 30%.
- the area ratio of the wood materials at the fire attack surface is according to one embodiment, at most 40%, preferably at most 30%, with the remainder of the fire attack surface from the F90 fire screen is formed.
- a T90 wooden frame glass door proposed with a frame formed essentially of wood material and at least a door leaf which consists essentially of a wholly or predominantly of wood-based material, in particular metallverstärkungslos, formed door leaf frame and a therein held F90-fire protection glass is formed, wherein the door leaf frame of frame spars is formed, of which at least the vertically arranged frame beams and a frame rail to be arranged horizontally above a measured on the door leaf broadside Overall width and a transverse to the door leaf broadside measured against this total width have greater total thickness, the total width preferably less than about 70% of the total thickness.
- a first fire blanket in the front sides of the door leaf and a second fire blanket provided in the front sides of the frame wherein the first and second Fire-protection liners with different types of fire-resistant fire-protection materials - Intumescent - are formed, of which a first faster and / or foams at lower heat and a second with a larger volume and / or foams with a higher foaming pressure or inflation pressure.
- the door hinges which may be anchored in the wood-based materials, cause the due to the fire screen must hold particularly heavy door leaf, preferably, that on the door leaf underside at least one fire protection with a glue layer is provided, with a stronger AufMumtik or inflation pressure foams up as an intumescent used in the upper horizontal and vertical door gaps.
- this foams at least one provided in the lower door gap
- the frame and / or the door leaf frame can be entirely or predominantly made of solid wood, especially from oak, koto or Shorea spp., subg. Rubroshorea (trade name Dark Red Meranti).
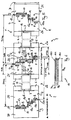
- the wooden frame glass doors 1 and 50 shown in the figures each have one beside or two door leaves 2, 2a, 2b, 51 a wooden frame 3.
- the door leaves 2, 2a, 2b, 51 are basically mainly in a stable a door leaf frame performing glass frame 4 from slow burning wood materials, preferably solid oak, Koto Solid or Dark Red Meranti solid, held F90 fire protection panels 5 formed.
- the frames 3 are made of the same material as the glass frame 4 of the door leaves 2, 2a, 2b and 51.
- Fig. 1 The illustrated in Fig. 1 as a first embodiment in front view two-leaf door 1, the frame 3 and two door leaves 2, namely a wing 2a and a passive leaf 2b on.
- the door leaves 2 are each three-sided, namely at the top horizontal and the two vertical front or peripheral sides, executed repeatedly folded.
- the frame 3 is made of three anchored in the masonry framework Zargenholmen, a left vertical Zargenholm 30, a right vertical Zargenholm 31 and an upper horizontal frame member 32, formed.
- On the left vertical Zargenholm 30 is at the Representation in Fig. 1 of the wings 2a and the right vertical Zargenholm 31 of Inactive leaf 2b, each pivotally supported on four Schobändem 33.
- the total width ZAMB - Zargenau involved - the frame 3 is here about 2550 mm, for example 2556 mm;
- the total height ZAMH - Zargenau device - is about 2400 mm, for example 2403 mm.
- the front door broadside - front side or hinge side V - visible frame width ZHB of all frame beams 30, 31, 32 is less than approx. 50 mm, here 45 mm.
- the Zargenholme 30, 31, 32 are mainly from the slow burning Solid wood made.
- the glass frame 4 of the wing 2a is composed of two vertical frame beams 20 and 21, two horizontal frame rails 22 and 23 and an additional, here centered horizontally arranged rung 24 formed. All these parts 20-24 are predominantly from the formed slowly burning solid wood.
- the visible on the front door broadside V Frame width THB is less for vertical frame beams 20 and 21 as about 100 mm, for example about 70 mm.
- Also on the front door broadside V visible frame height THH is 22 and 23 for the horizontal frame spars also less than about 100 mm, for example about 70 mm.
- the visible height HS of Rung 24 is less than about 50 mm, for example 40 mm.
- two F90 fire protection panels 5 here both more than about 1050 mm in height, for example 1083.5 mm, and more than about 1100 mm Width, for example, 1145 mm.
- the F90 fire protection panels 5 are each held by glazing beads 6, here also from the slowly burning solid wood are formed, although other materials for the glazing beads 6 are conceivable.
- the visible width TFMG of the leaf 2a (Türfalzschreib) is slightly more than that Half of the frame rebate width ZFMB, which is made up of the total frame width ZAMB minus the visible widths ZHB of the two vertical Zargenholme 30 and 31 results.
- TFMG approx. 1272 mm
- TFMS approx. 1180 mm
- ZFMB approx. 2466 mm.
- the glass frame 4 of the passive leaf 2b is made of two vertical frame beams 25 and 26th and two horizontal frame beams 27 and 28 formed.
- the frame beams 25-28 exist mainly from the slowly burning solid wood.
- the upper horizontal Frame rail 27 of the passive leaf 2b has a horizontal frame members 22 and 23rd the visible wing height 2a THH; the band side has the same vertical Frame rail 26 of the passive leaf 2b a vertical frame beams 20 and 21st the visible wing corresponding to visible width THB.
- the visible width TLB of the The aerofoil 2a facing vertical frame spar 25 is less than the visible width THB of the remaining vertical frame spars 20, 21, 26, for example less than about 50 mm, in particular about 44 mm.
- the thus constructed glass frame 4 of the passive leaf 2b is a single F90 fire screen 5 with more than about 1950 mm in height, for example, 2077 mm in height and more than about 950 mm wide, for example, 1053 mm width used.
- the proportion of the fire attack surface attributable to the disk surface is thus: G s G ⁇ 4162500 mm 2 6120000 mm 2 ⁇ 68%; ie the wood materials account for less than about 32% of the fire attack area.
- G s G ⁇ 4162500 mm 2 6120000 mm 2 ⁇ 68% the wood materials account for less than about 32% of the fire attack area.
- Fig. 2 shows a vertical section through the passive leaf 2b.
- the upper frame spar 32 and the upper frame member 27 are folded double corresponding to each other.
- staggered by the double fold 12 staggered parallel to each other extending end face areas 13, 13a and 13b includes the upper frame member 27 in a correspondingly shaped groove thus a flush with the end face area final first fire protection 8, the below in reference to the representation in Fig. 3 will be explained in more detail.
- the upper Zargenholm 32 has rabbet seals 14 to the to the door wide sides V (front side or hinge side) and R (back side or opposite side of the belt) parallel walls of Doppelfalzung 12.
- second fire protection strip 9 At the bottom U of the horizontal frame spar 28 and thus at the bottom of the door leaf 2 are several parallel to each other parallel to the door broadside V or R arranged extending second fire protection strip 9 arranged. In the shown Embodiments are four second fire protection strips 9 next to each other at a distance provided to each other and the door broads R and V extending grooves.
- Fig. 4 is a vertical section through the aerofoil 2a is shown. This show corresponding Reference numbers respectively corresponding parts and on the above Explanation is hereby referred to.
- the lower frame member 23 of the wing 2a comparable to the lower level THH executed the lower frame member 27 of the passive leaf 2b.
- the glass frame 4 has at all to the Glass pane 5 directed toward walls 16 each have a first fire protection strip. 7 on; accordingly, the rung 24 is provided at the top and bottom thereof.
- Fig. 5 is a horizontal section through the door 1 is shown.
- the lateral frame members 30 and 31 correspond in profile to the upper one Zargenholm 32
- the lateral band-side frame spars 20 and 26 correspond in profile to the upper frame members 22 and 27.
- Die the respective other door leaf 2b and 2a facing vertical frame members 21 and 25 are also provided with a double seam 17.
- These are the door wide sides V and R lying front side portions 18 and 18b respectively thinner than the central end face area 18a executed; and there are each first fire protection 8 opposite.
- 2a facing vertical Frame spars 21, 25 each have a cable channel 11 is provided. With through the cable channel 11 guided electrical connections 21, 25 can be z.
- the frame 3 and the glass frame 4 have a uniform thickness D, which is made thicker than usual in known doors.
- the thickness D is preferably more than about 100 mm, and more preferably 110 mm.
- the thickness D is greater than the visible widths THB and THH of the frame spars 20 to 23 and 25 to 26 and greater than the visible width ZHB of the frame spars 30 to 32.
- the door 1 has a maximum weight of 250 kg per wing, d. H. a total of 500 kg. you can assume that the door 1 weighs 85 kg / sqm. One has also with choice of Wood materials little influence. The emphasis is on the fire panels 5 certainly.
- the door 1 is executed at least double folded, as the Door leaves 2 otherwise - with single fold or blunt execution - with normal door widths when opening and closing due to too small pivoting radii in the frame 3 tilt.
- the double folding 12, 17 is difficult to seal in case of fire.
- the here described Door 1 but the double seam 12, 17 is also sealed for T90 requirements, so that the door 1 for forming the heavy glass panes 5 also in the Fire case sufficiently rigid glass frame 4 simply made of solid wood just thicker could be executed.
- the seal succeeds in the anticipation of several fire protection liners 8 and / or 10 per double-fold and / or by fire-resistant strips 7 and 9 with different dimensions and different response in case of fire.
- first fire protection 8 is shown in profile , It is formed from a layer of a first intumescent layer 81 embedded between a lower layer 80 of high-density fiber material (HDF) and a cover fumier 82 of the same material as the slow-burning solid wood.
- first intumescent layer 81 embedded between a lower layer 80 of high-density fiber material (HDF) and a cover fumier 82 of the same material as the slow-burning solid wood.
- HDF high-density fiber material
- Fig. 6 of the lateral and upper Zargenholmen 30, 31 and 32 at the wider band-side end face regions 15 as continuously as possible circumferentially inserted second fire protection strips 10 is shown in profile. It is formed of a second intumescent layer 101 layer sandwiched between a lower layer 100 of high density fiber material (HDF) and a top veneer 102 of the same material as the slow burning solid wood.
- the first intumescent agent 81 is a very fast responding, i. at relatively low Heat already used intumescent material. This is suitable for example, one sold by BASF AG under the trade name PALUSOL Material; a glass fiber and water-containing, foaming on exposure to sodium silicate.
- the second intumescent agent 101 also foams up under the effect of heat, But speaks slower than the first intimidating agent 81, but with a larger one Blowing volume, so that even larger gaps are sealed. This is suitable a material sold by PROMATECT under the trade name "Promaseal" slower than palusol, but more effective foaming material.
- an intumescent is provided, which with very high foaming pressure or inflation pressure foams.
- a third intumescent that of the company Rolf Kuhn GmbH in Tutzing-Garatshausen under the trade name ROKU-Strip is distributed, housed, a material that under heat creates a very strong expansion pressure
- the first, fast layering agent 81 (palusol) - the one in the embodiments shown in the first fire protection 8 in the door panel 2 is housed - quickly, swells and seals even at low heat the door crack against fire and smoke. Then, with prolonged exposure to fire swells the second, slower but more swelling intumescent 101 (Promaseal) - here in the second fire protection glue 10 - filling up any gap and the respective door leaf 2 festquillt in the frame 3.
- the first worry Fire protection strip 7 in the event of fire foaming material between the glass 5 and the glass frame 4 for setting and sealing the glass frame edge, when the glazing bead 6 fails in the fire (e.g., burns off).
- the second fire protection strips 9 on the underside U press against the door leaf 2 and hold its weight, to relieve the door hinges in case of fire, or to compensate for their failure.
- FIG. 7 shows yet another embodiment of a T90 wooden frame glass door. It is a single-leaf door 50 with only one wing 51 as the only door leaf 2 acts.
- the door 50 is executed repeatedly folded at least on three end faces.
- corresponding parts are designated by the same reference numerals, and reference is made to the above explanations for explanation thereof.
- the inner one Structure of the door 50 shown here results essentially (the known arrangement of castles and tapes once disregarded) from the profiles of near the wall extending spars 30, 31, 32, 20, 22 and 26 in Figs. 4 and 5 and at according to the continuous design of the glass pane 5.
- the total width ZAMB 'of the door 50 is about 1370 mm, the height of the glass sheet 5 of the door panel 51 is more than about 2150 mm, for example about 2207 mm; the width of this glass sheet 5 is more than about 1100 mm, for example about 1132 mm; otherwise the wooden parts correspond in theirs Profile dimensions of the explained in the first embodiment values.
- the frame members 20, 21 ', 22 and 23 of the glass frame 4 are also at the door So 50.
- the double seam 12 is present at each of the doors 1, 50, but has fire protection rather disadvantages, as it is harder to seal. But if you do not have a double fold 12, the door would not open. The door 1, 50 is so thick that with narrow doors the pivot radius would lead to tilting of the door leaf 2 and 3 frame. you would therefore have to make the doors very wide, if one blunted rebated door leaves 2, 2a, 2b, 51 would like to provide. Due to the specially sealed double seam 12, 17 can be solve this problem.
- first fire protection grips 8 and second Fire protection strip 9 has among other things, a reason that the fire protection Intended therein intumescent are mounted circumferentially on three sides have to.
- the first fire protection ledger 8 would be interrupted, resulting in Irregularities in sealing could result. Therefore, so many first fire protection liners 8 placed side by side. In addition, you should always only from the visible side look on wood.
- Palusol is the fastest and seal first; Promaseal is slower, but can do more Fill cavity and also pushes stronger; Rokustrip has the most power.
- Palusol is the fastest and seal first; Promaseal is slower, but can do more Fill cavity and also pushes stronger; Rokustrip has the most power.
- the thin first fire protection strip 7 is the Glass pane 5 when burning in the door 1, 50 held.
- the glazing beads 6 burn after a certain time, so that the glass pane 5 alone by pressure in the door 1, 50th is held.
- 2a, 2b, 51 are therefore basically nothing more than massive wooden frame around the F90-Feuerschutzus 5.
- the glass panes 5 can optionally be divided by additional rungs 24.
- a particularly attractive appearance of the doors 1, 50 shown here is achieved by that the sum of each visible on the door leaf broadsides V and R wooden frame stringer surfaces is the same, i. that in the door closing state the sum of the on the band side V visible Zhargenholmumble ZHB and visible on the hinge side V door leaf frame width or height THB or THH is substantially equal to the sum of the Schwarzbandseite R visible Zargenholmbreite and on the Schwarzbandseite R visible door leaf frame width or height is. In particular, this sum is also equal to the visible in the door closing state total width of the facing each other Door leaf frame spars 21 and 25 formed in the door 1 middle wooden frame Holmes. In this way, the doors shown here optically perfect in one (not shown) fixed fire-resistant wood glazing with appropriate width integrate their wooden frame spars.
Landscapes
- Engineering & Computer Science (AREA)
- Civil Engineering (AREA)
- Structural Engineering (AREA)
- Special Wing (AREA)
Claims (6)
- Porte-fenêtre pare-feu (1, 50) comportant un châssis (3) principalement réalisé en bois et au moins un panneau de porte (2, 2a, 2b, 51) formé principalement par un cadre de panneau de porte (4) totalement ou principalement en bois et muni d'une vitre pare-feu (5),
caractérisée en ce que
la vitre pare-feu est une vitre pare-feu F90 (5),
le châssis (3) et le cadre du panneau de porte (4) ont une épaisseur (D) d'au moins 100 mm et de préférence d'environ 110 mm, mesurée perpendiculairement au grand côté de la porte (V, R), et comportent au moins au niveau de leur face frontale parallèle à l'axe de pivotement de la porte, chaque fois une feuillure multiple (12, 17), et
chacune des zones de face latérale frontale (13, 13a, 13b ; 15, 15a, 15b) du panneau de porte (2) et/ou du châssis (3), décalée par la formation de la feuillure, est munie de sa propre enduction pare-feu (8, 10) en une matière susceptible d'expanser en cas d'incendie pour assurer alors l'étanchéité. - Porte selon la revendication 1,
caractérisée en ce que
la partie en bois du châssis (3) et du cadre du panneau de porte (4) par rapport au vitrage (5) dans un plan de coupe parallèle au grand côté (V, R) de la porte au niveau du vitrage pare-feu F90 (5) représente moins de 40 % et de préférence moins de 30 %. - Porte selon l'une des revendications précédentes,
caractérisée en ce que
le cadre (4) du panneau de porte est formé de longerons (20, 21, 21', 22, 23, 25, 26, 27, 28) dont au moins les longerons verticaux (20, 21, 21', 25, 26) ainsi qu'un longeron horizontal supérieur (22, 27) présentent chaque fois une largeur totale (THB, THH, TLB) mesurée du côté large du panneau (R, V), et chaque fois transversalement par rapport au côté large du panneau de porte (R, V), une épaisseur totale (D) plus grande que la largeur totale (THB, THH, TLB), la largeur totale (THB, THH, TLB) étant de préférence inférieure à environ 70 % de l'épaisseur totale (D). - Porte selon l'une des revendications précédentes,
caractérisée par
une première enduction d'adhésif pare-feu (8) au niveau des côtés frontaux du panneau de porte (2) et une seconde enduction pare-feu (10) au niveau des faces frontales du châssis (3), la première et la seconde enduction pare-feu (8, 10) étant réalisées en une matière pare-feu (81, 101) s'expansant différemment en cas d'incendie, dont la première matière (81) s'expanse plus vite et/ou pour une chaleur moindre, et dont la seconde matière (101) s'expanse avec un plus grand volume et/ou une plus grande pression d'expansion. - Porte selon l'une des revendications précédentes,
caractérisée en ce que
le côté inférieur du panneau de porte (U) comporte au moins une bande de protection pare-feu (9) en une matière pare-feu qui s'expanse avec une pression d'expansion plus forte que les matières pare-feu utilisées dans les intervalles de porte horizontaux supérieurs et verticaux (81, 101). - Porte selon l'une des revendications précédentes,
caractérisée en ce que
le châssis (3) et/ou le cadre du battant de porte (4) sont réalisés sans renforcement métallique intérieur principalement en bois massif, notamment en chêne, en koto ou en dark red meranti.
Applications Claiming Priority (4)
| Application Number | Priority Date | Filing Date | Title |
|---|---|---|---|
| DE20019868U | 2000-11-23 | ||
| DE20019868 | 2000-11-23 | ||
| DE20100480U | 2001-01-11 | ||
| DE20100480U DE20100480U1 (de) | 2000-11-23 | 2001-01-11 | T90-Holzrahmen-Glastür |
Publications (3)
| Publication Number | Publication Date |
|---|---|
| EP1209314A2 EP1209314A2 (fr) | 2002-05-29 |
| EP1209314A3 EP1209314A3 (fr) | 2003-01-15 |
| EP1209314B1 true EP1209314B1 (fr) | 2004-06-09 |
Family
ID=26056642
Family Applications (1)
| Application Number | Title | Priority Date | Filing Date |
|---|---|---|---|
| EP01127940A Expired - Lifetime EP1209314B1 (fr) | 2000-11-23 | 2001-11-23 | Porte-fenêtre en bois pare-feu T90 |
Country Status (2)
| Country | Link |
|---|---|
| EP (1) | EP1209314B1 (fr) |
| AT (1) | ATE268859T1 (fr) |
Cited By (1)
| Publication number | Priority date | Publication date | Assignee | Title |
|---|---|---|---|---|
| DE102004057218A1 (de) * | 2004-11-16 | 2006-05-24 | Schörghuber Spezialtüren GmbH & Co Betriebs-KG | Glasrahmentürblatt und damit versehene Glasrahmentür |
Families Citing this family (5)
| Publication number | Priority date | Publication date | Assignee | Title |
|---|---|---|---|---|
| DE102004051307A1 (de) * | 2004-10-20 | 2006-05-11 | Schröders, Theo | Feuerschutzabschluss |
| FR2922583A1 (fr) * | 2007-10-19 | 2009-04-24 | Sarl Portes Ellipse Sarl | Bloc porte comportant des moyens anti-feu |
| GB2571543A (en) * | 2018-02-28 | 2019-09-04 | Howden Joinery Ltd | Door construction |
| CN113404413B (zh) * | 2021-07-07 | 2022-06-07 | 深圳市金阳光玻璃有限公司 | 一种具备降温防火功能的双层中空玻璃 |
| FR3137937B1 (fr) * | 2022-07-12 | 2025-04-18 | Soc Metallurgique Du Forez | Bloc-porte résistant au feu, notamment bloc-porte pare-flamme |
Family Cites Families (9)
| Publication number | Priority date | Publication date | Assignee | Title |
|---|---|---|---|---|
| FR2593223B1 (fr) * | 1986-01-17 | 1992-01-10 | Glaverbel | Chassis pour vitrage antifeu et element vitre resistant au feu |
| DE3621619A1 (de) * | 1986-06-27 | 1988-01-21 | Mueller Wilhelm K | Tuer oder fenster |
| CA2083320C (fr) * | 1992-11-19 | 1997-09-09 | Hisayuki Matsuoka | Porte de verre sur chassis en bois |
| FR2708660B1 (fr) * | 1993-08-03 | 1995-10-20 | Menbat | Fenêtre à haute résistance au feu. |
| DE59405781D1 (de) * | 1993-11-19 | 1998-05-28 | Flachglas Ag | Brandschutz-Bauelement mit einer Glasscheibe |
| DE29509394U1 (de) * | 1995-06-08 | 1995-08-17 | Promat Gmbh, 40880 Ratingen | Glastür für Brandschutzzwecke |
| DE19615902A1 (de) * | 1996-04-22 | 1997-10-23 | Promat Gmbh | Glastür für Brandschutzzwecke |
| EP0853183A1 (fr) * | 1997-01-11 | 1998-07-15 | Stölzel, Christof | ELément de construction, en particulier porte extérieure |
| DE19922507C2 (de) * | 1999-05-15 | 2003-01-30 | Vetrotech Saint Gobain Int Ag | Brandschutzverglasung |
-
2001
- 2001-11-23 AT AT01127940T patent/ATE268859T1/de active
- 2001-11-23 EP EP01127940A patent/EP1209314B1/fr not_active Expired - Lifetime
Cited By (2)
| Publication number | Priority date | Publication date | Assignee | Title |
|---|---|---|---|---|
| DE102004057218A1 (de) * | 2004-11-16 | 2006-05-24 | Schörghuber Spezialtüren GmbH & Co Betriebs-KG | Glasrahmentürblatt und damit versehene Glasrahmentür |
| DE102004057218B4 (de) * | 2004-11-16 | 2012-04-05 | Schörghuber Spezialtüren GmbH & Co Betriebs-KG | Glasrahmentürblatt und damit versehene Glasrahmentür |
Also Published As
| Publication number | Publication date |
|---|---|
| EP1209314A2 (fr) | 2002-05-29 |
| ATE268859T1 (de) | 2004-06-15 |
| EP1209314A3 (fr) | 2003-01-15 |
Similar Documents
| Publication | Publication Date | Title |
|---|---|---|
| EP1115953B1 (fr) | Paroi coupe-feu | |
| WO2001007745A9 (fr) | Porte coupe-feu pourvue d'un chassis de porte l'entourant | |
| EP1115958A1 (fr) | Porte ou fenetre coupe-feu | |
| EP2581538B1 (fr) | Vitrage ignifuge sans profil avec porte pivotante | |
| EP2581515A1 (fr) | Partition coupe feu en panneaux de verre avec porte | |
| DE19635409B4 (de) | Glastür für Brandschutzzwecke sowie Verfahren zum Herstellen einer Glastür für Brandschutzzwecke | |
| EP1566514B1 (fr) | Vitrage pare-feu en plusieurs parties avec un dormant pour fenêtre ou porte | |
| EP0505934B1 (fr) | Porte coupe-feu vitrée | |
| EP3216966B1 (fr) | Porte ou fenêtre à des fins de protection contre les incendies | |
| DE19615902A1 (de) | Glastür für Brandschutzzwecke | |
| EP2657012B1 (fr) | Porte anti-incendie entièrement en verre sans cadre | |
| EP1209314A2 (fr) | Porte-fenêtre en bois pare-feu T90 | |
| DE20204177U1 (de) | Tür, insbesondere Haustür | |
| EP2581534B1 (fr) | Dispositif de retenue par serrage | |
| EP2199511A2 (fr) | Porte coupe-feu | |
| EP2754830A2 (fr) | Vitrage coupe-feu sans profil | |
| DE20100480U1 (de) | T90-Holzrahmen-Glastür | |
| EP1657397B1 (fr) | Vantail de porte vitrée et porte vitrée avec un tel vantail | |
| EP2863001B1 (fr) | Porte en verre sans cadre pour des applications anti-incendie | |
| EP2204525B1 (fr) | Porte coulissante et tournante et applications anti-incendie | |
| DE10251431A1 (de) | Haustür | |
| EP0124881B1 (fr) | Porte à l'épreuve du feu avec un vantail composé de bois au moins dans la région du châssis | |
| AT383862B (de) | Rahmen fuer fenster, tueren od.dgl. | |
| DE19901737A1 (de) | Rahmenloser Glasflügel als bewegbar gelagerter oder ortsfester Flügel eines Fensters, einer Tür oder einer Fassade oder Glaswand | |
| DE20304020U1 (de) | Plattenförmiges Abschlusselement für eine Gebäudeöffnung |
Legal Events
| Date | Code | Title | Description |
|---|---|---|---|
| PUAI | Public reference made under article 153(3) epc to a published international application that has entered the european phase |
Free format text: ORIGINAL CODE: 0009012 |
|
| AK | Designated contracting states |
Kind code of ref document: A2 Designated state(s): AT BE CH CY DE DK ES FI FR GB GR IE IT LI LU MC NL PT SE TR |
|
| AX | Request for extension of the european patent |
Free format text: AL;LT;LV;MK;RO;SI |
|
| PUAL | Search report despatched |
Free format text: ORIGINAL CODE: 0009013 |
|
| AK | Designated contracting states |
Kind code of ref document: A3 Designated state(s): AT BE CH CY DE DK ES FI FR GB GR IE IT LI LU MC NL PT SE TR |
|
| AX | Request for extension of the european patent |
Free format text: AL;LT;LV;MK;RO;SI |
|
| 17P | Request for examination filed |
Effective date: 20030214 |
|
| 17Q | First examination report despatched |
Effective date: 20030505 |
|
| AKX | Designation fees paid |
Designated state(s): AT BE CH CY DE DK ES FI FR GB GR IE IT LI LU MC NL PT SE TR |
|
| GRAP | Despatch of communication of intention to grant a patent |
Free format text: ORIGINAL CODE: EPIDOSNIGR1 |
|
| GRAS | Grant fee paid |
Free format text: ORIGINAL CODE: EPIDOSNIGR3 |
|
| GRAA | (expected) grant |
Free format text: ORIGINAL CODE: 0009210 |
|
| AK | Designated contracting states |
Kind code of ref document: B1 Designated state(s): AT BE CH CY DE DK ES FI FR GB GR IE IT LI LU MC NL PT SE TR |
|
| PG25 | Lapsed in a contracting state [announced via postgrant information from national office to epo] |
Ref country code: IE Free format text: LAPSE BECAUSE OF FAILURE TO SUBMIT A TRANSLATION OF THE DESCRIPTION OR TO PAY THE FEE WITHIN THE PRESCRIBED TIME-LIMIT Effective date: 20040609 Ref country code: IT Free format text: LAPSE BECAUSE OF FAILURE TO SUBMIT A TRANSLATION OF THE DESCRIPTION OR TO PAY THE FEE WITHIN THE PRESCRIBED TIME-LIMIT;WARNING: LAPSES OF ITALIAN PATENTS WITH EFFECTIVE DATE BEFORE 2007 MAY HAVE OCCURRED AT ANY TIME BEFORE 2007. THE CORRECT EFFECTIVE DATE MAY BE DIFFERENT FROM THE ONE RECORDED. Effective date: 20040609 Ref country code: FI Free format text: LAPSE BECAUSE OF FAILURE TO SUBMIT A TRANSLATION OF THE DESCRIPTION OR TO PAY THE FEE WITHIN THE PRESCRIBED TIME-LIMIT Effective date: 20040609 Ref country code: CY Free format text: LAPSE BECAUSE OF FAILURE TO SUBMIT A TRANSLATION OF THE DESCRIPTION OR TO PAY THE FEE WITHIN THE PRESCRIBED TIME-LIMIT Effective date: 20040609 Ref country code: FR Free format text: LAPSE BECAUSE OF FAILURE TO SUBMIT A TRANSLATION OF THE DESCRIPTION OR TO PAY THE FEE WITHIN THE PRESCRIBED TIME-LIMIT Effective date: 20040609 Ref country code: TR Free format text: LAPSE BECAUSE OF FAILURE TO SUBMIT A TRANSLATION OF THE DESCRIPTION OR TO PAY THE FEE WITHIN THE PRESCRIBED TIME-LIMIT Effective date: 20040609 Ref country code: NL Free format text: LAPSE BECAUSE OF FAILURE TO SUBMIT A TRANSLATION OF THE DESCRIPTION OR TO PAY THE FEE WITHIN THE PRESCRIBED TIME-LIMIT Effective date: 20040609 Ref country code: GB Free format text: LAPSE BECAUSE OF FAILURE TO SUBMIT A TRANSLATION OF THE DESCRIPTION OR TO PAY THE FEE WITHIN THE PRESCRIBED TIME-LIMIT Effective date: 20040609 |
|
| REG | Reference to a national code |
Ref country code: GB Ref legal event code: FG4D Free format text: NOT ENGLISH |
|
| REG | Reference to a national code |
Ref country code: CH Ref legal event code: EP |
|
| REG | Reference to a national code |
Ref country code: CH Ref legal event code: NV Representative=s name: PATENTANWALTSBUERO EDER AG |
|
| REF | Corresponds to: |
Ref document number: 50102524 Country of ref document: DE Date of ref document: 20040715 Kind code of ref document: P |
|
| REG | Reference to a national code |
Ref country code: IE Ref legal event code: FG4D Free format text: GERMAN |
|
| PG25 | Lapsed in a contracting state [announced via postgrant information from national office to epo] |
Ref country code: GR Free format text: LAPSE BECAUSE OF FAILURE TO SUBMIT A TRANSLATION OF THE DESCRIPTION OR TO PAY THE FEE WITHIN THE PRESCRIBED TIME-LIMIT Effective date: 20040909 Ref country code: SE Free format text: LAPSE BECAUSE OF FAILURE TO SUBMIT A TRANSLATION OF THE DESCRIPTION OR TO PAY THE FEE WITHIN THE PRESCRIBED TIME-LIMIT Effective date: 20040909 Ref country code: DK Free format text: LAPSE BECAUSE OF FAILURE TO SUBMIT A TRANSLATION OF THE DESCRIPTION OR TO PAY THE FEE WITHIN THE PRESCRIBED TIME-LIMIT Effective date: 20040909 |
|
| PG25 | Lapsed in a contracting state [announced via postgrant information from national office to epo] |
Ref country code: ES Free format text: LAPSE BECAUSE OF FAILURE TO SUBMIT A TRANSLATION OF THE DESCRIPTION OR TO PAY THE FEE WITHIN THE PRESCRIBED TIME-LIMIT Effective date: 20040920 |
|
| PG25 | Lapsed in a contracting state [announced via postgrant information from national office to epo] |
Ref country code: LU Free format text: LAPSE BECAUSE OF NON-PAYMENT OF DUE FEES Effective date: 20041123 |
|
| PG25 | Lapsed in a contracting state [announced via postgrant information from national office to epo] |
Ref country code: MC Free format text: LAPSE BECAUSE OF NON-PAYMENT OF DUE FEES Effective date: 20041130 Ref country code: BE Free format text: LAPSE BECAUSE OF NON-PAYMENT OF DUE FEES Effective date: 20041130 |
|
| NLV1 | Nl: lapsed or annulled due to failure to fulfill the requirements of art. 29p and 29m of the patents act | ||
| GBV | Gb: ep patent (uk) treated as always having been void in accordance with gb section 77(7)/1977 [no translation filed] |
Effective date: 20040609 |
|
| REG | Reference to a national code |
Ref country code: IE Ref legal event code: FD4D |
|
| PLBE | No opposition filed within time limit |
Free format text: ORIGINAL CODE: 0009261 |
|
| STAA | Information on the status of an ep patent application or granted ep patent |
Free format text: STATUS: NO OPPOSITION FILED WITHIN TIME LIMIT |
|
| BERE | Be: lapsed |
Owner name: *SCHORGHUBER SPEZIALTUREN G.M.B.H. & CO. BETRIEBS- Effective date: 20041130 |
|
| 26N | No opposition filed |
Effective date: 20050310 |
|
| EN | Fr: translation not filed | ||
| BERE | Be: lapsed |
Owner name: *SCHORGHUBER SPEZIALTUREN G.M.B.H. & CO. BETRIEBS- Effective date: 20041130 |
|
| PG25 | Lapsed in a contracting state [announced via postgrant information from national office to epo] |
Ref country code: PT Free format text: LAPSE BECAUSE OF NON-PAYMENT OF DUE FEES Effective date: 20041109 |
|
| REG | Reference to a national code |
Ref country code: DE Ref legal event code: R082 Ref document number: 50102524 Country of ref document: DE Representative=s name: KASTEL PATENTANWAELTE, DE Ref country code: DE Ref legal event code: R082 Ref document number: 50102524 Country of ref document: DE Representative=s name: KASTEL PATENTANWAELTE PARTG MBB, DE |
|
| PGFP | Annual fee paid to national office [announced via postgrant information from national office to epo] |
Ref country code: CH Payment date: 20171124 Year of fee payment: 17 Ref country code: AT Payment date: 20171117 Year of fee payment: 17 |
|
| REG | Reference to a national code |
Ref country code: CH Ref legal event code: PCAR Free format text: NEW ADDRESS: HOLEESTRASSE 87, 4054 BASEL (CH) |
|
| REG | Reference to a national code |
Ref country code: CH Ref legal event code: PL |
|
| REG | Reference to a national code |
Ref country code: AT Ref legal event code: MM01 Ref document number: 268859 Country of ref document: AT Kind code of ref document: T Effective date: 20181123 |
|
| PG25 | Lapsed in a contracting state [announced via postgrant information from national office to epo] |
Ref country code: CH Free format text: LAPSE BECAUSE OF NON-PAYMENT OF DUE FEES Effective date: 20181130 Ref country code: LI Free format text: LAPSE BECAUSE OF NON-PAYMENT OF DUE FEES Effective date: 20181130 |
|
| PG25 | Lapsed in a contracting state [announced via postgrant information from national office to epo] |
Ref country code: AT Free format text: LAPSE BECAUSE OF NON-PAYMENT OF DUE FEES Effective date: 20181123 |
|
| PGFP | Annual fee paid to national office [announced via postgrant information from national office to epo] |
Ref country code: DE Payment date: 20201223 Year of fee payment: 20 |
|
| REG | Reference to a national code |
Ref country code: DE Ref legal event code: R071 Ref document number: 50102524 Country of ref document: DE |