EP1270838A1 - Mit einem Holzstab verstärktes Aluminiumrahmenprofil für Trennwände und Baustruktur bestehend aus feuerhemmenden Profilen und Trennwänden - Google Patents
Mit einem Holzstab verstärktes Aluminiumrahmenprofil für Trennwände und Baustruktur bestehend aus feuerhemmenden Profilen und Trennwänden Download PDFInfo
- Publication number
- EP1270838A1 EP1270838A1 EP02291549A EP02291549A EP1270838A1 EP 1270838 A1 EP1270838 A1 EP 1270838A1 EP 02291549 A EP02291549 A EP 02291549A EP 02291549 A EP02291549 A EP 02291549A EP 1270838 A1 EP1270838 A1 EP 1270838A1
- Authority
- EP
- European Patent Office
- Prior art keywords
- profile
- partition
- wooden
- aluminum
- tubular
- Prior art date
- Legal status (The legal status is an assumption and is not a legal conclusion. Google has not performed a legal analysis and makes no representation as to the accuracy of the status listed.)
- Withdrawn
Links
- 238000005192 partition Methods 0.000 title claims abstract description 49
- 229910052782 aluminium Inorganic materials 0.000 title claims abstract description 30
- XAGFODPZIPBFFR-UHFFFAOYSA-N aluminium Chemical compound [Al] XAGFODPZIPBFFR-UHFFFAOYSA-N 0.000 title claims abstract description 30
- 239000003063 flame retardant Substances 0.000 title description 6
- 239000004411 aluminium Substances 0.000 title 1
- 239000000956 alloy Substances 0.000 claims description 11
- 229910045601 alloy Inorganic materials 0.000 claims description 11
- 239000002023 wood Substances 0.000 claims description 9
- 238000009434 installation Methods 0.000 claims description 7
- 239000000919 ceramic Substances 0.000 claims description 6
- 229910000831 Steel Inorganic materials 0.000 claims description 4
- 239000010959 steel Substances 0.000 claims description 4
- 239000011888 foil Substances 0.000 claims 1
- 229910052751 metal Inorganic materials 0.000 claims 1
- 239000002184 metal Substances 0.000 claims 1
- 239000011521 glass Substances 0.000 description 14
- 230000000694 effects Effects 0.000 description 3
- 230000010354 integration Effects 0.000 description 3
- RNFJDJUURJAICM-UHFFFAOYSA-N 2,2,4,4,6,6-hexaphenoxy-1,3,5-triaza-2$l^{5},4$l^{5},6$l^{5}-triphosphacyclohexa-1,3,5-triene Chemical compound N=1P(OC=2C=CC=CC=2)(OC=2C=CC=CC=2)=NP(OC=2C=CC=CC=2)(OC=2C=CC=CC=2)=NP=1(OC=1C=CC=CC=1)OC1=CC=CC=C1 RNFJDJUURJAICM-UHFFFAOYSA-N 0.000 description 2
- MGADZUXDNSDTHW-UHFFFAOYSA-N 2H-pyran Chemical compound C1OC=CC=C1 MGADZUXDNSDTHW-UHFFFAOYSA-N 0.000 description 2
- 241000922912 Baillonella toxisperma Species 0.000 description 2
- 230000001413 cellular effect Effects 0.000 description 2
- 239000000463 material Substances 0.000 description 2
- 230000008961 swelling Effects 0.000 description 2
- 229920002943 EPDM rubber Polymers 0.000 description 1
- 235000008331 Pinus X rigitaeda Nutrition 0.000 description 1
- 241000018646 Pinus brutia Species 0.000 description 1
- 235000011613 Pinus brutia Nutrition 0.000 description 1
- 241000219000 Populus Species 0.000 description 1
- 230000006978 adaptation Effects 0.000 description 1
- AZDRQVAHHNSJOQ-UHFFFAOYSA-N alumane Chemical group [AlH3] AZDRQVAHHNSJOQ-UHFFFAOYSA-N 0.000 description 1
- 230000000712 assembly Effects 0.000 description 1
- 238000000429 assembly Methods 0.000 description 1
- 239000011093 chipboard Substances 0.000 description 1
- 239000011248 coating agent Substances 0.000 description 1
- 238000000576 coating method Methods 0.000 description 1
- 238000010276 construction Methods 0.000 description 1
- 238000005520 cutting process Methods 0.000 description 1
- 239000011094 fiberboard Substances 0.000 description 1
- 238000009413 insulation Methods 0.000 description 1
- 238000005304 joining Methods 0.000 description 1
- 238000004519 manufacturing process Methods 0.000 description 1
- 238000002844 melting Methods 0.000 description 1
- 230000008018 melting Effects 0.000 description 1
- 238000000034 method Methods 0.000 description 1
- 239000011490 mineral wool Substances 0.000 description 1
- 230000002093 peripheral effect Effects 0.000 description 1
- 239000011505 plaster Substances 0.000 description 1
- 239000011120 plywood Substances 0.000 description 1
- 230000001681 protective effect Effects 0.000 description 1
- 239000000779 smoke Substances 0.000 description 1
- 239000007787 solid Substances 0.000 description 1
Images
Classifications
-
- E—FIXED CONSTRUCTIONS
- E04—BUILDING
- E04B—GENERAL BUILDING CONSTRUCTIONS; WALLS, e.g. PARTITIONS; ROOFS; FLOORS; CEILINGS; INSULATION OR OTHER PROTECTION OF BUILDINGS
- E04B2/00—Walls, e.g. partitions, for buildings; Wall construction with regard to insulation; Connections specially adapted to walls
- E04B2/74—Removable non-load-bearing partitions; Partitions with a free upper edge
- E04B2/7407—Removable non-load-bearing partitions; Partitions with a free upper edge assembled using frames with infill panels or coverings only; made-up of panels and a support structure incorporating posts
- E04B2/7409—Removable non-load-bearing partitions; Partitions with a free upper edge assembled using frames with infill panels or coverings only; made-up of panels and a support structure incorporating posts special measures for sound or thermal insulation, including fire protection
- E04B2/7411—Details for fire protection
-
- E—FIXED CONSTRUCTIONS
- E04—BUILDING
- E04C—STRUCTURAL ELEMENTS; BUILDING MATERIALS
- E04C3/00—Structural elongated elements designed for load-supporting
- E04C3/02—Joists; Girders, trusses, or trusslike structures, e.g. prefabricated; Lintels; Transoms; Braces
- E04C3/29—Joists; Girders, trusses, or trusslike structures, e.g. prefabricated; Lintels; Transoms; Braces built-up from parts of different material, i.e. composite structures
- E04C3/292—Joists; Girders, trusses, or trusslike structures, e.g. prefabricated; Lintels; Transoms; Braces built-up from parts of different material, i.e. composite structures the materials being wood and metal
Definitions
- the present invention relates to interior partitions with framework in particular in aluminum with fire retardant effect, frameworks and tubular aluminum profiles for such partitions, as well as installations comprising such partitions.
- partitions Apart from wooden frame partitions, it is known to make aluminum frame interior partitions. These partitions are generally with one or more bay windows, some of the bay windows being able to be provided plasterboard. These partitions can thus be in full parts opaque glazed or mixed and include for example one or more lighters full and one or more glass transoms.
- partitions and in particular the partitions with aluminum frame are not known to hold fire, however, the melting point of aluminum being 660 ° C.
- the chassis aluminum bends at a much lower temperature.
- partitions comprising a framework comprising tubular profiled posts in aluminum or alloy with superior characteristics which can withstand fire for at least half an hour, which gives it a 1 ⁇ 2 hour flame retardant classification and / or M1.
- the object of the invention is to provide a frame partition in aluminum or alloy of superior characteristics with effect fire retardant while retaining the usual manufacturing technique and installation of conventional partitions.
- the invention relates to a partition comprising at least one frame in tubular aluminum profile or alloy characteristics and at least one panel and means for mounting and joining the panel and the frame; the interior of the tubular profile is provided with a wooden cleat.
- one of the advantages of the partitions of the invention is the fact that by retaining a standard partition structure, that is to say without modifying any of these components, apart from adding the wooden batten inside the tubular profile, interesting fire resistance performances are reached.
- the invention consists in inserting a wooden batten inside the tubular aluminum or alloy profile with superior characteristics essentially constituting the framework forming the framework of the partition.
- the profiles are made of aluminum.
- tubular aluminum or alloy profile with characteristics upper rectangular section in which is inserted a strip of wood.
- it relates to a frame for partition in tubular aluminum or alloy profile superior characteristics, characterized in that a wooden batten is provided inside the tubular profile.
- any indoor or outdoor installation for public or private use comprising a partition, a frame or a profile according to the invention.
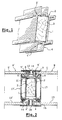
- FIG. 1 represents a partial schematic view in section and in perspective of an aluminum profile according to the invention.
- Figure 2 shows a partial cross section of a partition according to the invention, with fire retardant effect, comprising a profile according to the invention.
- the framework is made with tubular aluminum profiles or an alloy of superior characteristics, for example steel.
- the choice of chassis profiles, also called posts and crosspieces, is made, as it is known per se, according to the necessary inertia and the choice of filling materials.
- the angles can be made with poles two or three starts and or rounded poles for all angles, including particular angles.
- the assembly of sleepers posts can be done in straight cut, without visible fixing. So, the framework is essentially constituted by a tubular profile comprising a strip along the entire length of the profiles used.
- the section of the wooden batten inserted inside aluminum or alloy profile tubular profile preferably is substantially identical to that of the profile.
- wood used for the cleat its density is preferably high according to the invention.
- wood of high density exotic type By way of example, mention may be made of moabi or movingui. In contrast, pine and poplar wood does not do not have sufficient density.
- the wooden cleat is in one piece inside of a profile.
- tubular profiles are of rectangular section.
- the length of the cleat is preferably substantially identical or slightly lower than that of the profile.
- At least one of the lateral faces of the wooden cleat is provided with a protective plate, for example a steel plate with a thickness between 0.4 and 1 mm.
- the shape and structure of the aluminum profiles used according to the invention are identical to the profiles usable for making the frameworks for framework partitions in classic aluminum.
- the partitions of the invention allow all assemblies and the integration of all the filling elements that can be found in a usual partition.
- the panels and in particular the elements of filling and mounting are usual (plywood, fiberboard chipboard, "fibragglo", plasterboard) and are not described here in the detail.
- the partition can be removable; its elements can be dismantled and reassembled, without adaptation or cutting work.
- these can be tubular profile systems with volume gain by clipped joint cover.
- the aluminum structure can by example have a width of 77 mm overall.
- the partition can accommodate a or 14 mm solid panels with their coating (plaster, wood, for example example) and one or more 45 mm insulating panels (rock wool or similar, for example).
- the partition can allow the integration of glazing 5 having a thickness of 5.6, 6.8, 8 or 8.8 mm, for example, and it is single or two glazing possible.
- This partition allows integration of several door models including aluminum doors or any other door suitable for the purpose as well as glass doors secured. Assembly brackets allow all the connections between profiles. In known manner, these brackets can be pre-drilled for possible wiring passage.
- Means for securing and mounting panel (s) and frames are usual, for example in particular assembly brackets and rebates.
- the profiles conventionally include rebates.
- These rebates can be provided, in the partitions according to the invention, with ceramic type strips arranged outside the panel element, in particular the glass element at its periphery, in particular in partitions designed to resist fire.
- intumescent strips or seals into the rebates and / or ceramic, for example cell seals with a classification in fire.
- the rebates can thus have intumescent bands on all or part of their length, for example with respect to the thickness of the glass element.
- intumescent strips mention may be made of: example the bands known under the name "INTUMEX". of the devices, in particular strips comprising any other material intumescent, that is to say having the property of swelling or swelling at heat, can nevertheless be used.
- rebates can be provided according to the invention with cellular joints which allow the connection, fixing and insulation of the junction between the chassis and the glass elements or the filling elements forming panels.
- joint covers can allow the finishing of desired installations.
- the profiles and partitions of the invention can be used in any type of architectural installation and buildings where are usually used aluminum partitions and where one wishes, moreover, to guarantee a resistance increased fire, including M1 (smoke) and / or flame retardant ratings 1 ⁇ 2 hour.
- These can be public or private buildings, installations permanent or temporary, mobile or fixed, such as annex buildings, exhibition buildings, shop windows, factories, workshops, individual houses, verandas, shops, exhibition halls, for example.
- an aluminum profile to rectangular section is provided with open rebates 2, 2 ', 4, 4'.
- a 3 high density exotic wood batten is inserted, inside the profile 1. It occupies most of the space.
- these sections have a length of 2.5 to 3 m and may be 77 mm wide overall, but any other length or width usable in construction can be provided.
- the battens which there are inserted according to the invention have substantially the same length or a length slightly less than that of the profile.
- Figure 2 shows a partial horizontal section of a partition comprising a front face and a rear face (face side) bearing glass elements.
- the open rebate is occupied on the rear face of the partition by glass elements classified for 5, 5 'flames in Pyran S of 5 mm thick, fitted into the rebates 2, 2 'using cellular seals fire classified 6, 6 '.
- Intumescent strips 7, 7 ' are also provided in the rebate along the thickness of the glass.
- a band ceramic 8, 8 ' is applied directly to the exterior surface 9, 9' glass elements.
- a joint cover 12 is also applied to the profile 1 and the edge of the two glass elements 5, 5 '.
- standard glass elements 13, 13 '6 mm thick are applied in the open rebates 4, 4', to using cell seals 14, 15.
- a joint cover 16 is also applied on the profile 1 and the edge of the two glass elements 13, 13 '.
- a clamping means point steel 18 is placed between the joint cover 12 and the strips ceramic applied to glass elements 5.5 '.
- intermediate post covers 17, 17 'on the side faces of the chassis there are provided intermediate post covers 17, 17 'on the side faces of the chassis.
- an aluminum chassis of dimensions 2970 x 2970 mm is reinforced by cleats of moabi wood section just smaller than the inside of the profile.
- Contour peripheral has three flanged edges and a free edge on the side of the large volume, it has five bays including four windows and a PYRAN S side 5 mm in dimension 1463 x 2948 mm and a “float” side of 6 mm dimension 1463 x 2948 mm, and a bay with plasterboard.
- the rebate is sealed with "Seal master” putty Black and gray fireglaze, KERAFIX 2000 and a TECHNAL EPDM seal on its front face.
- the rebate catches are approximately 13 mm.
Landscapes
- Engineering & Computer Science (AREA)
- Architecture (AREA)
- Civil Engineering (AREA)
- Structural Engineering (AREA)
- Physics & Mathematics (AREA)
- Electromagnetism (AREA)
- Life Sciences & Earth Sciences (AREA)
- Wood Science & Technology (AREA)
- Chemical & Material Sciences (AREA)
- Composite Materials (AREA)
- Building Environments (AREA)
- Special Wing (AREA)
Applications Claiming Priority (2)
| Application Number | Priority Date | Filing Date | Title |
|---|---|---|---|
| FR0108135 | 2001-06-20 | ||
| FR0108135A FR2826387B1 (fr) | 2001-06-20 | 2001-06-20 | Cloison a ossature de profiles en aluminium garnis d'un tasseau de bois, profiles garnis d'un tasseau et installations architecturales pourvues de tels profiles et cloisons a effet retardateur de feu |
Publications (1)
| Publication Number | Publication Date |
|---|---|
| EP1270838A1 true EP1270838A1 (de) | 2003-01-02 |
Family
ID=8864568
Family Applications (1)
| Application Number | Title | Priority Date | Filing Date |
|---|---|---|---|
| EP02291549A Withdrawn EP1270838A1 (de) | 2001-06-20 | 2002-06-20 | Mit einem Holzstab verstärktes Aluminiumrahmenprofil für Trennwände und Baustruktur bestehend aus feuerhemmenden Profilen und Trennwänden |
Country Status (4)
| Country | Link |
|---|---|
| EP (1) | EP1270838A1 (de) |
| FR (1) | FR2826387B1 (de) |
| MA (1) | MA25637A1 (de) |
| TN (1) | TNSN02059A1 (de) |
Cited By (4)
| Publication number | Priority date | Publication date | Assignee | Title |
|---|---|---|---|---|
| FR2912768A1 (fr) * | 2007-02-19 | 2008-08-22 | Christian Diat | Systeme de construction de batiment a montage rapide par ossature mixte bois et metal |
| FR2963819A1 (fr) * | 2010-08-16 | 2012-02-17 | Jean Pierre Carpentier | Produit composite constitue d'un profil metallique creux dans lequel est insere un profile en bois |
| ES2395058R1 (es) * | 2011-03-09 | 2013-05-17 | Terreal | Procedimiento de montaje sin mortero ni adhesivo de un tabique, y tabique correspondiente |
| DE102018126243A1 (de) * | 2018-10-22 | 2020-04-23 | cm VARIO UG | Montageelement für den Trockenbau und/oder für den Massivbau und/oder für die Fassadendämmung |
Citations (5)
| Publication number | Priority date | Publication date | Assignee | Title |
|---|---|---|---|---|
| US3644962A (en) * | 1968-12-07 | 1972-02-29 | Wilhelm Hachtel | Curtain rod |
| FR2305105A7 (fr) * | 1975-03-21 | 1976-10-15 | Velox Werk Schnelle Herbert | Cloison de separation |
| US5590505A (en) * | 1994-10-07 | 1997-01-07 | Bogle; D. Dennis | Construction member and assemblies thereof |
| WO1998014674A1 (en) * | 1996-10-03 | 1998-04-09 | National Gypsum Company | Composite structural member and wall assembly method |
| US5832691A (en) * | 1993-12-30 | 1998-11-10 | Callahan; Robert M. | Composite beam |
-
2001
- 2001-06-20 FR FR0108135A patent/FR2826387B1/fr not_active Expired - Fee Related
-
2002
- 2002-06-10 MA MA26680A patent/MA25637A1/fr unknown
- 2002-06-19 TN TNSN02059 patent/TNSN02059A1/fr unknown
- 2002-06-20 EP EP02291549A patent/EP1270838A1/de not_active Withdrawn
Patent Citations (5)
| Publication number | Priority date | Publication date | Assignee | Title |
|---|---|---|---|---|
| US3644962A (en) * | 1968-12-07 | 1972-02-29 | Wilhelm Hachtel | Curtain rod |
| FR2305105A7 (fr) * | 1975-03-21 | 1976-10-15 | Velox Werk Schnelle Herbert | Cloison de separation |
| US5832691A (en) * | 1993-12-30 | 1998-11-10 | Callahan; Robert M. | Composite beam |
| US5590505A (en) * | 1994-10-07 | 1997-01-07 | Bogle; D. Dennis | Construction member and assemblies thereof |
| WO1998014674A1 (en) * | 1996-10-03 | 1998-04-09 | National Gypsum Company | Composite structural member and wall assembly method |
Cited By (4)
| Publication number | Priority date | Publication date | Assignee | Title |
|---|---|---|---|---|
| FR2912768A1 (fr) * | 2007-02-19 | 2008-08-22 | Christian Diat | Systeme de construction de batiment a montage rapide par ossature mixte bois et metal |
| FR2963819A1 (fr) * | 2010-08-16 | 2012-02-17 | Jean Pierre Carpentier | Produit composite constitue d'un profil metallique creux dans lequel est insere un profile en bois |
| ES2395058R1 (es) * | 2011-03-09 | 2013-05-17 | Terreal | Procedimiento de montaje sin mortero ni adhesivo de un tabique, y tabique correspondiente |
| DE102018126243A1 (de) * | 2018-10-22 | 2020-04-23 | cm VARIO UG | Montageelement für den Trockenbau und/oder für den Massivbau und/oder für die Fassadendämmung |
Also Published As
| Publication number | Publication date |
|---|---|
| FR2826387A1 (fr) | 2002-12-27 |
| FR2826387B1 (fr) | 2004-04-02 |
| MA25637A1 (fr) | 2002-12-31 |
| TNSN02059A1 (fr) | 2004-03-05 |
Similar Documents
| Publication | Publication Date | Title |
|---|---|---|
| CH661082A5 (fr) | Ensemble d'elements de construction notamment pour la realisation de maisonnettes, garages, abris. | |
| FR2478183A1 (fr) | Element structural pour la protection contre l'incendie | |
| FR2912180A1 (fr) | Chassis de porte ou fenetre a ouvrant coulissant comportant un montant vertical d'ouvrant cache. | |
| FR2895427A1 (fr) | Paroi en verre | |
| FR2826387A1 (fr) | Cloison a ossature de profiles en aluminium garnis d'un tasseau de bois, profiles garnis d'un tasseau et installations architecturales pourvues de tels profiles et cloisons a effet retardateur de feu | |
| FR2845415A1 (fr) | Fenetre, porte, porte-fenetre ou analogue pour habitation, lieu de travail ou abri, fixe ou mobile comportant un caisson ou coffre de volet roulant dans l'ouvrant | |
| FR2800789A1 (fr) | Battant vitre de porte ou de fenetre presentant une resistance a l'effraction amelioree | |
| EP0003465A2 (de) | Verbundprofil für Türen und Fenster in Gebäuden oder dgl. | |
| WO2007118953A1 (fr) | Assemblage d'angle comportant un element male preforme selon un angle predetermine et borde par des retours | |
| BE901246A (fr) | Boitier de volet roulant. | |
| FR3151866A1 (fr) | Encadrement de protection pour menuiserie de batiment et batiment equipé d’au moins un tel encadrement de protection | |
| EP1443171A1 (de) | Dichtungsanordnung für eine Schliessanordnung einer Öffnung mit wenigstens einer Schiebetür | |
| FR3031544B1 (fr) | Menuiserie vitree pour baie de batiment | |
| EP0796973A1 (de) | Holz-Aluminium oder Holz-PVC Rahmenkonstruktion | |
| EP1767738A2 (de) | Schliesssystem einer Öffnung in einer Wand | |
| EP0901545A1 (de) | Verbindungsvorrichtung zum herstellen von metallrahmen | |
| FR2848579A1 (fr) | Structure perfectionnee pour construction mobile | |
| FR2525662A1 (fr) | Maison demontable, isothermique, evolutive | |
| FR3119407A1 (fr) | Fenêtre de toiture | |
| EP1105612A1 (de) | Mittige schlagleistenstruktur für eine metallische tür oder ein metallisches fenster mit überschlag von zwei flügeln | |
| FR3153365A1 (fr) | Châssis pour menuiserie | |
| FR3069010A1 (fr) | Cloison a panneaux et comportant un ouvrant, bati pour cette cloison et profile pour cette cloison | |
| EP2414611A2 (de) | Profil für ein feuerfestes tischlereielement aus holz | |
| FR3047763A1 (fr) | Cloison a panneaux et comportant un ouvrant, bati pour cette cloison et profile pour cette cloison. | |
| FR3101100A1 (fr) | Menuiserie de type porte comprenant une âme centrale isolante et un parement intérieur muni d’une ouverture équipée d’un organe de remplissage |
Legal Events
| Date | Code | Title | Description |
|---|---|---|---|
| PUAI | Public reference made under article 153(3) epc to a published international application that has entered the european phase |
Free format text: ORIGINAL CODE: 0009012 |
|
| AK | Designated contracting states |
Kind code of ref document: A1 Designated state(s): AT BE CH CY DE DK ES FI FR GB GR IE IT LI LU MC NL PT SE TR |
|
| AX | Request for extension of the european patent |
Free format text: AL;LT;LV;MK;RO;SI |
|
| 17P | Request for examination filed |
Effective date: 20030217 |
|
| AKX | Designation fees paid |
Designated state(s): AT BE CH CY DE DK ES FI FR GB GR IE IT LI LU MC NL PT SE TR |
|
| 17Q | First examination report despatched |
Effective date: 20040526 |
|
| RTI1 | Title (correction) |
Free format text: PARTITION WALL WITH ALLUMINIUM OR ALLOY PROFILE FRAMEWORK FILLED WITH A LENGTH OF WOOD AND ARCHITECTURAL STRUCTURES WITH |
|
| GRAP | Despatch of communication of intention to grant a patent |
Free format text: ORIGINAL CODE: EPIDOSNIGR1 |
|
| RAP1 | Party data changed (applicant data changed or rights of an application transferred) |
Owner name: HYDRO BUILDING SYSTEMS |
|
| STAA | Information on the status of an ep patent application or granted ep patent |
Free format text: STATUS: THE APPLICATION IS DEEMED TO BE WITHDRAWN |
|
| 18D | Application deemed to be withdrawn |
Effective date: 20050219 |