EP1355020A2 - Structure de garage de véhicules auto-portante et modulaire - Google Patents
Structure de garage de véhicules auto-portante et modulaire Download PDFInfo
- Publication number
- EP1355020A2 EP1355020A2 EP02386007A EP02386007A EP1355020A2 EP 1355020 A2 EP1355020 A2 EP 1355020A2 EP 02386007 A EP02386007 A EP 02386007A EP 02386007 A EP02386007 A EP 02386007A EP 1355020 A2 EP1355020 A2 EP 1355020A2
- Authority
- EP
- European Patent Office
- Prior art keywords
- support columns
- prefabricated
- columns
- platform
- holes
- Prior art date
- Legal status (The legal status is an assumption and is not a legal conclusion. Google has not performed a legal analysis and makes no representation as to the accuracy of the status listed.)
- Withdrawn
Links
Images







Classifications
-
- E—FIXED CONSTRUCTIONS
- E04—BUILDING
- E04H—BUILDINGS OR LIKE STRUCTURES FOR PARTICULAR PURPOSES; SWIMMING OR SPLASH BATHS OR POOLS; MASTS; FENCING; TENTS OR CANOPIES, IN GENERAL
- E04H6/00—Buildings for parking cars, rolling-stock, aircraft, vessels or like vehicles, e.g. garages
- E04H6/08—Garages for many vehicles
- E04H6/10—Garages for many vehicles without mechanical means for shifting or lifting vehicles, e.g. with helically-arranged fixed ramps, with movable ramps
-
- E—FIXED CONSTRUCTIONS
- E04—BUILDING
- E04B—GENERAL BUILDING CONSTRUCTIONS; WALLS, e.g. PARTITIONS; ROOFS; FLOORS; CEILINGS; INSULATION OR OTHER PROTECTION OF BUILDINGS
- E04B1/00—Constructions in general; Structures which are not restricted either to walls, e.g. partitions, or floors or ceilings or roofs
- E04B1/18—Structures comprising elongated load-supporting parts, e.g. columns, girders, skeletons
- E04B1/24—Structures comprising elongated load-supporting parts, e.g. columns, girders, skeletons the supporting parts consisting of metal
- E04B1/2403—Connection details of the elongated load-supporting parts
- E04B2001/2415—Brackets, gussets, joining plates
-
- E—FIXED CONSTRUCTIONS
- E04—BUILDING
- E04B—GENERAL BUILDING CONSTRUCTIONS; WALLS, e.g. PARTITIONS; ROOFS; FLOORS; CEILINGS; INSULATION OR OTHER PROTECTION OF BUILDINGS
- E04B1/00—Constructions in general; Structures which are not restricted either to walls, e.g. partitions, or floors or ceilings or roofs
- E04B1/18—Structures comprising elongated load-supporting parts, e.g. columns, girders, skeletons
- E04B1/24—Structures comprising elongated load-supporting parts, e.g. columns, girders, skeletons the supporting parts consisting of metal
- E04B1/2403—Connection details of the elongated load-supporting parts
- E04B2001/2454—Connections between open and closed section profiles
-
- E—FIXED CONSTRUCTIONS
- E04—BUILDING
- E04B—GENERAL BUILDING CONSTRUCTIONS; WALLS, e.g. PARTITIONS; ROOFS; FLOORS; CEILINGS; INSULATION OR OTHER PROTECTION OF BUILDINGS
- E04B1/00—Constructions in general; Structures which are not restricted either to walls, e.g. partitions, or floors or ceilings or roofs
- E04B1/18—Structures comprising elongated load-supporting parts, e.g. columns, girders, skeletons
- E04B1/24—Structures comprising elongated load-supporting parts, e.g. columns, girders, skeletons the supporting parts consisting of metal
- E04B1/2403—Connection details of the elongated load-supporting parts
- E04B2001/2463—Connections to foundations
-
- E—FIXED CONSTRUCTIONS
- E04—BUILDING
- E04B—GENERAL BUILDING CONSTRUCTIONS; WALLS, e.g. PARTITIONS; ROOFS; FLOORS; CEILINGS; INSULATION OR OTHER PROTECTION OF BUILDINGS
- E04B1/00—Constructions in general; Structures which are not restricted either to walls, e.g. partitions, or floors or ceilings or roofs
- E04B1/18—Structures comprising elongated load-supporting parts, e.g. columns, girders, skeletons
- E04B1/24—Structures comprising elongated load-supporting parts, e.g. columns, girders, skeletons the supporting parts consisting of metal
- E04B2001/2466—Details of the elongated load-supporting parts
-
- E—FIXED CONSTRUCTIONS
- E04—BUILDING
- E04B—GENERAL BUILDING CONSTRUCTIONS; WALLS, e.g. PARTITIONS; ROOFS; FLOORS; CEILINGS; INSULATION OR OTHER PROTECTION OF BUILDINGS
- E04B1/00—Constructions in general; Structures which are not restricted either to walls, e.g. partitions, or floors or ceilings or roofs
- E04B1/18—Structures comprising elongated load-supporting parts, e.g. columns, girders, skeletons
- E04B1/24—Structures comprising elongated load-supporting parts, e.g. columns, girders, skeletons the supporting parts consisting of metal
- E04B2001/2484—Details of floor panels or slabs
Definitions
- the present invention relates to prefabricated preassembled sections, which are erected in the work site and are secure with screws and nuts through the specially located holes on the platform element and top plates of the supported columns.
- the prefabricated preassembled sections have excellent constructibility, high earthquake resistance, a wide ground and first floor space due to the unique location of support columns spaced 5500mm apart. More importantly, the present invention does not require any foundation as well as horizontal and vertical beams between the support columns.
- An other aspect of this invention there is provided a method of erecting the modular structure from a plurality of prefabricated units of modular construction.
- Portable parking structures have been already provided in the prior art. Generally, there is great demand of parking space due to the increasing number of cars in urban areas.
- the prefabricated sections are easily erected and dismantled.
- the prefabricated parking system gives the possibility of easily extending or reducing the number of cars to be parked.
- the present invention due to the unique designed of the three different types of support columns and platform elements has its objective to provide a multi-storey building which can be quickly and easily erected from the prefabricated components which are suitable for providing temporary multi-level car parking or a temporary building such as temporary ware house.
- the construction is based on the latest European technical standards, so there is no problem to get a licence for using the system in the EC-countries or countries outside the EC, who accept the European technical standards.
- the easy assemblage of the self-supported prefabricated platforms gives the ability to expand the existing parking places and also to change the arrangement (layout) of the parking places.
- the columns give the ability to adjust their height ⁇ 150mm, for the platform to be flat. This means that even on not complete flat or uneven ground a smooth and plane parking platform is possible.
- the construction materials can be standardized steel profiles, shaped iron plates or non-steel materials.
- the ascent and descent ramps for the upper parking surface have an incline slope of 20% which is gradually reduced to 0%, with a preferable slope of 14% reduced to 7% reduced to 0%. Protection bars on both sides are provided.
- Perimetric protection bars on the top floor are provided.
- the structure can withstand loads from snow, ice, earthquake or crowded humans as well as the parked cars. This design meets and exceeds the European technical standards.
- the self-supported prefabricated parking structure comprises:
- Figures 1 and 1a illustrate a perspective view of a self-supported modular vehicle parking structure according to the present invention.
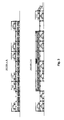
- Figures 2 and 3 illustrate a cross sectional view A and B, and C and D of Figure 1a which is utilized as a parking station.
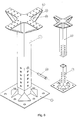
- the first basic elements of the self-supported prefabricated parking structure of Figures 1 and 1a are the three types of specially designed columns (2), (3) and (4) for central, edge and corner locations.
- Columns (2), (3) and (4) are shown in Figures 6, 7 and 8.
- Each column consists of two square hollow steel parts.
- Column (2) consists of parts (12) and (13)
- column (3) consists of parts (12) and (14)
- (4) consists of parts (12) and (15).
- Parts (12) and (13), (12) and (14), and (12) and (15) have an easily adjustable height (telescope) up to ⁇ 150mm.
- the support columns (2), (3) and (4) attain flatness to the platform element (1) for uneven grounds through specially located holes 10mm apart, and jointed with pins (25) in the support column (2), (3) and (4).
- the illustrated self-supported vehicle parking structure as shown in Figure 1 is assembled in the form shown in Figures 1 to 5 by assembling several kinds of assembly elements but it is basically comprises of six types of assembly elements shown in Figures 6, 7, 8, 10, 13, 14, 15 and 16.
- the square hollow steel part (12) is welded to the base plate (26).
- base plate (26) of columns (2), (3) and (4) can be bolted to the ground with high strength steel anchors (16) shown in Figure 9 through the eight wholes, which are provided.
- plate (21) of column (2) has a maximum of thirty-two holes used to be bolted to the platform element (1).
- columns (3) and (4) are based on the same idea and function with the central column (2).
- the main differences being, that the top plate (24) of column (3) and top plate (24a) of column (4) is designed differently, depending on the system location of the column (3) and (4).
- top plate (24) of column (3) has a maximum of twenty-six holes used to be bolted to the platform element (1).
- Top plate (24a) of column (4) has a maximum of twenty holes used to be bolted to the platform element (1).
- Column (2), (3) and (4) are placed 5500mm apart and are used to hold the weight of the structure as illustrated in Figure 1.
- Columns (2), (3) and (4) are stabilized to the ground by special anchors (16), as shown in Figure 9, to withstand horizontal forces.
- anchors (16) Depending on the system layout and the earthquake area, where the system is erected, the number of these anchors (16) varies from eight down to zero. However, for places with low seismic activity anchors (16) are not needed. Instead a sheet of rubber or plastic or other friction increasing material is provided on the bottom surface of the support columns (2), (3) and (4) which makes contact to the ground.
- the second preferred feature of the self-supported prefabricated parking structure according to this invention is the design of a plurality of platform elements (1).
- the dimensions of platform elements (1) as illustrated in Figure 10 are 2750mm ⁇ 5500mm.
- Platform element (1) is made from UPN profile (or bended steel plate) (17), which creates an "integrated frame".
- platform element (1) Along the length of the platform element (1) supporting beams (18) from L-profile or bended steel plate are welded to the platform element (1).
- the top of the platform element (1) is made from steel plate (19) with furrows in order to eliminated slippage of vehicles and people.
- Platform element (1) is designed symmetrically so that it can be placed at all points of the parking structure and in different directions.
- Each platform element (1) has a maximum of 40 holes specially located at the corners and center of the steel plate (19).
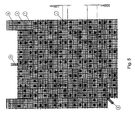
- FIGS 4 and 5 illustrate the different arrangements of platform elements (1). Due to the possibility of different arrangement of platform element (1) it is possible to use profiles of smaller crossections. Thus, a lighter construction is achieved and therefore lower cost.
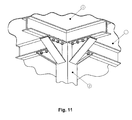
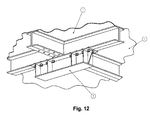
- Figures 11 and 12 illustrate a connection detail of platform element (1) of the second embodiment shown in Figures 1 and 10 with columns (2) and or (3) and or (4) with intermediate joint (5).
- the connection is made by aligning the holes (already provided) of the platform element (1) with those of the top plates (21), (24) and (24a) of support columns (2), (3) and (4).
- the third main part of the self-supported prefabricated parking structure is the ramp for driving up and down as illustrated in Figure 13.
- the width of the ramp is 2500mm to 5500mm (or more), to allow double-lane traffic of cars.
- the ramp comprises prefabricated columns (2), (3) and (4), platform elements (1), ramp parts (6) and (7), and railings (9).
- the ramp is designed with an inclination slope of 20% gradually reduced to 0%, with a preferable slope of 14% reduced to 7% to 0%.
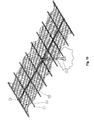
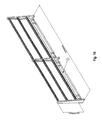
- FIGs 14 and 15 illustrates the central sunroof (10) and edge sunroof (11).
- the edge sunroof (11) shown in Figures 1 and 14 comprises of roof columns (30), horizontal beams (29), plurality of purlings (27), which are supported to the horizontal beams (29) with U-bolts (28), and a sun proof lightweight net (20).
- the central sunroof (10) shown in Figures 1 and 15 comprises of two horizontal beams (29) on each column (30), plurality of purlings (27) supported by the horizontal beams (29) with U-bolts (28), a sun proof lightweight net (20) and plurality of columns (30).
- the main difference between the edge sunroof (11) and the central sunroof (10) is that the central sunroof (10) has two horizontal beams (29) on each column (30).
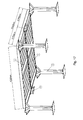
- Figures 1 and 16 illustrates the perimetric protection railing (9).
- the railing (9) is designed to protect cars and people from falling down from the parking platform. Railing (9) is also a static main part of the system.
- the U-beam (31) shapes together with the platform elements beam (17) a double U-beam (I-beam) to withstand the horizontal perimetrical forces resulting from earthquake, wind loads, etc.
- the system is easy to assemble with just two sizes of hexagonal bolts at all the connections; so only two tools are needed to assemble the entire parking system.
Landscapes
- Engineering & Computer Science (AREA)
- Architecture (AREA)
- Civil Engineering (AREA)
- Structural Engineering (AREA)
- Vehicle Step Arrangements And Article Storage (AREA)
- Refuge Islands, Traffic Blockers, Or Guard Fence (AREA)
Applications Claiming Priority (2)
| Application Number | Priority Date | Filing Date | Title |
|---|---|---|---|
| GR20020100176A GR1004047B (el) | 2002-04-10 | 2002-04-10 | Προκατασκευασμενα αυτοσυντηρητα ρυθμιζομενα τμηματα παρκιν αυτοκινητων |
| GR2002100176 | 2002-04-10 |
Publications (2)
| Publication Number | Publication Date |
|---|---|
| EP1355020A2 true EP1355020A2 (fr) | 2003-10-22 |
| EP1355020A3 EP1355020A3 (fr) | 2004-01-28 |
Family
ID=28460309
Family Applications (1)
| Application Number | Title | Priority Date | Filing Date |
|---|---|---|---|
| EP02386007A Withdrawn EP1355020A3 (fr) | 2002-04-10 | 2002-05-27 | Structure de garage de véhicules auto-portante et modulaire |
Country Status (2)
| Country | Link |
|---|---|
| EP (1) | EP1355020A3 (fr) |
| GR (1) | GR1004047B (fr) |
Cited By (7)
| Publication number | Priority date | Publication date | Assignee | Title |
|---|---|---|---|---|
| ES2312289A1 (es) * | 2008-04-16 | 2009-02-16 | Miguel Angel De Ariza Muñoz | Sistema de multiplicacion de aparcamiento en altura. |
| CN101967894A (zh) * | 2010-09-22 | 2011-02-09 | 朱建华 | 一种连接立体车库后立柱的底脚装置 |
| WO2011135546A2 (fr) | 2010-04-30 | 2011-11-03 | Paul Friderici | Bâtiment modulaire |
| JP2021124010A (ja) * | 2020-02-06 | 2021-08-30 | 會潤 柳 | 交差型建築物施工方法及びその施工方法によって施工された構造 |
| IT202100006563A1 (it) * | 2021-03-18 | 2022-09-18 | Gianfranco Spellucci | Sistema di fondazione per la realizzazione di strutture prefabbricate, in particolare per la realizzazione di parcheggi modulari |
| CN115538827A (zh) * | 2022-11-11 | 2022-12-30 | 北京静态交通智慧城市科技有限公司 | 无地基多层停车楼 |
| WO2025037969A1 (fr) * | 2023-08-14 | 2025-02-20 | Gomez Espana Collignon Carlo | Système de plateformes surélevées pour utilisations diverses |
Families Citing this family (1)
| Publication number | Priority date | Publication date | Assignee | Title |
|---|---|---|---|---|
| CN107816232A (zh) * | 2016-09-13 | 2018-03-20 | 先源开 | 一种装配式钢结构多层停车场 |
Citations (3)
| Publication number | Priority date | Publication date | Assignee | Title |
|---|---|---|---|---|
| US4800694A (en) | 1986-04-17 | 1989-01-31 | Tsugarusoken Co., Ltd. | Place-on type assemblage structure |
| US5826381A (en) | 1995-07-10 | 1998-10-27 | Sasaki; Mitsuo | Three-dimensional place-on type assemblable structure |
| WO1999045220A1 (fr) | 1998-03-05 | 1999-09-10 | David Stern | Plate-forme modulaire demontable |
Family Cites Families (2)
| Publication number | Priority date | Publication date | Assignee | Title |
|---|---|---|---|---|
| DE68901702T2 (de) * | 1988-10-06 | 1992-12-17 | Progettazioni Coordinate S R L | Modulare konstruktion fuer parkplaetze, insbesondere fuer zeitlich begrenzt benutzte parkplaetze. |
| FR2642784A1 (fr) * | 1989-02-08 | 1990-08-10 | Martinez Alphonse | Parking modulaire pour vehicules automobiles |
-
2002
- 2002-04-10 GR GR20020100176A patent/GR1004047B/el unknown
- 2002-05-27 EP EP02386007A patent/EP1355020A3/fr not_active Withdrawn
Patent Citations (3)
| Publication number | Priority date | Publication date | Assignee | Title |
|---|---|---|---|---|
| US4800694A (en) | 1986-04-17 | 1989-01-31 | Tsugarusoken Co., Ltd. | Place-on type assemblage structure |
| US5826381A (en) | 1995-07-10 | 1998-10-27 | Sasaki; Mitsuo | Three-dimensional place-on type assemblable structure |
| WO1999045220A1 (fr) | 1998-03-05 | 1999-09-10 | David Stern | Plate-forme modulaire demontable |
Cited By (11)
| Publication number | Priority date | Publication date | Assignee | Title |
|---|---|---|---|---|
| ES2312289A1 (es) * | 2008-04-16 | 2009-02-16 | Miguel Angel De Ariza Muñoz | Sistema de multiplicacion de aparcamiento en altura. |
| ES2312289B1 (es) * | 2008-04-16 | 2009-10-13 | Simulpal S.L.U. | Sistema de aparcamiento en altura. |
| WO2009127753A3 (fr) * | 2008-04-16 | 2010-04-22 | De Ariza Munoz Miguel Angel | Système de stationnement en hauteur |
| WO2011135546A2 (fr) | 2010-04-30 | 2011-11-03 | Paul Friderici | Bâtiment modulaire |
| CN101967894A (zh) * | 2010-09-22 | 2011-02-09 | 朱建华 | 一种连接立体车库后立柱的底脚装置 |
| CN101967894B (zh) * | 2010-09-22 | 2012-02-15 | 朱建华 | 一种连接立体车库后立柱的底脚装置 |
| JP2021124010A (ja) * | 2020-02-06 | 2021-08-30 | 會潤 柳 | 交差型建築物施工方法及びその施工方法によって施工された構造 |
| IT202100006563A1 (it) * | 2021-03-18 | 2022-09-18 | Gianfranco Spellucci | Sistema di fondazione per la realizzazione di strutture prefabbricate, in particolare per la realizzazione di parcheggi modulari |
| WO2022195642A1 (fr) * | 2021-03-18 | 2022-09-22 | Spellucci Gianfranco | Système de fondation pour la réalisation de structures préfabriquées, en particulier pour la réalisation de parcs de stationnement modulaires |
| CN115538827A (zh) * | 2022-11-11 | 2022-12-30 | 北京静态交通智慧城市科技有限公司 | 无地基多层停车楼 |
| WO2025037969A1 (fr) * | 2023-08-14 | 2025-02-20 | Gomez Espana Collignon Carlo | Système de plateformes surélevées pour utilisations diverses |
Also Published As
| Publication number | Publication date |
|---|---|
| GR1004047B (el) | 2002-11-12 |
| EP1355020A3 (fr) | 2004-01-28 |
Similar Documents
| Publication | Publication Date | Title |
|---|---|---|
| US4930270A (en) | Building systems | |
| US8959849B1 (en) | Light steel frame structure for deck | |
| ES3040559T3 (en) | Structure and assembling method for a solar carport | |
| WO2008093081A2 (fr) | Plate-forme modulaire de stationnement de voitures | |
| WO2017145137A1 (fr) | Structure de bâtiment et procédé associé | |
| US11808035B2 (en) | Facade panel system and method of erecting a multi-storey structure and facade | |
| ES2984502T3 (es) | Viga estructural pretensada y procedimiento para erigir una estructura de construcción que comprende la viga | |
| EP1507053B1 (fr) | Plateforme modulaire | |
| JP2021130952A (ja) | 防護構台およびその構築方法 | |
| JP4257153B2 (ja) | 屋外階段及び屋外階段の構築方法 | |
| JP3736893B2 (ja) | ユニット式建物の屋根構造 | |
| WO1998042935A1 (fr) | Structure de logement surelevee | |
| US20010047633A1 (en) | Portable covered walkway unit and method for constructing a covered walkway path | |
| GB2365883A (en) | Load-bearing structure | |
| WO1990005217A1 (fr) | Agencement de passerelle mobile pour pieton et agencement de pieces de montage d'accouplement de sections de passerelle pour pietons | |
| RU242017U1 (ru) | Прожекторная мачта | |
| NL1043999B1 (en) | Aluminium frame building, build element and method therefor | |
| AU593917B2 (en) | Building systems | |
| US20230166945A1 (en) | Incline elevator and modular deck system and methods for the assembly, use and shipping thereof | |
| EP0589121A1 (fr) | Système de garage de véhicules du type plate-form | |
| ES2312289B1 (es) | Sistema de aparcamiento en altura. | |
| EP4540480A1 (fr) | Abri balistique et procédé de fabrication d'un abri balistique | |
| WO2015006804A1 (fr) | Ensemble parc de stationnement modulaire temporaire | |
| JPS63304846A (ja) | 組立式建造物 | |
| JPH0716801U (ja) | バルコニー構造物 |
Legal Events
| Date | Code | Title | Description |
|---|---|---|---|
| PUAI | Public reference made under article 153(3) epc to a published international application that has entered the european phase |
Free format text: ORIGINAL CODE: 0009012 |
|
| 17P | Request for examination filed |
Effective date: 20020529 |
|
| AK | Designated contracting states |
Kind code of ref document: A2 Designated state(s): AT BE CH CY DE DK ES FI FR GB GR IE IT LI LU MC NL PT SE TR |
|
| AX | Request for extension of the european patent |
Extension state: AL LT LV MK RO SI |
|
| PUAL | Search report despatched |
Free format text: ORIGINAL CODE: 0009013 |
|
| AK | Designated contracting states |
Kind code of ref document: A3 Designated state(s): AT BE CH CY DE DK ES FI FR GB GR IE IT LI LU MC NL PT SE TR |
|
| AX | Request for extension of the european patent |
Extension state: AL LT LV MK RO SI |
|
| AKX | Designation fees paid |
Designated state(s): AT BE CH CY DE DK ES FI FR GB GR IE IT LI LU MC NL PT SE TR |
|
| 17Q | First examination report despatched |
Effective date: 20041201 |
|
| RAP1 | Party data changed (applicant data changed or rights of an application transferred) |
Owner name: INTRACOM CONSTRUCTIONS SOCIETE ANONYME TECHNICAL A |
|
| STAA | Information on the status of an ep patent application or granted ep patent |
Free format text: STATUS: THE APPLICATION IS DEEMED TO BE WITHDRAWN |
|
| 18D | Application deemed to be withdrawn |
Effective date: 20060419 |