EP1447489A1 - Verfahren zur Herstellung eines Bauelementes - Google Patents
Verfahren zur Herstellung eines Bauelementes Download PDFInfo
- Publication number
- EP1447489A1 EP1447489A1 EP04290326A EP04290326A EP1447489A1 EP 1447489 A1 EP1447489 A1 EP 1447489A1 EP 04290326 A EP04290326 A EP 04290326A EP 04290326 A EP04290326 A EP 04290326A EP 1447489 A1 EP1447489 A1 EP 1447489A1
- Authority
- EP
- European Patent Office
- Prior art keywords
- manufacturing
- per cubic
- cubic meter
- level
- concrete
- Prior art date
- Legal status (The legal status is an assumption and is not a legal conclusion. Google has not performed a legal analysis and makes no representation as to the accuracy of the status listed.)
- Withdrawn
Links
- 238000004519 manufacturing process Methods 0.000 title claims description 12
- 238000010276 construction Methods 0.000 title description 6
- 238000000034 method Methods 0.000 claims abstract description 9
- 238000009413 insulation Methods 0.000 claims description 10
- 230000002787 reinforcement Effects 0.000 claims description 6
- 239000002689 soil Substances 0.000 claims description 6
- 239000012530 fluid Substances 0.000 claims description 3
- 239000000463 material Substances 0.000 claims description 3
- 239000000203 mixture Substances 0.000 claims description 3
- 239000002245 particle Substances 0.000 claims description 3
- 239000002023 wood Substances 0.000 claims description 3
- 239000004568 cement Substances 0.000 claims description 2
- 239000004576 sand Substances 0.000 claims description 2
- XLYOFNOQVPJJNP-UHFFFAOYSA-N water Substances O XLYOFNOQVPJJNP-UHFFFAOYSA-N 0.000 claims description 2
- 239000011344 liquid material Substances 0.000 abstract description 5
- 230000008901 benefit Effects 0.000 description 3
- 241000269420 Bufonidae Species 0.000 description 1
- 241001508691 Martes zibellina Species 0.000 description 1
- 239000011796 hollow space material Substances 0.000 description 1
- 238000002955 isolation Methods 0.000 description 1
- 239000002184 metal Substances 0.000 description 1
- 235000020004 porter Nutrition 0.000 description 1
- 230000000717 retained effect Effects 0.000 description 1
- 230000035939 shock Effects 0.000 description 1
Images
Classifications
-
- E—FIXED CONSTRUCTIONS
- E04—BUILDING
- E04B—GENERAL BUILDING CONSTRUCTIONS; WALLS, e.g. PARTITIONS; ROOFS; FLOORS; CEILINGS; INSULATION OR OTHER PROTECTION OF BUILDINGS
- E04B2/00—Walls, e.g. partitions, for buildings; Wall construction with regard to insulation; Connections specially adapted to walls
- E04B2/84—Walls made by casting, pouring, or tamping in situ
- E04B2/86—Walls made by casting, pouring, or tamping in situ made in permanent forms
-
- E—FIXED CONSTRUCTIONS
- E02—HYDRAULIC ENGINEERING; FOUNDATIONS; SOIL SHIFTING
- E02D—FOUNDATIONS; EXCAVATIONS; EMBANKMENTS; UNDERGROUND OR UNDERWATER STRUCTURES
- E02D27/00—Foundations as substructures
- E02D27/01—Flat foundations
- E02D27/02—Flat foundations without substantial excavation
Definitions
- the present invention relates to methods of manufacture of a building element.
- the object of the present invention is in particular to overcome these drawbacks.
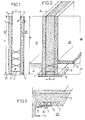
- FIG. 1 represents a sectional view of a structural element intended to be used in connection with the invention. It consists of two sails 1, 2, for example made of concrete, of generally similar profile, and spaced apart by a distance D, thus presenting between them a hollow internal space 3. These two sails can extend in a longitudinal direction, orthogonal to the section plane of Figure 1 over a length of several meters, for example a length greater than 3 meters.
- Each veil 1, 2 has a height H, approximately between 1 m and 2 m, possibly variable over the length of the veil, and a thickness e , for example between 1 cm and 10 cm.
- the two sails do not necessarily have an identical thickness.
- the lower part 4 of the internal space 3 extends, in this example over about a third of the total height of the internal space 3, or about 50 cm for a veil 1, 2, of concrete 1.5 m in height, these dimensions being mentioned here purely for information.
- This structure is used to create an element of building according to the invention, in which the part lower of sails 1, 2 and internal space 4 is used to form a sill, i.e. a beam reinforced in places, intended to support the weight of a part of a building, and in which the upper part of the internal space 3 and sails 1, 2 is used for form a lighter, structural element intended to receive an opening such as a door or window, or the like.
- a sill i.e. a beam reinforced in places
- this soil 7 is therefore integrated at least part of the lower part of the structure.
- This paving is laid at a level called "level of occupation ”, level likely to receive the part of building likely to be occupied. If the element of building according to the invention is intended to be placed at inside the building, such paving may be carried out on either side of this element.
- the building element can be intended to support an external wall of the building, to which case such a paving will only be carried out on one side of the building (right side of figure 2), regardless of backfilling the ground outside the building (left side of Figure 2).
- a fluid material intended to solidify typically concrete, to fill the space hollow located between the two sails 1, 2 of the structure partially placed in the ground.
- a part reinforced bottom of the structure forming a sill (17) and an upper part of the structure, forming a light (18).
- a liquid material intended to solidify having thermal insulation properties can for example use a light concrete, density between 600 and 1000 kg / m 3 , having a thermal conductivity between 0.15 and 0.25 Watts / meter Kelvin (W / mK) and comprising wood particles and rot-proof silicified bark, for example of the Granuland TM Bio-concrete type.
- W / mK Watts / meter Kelvin
- the width D of the hollow space between the two concrete walls 1, 2 may be adapted.
- FIG. 3 is a view from top to section of a sill according to the invention.
- the wall structures like posts supporting a building structure, door, window, or whatever.
- This structure can be subsequently mounted on a opening frame fixed in the sill, for example in view of making an opening such as a pedestrian door, a window, or whatever.
- the post or opening frame 13 can thus be rigidly mounted in the sill, by example using fixing toads 12 retained in a rigid wall 2 by means of a screw 14 inserted in a slot 15 made in the web 2, and a bolt 11.
- the advantage here lies in the fact that such opening frames can be installed interchangeably on one or the other of the sails 1, 2 without damaging the insulation, as soon as the sails have a sufficient thickness.
- the slots 15 may have been made at advance in the sails, before the structure is deposited on the ground of the site, or once the element of building completed, or during any intermediate stage.
- the weight of such frames is mainly supported by the sill section 17, the rigidity, which is related to the quantity of rigid elements 5 present between the two sails 1, 2, can be previously sized to support such a weight.
- the rigidity which is related to the quantity of rigid elements 5 present between the two sails 1, 2, can be previously sized to support such a weight.
- an element of building in the event of a future extension of the building, an element of building, as presented here, can as easily be removed from its location, and reassembled to the new place intended to receive the wall of the extended building, this which of course represents a substantial saving, during the extension of such a building.
Landscapes
- Engineering & Computer Science (AREA)
- Civil Engineering (AREA)
- Mining & Mineral Resources (AREA)
- Architecture (AREA)
- Structural Engineering (AREA)
- General Life Sciences & Earth Sciences (AREA)
- General Engineering & Computer Science (AREA)
- Paleontology (AREA)
- Physics & Mathematics (AREA)
- Life Sciences & Earth Sciences (AREA)
- Electromagnetism (AREA)
- Foundations (AREA)
- Building Environments (AREA)
Applications Claiming Priority (2)
| Application Number | Priority Date | Filing Date | Title |
|---|---|---|---|
| FR0301885 | 2003-02-17 | ||
| FR0301885A FR2846986B1 (fr) | 2003-02-17 | 2003-02-17 | Procede de fabrication d'un element de batiment |
Publications (1)
| Publication Number | Publication Date |
|---|---|
| EP1447489A1 true EP1447489A1 (de) | 2004-08-18 |
Family
ID=32116648
Family Applications (1)
| Application Number | Title | Priority Date | Filing Date |
|---|---|---|---|
| EP04290326A Withdrawn EP1447489A1 (de) | 2003-02-17 | 2004-02-09 | Verfahren zur Herstellung eines Bauelementes |
Country Status (2)
| Country | Link |
|---|---|
| EP (1) | EP1447489A1 (de) |
| FR (1) | FR2846986B1 (de) |
Citations (4)
| Publication number | Priority date | Publication date | Assignee | Title |
|---|---|---|---|---|
| US3881291A (en) * | 1973-07-19 | 1975-05-06 | Melvin E Layne | Panel mold for forming composite concrete-reinforced walls |
| WO1991009180A1 (en) * | 1988-12-12 | 1991-06-27 | Vaessmar Lars Goeran | Edge element |
| WO1992009763A1 (en) * | 1990-11-23 | 1992-06-11 | Rolf Nilsson | Building element |
| US20030019175A1 (en) * | 2001-07-24 | 2003-01-30 | Kremers Dennis H. | Concrete footing and wall system |
-
2003
- 2003-02-17 FR FR0301885A patent/FR2846986B1/fr not_active Expired - Fee Related
-
2004
- 2004-02-09 EP EP04290326A patent/EP1447489A1/de not_active Withdrawn
Patent Citations (4)
| Publication number | Priority date | Publication date | Assignee | Title |
|---|---|---|---|---|
| US3881291A (en) * | 1973-07-19 | 1975-05-06 | Melvin E Layne | Panel mold for forming composite concrete-reinforced walls |
| WO1991009180A1 (en) * | 1988-12-12 | 1991-06-27 | Vaessmar Lars Goeran | Edge element |
| WO1992009763A1 (en) * | 1990-11-23 | 1992-06-11 | Rolf Nilsson | Building element |
| US20030019175A1 (en) * | 2001-07-24 | 2003-01-30 | Kremers Dennis H. | Concrete footing and wall system |
Also Published As
| Publication number | Publication date |
|---|---|
| FR2846986A1 (fr) | 2004-05-14 |
| FR2846986B1 (fr) | 2006-03-24 |
Similar Documents
| Publication | Publication Date | Title |
|---|---|---|
| FR2544005A1 (fr) | Methode pour la construction d'une piscine realisee avec des elements de coffrage perdus | |
| EP0369914B1 (de) | Verfahren zum Verbinden eines Matrixmaterials mit einem Funktionsträger und mit diesem Verfahren hergestellte Vorrichtungen | |
| FR2822175A1 (fr) | Bloc pour la construction d'un mur de batiment | |
| EP1447489A1 (de) | Verfahren zur Herstellung eines Bauelementes | |
| FR2507647A1 (fr) | Panneau de construction prefabrique et procede pour la realisation d'un tel panneau | |
| FR2687711A1 (fr) | Procede de construction d'un edifice, tel qu'abri souterrain, par assemblage d'elements prefabriques. | |
| EP3828358B1 (de) | Wand mit intergrierter schalung und verfahren zur herstellung dieser wand | |
| FR2939817A1 (fr) | Bloc elementaire prefabrique pour la construction d'un mur a isolation exterieure | |
| FR2908801A1 (fr) | Bloc de construction | |
| FR2880370A1 (fr) | Procede de montage d'un mur isolant antisismique et anticyclonique, et mur obtenu | |
| FR2458643A1 (fr) | Element de construction | |
| FR2489206A1 (fr) | Procede de realisation d'un element modulaire de construction et dispositif pour le mettre en oeuvre | |
| BE1027286B1 (fr) | Elément constitutif d'une construction | |
| EP2620564B1 (de) | Starre Hülle für technisches Material | |
| FR2724680A1 (fr) | Perfectionnements a un panneau formant coffrage perdu pour la construction d'ouvrages de genie civil, et notamment de piscines, et procede de mise en oeuvre de ces panneaux | |
| FR2580011A1 (en) | Method for building the foundations of a construction, formwork intended for the implementation of this method, and construction thus obtained | |
| FR2960251A1 (fr) | Procede de fabrication d'un bassin d'eau | |
| FR2879559A1 (fr) | Procede de realisation d'un chassis pour construction et chassis ainsi obtenu | |
| WO2016151208A1 (fr) | Module de construction rapide à base de béton de perlite expansée | |
| EP0784128B1 (de) | Verfahren zur Herstellung eines Paneels mit tragender Holzkonstruktion, durch das Verfahren hergestelltes Paneel, und mindestens ein derartiges Paneel enthaltendes Bauwerk | |
| FR3026758A1 (fr) | Module de construction rapide a base de beton avec feuillure laterale de section triangulaire | |
| FR2885624A1 (fr) | Procede de construction d'un batiment prefabrique et element constitutif de ce batiment | |
| FR2990969A1 (fr) | Module de construction rapide isotherme a base de beton avec systeme de convection de chaleur integre | |
| BE1030520A1 (fr) | Dispositif d'évacuation d'eau de condensation pour parement en briques | |
| FR2732714A1 (fr) | Panneau en beton arme destine a la fabrication d'un reservoir, notamment d'une fosse a lisier |
Legal Events
| Date | Code | Title | Description |
|---|---|---|---|
| PUAI | Public reference made under article 153(3) epc to a published international application that has entered the european phase |
Free format text: ORIGINAL CODE: 0009012 |
|
| AK | Designated contracting states |
Kind code of ref document: A1 Designated state(s): AT BE BG CH CY CZ DE DK EE ES FI FR GB GR HU IE IT LI LU MC NL PT RO SE SI SK TR |
|
| AX | Request for extension of the european patent |
Extension state: AL LT LV MK |
|
| 17P | Request for examination filed |
Effective date: 20050211 |
|
| AKX | Designation fees paid |
Designated state(s): AT BE BG CH CY CZ DE DK EE ES FI FR GB GR HU IE IT LI LU MC NL PT RO SE SI SK TR |
|
| STAA | Information on the status of an ep patent application or granted ep patent |
Free format text: STATUS: THE APPLICATION IS DEEMED TO BE WITHDRAWN |
|
| 18D | Application deemed to be withdrawn |
Effective date: 20070901 |