EP1557638A1 - Planheitsmessrolle - Google Patents
Planheitsmessrolle Download PDFInfo
- Publication number
- EP1557638A1 EP1557638A1 EP04026389A EP04026389A EP1557638A1 EP 1557638 A1 EP1557638 A1 EP 1557638A1 EP 04026389 A EP04026389 A EP 04026389A EP 04026389 A EP04026389 A EP 04026389A EP 1557638 A1 EP1557638 A1 EP 1557638A1
- Authority
- EP
- European Patent Office
- Prior art keywords
- measuring
- flatness
- roller
- roller according
- metal foil
- Prior art date
- Legal status (The legal status is an assumption and is not a legal conclusion. Google has not performed a legal analysis and makes no representation as to the accuracy of the status listed.)
- Withdrawn
Links
Images


Classifications
-
- G—PHYSICS
- G01—MEASURING; TESTING
- G01L—MEASURING FORCE, STRESS, TORQUE, WORK, MECHANICAL POWER, MECHANICAL EFFICIENCY, OR FLUID PRESSURE
- G01L5/00—Apparatus for, or methods of, measuring force, work, mechanical power, or torque, specially adapted for specific purposes
- G01L5/04—Apparatus for, or methods of, measuring force, work, mechanical power, or torque, specially adapted for specific purposes for measuring tension in flexible members, e.g. ropes, cables, wires, threads, belts or bands
- G01L5/10—Apparatus for, or methods of, measuring force, work, mechanical power, or torque, specially adapted for specific purposes for measuring tension in flexible members, e.g. ropes, cables, wires, threads, belts or bands using electrical means
-
- G—PHYSICS
- G01—MEASURING; TESTING
- G01B—MEASURING LENGTH, THICKNESS OR SIMILAR LINEAR DIMENSIONS; MEASURING ANGLES; MEASURING AREAS; MEASURING IRREGULARITIES OF SURFACES OR CONTOURS
- G01B5/00—Measuring arrangements characterised by the use of mechanical techniques
- G01B5/20—Measuring arrangements characterised by the use of mechanical techniques for measuring contours or curvatures
- G01B5/207—Measuring arrangements characterised by the use of mechanical techniques for measuring contours or curvatures using a plurality of fixed, simultaneously operating transducers
-
- B—PERFORMING OPERATIONS; TRANSPORTING
- B21—MECHANICAL METAL-WORKING WITHOUT ESSENTIALLY REMOVING MATERIAL; PUNCHING METAL
- B21B—ROLLING OF METAL
- B21B37/00—Control devices or methods specially adapted for metal-rolling mills or the work produced thereby
-
- B—PERFORMING OPERATIONS; TRANSPORTING
- B21—MECHANICAL METAL-WORKING WITHOUT ESSENTIALLY REMOVING MATERIAL; PUNCHING METAL
- B21B—ROLLING OF METAL
- B21B38/00—Methods or devices for measuring, detecting or monitoring specially adapted for metal-rolling mills, e.g. position detection, inspection of the product
- B21B38/02—Methods or devices for measuring, detecting or monitoring specially adapted for metal-rolling mills, e.g. position detection, inspection of the product for measuring flatness or profile of strips
-
- G—PHYSICS
- G01—MEASURING; TESTING
- G01B—MEASURING LENGTH, THICKNESS OR SIMILAR LINEAR DIMENSIONS; MEASURING ANGLES; MEASURING AREAS; MEASURING IRREGULARITIES OF SURFACES OR CONTOURS
- G01B5/00—Measuring arrangements characterised by the use of mechanical techniques
- G01B5/28—Measuring arrangements characterised by the use of mechanical techniques for measuring roughness or irregularity of surfaces
- G01B5/285—Measuring arrangements characterised by the use of mechanical techniques for measuring roughness or irregularity of surfaces for controlling eveness
Definitions
- the invention relates to a flatness measuring roller for determining Flatness defects in tapes, in particular steel and metal tapes, in Running through strip processing lines or rolling mills, with the formation of Measuring point areas in the roller casing integrated force measuring sensors and with the roller surface aligned covers for the force measuring sensors, wherein the covers to form a movement game against the Force measuring sensors are surrounded by a movement gap.
- the measuring roller and consequently to provide their measuring point areas with a sheathing.
- the sheath of several tubular sections exist or are on a support tube.
- it is around a thermally sprayed sheath when this sheath made of wear-resistant metals (see DE 298 24 236 U1).
- it is also a rubber coating or plastic coating, z. B. PU coating in flatness measuring rolls known to avoid that Dirt particles in the movement gaps of the covers for the measuring force sensors fix.
- the choice of the appropriate coating or sheathing takes place depending on the application.
- Such shear deformation can be a hard coating do not take long. If you compare the flatness measuring roll with a Coated carrier tube and then the hard coating as a sheath applies, although impermissible deformations are avoided, but then bothers the force shunt over the support tube, so that the measurement signals negative to be influenced. - Here the invention wants to remedy the situation.
- the invention is based on the object, a flatness measuring roller of to create embodiment described above, in which itself an immediately applied hard coating waiving a Carrier tube by extremely high fatigue strength and consequently long life distinguished.
- the measuring point areas can be covered individually by a metal foil be. But there is also the possibility of several measuring points cover together by a single metal foil. So, for example the metal foil for covering one or more measuring point areas as film strips across the entire measuring roll width.
- the measuring film is made of spring steel.
- the fat The measuring film may be 10 .mu.m to 100 .mu.m, preferably 50 .mu.m.
- the Metal foil or foils may be bonded to the metal surface. It But it is also possible, the metal foil or foils with the To weld roller surface.
- the flatness measuring roll in per se known Do not just a sheath made of a carbide, z. B. hard chrome or Have tungsten carbide, but also made of rubber or plastic, for. B. Polyurethane.
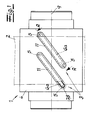
- a flatness measuring roller 1 for determining flatness errors in bands 2, in particular steel and metal bands shown, which For example, go through strip processing lines or rolling mills.
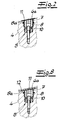
- These Flatness measuring roller 1 has the formation of measuring point areas 3 in the Roller shell 4 integrated or sunk force measuring sensors 5 and with the Roller surface aligned covers 6a, 6b for these force measuring sensors 5, wherein the covers 6a, 6b to form a movement game are surrounded by the force measuring sensors 5 of a movement gap 7.
- This movement gap 7 can be made of a permanently elastic plastic adhesive. 8 be filled to seal the flatness measuring role, so that z. In the Wet use of such a flatness measuring roll 1 no liquid in the Range of force sensors 5 can penetrate.
- the Movement column 7 additionally sealed by means of a circumferential O-ring 8a be.
- measuring bars 6a used as a cover in an inclined position to the main roller axis 9, the can overlap in the direction of tape travel and whose surface the Have curvature of the roller surface.
- These measuring bars 6a are bilateral supported on force sensors 5 (beam on two supports), wherein the force measuring sensors 5 and their mounting screws 10 not in a for Roll main axis 9 radial direction are arranged, but transversely to the Roll main axis are offset.
- the measuring point areas 3 are of one or a plurality of metal foils 11 adhesively bonded to the roll surface. In an embodiment according to FIG. 1, the measuring point regions are 3 individually covered by a single metal foil 11. In the Embodiment of FIG. 4, several measuring points areas 3 are common covered by a single metal foil 11, namely by means of a transverse over the Measuring roll width extending film strip.
- the metal foils 11 are made of spring steel.
- the thickness of the metal foils is 10 ⁇ m to 100 ⁇ m, preferably 50 ⁇ m.
- the metal foil 11 or foils can glued or welded to the roll surface.
- According to the embodiment has the flatness measuring roller 1, a sheath 12 of a Carbide, z. As hard chrome or tungsten carbide.
- singular measuring point regions 3 are realized in which the force measuring sensors 5 in the radial direction on the Roller main axis 9 to form an annular movement gap. 7 are also aligned for their covers 6b. Also in this case can the measuring point areas 3 individually from each of its own metal foil 11 or several measuring points areas 3 are covered together by a single metal foil be.
- the load distribution results about the roll width at belt loading in response to the Tensile stress distribution across the width. That's what the implied ones do Contact surfaces 13 between the band 2 and the measuring beam 6a clearly, the Walk across the roll width with continuous tape. The latitude changes when the flatness measuring roller 1 rotates. This results in a continuous measurement across the roll width.
Landscapes
- Physics & Mathematics (AREA)
- General Physics & Mathematics (AREA)
- Engineering & Computer Science (AREA)
- Mechanical Engineering (AREA)
- Force Measurement Appropriate To Specific Purposes (AREA)
- Length Measuring Devices With Unspecified Measuring Means (AREA)
- A Measuring Device Byusing Mechanical Method (AREA)
- Rolls And Other Rotary Bodies (AREA)
Abstract
Description
- Fig. 1
- eine Planheitsmessrolle in schematischer Draufsicht ohne Ummantelung,
- Fig. 2
- einen Radialschnitt durch den Gegenstand nach Fig. 1 im Bereich eines Kraftmess-Sensors,
- Fig. 3
- einen Schnitt A-A durch den Gegenstand nach Fig. 1 über die Länge eines Messbalkens,
- Fig. 4
- eine abgewandelte Ausführungsform des Gegenstandes nach Fig. 1,
- Fig. 5
- eine weitere abgewandelte Ausführungsform des Gegenstandes nach Fig. 1,
- Fig. 6
- den Gegenstand nach Fig. 1 mit einer Ummantelung aus Hartmetall,
- Fig. 7
- einen Schnitt B-B im Bereich eines Messbalkens nach Fig. 6 und
- Fig. 8
- einen Radialschnitt durch den Gegenstand nach Fig. 6 im Bereich eines Kraftmess-Sensors.
Claims (10)
- Planheitsmessrolle zur Ermittlung von Planheitsfehlern in Bändern, insbesondere Stahl- und Metallbändern, beim insbesondere Durchlaufen von Bandprozesslinien oder Walzwerken, mit unter Bildung von Messstellenbereichen in den Rollenmantel integrierten Kraftmess-Sensoren und mit der Rollenoberfläche fluchtenden Abdeckungen für die Kraftmess-Sensoren, wobei die Abdeckungen unter Bildung eines Bewegungsspiels gegen die Kraftmess-Sensoren von einem Bewegungsspalt umgeben sind, dadurch gekennzeichnet, dass die Messstellenbereiche (3) von einer oder mehreren mit der Rollenoberfläche adhäsiv verbundenen Metallfolien (11) abgedeckt sind.
- Planheitsmessrolle nach Anspruch 1, dadurch gekennzeichnet, dass die Messstellenbereiche (3) einzeln von jeweils einer einzigen Metallfolie (11) abgedeckt sind.
- Planheitsmessrolle nach Anspruch 1, dadurch gekennzeichnet, dass mehrere Messstellenbereiche (3) gemeinsam von einer einzigen Metallfolie (11) abgedeckt sind.
- Planheitsmessrolle nach einem der Ansprüche 1 bis 3, dadurch gekennzeichnet, dass die Metallfolie (11) zum Abdecken von einem oder mehreren Messstellenbereichen (3) als Folienstreifen quer über die Messrollenbreite verläuft.
- Planheitsmessrolle nach einem der Ansprüche 1 bis 4, dadurch gekennzeichnet, dass die Metallfolie (11) aus Federstahl besteht.
- Planheitsmessrolle nach einem der Ansprüche 1 bis 5, dadurch gekennzeichnet, dass die Dicke der Metallfolie (11) 10 µm bis 100 µm, vorzugsweise 50 µm beträgt.
- Planheitsmessrolle nach einem der Ansprüche 1 bis 6, dadurch gekennzeichnet, dass die Metallfolie bzw. -folien (11) mit der Rollenoberfläche verklebt ist bzw. sind.
- Planheitsmessrolle nach einem der Ansprüche 1 bis 6, dadurch gekennzeichnet, dass die Metallfolien bzw. -folien (11) mit der Rollenoberfläche verschweißt ist bzw. sind.
- Planheitsmessrolle nach einem der Ansprüche 1 bis 8, dadurch gekennzeichnet, dass die Messrolle (1) eine Ummantelung (12) aus Gummi oder Kunststoff, z. B. Polyurethan aufweist.
- Planheitsmessrolle nach einem der Ansprüche 1 bis 8, dadurch gekennzeichnet, dass die Messrolle (1) eine Ummantelung (12) aus einem Hartmetall, z. B. Hartchrom oder Wolframcarbid aufweist.
Applications Claiming Priority (2)
| Application Number | Priority Date | Filing Date | Title |
|---|---|---|---|
| DE102004003676A DE102004003676A1 (de) | 2004-01-24 | 2004-01-24 | Planheitsmessrolle |
| DE102004003676 | 2004-01-24 |
Publications (1)
| Publication Number | Publication Date |
|---|---|
| EP1557638A1 true EP1557638A1 (de) | 2005-07-27 |
Family
ID=34625792
Family Applications (1)
| Application Number | Title | Priority Date | Filing Date |
|---|---|---|---|
| EP04026389A Withdrawn EP1557638A1 (de) | 2004-01-24 | 2004-11-06 | Planheitsmessrolle |
Country Status (8)
| Country | Link |
|---|---|
| US (1) | US7143657B2 (de) |
| EP (1) | EP1557638A1 (de) |
| KR (1) | KR20050076829A (de) |
| CN (1) | CN100373126C (de) |
| BR (1) | BRPI0500275A (de) |
| CA (1) | CA2491155A1 (de) |
| DE (1) | DE102004003676A1 (de) |
| RU (1) | RU2388997C2 (de) |
Cited By (4)
| Publication number | Priority date | Publication date | Assignee | Title |
|---|---|---|---|---|
| EP1752231A3 (de) * | 2005-08-09 | 2007-03-07 | ACHENBACH BUSCHHÜTTEN GmbH | Messrolle zur Messung der Bandzugspannung und/oder der Bandtemperatur über die Bandbreite für eine Bandplanheitsregelung beim Walzen von Bandmaterial |
| EP2140951A1 (de) * | 2008-06-30 | 2010-01-06 | Bwg Bergwerk- Und Walzwerk-Maschinenbau Gmbh | Planheitsmessrolle und Verfahren zur Ermittlung von Planheitsfehlern eines Bandes |
| EP3476499B1 (de) | 2017-10-27 | 2021-02-17 | Redex S.A. | Messrolle und verfahren zur herstellung einer solchen messrolle |
| SE1951239A1 (en) * | 2019-10-30 | 2021-02-23 | Generic Tech I Kivik Ab | Dynamic measuring of operating parameters of a roller nip |
Families Citing this family (8)
| Publication number | Priority date | Publication date | Assignee | Title |
|---|---|---|---|---|
| US20100148446A1 (en) * | 2008-12-11 | 2010-06-17 | Baker Hughes Incorporated | Seal assembly and method for making and using the same |
| DE102009012904A1 (de) * | 2009-03-12 | 2010-09-16 | Evertz Hydrotechnik Gmbh & Co. Kg | Messvorrichtung zum Messen der Oberflächentemperatur von Arbeitswalzen |
| KR101356805B1 (ko) * | 2011-08-17 | 2014-01-28 | 주식회사 포스코 | 스트립 평탄도 측정 장치 |
| CN103000932B (zh) * | 2012-11-29 | 2015-01-28 | 上海空间电源研究所 | 矩形蓄电池组装配平面度的调整方法及装置 |
| CN108917692B (zh) * | 2018-07-17 | 2024-02-09 | 广西南南铝箔有限责任公司 | 铝箔平面度检测装置 |
| DE102019001354A1 (de) * | 2019-02-26 | 2020-08-27 | VDEh- Betriebsforschungsinsititut GmbH | Messrolle zum Feststellen einer Eigenschaft eines über die Messrolle geführten bandförmigen Guts |
| EP3778158B1 (de) * | 2019-08-13 | 2022-10-05 | Cooper Standard GmbH | Verfahren und vorrichtung zum erkennen von fügestellen auf einem materialstrang |
| CN115356008B (zh) * | 2022-09-20 | 2023-04-04 | 深圳市东河仪表有限公司 | 一种温度传感器 |
Citations (4)
| Publication number | Priority date | Publication date | Assignee | Title |
|---|---|---|---|---|
| DE2924315A1 (de) * | 1979-06-15 | 1980-12-18 | Betr Forsch Inst Angew Forsch | Vorrichtung zur messung der spannungsverteilung ueber die breite von biegsamen baendern |
| EP0595072A1 (de) * | 1992-10-30 | 1994-05-04 | BETRIEBSFORSCHUNGSINSTITUT VDEh, INSTITUT FÜR ANGEWANDTE FORSCHUNG GmbH | Umlenkmessrolle |
| DE29824236U1 (de) * | 1998-08-25 | 2000-08-17 | BFI Betriebsforschungsinstitut VDEh Institut für angewandte Forschung GmbH, 40237 Düsseldorf | Meßrolle zum Feststellen von Planheitsabweichungen |
| DE10202413C1 (de) * | 2002-01-22 | 2003-11-27 | Sundwig Gmbh | Vorrichtung zum Erfassen der Spannungsverteilung von durch Bandzug belasteten Metallbändern |
Family Cites Families (10)
| Publication number | Priority date | Publication date | Assignee | Title |
|---|---|---|---|---|
| DE2630410A1 (de) | 1976-07-06 | 1978-01-12 | Betr Forsch Inst Angew Forsch | Vorrichtung zur messung der spannungsverteilung ueber die breite von biegsamen baendern, vor allem von stahlbaendern beim kaltwalzen |
| FR2780502B1 (fr) * | 1998-06-25 | 2000-09-08 | Kvaerner Metals Clecim | Procede et dispositif de mesure de planeite |
| DE19838457B4 (de) * | 1998-08-25 | 2007-12-06 | Betriebsforschungsinstitut, VDEh-Institut für angewandte Forschung | Meßrolle zum Feststellen von Planheitsabweichungen |
| US6512812B2 (en) * | 2000-04-28 | 2003-01-28 | Anritsu Corporation | X-ray foreign-body detector |
| FR2812082B1 (fr) * | 2000-07-20 | 2002-11-29 | Vai Clecim | Rouleau de mesure de planeite |
| US6668626B2 (en) * | 2001-03-01 | 2003-12-30 | Abb Ab | System and a method for measuring and determining flatness |
| WO2003031090A1 (de) * | 2001-10-05 | 2003-04-17 | Sundwig Gmbh | Vorrichtung zum erfassen der spannungsverteilung von durch bandzug belasteten metallbändern |
| DE10207501C1 (de) * | 2002-01-22 | 2003-10-23 | Bfi Vdeh Inst Angewandte Forschung Gmbh | Vollrolle zum Feststellen von Planheitsabweichungen |
| DE10224938B4 (de) | 2002-06-04 | 2010-06-17 | Bwg Bergwerk- Und Walzwerk-Maschinenbau Gmbh | Verfahren und Vorrichtung zur Planheitsmessung von Bändern |
| US7011067B2 (en) * | 2002-08-19 | 2006-03-14 | Trw | Chrome plated engine valve |
-
2004
- 2004-01-24 DE DE102004003676A patent/DE102004003676A1/de not_active Withdrawn
- 2004-11-06 EP EP04026389A patent/EP1557638A1/de not_active Withdrawn
- 2004-12-29 CA CA002491155A patent/CA2491155A1/en not_active Abandoned
-
2005
- 2005-01-14 CN CNB2005100045094A patent/CN100373126C/zh not_active Expired - Fee Related
- 2005-01-18 US US11/039,395 patent/US7143657B2/en not_active Expired - Fee Related
- 2005-01-19 BR BR0500275-3A patent/BRPI0500275A/pt not_active Application Discontinuation
- 2005-01-21 KR KR1020050005772A patent/KR20050076829A/ko not_active Ceased
- 2005-01-21 RU RU2005101448/28A patent/RU2388997C2/ru not_active IP Right Cessation
Patent Citations (4)
| Publication number | Priority date | Publication date | Assignee | Title |
|---|---|---|---|---|
| DE2924315A1 (de) * | 1979-06-15 | 1980-12-18 | Betr Forsch Inst Angew Forsch | Vorrichtung zur messung der spannungsverteilung ueber die breite von biegsamen baendern |
| EP0595072A1 (de) * | 1992-10-30 | 1994-05-04 | BETRIEBSFORSCHUNGSINSTITUT VDEh, INSTITUT FÜR ANGEWANDTE FORSCHUNG GmbH | Umlenkmessrolle |
| DE29824236U1 (de) * | 1998-08-25 | 2000-08-17 | BFI Betriebsforschungsinstitut VDEh Institut für angewandte Forschung GmbH, 40237 Düsseldorf | Meßrolle zum Feststellen von Planheitsabweichungen |
| DE10202413C1 (de) * | 2002-01-22 | 2003-11-27 | Sundwig Gmbh | Vorrichtung zum Erfassen der Spannungsverteilung von durch Bandzug belasteten Metallbändern |
Cited By (6)
| Publication number | Priority date | Publication date | Assignee | Title |
|---|---|---|---|---|
| EP1752231A3 (de) * | 2005-08-09 | 2007-03-07 | ACHENBACH BUSCHHÜTTEN GmbH | Messrolle zur Messung der Bandzugspannung und/oder der Bandtemperatur über die Bandbreite für eine Bandplanheitsregelung beim Walzen von Bandmaterial |
| EP2140951A1 (de) * | 2008-06-30 | 2010-01-06 | Bwg Bergwerk- Und Walzwerk-Maschinenbau Gmbh | Planheitsmessrolle und Verfahren zur Ermittlung von Planheitsfehlern eines Bandes |
| EP3476499B1 (de) | 2017-10-27 | 2021-02-17 | Redex S.A. | Messrolle und verfahren zur herstellung einer solchen messrolle |
| SE1951239A1 (en) * | 2019-10-30 | 2021-02-23 | Generic Tech I Kivik Ab | Dynamic measuring of operating parameters of a roller nip |
| SE543446C2 (en) * | 2019-10-30 | 2021-02-23 | Generic Tech I Kivik Ab | Dynamic measuring of operating parameters of a roller nip |
| WO2021086256A1 (en) * | 2019-10-30 | 2021-05-06 | Generic Technology I Kivik Ab | Dynamic measuring of operating parameters of a roller nip |
Also Published As
| Publication number | Publication date |
|---|---|
| CN1645035A (zh) | 2005-07-27 |
| CN100373126C (zh) | 2008-03-05 |
| US7143657B2 (en) | 2006-12-05 |
| CA2491155A1 (en) | 2005-07-24 |
| RU2005101448A (ru) | 2006-07-10 |
| RU2388997C2 (ru) | 2010-05-10 |
| BRPI0500275A (pt) | 2005-10-04 |
| KR20050076829A (ko) | 2005-07-28 |
| DE102004003676A1 (de) | 2005-08-11 |
| US20050183516A1 (en) | 2005-08-25 |
Similar Documents
| Publication | Publication Date | Title |
|---|---|---|
| DE102008030282B3 (de) | Planheitsmessrolle und Verfahren zur Ermittlung von Planheitsfehlern eines Bandes | |
| DE4142313C2 (de) | Radial- oder Axialwälzlager aus Stahl | |
| DE102014115023A1 (de) | Planheitsmessrolle mit Messbalken in Bandlaufrichtung | |
| DE2813719C2 (de) | Vorrichtung zum Messen der Planheit von Metallbändern | |
| DE102004003676A1 (de) | Planheitsmessrolle | |
| EP0803719A1 (de) | Umlenkmessrolle | |
| EP1566227B1 (de) | Verfahren zur Ermittlung von Planheitsmessfehlern in Bändern, insbesondere Stahl- und Metallbändern, und Planheitsmessrolle | |
| DE3108669A1 (de) | Messwertaufnehmer zur messung mechanischer groessen an hohlkoerpern | |
| DE3913131A1 (de) | Verfahren und vorrichtung zum aufwickeln einer folienbahn | |
| DE19838457B4 (de) | Meßrolle zum Feststellen von Planheitsabweichungen | |
| DE1573698A1 (de) | Verfahren zum Messen der Verteilung von Zugspannungen ueber die Breite von unter Laengszug stehendem bandfoermigem Gut und zugehoerige Messvorrichtung | |
| EP3476499B1 (de) | Messrolle und verfahren zur herstellung einer solchen messrolle | |
| DE2626312A1 (de) | Ablenk-walze zum messen der planheit eines laufenden, gespannten blechs o.dgl. | |
| EP1752231B1 (de) | Messrolle zur Messung der Bandzugspannung und/oder der Bandtemperatur über die Bandbreite für eine Bandplanheitsregelung beim Walzen von Bandmaterial | |
| DE10321865A1 (de) | Messvorrichtung für ein längsbewegtes Band und Messverfahren für Prozessparameter einer Bandförderung | |
| DE2924315A1 (de) | Vorrichtung zur messung der spannungsverteilung ueber die breite von biegsamen baendern | |
| DE10062020A1 (de) | Elektrodenpaar zur Erfassung der Acidität und Basizität von Öl | |
| DE3938648C2 (de) | ||
| DE3716582C1 (de) | Rollenlager fuer Bauwerke,insbesondere Bruecken | |
| DE60115440T2 (de) | Arbeitswalze zur herstellung von metallfolien | |
| DE10157792B4 (de) | Verfahren und Messrolle zur Messung der Bandzugspannung und/oder der Bandtemperatur über die Bandbreite für eine Bandplanheitsregelung beim Walzen von Bandmaterial | |
| DE2936393C2 (de) | Verfahren zur Herstellung eines Meßbandes | |
| DE19840951A1 (de) | Rakelstange für eine Beschichtungsvorrichtung | |
| DE1896321U (de) | Waelzlager. | |
| DE69802892T2 (de) | Metallteil mit einer auswendigen oberfläche mit einem besonderen profil, polierverfahren zur herstellung desselben sowie vorrichtung zu seiner durchführung |
Legal Events
| Date | Code | Title | Description |
|---|---|---|---|
| PUAI | Public reference made under article 153(3) epc to a published international application that has entered the european phase |
Free format text: ORIGINAL CODE: 0009012 |
|
| AK | Designated contracting states |
Kind code of ref document: A1 Designated state(s): AT BE BG CH CY CZ DE DK EE ES FI FR GB GR HU IE IS IT LI LU MC NL PL PT RO SE SI SK TR |
|
| AX | Request for extension of the european patent |
Extension state: AL HR LT LV MK YU |
|
| 17P | Request for examination filed |
Effective date: 20050719 |
|
| AKX | Designation fees paid |
Designated state(s): AT BE BG CH CY CZ DE DK EE ES FI FR GB GR HU IE IS IT LI LU MC NL PL PT RO SE SI SK TR |
|
| 17Q | First examination report despatched |
Effective date: 20091201 |
|
| STAA | Information on the status of an ep patent application or granted ep patent |
Free format text: STATUS: THE APPLICATION IS DEEMED TO BE WITHDRAWN |
|
| 18D | Application deemed to be withdrawn |
Effective date: 20100413 |